

$7,075,908
Villa Castagni — Architettura, Privacy E Vista Lago Sopra Locarno
- 3 Camere
- 1 Bagni
- 4,360 Sqft
- 5,350 Sqft lot
- Aggiornato: Settembre 5
- 2
Informazioni sulla proprietà
La descrizione è stata tradotta automaticamente.
La descrizione viene visualizzata nella lingua originale.
Una villa contemporanea di 405 m², con piscina privata e centro benessere, immersa nel verde di Brione sopra Minusio. Ci sono proprietà in cui la posizione fa la differenza. Altri dove è l’architettura, gli spazi o la qualità della costruzione. Villa Castagni nasce dall’incontro di tutti questi elementi, in una posizione privilegiata a Brione sopra Minusio, con vista sul Lago Maggiore e progettata
A contemporary villa of 405 m², with private pool and wellness, immersed in the greenery of Brione above Minusio. There are properties where the location makes the difference. Others where it is the architecture, the spaces, or the quality of construction. Villa Castagni arises from the meeting of all these elements, in a privileged position in Brione above Minusio, overlooking Lake Maggiore and d
Una villa contemporanea di 405 m², con piscina privata e centro benessere, immersa nel verde di Brione sopra Minusio. Ci sono proprietà in cui la posizione fa la differenza. Altri dove è l’architettura, gli spazi o la qualità della costruzione. Villa Castagni nasce dall’incontro di tutti questi elementi, in una posizione privilegiata a Brione sopra Minusio, con vista sul Lago Maggiore e progettata per offrire privacy, comfort e una qualità di vita superiore.
La villa si sviluppa in un contesto verde e appartato, con vista lago senza ostacoli e totale privacy, pur mantenendo un facile collegamento con Locarno e il resto della regione. I ristoranti di Brione distano circa 4 minuti in auto, Migros e Coop sono a 9 minuti, il lungolago e la stazione ferroviaria di Minusio sono a circa 10 minuti, Locarno a 14 minuti e Ascona a circa 20 minuti.
405 m² progettati intorno alla luce e al paesaggio.
Con 317 m² di superficie lorda e 405 m² di superficie vendibile, Villa Castagni offre proporzioni difficili da trovare in un edificio contemporaneo. Inoltre, ci sono 105 m² di terrazze, un giardino privato di circa 497 m² e una cantina di 14 m².
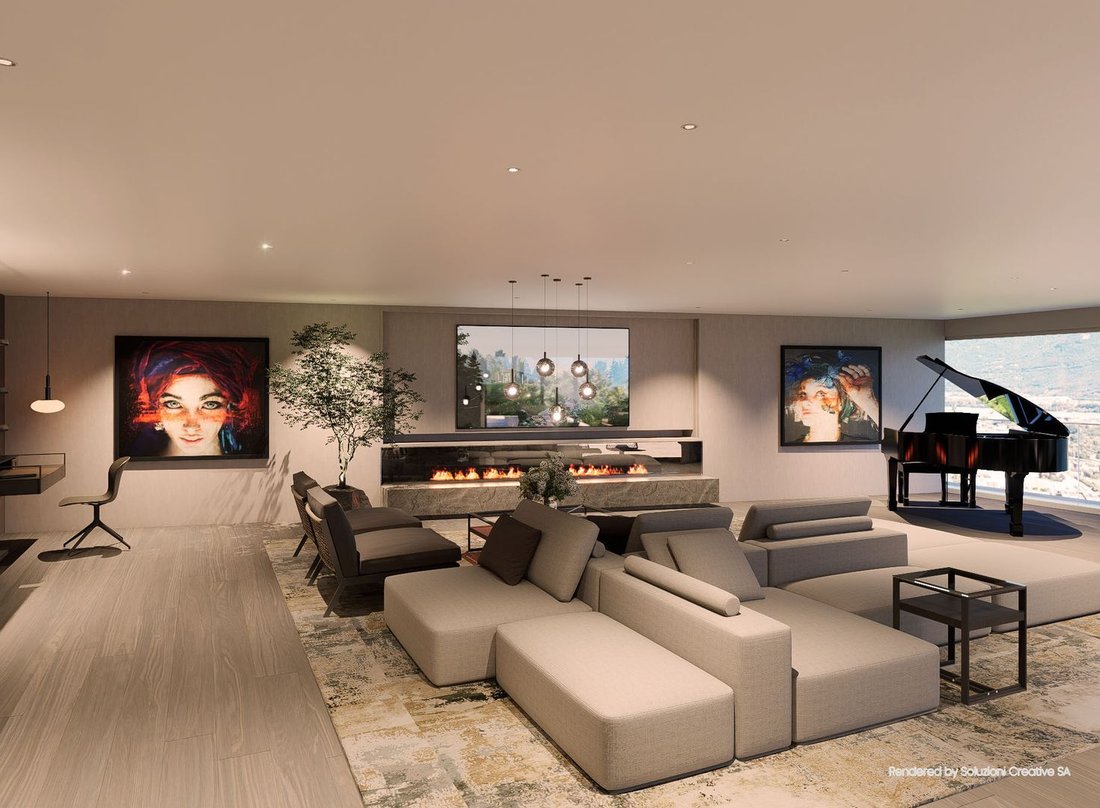
Il cuore della proprietà è lo spettacolare soggiorno e cucina di circa 120 m². Le ampie superfici vetrate trasformano il panorama in parte integrante dell’architettura, creando una continuità visiva tra gli interni, le terrazze e il Lago Maggiore.
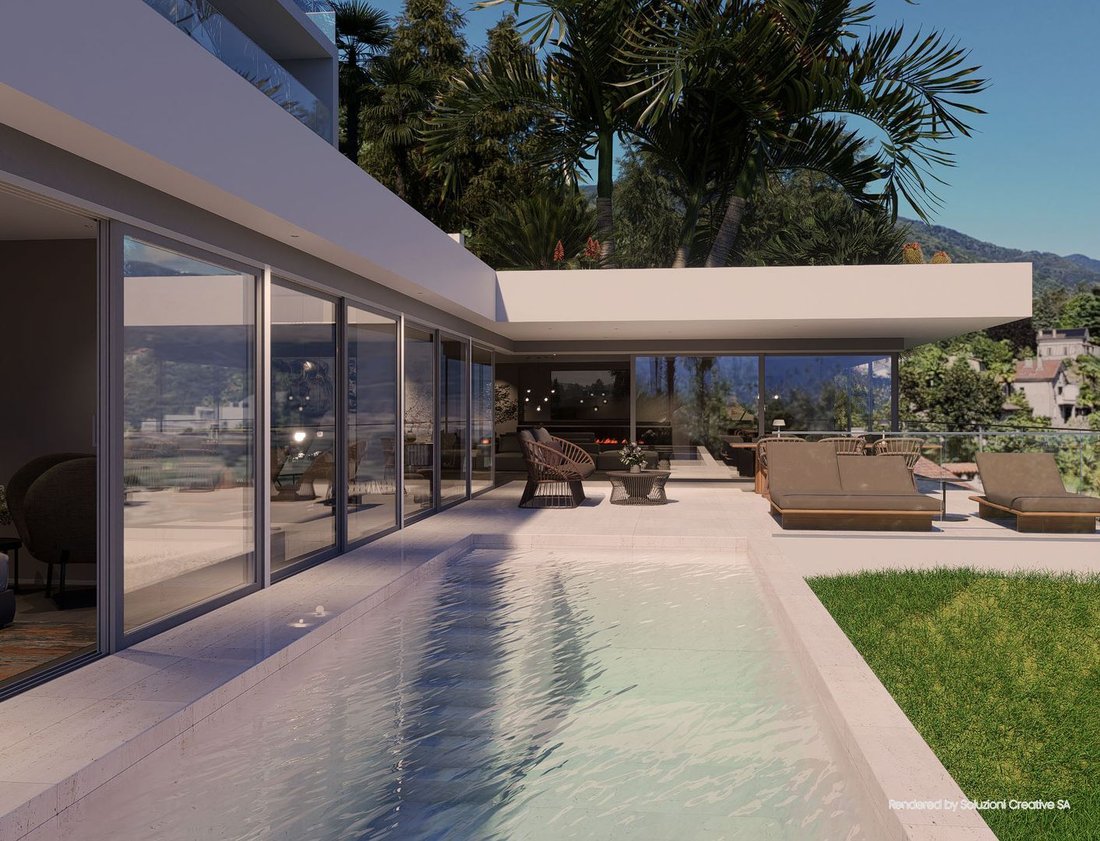
Le terrazze coperte e scoperte ampliano ulteriormente gli spazi abitativi verso l’esterno, mentre il giardino privato crea una dimensione più intima e protetta. Non si tratta solo di avere più spazio: è il modo in cui l’interno, l’esterno e il paesaggio interagiscono tra loro che definisce il carattere della villa.
Wellness e piscina: il comfort diventa privato.
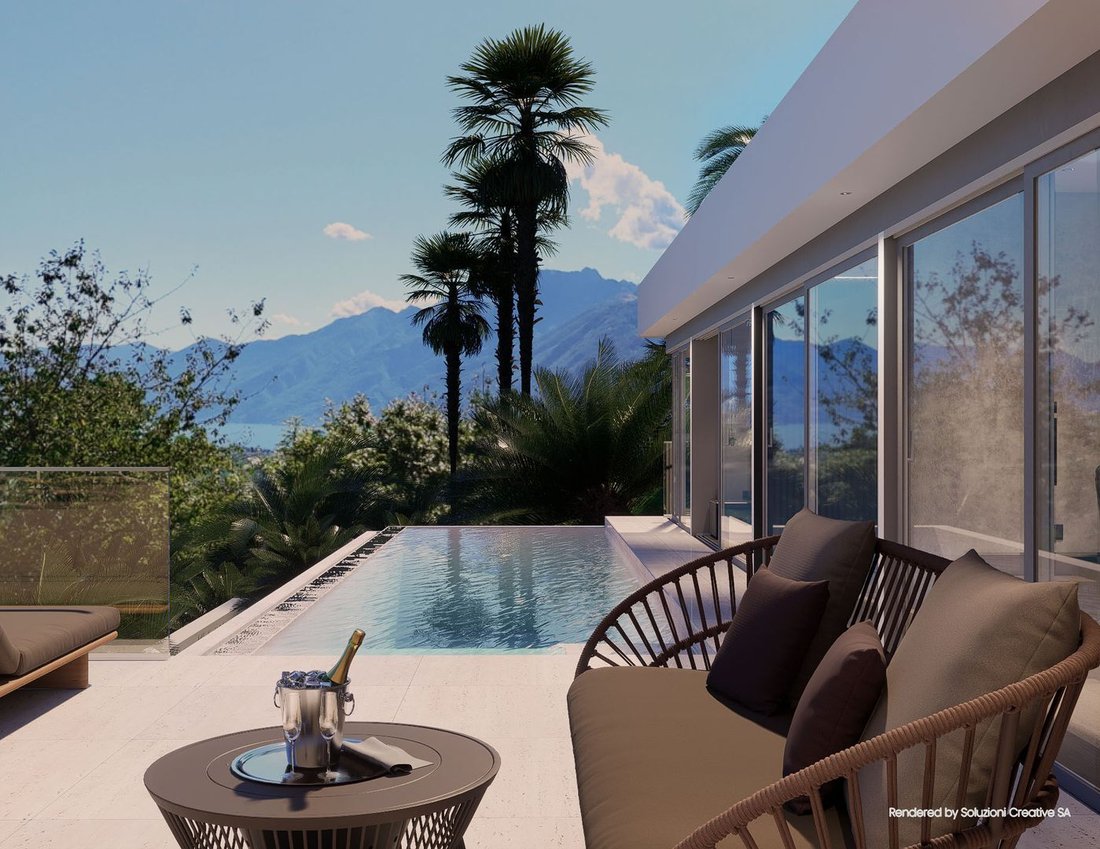
Villa Castagni offre all’interno della proprietà servizi normalmente associati a strutture di fascia alta. L’area benessere privata comprende una sauna finlandese e un bagno turco, mentre all’esterno c’è una piscina privata con copertura solare. Il giardino sarà completato con piantumazioni, illuminazione esterna e irrigazione automatica.
Anche gli ambienti dei bagni sono progettati in continuità con il carattere della proprietà: il concept presentato nel prospetto combina doccia, vasca free-standing e vista panoramica sul lago.
Una costruzione premium, anche dove non è visibile.
Il livello della villa non si esaurisce con l’estetica. La struttura contemporanea in cemento armato e cemento a vista è accompagnata da telai in alluminio con triplo vetro isolante, isolamento acustico superiore secondo SIA 181:2020 e certificazione energetica CECE AB. Il sistema energetico utilizza una pompa di calore geotermica supportata dall’impianto fotovoltaico. Il riscaldamento avviene tramite riscaldamento a pavimento, mentre il raffreddamento utilizza l’energia naturale del terreno attraverso il pavimento radiante. Inoltre, è presente un sistema di condizionamento e deumidificazione canalizzato, fornito sia nella zona soggiorno/pranzo che in tutte le camere da letto.
Il sistema domotico Wiser by Feller consente inoltre la gestione remota di tapparelle, tende solari e illuminazione nelle aree designate, mentre i termostati dei locali abitabili possono essere regolati individualmente tramite un’applicazione.
Materiali scelti per essere abitati. E personalizzato.
Una proprietà di questo livello deve rispecchiare anche chi la abiterà. Il progetto prevede la scelta della pavimentazione tra parquet in rovere, pietra e ceramica, nonché dei rivestimenti delle zone bagno. La cucina sarà completamente arredata con un budget di 45.000.— CHF ed elettrodomestici V-ZUG; per i sanitari e i mobili da bagno è previsto un budget di 35.000 CHF. Le finiture e le modifiche possono essere concordate anche con il responsabile clienti secondo le modalità e le tempistiche fornite.
La villa si sviluppa in un contesto verde e appartato, con vista lago senza ostacoli e totale privacy, pur mantenendo un facile collegamento con Locarno e il resto della regione. I ristoranti di Brione distano circa 4 minuti in auto, Migros e Coop sono a 9 minuti, il lungolago e la stazione ferroviaria di Minusio sono a circa 10 minuti, Locarno a 14 minuti e Ascona a circa 20 minuti.
405 m² progettati intorno alla luce e al paesaggio.
Con 317 m² di superficie lorda e 405 m² di superficie vendibile, Villa Castagni offre proporzioni difficili da trovare in un edificio contemporaneo. Inoltre, ci sono 105 m² di terrazze, un giardino privato di circa 497 m² e una cantina di 14 m².
Il cuore della proprietà è lo spettacolare soggiorno e cucina di circa 120 m². Le ampie superfici vetrate trasformano il panorama in parte integrante dell’architettura, creando una continuità visiva tra gli interni, le terrazze e il Lago Maggiore.
Le terrazze coperte e scoperte ampliano ulteriormente gli spazi abitativi verso l’esterno, mentre il giardino privato crea una dimensione più intima e protetta. Non si tratta solo di avere più spazio: è il modo in cui l’interno, l’esterno e il paesaggio interagiscono tra loro che definisce il carattere della villa.
Wellness e piscina: il comfort diventa privato.
Villa Castagni offre all’interno della proprietà servizi normalmente associati a strutture di fascia alta. L’area benessere privata comprende una sauna finlandese e un bagno turco, mentre all’esterno c’è una piscina privata con copertura solare. Il giardino sarà completato con piantumazioni, illuminazione esterna e irrigazione automatica.
Anche gli ambienti dei bagni sono progettati in continuità con il carattere della proprietà: il concept presentato nel prospetto combina doccia, vasca free-standing e vista panoramica sul lago.
Una costruzione premium, anche dove non è visibile.
Il livello della villa non si esaurisce con l’estetica. La struttura contemporanea in cemento armato e cemento a vista è accompagnata da telai in alluminio con triplo vetro isolante, isolamento acustico superiore secondo SIA 181:2020 e certificazione energetica CECE AB. Il sistema energetico utilizza una pompa di calore geotermica supportata dall’impianto fotovoltaico. Il riscaldamento avviene tramite riscaldamento a pavimento, mentre il raffreddamento utilizza l’energia naturale del terreno attraverso il pavimento radiante. Inoltre, è presente un sistema di condizionamento e deumidificazione canalizzato, fornito sia nella zona soggiorno/pranzo che in tutte le camere da letto.
Il sistema domotico Wiser by Feller consente inoltre la gestione remota di tapparelle, tende solari e illuminazione nelle aree designate, mentre i termostati dei locali abitabili possono essere regolati individualmente tramite un’applicazione.
Materiali scelti per essere abitati. E personalizzato.
Una proprietà di questo livello deve rispecchiare anche chi la abiterà. Il progetto prevede la scelta della pavimentazione tra parquet in rovere, pietra e ceramica, nonché dei rivestimenti delle zone bagno. La cucina sarà completamente arredata con un budget di 45.000.— CHF ed elettrodomestici V-ZUG; per i sanitari e i mobili da bagno è previsto un budget di 35.000 CHF. Le finiture e le modifiche possono essere concordate anche con il responsabile clienti secondo le modalità e le tempistiche fornite.
A contemporary villa of 405 m², with private pool and wellness, immersed in the greenery of Brione above Minusio. There are properties where the location makes the difference. Others where it is the architecture, the spaces, or the quality of construction. Villa Castagni arises from the meeting of all these elements, in a privileged position in Brione above Minusio, overlooking Lake Maggiore and designed to offer privacy, comfort, and a superior quality of living.
The villa develops in a green and secluded context, with an unobstructed lake view and total privacy, while maintaining an easy connection with Locarno and the rest of the region. The restaurants in Brione are about 4 minutes by car, Migros and Coop are 9 minutes away, the lakeside and the Minusio train station are about 10 minutes away, Locarno is 14 minutes away, and Ascona is about 20 minutes away.
405 m² designed around light and landscape.
With 317 m² of gross floor area and 405 m² of saleable area, Villa Castagni offers proportions that are hard to find in a contemporary building. In addition, there are 105 m² of terraces, a private garden of about 497 m², and a cellar of 14 m².
The heart of the property is the spectacular living and kitchen area of about 120 m². The large glazed surfaces transform the panorama into an integral part of the architecture, creating a visual continuity between the interiors, the terraces, and Lake Maggiore.
Covered and uncovered terraces further expand the living spaces to the outside, while the private garden creates a more intimate and protected dimension. It is not just about having more space: it is the way in which the interior, exterior, and landscape interact with each other that defines the character of the villa.
Wellness and pool: comfort becomes private.
Villa Castagni brings services normally associated with high-end facilities inside the property. The private wellness area includes a Finnish sauna and steam bath, while outside there is a private pool with solar cover. The garden will be completed with plantings, outdoor lighting, and automatic irrigation.
The bathroom environments are also designed in continuity with the character of the property: the concept presented in the prospect combines shower, free-standing bathtub, and panoramic lake view.
A premium construction, even where it is not visible.
The level of the villa does not end with aesthetics. The contemporary structure in reinforced concrete and exposed concrete is accompanied by aluminum frames with triple insulating glass, superior sound insulation according to SIA 181:2020, and CECE AB energy certification. The energy system uses a geothermal heat pump supported by the photovoltaic system. Heating occurs through underfloor heating, while cooling utilizes the natural energy of the ground through the radiant floor. Additionally, there is a ducted air conditioning and dehumidification system, provided in both the living/dining area and all bedrooms.
The Wiser by Feller home automation system also allows remote management of blinds, solar shades, and lighting in the designated areas, while the thermostats of the habitable rooms can be individually adjusted via an application.
Materials chosen to be lived in. And personalized.
A property of this level must also reflect those who will inhabit it. The project allows for the choice of flooring among oak parquet, stone, and ceramics, as well as the coverings of the bathroom areas. The kitchen will be fully furnished with a budget of CHF 45,000.– and V-ZUG appliances; for sanitary ware and bathroom furniture, a budget of CHF 35,000.– is provided. Finishes and modifications can also be discussed with the customer manager according to the methods and timelines provided.
The villa develops in a green and secluded context, with an unobstructed lake view and total privacy, while maintaining an easy connection with Locarno and the rest of the region. The restaurants in Brione are about 4 minutes by car, Migros and Coop are 9 minutes away, the lakeside and the Minusio train station are about 10 minutes away, Locarno is 14 minutes away, and Ascona is about 20 minutes away.
405 m² designed around light and landscape.
With 317 m² of gross floor area and 405 m² of saleable area, Villa Castagni offers proportions that are hard to find in a contemporary building. In addition, there are 105 m² of terraces, a private garden of about 497 m², and a cellar of 14 m².
The heart of the property is the spectacular living and kitchen area of about 120 m². The large glazed surfaces transform the panorama into an integral part of the architecture, creating a visual continuity between the interiors, the terraces, and Lake Maggiore.
Covered and uncovered terraces further expand the living spaces to the outside, while the private garden creates a more intimate and protected dimension. It is not just about having more space: it is the way in which the interior, exterior, and landscape interact with each other that defines the character of the villa.
Wellness and pool: comfort becomes private.
Villa Castagni brings services normally associated with high-end facilities inside the property. The private wellness area includes a Finnish sauna and steam bath, while outside there is a private pool with solar cover. The garden will be completed with plantings, outdoor lighting, and automatic irrigation.
The bathroom environments are also designed in continuity with the character of the property: the concept presented in the prospect combines shower, free-standing bathtub, and panoramic lake view.
A premium construction, even where it is not visible.
The level of the villa does not end with aesthetics. The contemporary structure in reinforced concrete and exposed concrete is accompanied by aluminum frames with triple insulating glass, superior sound insulation according to SIA 181:2020, and CECE AB energy certification. The energy system uses a geothermal heat pump supported by the photovoltaic system. Heating occurs through underfloor heating, while cooling utilizes the natural energy of the ground through the radiant floor. Additionally, there is a ducted air conditioning and dehumidification system, provided in both the living/dining area and all bedrooms.
The Wiser by Feller home automation system also allows remote management of blinds, solar shades, and lighting in the designated areas, while the thermostats of the habitable rooms can be individually adjusted via an application.
Materials chosen to be lived in. And personalized.
A property of this level must also reflect those who will inhabit it. The project allows for the choice of flooring among oak parquet, stone, and ceramics, as well as the coverings of the bathroom areas. The kitchen will be fully furnished with a budget of CHF 45,000.– and V-ZUG appliances; for sanitary ware and bathroom furniture, a budget of CHF 35,000.– is provided. Finishes and modifications can also be discussed with the customer manager according to the methods and timelines provided.
-
Tipo di proprietà
Villa
-
Prezzo/piede²
$1,623
Caratteristiche
Esplora la zona
Brione sopra Minusio, Ticino, Svizzera
Visualizza su Google Maps
Prezzo per sqft
Basso
Alto
Iscritto da 3 mesi
Hai chiesto informazioni su questa proprietà
L'agente La contatterà al più presto
Pubblicato da
69
Annunci
2026
Iscritto
Prenota una visita con the agent
Scegli una data e indica se preferisci un tour virtuale o di persona con l’agente.
Data preferita
Tipo di tour
Ultimo aggiornamento
Settembre 5
Prima pubblicazione
Settembre 4
Riferimento annuncio
GK0009V-NT
Proprietà simili nelle vicinanze
Nuovi annunci a Brione sopra Minusio


Esplora più immobili in vendita
tipi di proprietà Brione sopra Minusio, Ticino, Svizzera
Brione sopra Minusio, Ticino, Svizzera ricerche popolari
- Proprietà immobiliari Vista sul lago a Brione sopra Minusio, Ticino, Svizzera
- Proprietà immobiliari con Ufficio a Brione sopra Minusio, Ticino, Svizzera
- Proprietà immobiliari con Cucina esterna a Brione sopra Minusio, Ticino, Svizzera
- Proprietà immobiliari Collina a Brione sopra Minusio, Ticino, Svizzera
- Proprietà immobiliari Investimento immobiliare a Brione sopra Minusio, Ticino, Svizzera
- Proprietà immobiliari Moderno a Brione sopra Minusio, Ticino, Svizzera
- Proprietà immobiliari con Aria condizionata a Brione sopra Minusio, Ticino, Svizzera
- Proprietà immobiliari con Cantina a Brione sopra Minusio, Ticino, Svizzera
- Proprietà immobiliari con Idromassaggio a Brione sopra Minusio, Ticino, Svizzera
- Proprietà immobiliari con Piscina coperta a Brione sopra Minusio, Ticino, Svizzera
Guide e storie correlate
La fiducia dei migliori broker del mondo
Gli agenti dietro le proprietà più straordinarie del mondo pubblicano su JamesEdition.
- Annunci di Sotheby's, Christie's, BARNES ed Engel & Völkers
- Ogni annuncio è verificato prima della pubblicazione
- Si metta in contatto diretto con agenti verificati
Continuando, accetta i nostri Termini e la nostra Informativa sulla privacy.