



$596,053
Idéal Intergérationnel: 1 Casa Per 2 Stili DI Vita
- 4 Camere
- 2 Bagni
- 1,400 Sqft
- 10,258 Sqft lot
- Aggiornato: Ottobre 21
Informazioni sulla proprietà
La descrizione è stata tradotta automaticamente.
La descrizione viene visualizzata nella lingua originale.
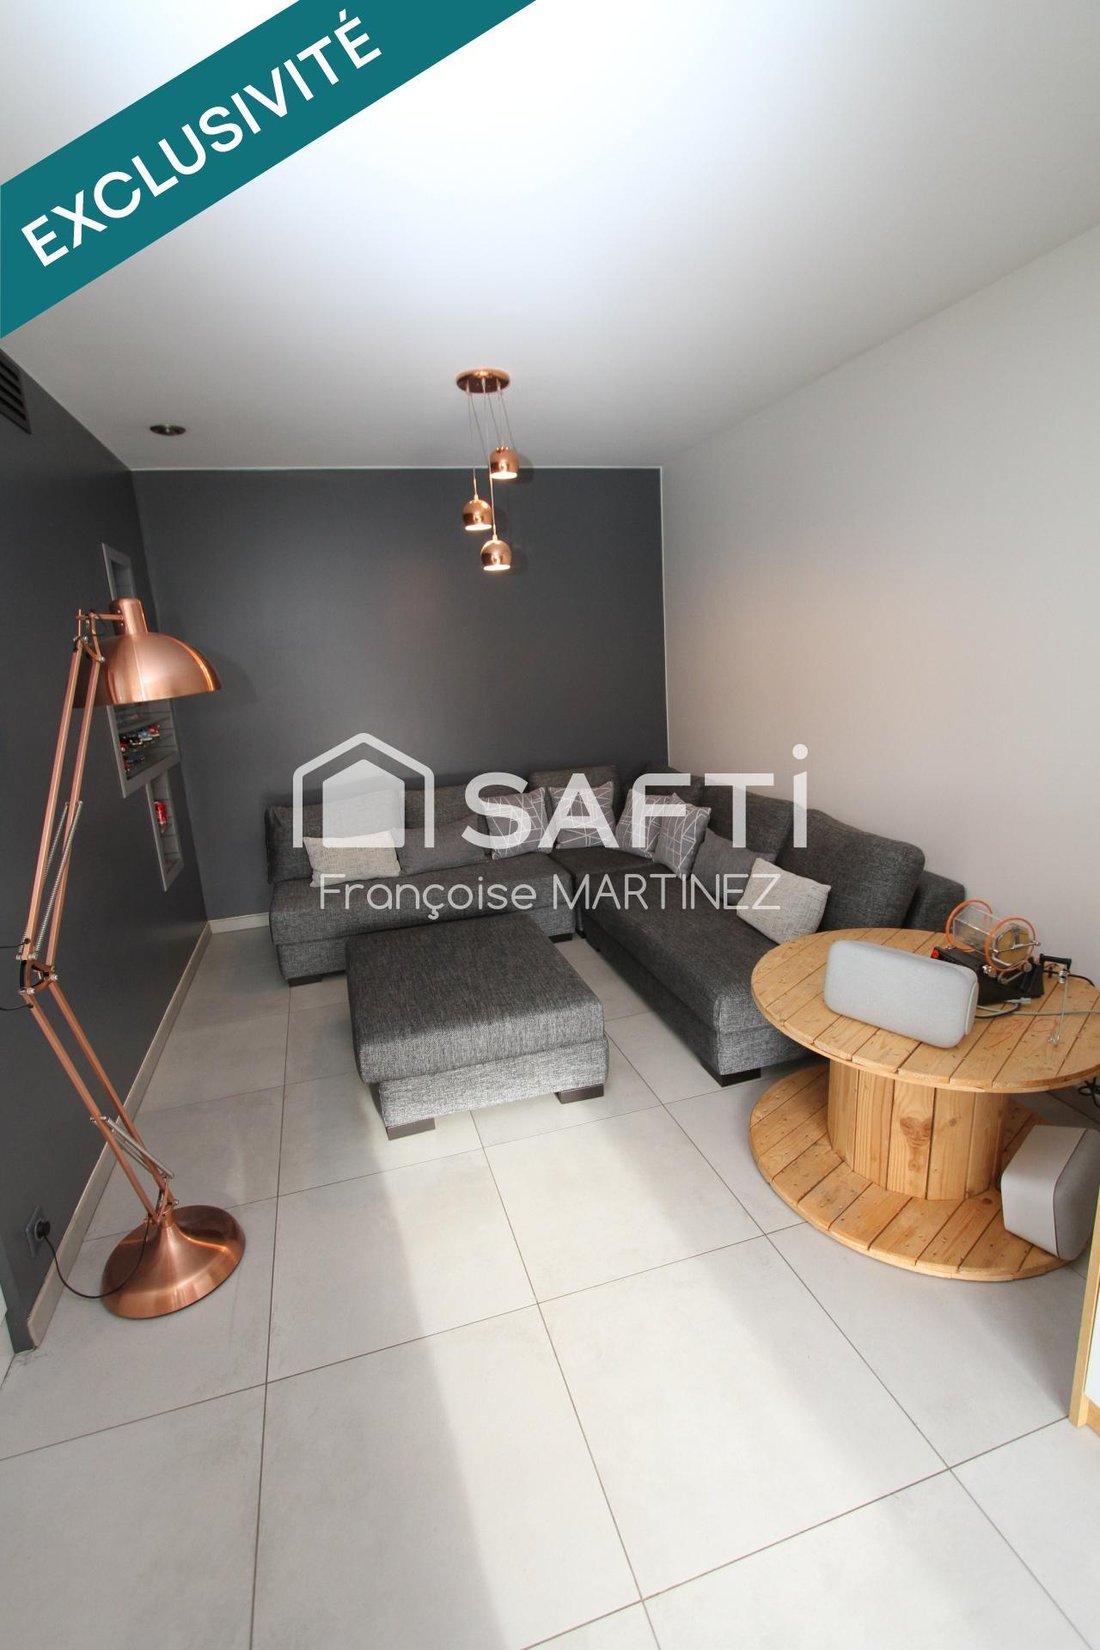
Rare on the market: 2 independent living spaces within the same house, offering bold and personalized living comfort. Located in a quiet area of Brignais, with a mix of residential and business zones, on a beautiful 953 m² wooded plot with a shared automatic gate, the house fully renovated in 2016 features: - The first high-tech residence where advanced, clever, and well-thought-out technology pro
Rare on the market: 2 independent living spaces within the same house, offering bold and personalized living comfort. Located in a quiet area of Brignais, with a mix of residential and business zones, on a beautiful 953 m² wooded plot with a shared automatic gate, the house fully renovated in 2016 features: - The first high-tech residence where advanced, clever, and well-thought-out technology provides real living comfort. - Entrance with a separate toilet. - A hallway leads to the modern, well-equipped kitchen filled with light from sliding glass doors opening onto a side terrace with no overlooking neighbors. - The living-dining room offers a cozy atmosphere. - An unusual bathroom with a vanity unit, laundry area, and a shower that can be converted into a bathtub. - Upstairs, 2 sloped-ceiling bedrooms with plenty of storage. - Air-to-air heat pump. - Underfloor heating. - Anhydrite screed. - Double insulation inside and out. - Good control of energy expenses. - Outside, 2 independent green spaces, a garden shed of about 18 m², and 2 parking spaces. The second equally modern and clever residence includes: - A bright, equipped kitchen with sliding glass doors and a door opening onto the front terrace with a green area. - The living-dining room adjoins the kitchen. - A hallway leads to the bathroom with a double vanity, towel warmer, walk-in shower, and laundry space. - A separate toilet with a hand basin. - A bedroom with sliding glass doors opening to the outside. - A modern wooden staircase leads upstairs to a large sloped-ceiling bedroom with plenty of storage. - Velux windows with blinds. - Air-to-water heat pump. - On this part of the land, an outbuilding, an attached storage room, and a carport provide ample storage and parking space. The property is located outside the Greater Lyon Metropolis. Local urban plan: buildable except for housing; floor area ratio 0.6. If you are looking for an intergenerational living solution in western Lyon, this property is waiting for you. Information on risks to which this property is exposed is available on the Géorisques website. Sale price: €532,000 Fees paid by the seller Contact your SAFTI advisor: Françoise MARTINEZ, Tel.: [hidden information], Email: [hidden information] - EI - Commercial agent registered with the LYON RSAC under number [hidden information]
Le informazioni sui rischi a cui è esposta questa proprietà sono disponibili sul sito web di Géorisques: https://www.georisques.gouv.fr/
Le informazioni sui rischi a cui è esposta questa proprietà sono disponibili sul sito web di Géorisques: https://www.georisques.gouv.fr/
-
Tipo di proprietà
Casa
-
Anno di costruzione
1956
-
Prezzo/piede²
$425
-
Emissioni
A
-
Consumo
C
Caratteristiche
- Giardino
- Piano cottura a gas
- Soffitto alto
Esplora la zona
Centro-Plaine d'Elite, Brignais, Francia
Visualizza su Google Maps
Prezzo per sqft
Basso
Alto
Iscritto da 3 anni
Hai chiesto informazioni su questa proprietà
L'agente La contatterà al più presto
Pubblicato da
4631
Annunci
2023
Iscritto
Prenota una visita con the agent
Scegli una data e indica se preferisci un tour virtuale o di persona con l’agente.
Data preferita
Tipo di tour
Ultimo aggiornamento
Ottobre 21
Prima pubblicazione
Aprile 9
Riferimento annuncio
1631425
Proprietà simili nelle vicinanze
Nuovi annunci a Centro-Plaine d'Elite

Esplora più immobili in vendita
tipi di proprietà Centro-Plaine d'Elite, Brignais, Francia
Centro-Plaine d'Elite, Brignais, Francia ricerche popolari
- Proprietà immobiliari Vista panoramica / Scenica a Centro-Plaine d'Elite, Brignais, Francia
- Proprietà immobiliari con Terrazza a Centro-Plaine d'Elite, Brignais, Francia
- Proprietà immobiliari con Ufficio a Centro-Plaine d'Elite, Brignais, Francia
- Proprietà immobiliari Vista sulle montagne a Centro-Plaine d'Elite, Brignais, Francia
- Proprietà immobiliari con Giardino a Centro-Plaine d'Elite, Brignais, Francia
- Proprietà immobiliari Privacy a Centro-Plaine d'Elite, Brignais, Francia
- Proprietà immobiliari Equestre a Centro-Plaine d'Elite, Brignais, Francia
- Proprietà immobiliari con Centro Fitness / Palestra a Centro-Plaine d'Elite, Brignais, Francia
- Proprietà immobiliari con Libreria a Centro-Plaine d'Elite, Brignais, Francia
- Proprietà immobiliari con Aria condizionata a Centro-Plaine d'Elite, Brignais, Francia
- Proprietà immobiliari con Camino a Centro-Plaine d'Elite, Brignais, Francia
- Proprietà immobiliari con Piscina a Centro-Plaine d'Elite, Brignais, Francia
- Proprietà immobiliari con Garage a Centro-Plaine d'Elite, Brignais, Francia
- Proprietà immobiliari con Balcone a Centro-Plaine d'Elite, Brignais, Francia
- Proprietà immobiliari Rinnovato a Centro-Plaine d'Elite, Brignais, Francia
Guide e storie correlate
La fiducia dei migliori broker del mondo
Gli agenti dietro le proprietà più straordinarie del mondo pubblicano su JamesEdition.
- Annunci di Sotheby's, Christie's, BARNES ed Engel & Völkers
- Ogni annuncio è verificato prima della pubblicazione
- Si metta in contatto diretto con agenti verificati
Continuando, accetta i nostri Termini e la nostra Informativa sulla privacy.