$868,380
Proprietà Francese Da Ristrutturare In Vendita, A 40 Km Da Parigi
- 18 Camere
- 1 Bagni
- 9,688 Sqft
- 1.27 Ac lot
- Aggiornato: Giugno 5
-
1
Visualizzazioni degli ultimi 30 giorni
- 3
Informazioni sulla proprietà
La descrizione è stata tradotta automaticamente.
La descrizione viene visualizzata nella lingua originale.
[hidden information] : French chateau to restore for sale near Paris.
This manor house is ideally located in the town centre of a small rural commune near Brie-Comte-Robert in the Seine-et-Marne region. All local shops are within walking distance. Buses run to nearby towns, including Melun, where regular trains take you to Paris in 25 minutes. Schools from nursery to collège are on site.
This manor house is ideally located in the town centre of a small rural commune near Brie-Comte-Robert in the Seine-et-Marne region. All local shops are within walking distance. Buses run to nearby towns, including Melun, where regular trains take you to Paris in 25 minutes. Schools from nursery to collège are on site.
[hidden information] : French chateau to restore for sale near Paris.
This manor house is ideally located in the town centre of a small rural commune near Brie-Comte-Robert in the Seine-et-Marne region. All local shops are within walking distance. Buses run to nearby towns, including Melun, where regular trains take you to Paris in 25 minutes. Schools from nursery to collège are on site.
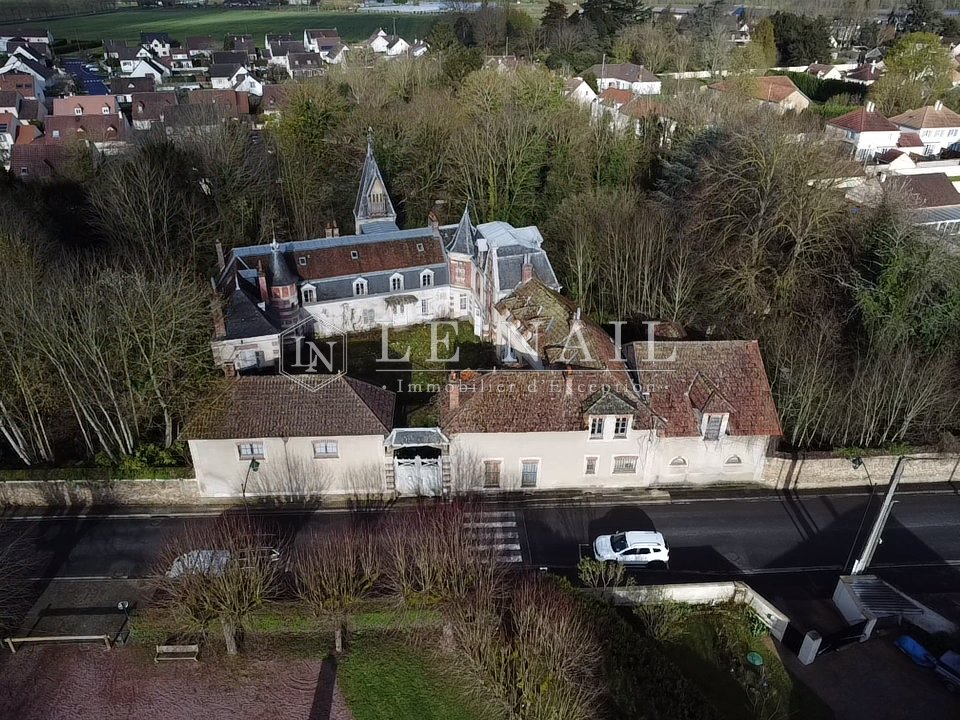
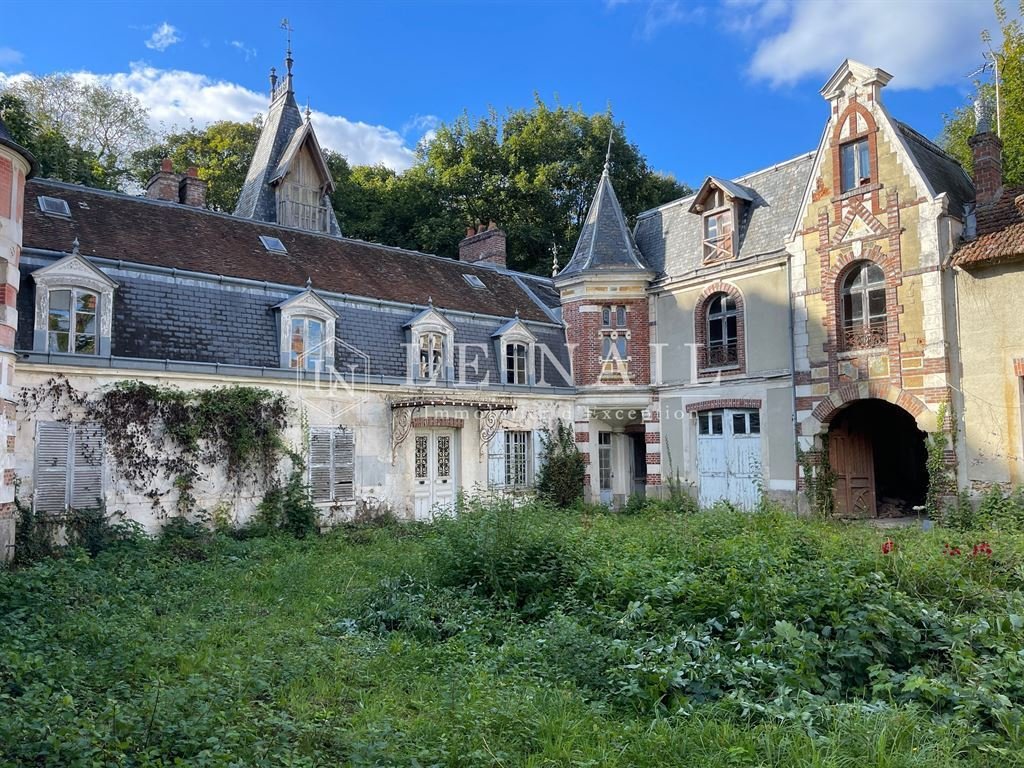
From the street, a large wooden gate plunges you into the grounds of the manor house. The cobblestones that once adorned the courtyard have long since been hidden by vegetation and are eagerly awaiting the sun’s rays once again.
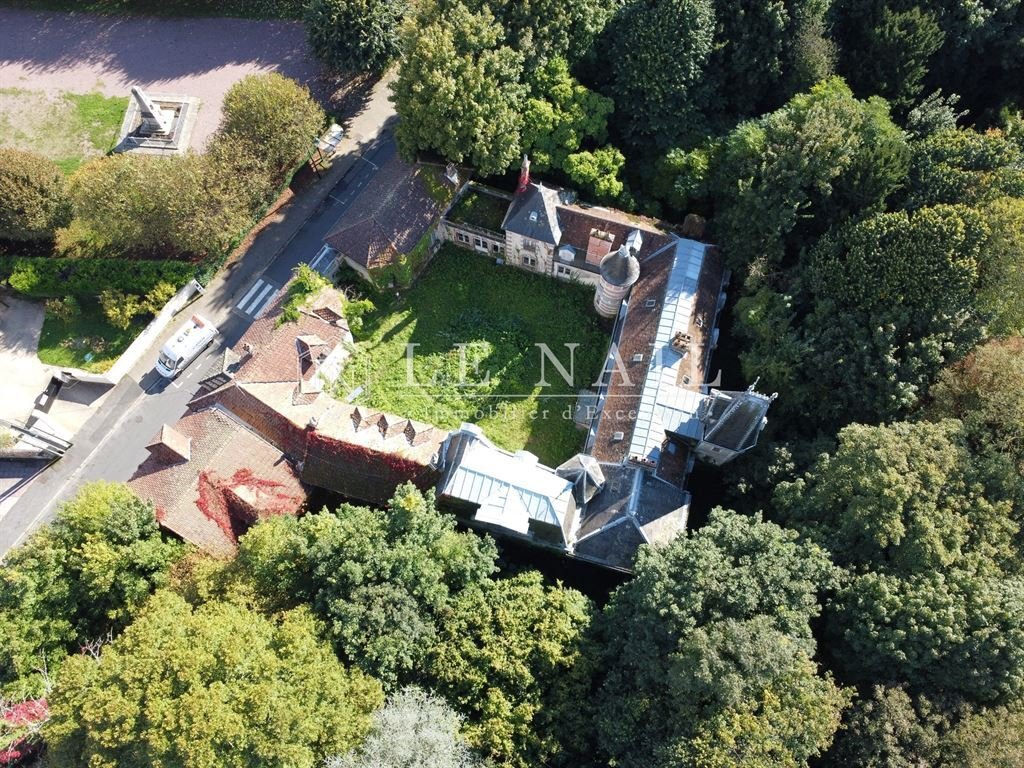
The surrounding buildings form four sides of a square, aligned with the points of the compass.
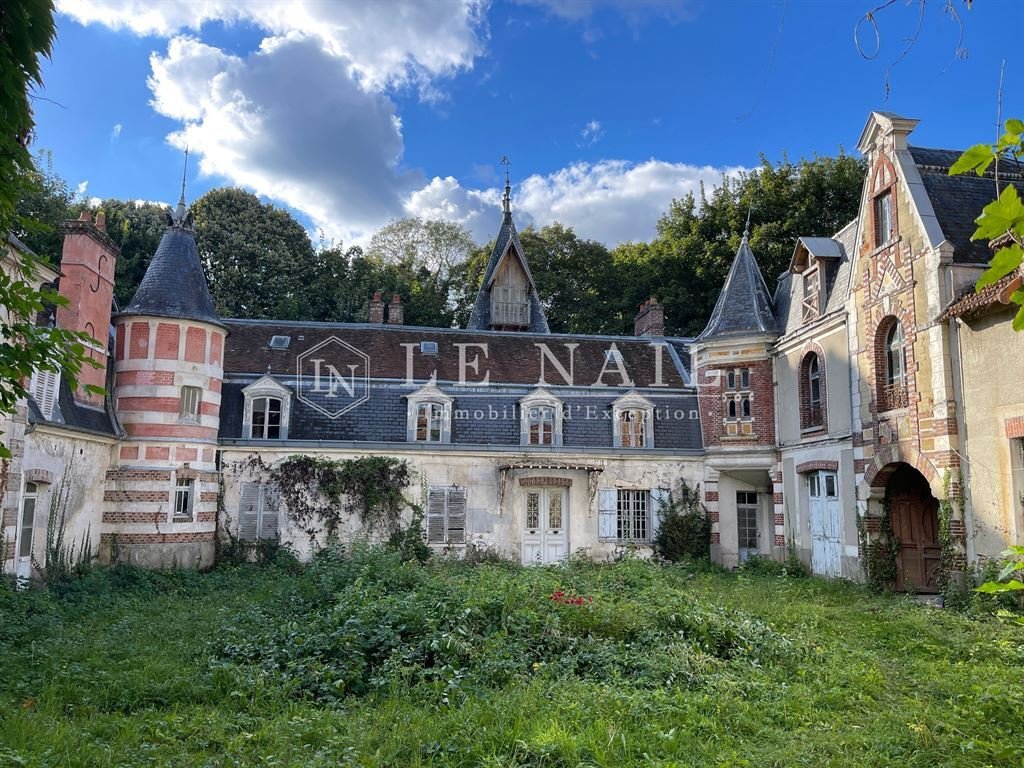
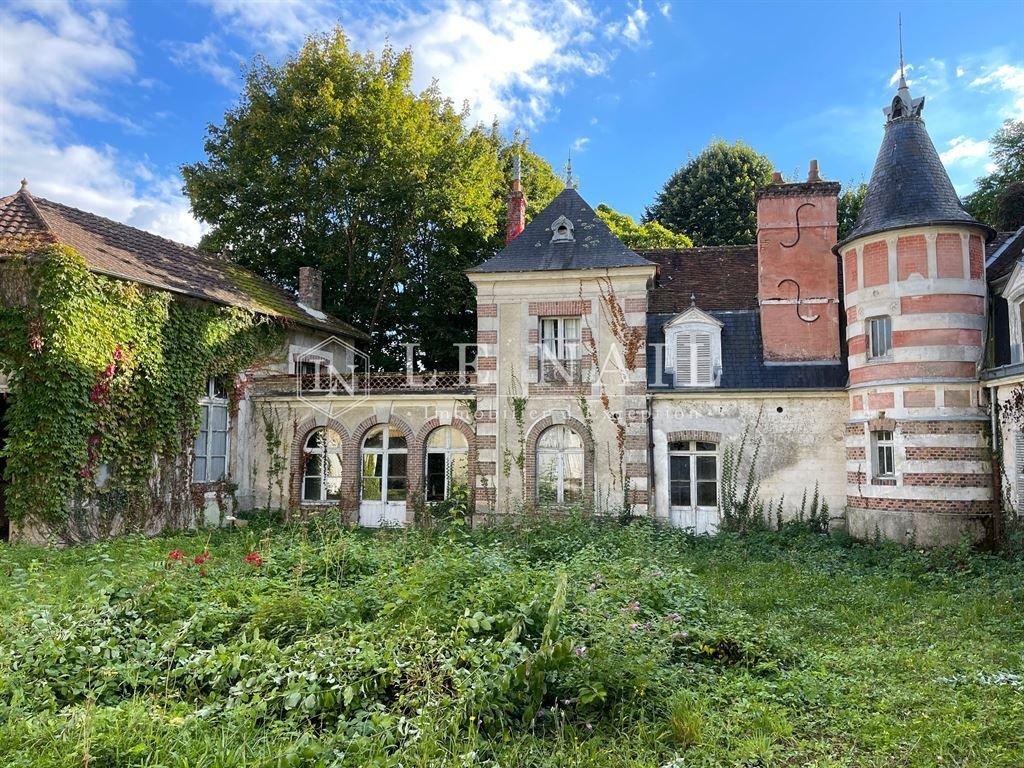
The manor house and its main rooms are to the west. It is flanked by several circular turrets, clad in red and white brick, with horizontal bands that add a dynamic visual effect. These turrets give the building a feudal appearance, reminiscent of the architecture of castles and aristocratic residences.
The roofs of the manor house reflect the eclecticism typical of 19th-century Romantic architecture, covered in flat tiles, slate and zinc.
The ground floor is entered through a wooden door decorated with wrought-iron motifs and protected by an elegant canopy. A cement-tiled corridor leads, on the right, to a kitchen with its large stone fireplace and various storerooms. Opposite, the wooden staircase and to the left, three adjoining lounges. After the lounges, the south wing houses a toilet in its tower, followed by a small lounge, another entrance hall, a bathroom and a greenhouse.
On the first floor, there are around fifteen bedrooms and a bathroom that opens onto a terrace. An attic.
On the second floor, a large bedroom and a 120 sqm attic.
The total living area is around 900sqm.
The outbuildings include :
On the east wing, between the courtyard and the street, a caretaker’s cottage with, on the ground floor, a lounge and a kitchen, and upstairs, two adjoining bedrooms and a bathroom.
Stables with 4 enclosed boxes.
An orangery.
To the north, various premises used as a garage, fruit store and workshop.
The manor house stands in grounds of around 5,100 sqm, which are also derelict. Hidden beneath the vegetation, you can see old buildings such as a gazebo, a dovecote and a kennel.
According to the current owners, there was an underground passage linking the manor house to the gazebo. Access to it is nowhere to be seen.
Like the rest of the property, it will take passion, patience and courage to restore it, but it’s well worth the effort.
With the sun shining through it from sunrise to sunset, and with its large windows opening onto the garden, the manor house will offer an exceptional living environment to whoever adopts it.
Cabinet LE NAIL – Ile-de-France – Mrs Juliette PERRIN : [hidden information]
Juliette PERRIN , Individual company, registered in the Special Register of Commercial Agents, under the number [hidden information].
We invite you to visit our website Cabinet Le Nail to browse our latest listings or learn more about this property.
Ref. 4873 : Propriété à restaurer, entre cour et jardin, en Seine-et-Marne.
Ce manoir bénéficie d’un emplacement privilégié au centre-ville d’une petite commune rurale proche de Brie-Comte-Robert en Seine-et-Marne. Tous les commerces de proximité sont accessibles à pied. Des bus relient les villes alentours, comme celle de Melun où des trains réguliers vous mènent à Paris en 25 minutes. Ecoles de la maternelle jusqu’au collège sur place.
Depuis la rue, un grand portail en bois vous plonge dans l’enceinte du manoir. Les pavés qui ornaient la cour sont depuis longtemps cachés sous la végétation et attendent avec impatience de sentir à nouveau les rayons du soleil.
Les corps des bâtiments qui l’entourent forment quatre côtés d’un carré, alignés sur les points cardinaux.
Le manoir et ses pièces maîtresses se trouvent à l’Ouest. Il est flanqué de plusieurs tourelles circulaires, habillées de briques rouges et blanches, avec des bandes horizontales qui apportent une visuelle dynamique. Ces tourelles donnent un aspect féodal à l’ensemble, rappelant l’architecture des châteaux et des demeures aristocratiques.
Les toitures du manoir reflètent l’éclectisme typique de l’architecture romantique du XIXème, recouvertes en tuiles plates, en ardoise et en zinc.
On entre au rez-de-chaussée par une porte en bois ornée de motifs en fer forgé, protégée par une marquise dont on devine l’élégance. Un couloir en carreaux de ciment dessert, à droite, une cuisine avec sa grande cheminée en pierre et divers celliers. En face, l’escalier en bois et à gauche, trois salons en enfilade. Après les salons, l’aile Sud abrite dans sa tour des toilettes, puis un petit salon, une autre entrée, une salle de bains et une serre.
Au premier étage, une quinzaine de chambres et une salle de bains qui s’ouvre sur une terrasse. Un grenier.
Au deuxième étage, une grande chambre et un grenier de 120 m².
L’ensemble d’une surface habitable d’environ 900m².
Les dépendances comprennent :
Sur l’aile Est, entre cour et rue, un logement de gardien avec, au rez-de-chaussée, un salon et une cuisine, et à l’étage, deux chambres en enfilade et une salle de bains.
Des écuries avec 4 box fermés.
Une orangerie.
Au nord, divers locaux à usage de garage, fruitier et atelier.
Le manoir est implanté sur un terrain d’environ 5.100 m², lui aussi à l’abandon. On aperçoit, cachées sous la végétation, d’anciennes constructions comme une gloriette, un pigeonnier, un chenil.
D’après les propriétaires actuels, il existe un souterrain qui reliait le manoir à la gloriette. L’accès est aujourd’hui invisible.
Comme le reste de la propriété, il faudra de la passion, de la patience et du courage pour le remettre en état mais le jeu en vaut la chandelle.
Traversé par les rayons du soleil du levant au couchant et avec ses grandes ouvertures sur le jardin, le manoir offrira un cadre de vie exceptionnel à celui qui l’adoptera.
Cabinet LE NAIL – Ile-de-France – Mme Juliette PERRIN : [hidden information]
Juliette PERRIN, EI, inscrit au Registre Spécial des Agents Commerciaux, sous le numéro [hidden information].
Nous vous invitons à consulter notre site internet Cabinet Le Nail pour parcourir nos dernières annonces ou en savoir plus sur ce bien.
Le informazioni sui rischi a cui è esposta questa proprietà sono disponibili sul sito web di Géorisques: https://www.georisques.gouv.fr/
This manor house is ideally located in the town centre of a small rural commune near Brie-Comte-Robert in the Seine-et-Marne region. All local shops are within walking distance. Buses run to nearby towns, including Melun, where regular trains take you to Paris in 25 minutes. Schools from nursery to collège are on site.
From the street, a large wooden gate plunges you into the grounds of the manor house. The cobblestones that once adorned the courtyard have long since been hidden by vegetation and are eagerly awaiting the sun’s rays once again.
The surrounding buildings form four sides of a square, aligned with the points of the compass.
The manor house and its main rooms are to the west. It is flanked by several circular turrets, clad in red and white brick, with horizontal bands that add a dynamic visual effect. These turrets give the building a feudal appearance, reminiscent of the architecture of castles and aristocratic residences.
The roofs of the manor house reflect the eclecticism typical of 19th-century Romantic architecture, covered in flat tiles, slate and zinc.
The ground floor is entered through a wooden door decorated with wrought-iron motifs and protected by an elegant canopy. A cement-tiled corridor leads, on the right, to a kitchen with its large stone fireplace and various storerooms. Opposite, the wooden staircase and to the left, three adjoining lounges. After the lounges, the south wing houses a toilet in its tower, followed by a small lounge, another entrance hall, a bathroom and a greenhouse.
On the first floor, there are around fifteen bedrooms and a bathroom that opens onto a terrace. An attic.
On the second floor, a large bedroom and a 120 sqm attic.
The total living area is around 900sqm.
The outbuildings include :
On the east wing, between the courtyard and the street, a caretaker’s cottage with, on the ground floor, a lounge and a kitchen, and upstairs, two adjoining bedrooms and a bathroom.
Stables with 4 enclosed boxes.
An orangery.
To the north, various premises used as a garage, fruit store and workshop.
The manor house stands in grounds of around 5,100 sqm, which are also derelict. Hidden beneath the vegetation, you can see old buildings such as a gazebo, a dovecote and a kennel.
According to the current owners, there was an underground passage linking the manor house to the gazebo. Access to it is nowhere to be seen.
Like the rest of the property, it will take passion, patience and courage to restore it, but it’s well worth the effort.
With the sun shining through it from sunrise to sunset, and with its large windows opening onto the garden, the manor house will offer an exceptional living environment to whoever adopts it.
Cabinet LE NAIL – Ile-de-France – Mrs Juliette PERRIN : [hidden information]
Juliette PERRIN , Individual company, registered in the Special Register of Commercial Agents, under the number [hidden information].
We invite you to visit our website Cabinet Le Nail to browse our latest listings or learn more about this property.
Ref. 4873 : Propriété à restaurer, entre cour et jardin, en Seine-et-Marne.
Ce manoir bénéficie d’un emplacement privilégié au centre-ville d’une petite commune rurale proche de Brie-Comte-Robert en Seine-et-Marne. Tous les commerces de proximité sont accessibles à pied. Des bus relient les villes alentours, comme celle de Melun où des trains réguliers vous mènent à Paris en 25 minutes. Ecoles de la maternelle jusqu’au collège sur place.
Depuis la rue, un grand portail en bois vous plonge dans l’enceinte du manoir. Les pavés qui ornaient la cour sont depuis longtemps cachés sous la végétation et attendent avec impatience de sentir à nouveau les rayons du soleil.
Les corps des bâtiments qui l’entourent forment quatre côtés d’un carré, alignés sur les points cardinaux.
Le manoir et ses pièces maîtresses se trouvent à l’Ouest. Il est flanqué de plusieurs tourelles circulaires, habillées de briques rouges et blanches, avec des bandes horizontales qui apportent une visuelle dynamique. Ces tourelles donnent un aspect féodal à l’ensemble, rappelant l’architecture des châteaux et des demeures aristocratiques.
Les toitures du manoir reflètent l’éclectisme typique de l’architecture romantique du XIXème, recouvertes en tuiles plates, en ardoise et en zinc.
On entre au rez-de-chaussée par une porte en bois ornée de motifs en fer forgé, protégée par une marquise dont on devine l’élégance. Un couloir en carreaux de ciment dessert, à droite, une cuisine avec sa grande cheminée en pierre et divers celliers. En face, l’escalier en bois et à gauche, trois salons en enfilade. Après les salons, l’aile Sud abrite dans sa tour des toilettes, puis un petit salon, une autre entrée, une salle de bains et une serre.
Au premier étage, une quinzaine de chambres et une salle de bains qui s’ouvre sur une terrasse. Un grenier.
Au deuxième étage, une grande chambre et un grenier de 120 m².
L’ensemble d’une surface habitable d’environ 900m².
Les dépendances comprennent :
Sur l’aile Est, entre cour et rue, un logement de gardien avec, au rez-de-chaussée, un salon et une cuisine, et à l’étage, deux chambres en enfilade et une salle de bains.
Des écuries avec 4 box fermés.
Une orangerie.
Au nord, divers locaux à usage de garage, fruitier et atelier.
Le manoir est implanté sur un terrain d’environ 5.100 m², lui aussi à l’abandon. On aperçoit, cachées sous la végétation, d’anciennes constructions comme une gloriette, un pigeonnier, un chenil.
D’après les propriétaires actuels, il existe un souterrain qui reliait le manoir à la gloriette. L’accès est aujourd’hui invisible.
Comme le reste de la propriété, il faudra de la passion, de la patience et du courage pour le remettre en état mais le jeu en vaut la chandelle.
Traversé par les rayons du soleil du levant au couchant et avec ses grandes ouvertures sur le jardin, le manoir offrira un cadre de vie exceptionnel à celui qui l’adoptera.
Cabinet LE NAIL – Ile-de-France – Mme Juliette PERRIN : [hidden information]
Juliette PERRIN, EI, inscrit au Registre Spécial des Agents Commerciaux, sous le numéro [hidden information].
Nous vous invitons à consulter notre site internet Cabinet Le Nail pour parcourir nos dernières annonces ou en savoir plus sur ce bien.
Le informazioni sui rischi a cui è esposta questa proprietà sono disponibili sul sito web di Géorisques: https://www.georisques.gouv.fr/
-
Tipo di proprietà
Tenuta
-
Prezzo/piede²
$89
Esplora la zona
BRIE COMTE ROBERT, Leclerc-Centre Ouest, Brie-Comte-Robert, Francia
Visualizza su Google Maps
Prezzo per sqft
Basso
Alto
Iscritto da 7 anni
Hai chiesto informazioni su questa proprietà
L'agente La contatterà al più presto
Pubblicato da
Cabinet Le Nail
Visualizza profilo agenzia
179
Annunci
2019
Iscritto
Prenota una visita con the agent
Scegli una data e indica se preferisci un tour virtuale o di persona con l’agente.
Data preferita
Tipo di tour
Ultimo aggiornamento
Giugno 5
Prima pubblicazione
Dec 12, 2024
Riferimento annuncio
NA4-1883
La fiducia dei migliori broker del mondo
Gli agenti dietro le proprietà più straordinarie del mondo pubblicano su JamesEdition.
- Annunci di Sotheby's, Christie's, BARNES ed Engel & Völkers
- Ogni annuncio è verificato prima della pubblicazione
- Si metta in contatto diretto con agenti verificati
Continuando, accetta i nostri Termini e la nostra Informativa sulla privacy.