$1,103,186
Villa 484 M² 5 Vani
- 3 Camere
- 2 Bagni
- 5,210 Sqft
- 23,207 Sqft lot
- Aggiornato: Ottobre 1
- 2
Informazioni sulla proprietà
La descrizione è stata tradotta automaticamente.
La descrizione viene visualizzata nella lingua originale.
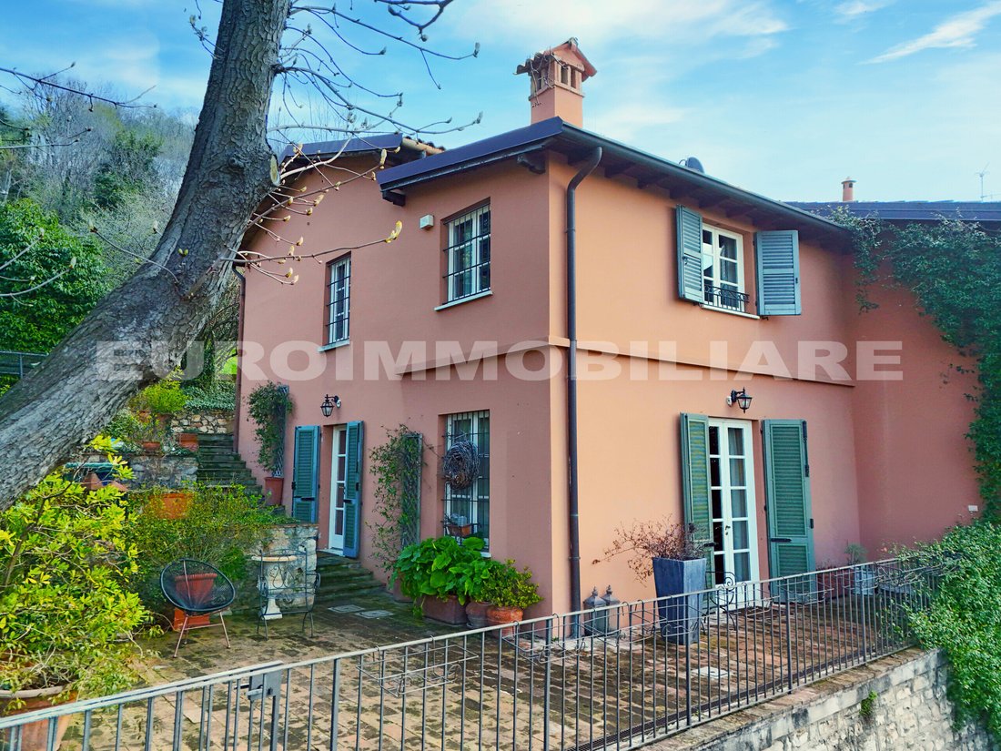
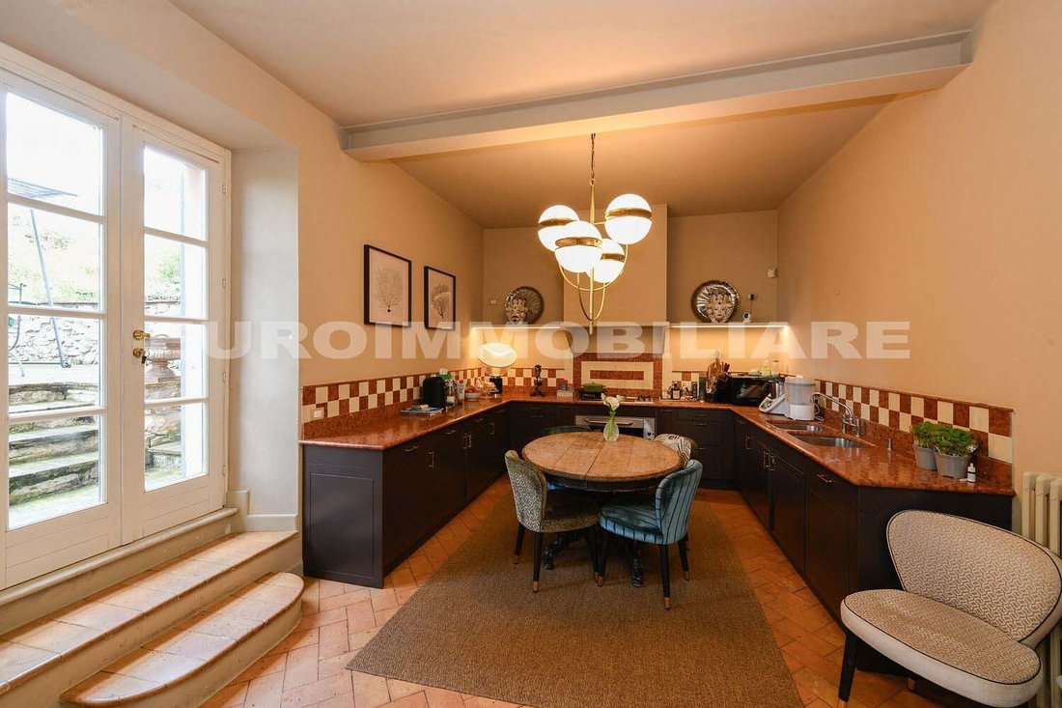
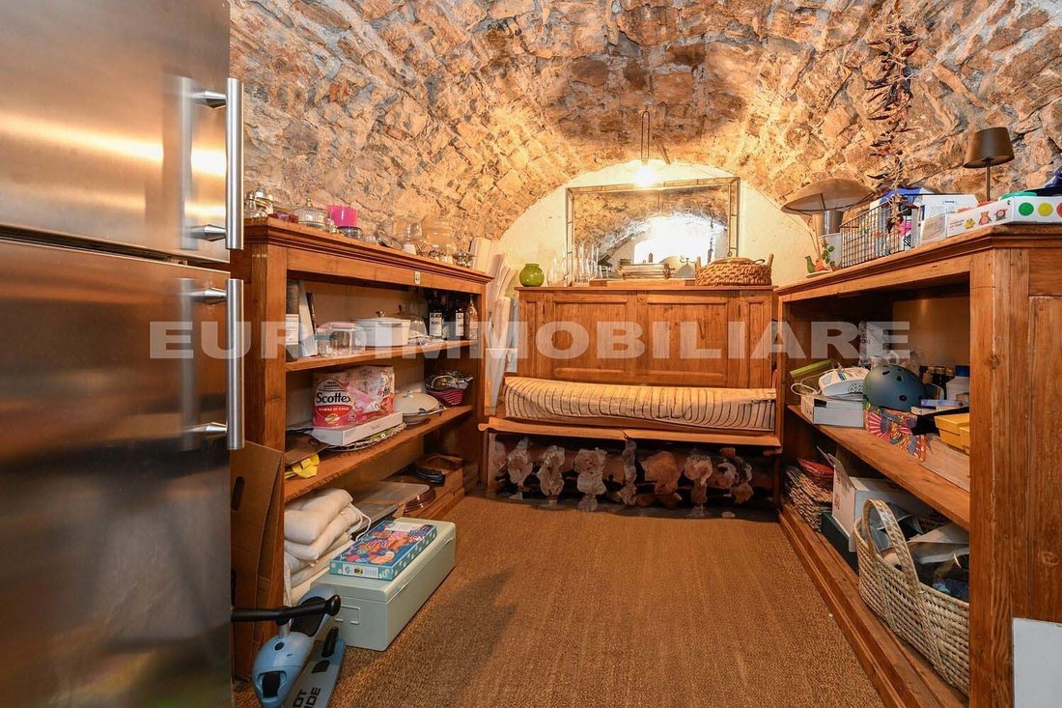
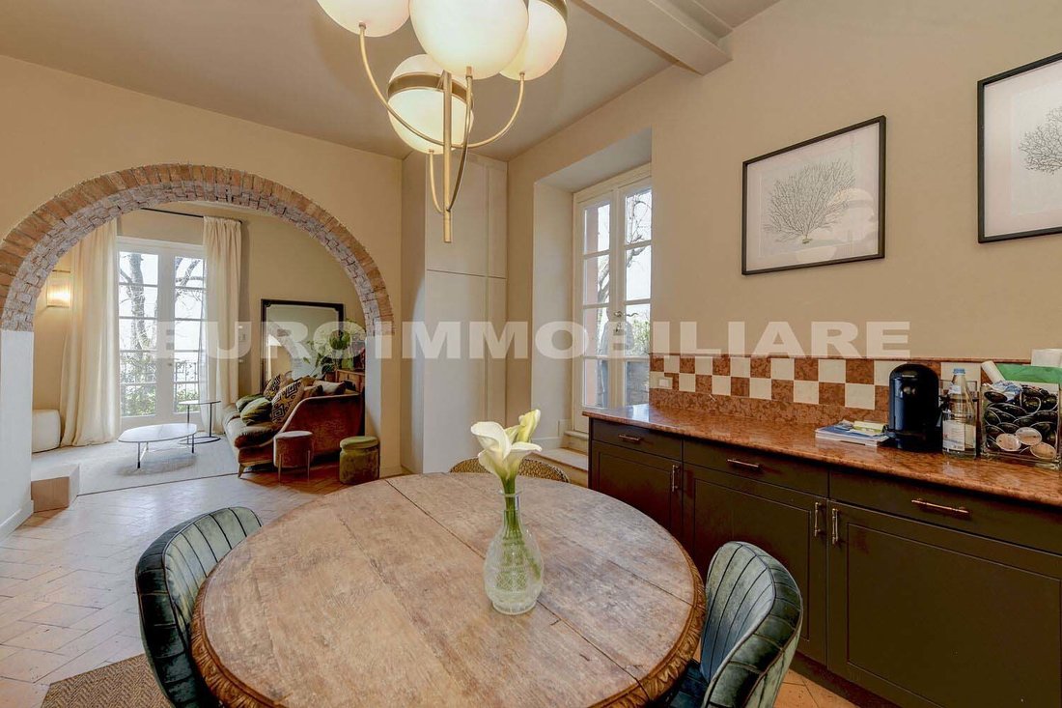
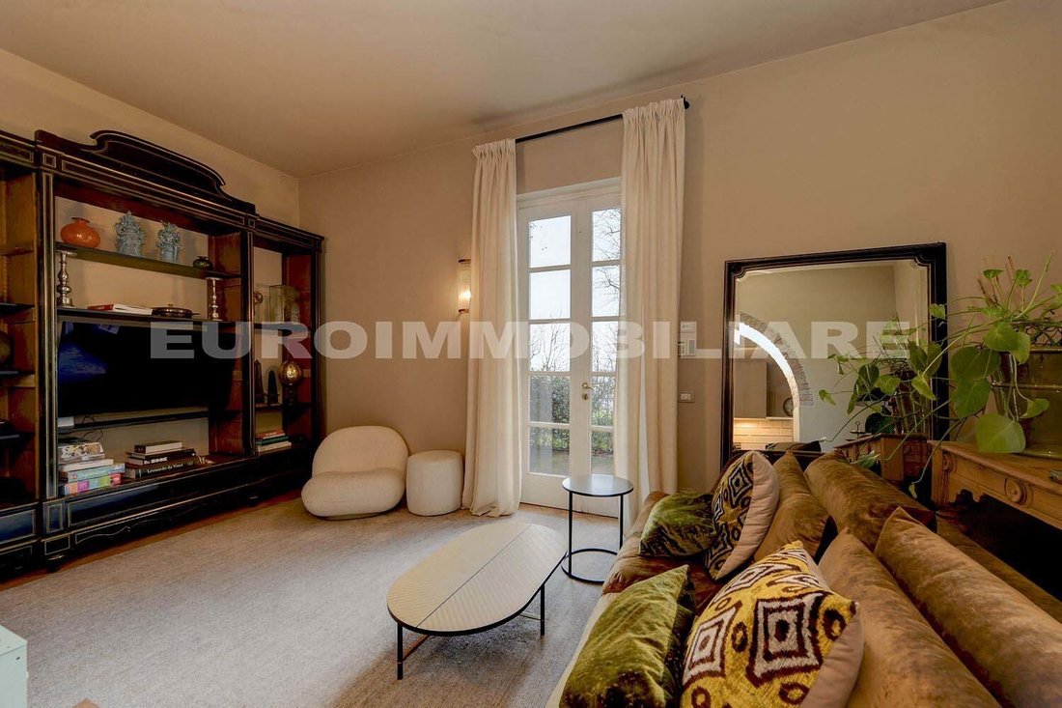
We offer for sale a magnificent independent villa, the result of careful and meticulous renovation carried out with great precision by the current owners. The residence stands out for its perfect balance of charm, functionality, and living comfort. On the entrance floor, there is a spacious and bright living area with an open kitchen, perfect for moments of conviviality. Completing this floor is a
We offer for sale a magnificent independent villa, the result of careful and meticulous renovation carried out with great precision by the current owners. The residence stands out for its perfect balance of charm, functionality, and living comfort. On the entrance floor, there is a spacious and bright living area with an open kitchen, perfect for moments of conviviality. Completing this floor is a captivating room with a vaulted ceiling and exposed stone, currently used as a pantry, and a splendid panoramic terrace from which one can admire the ancient city and the castle. The upper floor hosts three bedrooms, each with a private bathroom, as well as a spacious walk-in closet serving the master bedroom. Additionally, the property features a portion of rustic building on the garden level, offering interesting possibilities for expansion or customization based on individual needs. Outside, a private garden of approximately 2,100/2,200 square meters surrounds and enhances the entire property, providing privacy and tranquility. To complete the offering, a series of external accessory rooms, connected by a portico, are suitable for multiple uses: gym, wellness area with sauna, storage, or hobby space. The villa also includes a generous entrance courtyard with vehicle access, capable of comfortably accommodating up to six cars, ideal for large families or those who love to host guests. A unique solution, perfect for those seeking an exclusive residence in a privileged and charming location. Ref V2511
-
Tipo di proprietà
Villa
-
Prezzo/piede²
$211
Caratteristiche
- Giardino
- Terrazza
- Cabina armadio
- Centro Fitness / Palestra
- Sauna
- Cucina aperta
- Pergola
- Planimetria 2D
- Privacy
Caratteristiche
Lot
Interni
- Soffitto alto
- Sauna
- Cucina aperta
- Cabina armadio
- Centro Fitness / Palestra
Outdoor
Esplora la zona
Via Panoramica dei Ronchi, 122, Centro Storico, Brescia, Lombardia
Visualizza su Google Maps
Prezzo per sqft
Basso
Alto
Situata nel centro storico di Brescia, questa proprietà offre facile accesso a siti storici, ristoranti di alto livello e negozi. La stazione ferroviaria di Brescia dista 7 minuti in auto con collegamenti a Milano e Verona. L’aeroporto di Brescia è a 25 minuti di auto. I parchi vicini offrono svago all’aperto, mentre prestigiose scuole internazionali e private sono raggiungibili in 15 minuti di auto, unendo comodità urbana a ricchezza culturale.
Ottieni luoghi vicini
Attrazioni
Scuole
Stazione Ferroviaria di Brescia
Stazione Ferroviaria
7 min
Aeroporto di Brescia
Aeroporto
25 min
Porto di Salò Marina
Porto / Marina
45 min
Castello di Brescia
Cultura & Patrimonio
4 min
Golf Club Brescia
Golf & Country Clubs
20 min
Centro Commerciale Leonessa
Shopping & Lifestyle
10 min
Villa Fenaroli Palace Hotel & SPA
Benessere di Lusso & Spa
12 min
Parco delle Colline di Brescia
Esterni & Natura
15 min
Scuola Internazionale di Brescia
Scuola Internazionale
13 min
Istituto Gonzaga Brescia
Scuola Privata
12 min
Liceo Scientifico Leonardo da Vinci
Scuola Pubblica
8 min
Iscritto da 2 anni
Hai chiesto informazioni su questa proprietà
L'agente La contatterà al più presto
Pubblicato da
95
Annunci
2025
Iscritto
Prenota una visita con the agent
Scegli una data e indica se preferisci un tour virtuale o di persona con l’agente.
Data preferita
Tipo di tour
Ultimo aggiornamento
Ottobre 1
Prima pubblicazione
Maggio 24, 2025
Riferimento annuncio
V2511
Tutte le informazioni sugli immobili sono mostrate sulla base dei dati più accurati a nostra disposizione al momento della pubblicazione. I dettagli su come raccogliamo e verifichiamo questi dati sono disponibili nella sezione 5 dei nostri Termini e Condizioni.
La fiducia dei migliori broker del mondo
Gli agenti dietro le proprietà più straordinarie del mondo pubblicano su JamesEdition.
- Annunci di Sotheby's, Christie's, BARNES ed Engel & Völkers
- Ogni annuncio è verificato prima della pubblicazione
- Si metta in contatto diretto con agenti verificati
Continuando, accetta i nostri Termini e la nostra Informativa sulla privacy.