$594,488
Appartamento Quadrilocale In Vendita A Brescia, 4 Porta Venezia, Panoramica, Viale Bornata
- 3 Camere
- 2 Bagni
- 1,992 Sqft
- Aggiornato: Maggio 1
- 2
Informazioni sulla proprietà
La descrizione è stata tradotta automaticamente.
La descrizione viene visualizzata nella lingua originale.
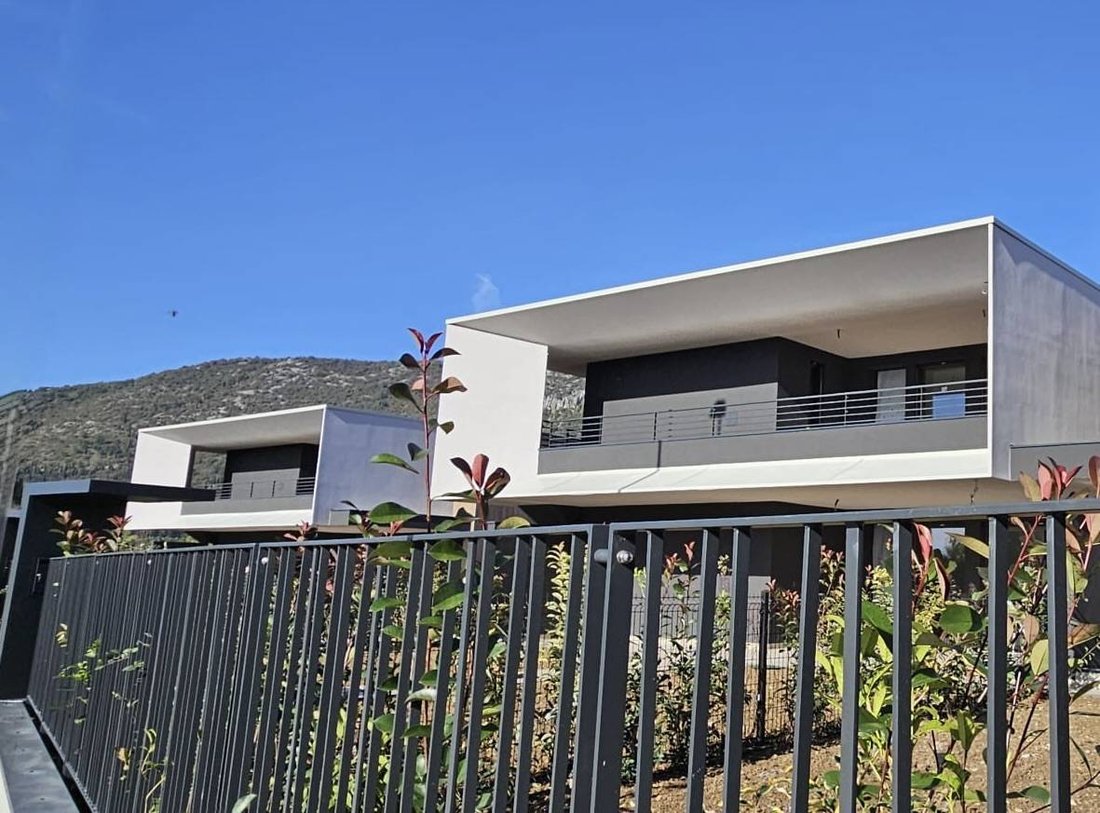
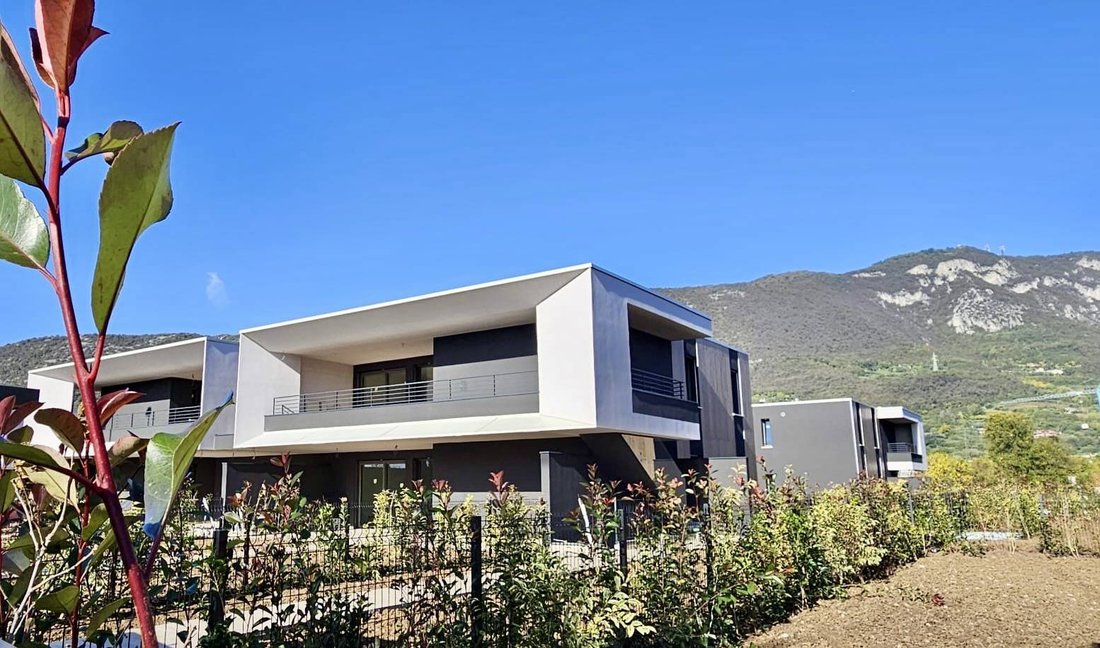
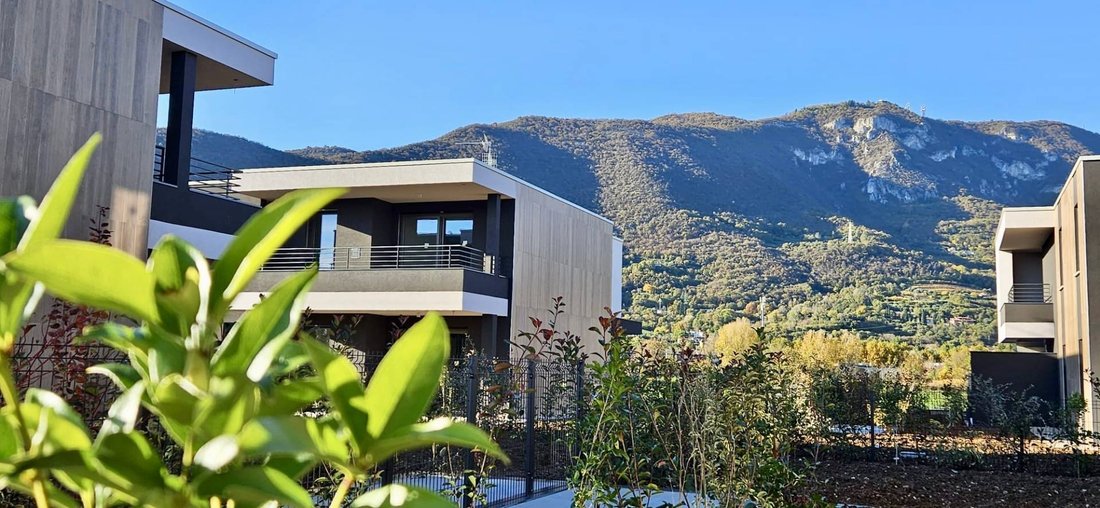
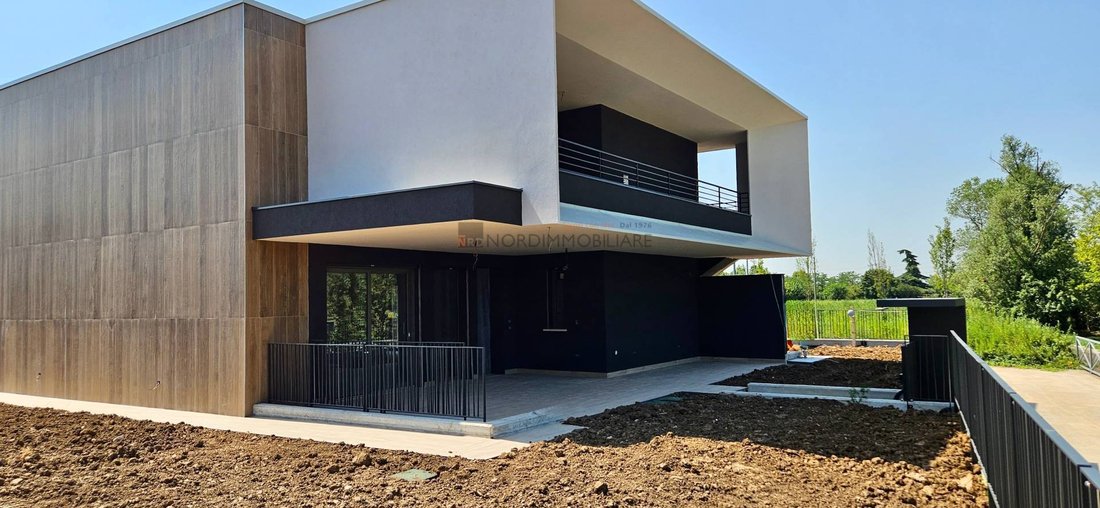
New Botticino four-room villa with garden
To the east of Brescia, in Botticino Sera, in a quiet residential area surrounded by greenery, close to all the village’s services and well connected to the city, a new and exclusive residential complex called ”Garden Villa” is under construction, with delivery expected by the end of 2025. It consists of independent solutions with three and four r
To the east of Brescia, in Botticino Sera, in a quiet residential area surrounded by greenery, close to all the village’s services and well connected to the city, a new and exclusive residential complex called ”Garden Villa” is under construction, with delivery expected by the end of 2025. It consists of independent solutions with three and four r
New Botticino four-room villa with garden
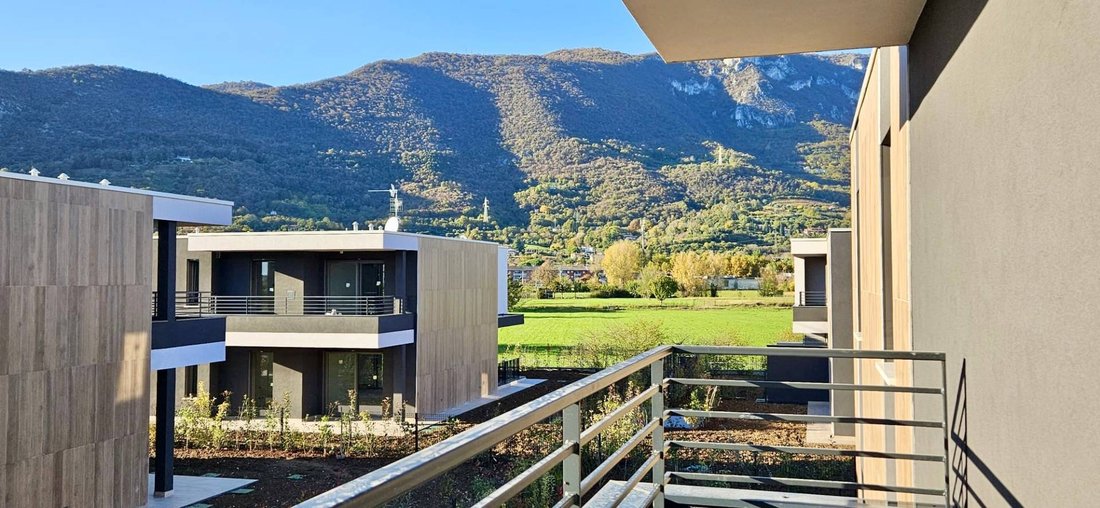
To the east of Brescia, in Botticino Sera, in a quiet residential area surrounded by greenery, close to all the village’s services and well connected to the city, a new and exclusive residential complex called ”Garden Villa” is under construction, with delivery expected by the end of 2025. It consists of independent solutions with three and four rooms, distributed on a single floor with porches, terraces, and private gardens.
The project features a contemporary architectural style and is inspired by maximum environmental sustainability and energy efficiency. It offers a new living concept where indoor and outdoor living spaces, connected by large glass panels, will coexist harmoniously to ensure great brightness and maximum livability. The functionality will be optimized by the single-floor layout.
The quality of living and safety will be guaranteed by a high degree of independence, combined with protection within a secure and fenced environment, set in a prestigious natural setting.
The 20 villa units will be built in two different types:
- Garden Floor: located on the ground floor, characterized by a large private garden overlooking the entire unit, especially the porch of the living area.
- Terrace Floor: the first and top floor, featuring a large covered terrace and a garden on the ground floor, accessible via an exclusive staircase leading to the residence, auxiliary rooms, and garage in the basement.
The residences, part of quadripartite buildings, will all have direct external independent entrances, with a flexible layout on three sides. They will be available on the ground floor or, alternatively, on the first and top floors.
The solutions on the first floor will include:
- Independent entrance
- Spacious living area with large glass windows opening onto a large, enjoyable loggia
- Kitchen area overlooking the terrace
- Two double bedrooms with bathroom
- Master bedroom with bathroom and walk-in closet
- Storage/laundry area
In the basement, directly connected to the residence, there will be:
- A utility room for cellar/laundry use
- A double garage
The property will be completed by a large private garden. Finishes will be of the highest quality, with options for premium materials, including gres or wood plank floors, suspended sanitary ware, new-generation systems with underfloor heating and cooling, controlled mechanical ventilation, and dehumidification to ensure maximum quality and healthiness of indoor air.
Below are the specifications:
- Residence: 130 sqm
- Loggia: 58 sqm
- Garden: 140 sqm
- Cellar/basement: 22 sqm
- Garage: 33 sqm
Total commercial area: 185 sqm
Some key features of the property include:
- Autonomous heat pump
- Underfloor heating system
- Underfloor cooling system
- Controlled mechanical ventilation with autonomous dehumidifier
- Private photovoltaic system of 5 kWp
- Direct connection to the residence garage
- Livable outdoor spaces
- Customizable finishes
- Quick connections to the city, ring road, and highway
- Energy efficiency class A4
- High seismic resistance
- Side-by-side double garage and large cellar
Prices start from 530,000 euros. Delivery is scheduled for the end of 2025.
Reference 12665. This is an exclusive listing by Nordimmobiliare.
To the east of Brescia, in Botticino Sera, in a quiet residential area surrounded by greenery, close to all the village’s services and well connected to the city, a new and exclusive residential complex called ”Garden Villa” is under construction, with delivery expected by the end of 2025. It consists of independent solutions with three and four rooms, distributed on a single floor with porches, terraces, and private gardens.
The project features a contemporary architectural style and is inspired by maximum environmental sustainability and energy efficiency. It offers a new living concept where indoor and outdoor living spaces, connected by large glass panels, will coexist harmoniously to ensure great brightness and maximum livability. The functionality will be optimized by the single-floor layout.
The quality of living and safety will be guaranteed by a high degree of independence, combined with protection within a secure and fenced environment, set in a prestigious natural setting.
The 20 villa units will be built in two different types:
- Garden Floor: located on the ground floor, characterized by a large private garden overlooking the entire unit, especially the porch of the living area.
- Terrace Floor: the first and top floor, featuring a large covered terrace and a garden on the ground floor, accessible via an exclusive staircase leading to the residence, auxiliary rooms, and garage in the basement.
The residences, part of quadripartite buildings, will all have direct external independent entrances, with a flexible layout on three sides. They will be available on the ground floor or, alternatively, on the first and top floors.
The solutions on the first floor will include:
- Independent entrance
- Spacious living area with large glass windows opening onto a large, enjoyable loggia
- Kitchen area overlooking the terrace
- Two double bedrooms with bathroom
- Master bedroom with bathroom and walk-in closet
- Storage/laundry area
In the basement, directly connected to the residence, there will be:
- A utility room for cellar/laundry use
- A double garage
The property will be completed by a large private garden. Finishes will be of the highest quality, with options for premium materials, including gres or wood plank floors, suspended sanitary ware, new-generation systems with underfloor heating and cooling, controlled mechanical ventilation, and dehumidification to ensure maximum quality and healthiness of indoor air.
Below are the specifications:
- Residence: 130 sqm
- Loggia: 58 sqm
- Garden: 140 sqm
- Cellar/basement: 22 sqm
- Garage: 33 sqm
Total commercial area: 185 sqm
Some key features of the property include:
- Autonomous heat pump
- Underfloor heating system
- Underfloor cooling system
- Controlled mechanical ventilation with autonomous dehumidifier
- Private photovoltaic system of 5 kWp
- Direct connection to the residence garage
- Livable outdoor spaces
- Customizable finishes
- Quick connections to the city, ring road, and highway
- Energy efficiency class A4
- High seismic resistance
- Side-by-side double garage and large cellar
Prices start from 530,000 euros. Delivery is scheduled for the end of 2025.
Reference 12665. This is an exclusive listing by Nordimmobiliare.
-
Tipo di proprietà
Appartamento
-
Piani
1
-
Anno di costruzione
2025
-
Prezzo/piede²
$298
-
Emissioni
A4
-
Consumo
A4
Caratteristiche
- Giardino
- Terrazza
- Garage
- Vista sulle montagne
- Cancello
- Balcone
Esplora la zona
VIA CROSETTE, Porta Venezia - Sant'Eufemia - Caionvico, Brescia, Lombardia
Visualizza su Google Maps
Prezzo per sqft
Basso
Alto
Situata a Brescia, questa prestigiosa proprietà offre facile accesso a luoghi culturali, ristoranti di lusso e vivaci quartieri dello shopping. A pochi minuti di auto da importanti collegamenti di trasporto come la stazione di Brescia e l’aeroporto di Milano Bergamo, garantisce un’ottima connettività. Inoltre, la vicinanza a scuole internazionali e luoghi naturalistici come il Lago di Garda ne aumentano l’attrattiva.
Ottieni luoghi vicini
Attrazioni
Scuole
Stazione di Brescia
Stazione ferroviaria
10 min
Aeroporto di Milano-Bergamo
Aeroporto
55 min
Lago di Garda
Esterno & Natura
30 min
Franciacorta Outlet Village
Shopping & Lifestyle
20 min
Scuola Internazionale di Brescia
Scuola Internazionale
15 min
Vedi altri 8 annunci a Porta Venezia - Sant'Eufemia - Caionvico
Iscritto da 7 anni
Hai chiesto informazioni su questa proprietà
L'agente La contatterà al più presto
Pubblicato da
8
Annunci
2020
Iscritto
Prenota una visita con the agent
Scegli una data e indica se preferisci un tour virtuale o di persona con l’agente.
Data preferita
Tipo di tour
Ultimo aggiornamento
Maggio 1
Prima pubblicazione
Novembre 18, 2025
Riferimento annuncio
12871
Proprietà simili nelle vicinanze
Nuovi annunci a Porta Venezia - Sant'Eufemia - Caionvico

Esplora più immobili in vendita
tipi di proprietà Porta Venezia - Sant'Eufemia - Caionvico, Brescia, Lombardia
Porta Venezia - Sant'Eufemia - Caionvico, Brescia, Lombardia ricerche popolari
- Proprietà immobiliari Vista sul lago a Porta Venezia - Sant'Eufemia - Caionvico, Brescia, Lombardia
- Proprietà immobiliari con Terrazza a Porta Venezia - Sant'Eufemia - Caionvico, Brescia, Lombardia
- Proprietà immobiliari con Bar a Porta Venezia - Sant'Eufemia - Caionvico, Brescia, Lombardia
- Proprietà immobiliari con Ufficio a Porta Venezia - Sant'Eufemia - Caionvico, Brescia, Lombardia
- Proprietà immobiliari con Ascensore a Porta Venezia - Sant'Eufemia - Caionvico, Brescia, Lombardia
- Proprietà immobiliari Vista sulle montagne a Porta Venezia - Sant'Eufemia - Caionvico, Brescia, Lombardia
- Proprietà immobiliari con Giardino a Porta Venezia - Sant'Eufemia - Caionvico, Brescia, Lombardia
- Proprietà immobiliari Privacy a Porta Venezia - Sant'Eufemia - Caionvico, Brescia, Lombardia
- Proprietà immobiliari Investimento immobiliare a Porta Venezia - Sant'Eufemia - Caionvico, Brescia, Lombardia
- Proprietà immobiliari con Aria condizionata a Porta Venezia - Sant'Eufemia - Caionvico, Brescia, Lombardia
- Proprietà immobiliari con Cantina a Porta Venezia - Sant'Eufemia - Caionvico, Brescia, Lombardia
- Proprietà immobiliari con Camino a Porta Venezia - Sant'Eufemia - Caionvico, Brescia, Lombardia
- Proprietà immobiliari con Piscina a Porta Venezia - Sant'Eufemia - Caionvico, Brescia, Lombardia
- Proprietà immobiliari con Garage a Porta Venezia - Sant'Eufemia - Caionvico, Brescia, Lombardia
- Proprietà immobiliari con Balcone a Porta Venezia - Sant'Eufemia - Caionvico, Brescia, Lombardia
- Proprietà immobiliari Rinnovato a Porta Venezia - Sant'Eufemia - Caionvico, Brescia, Lombardia
- Proprietà immobiliari Vista sull'acqua a Porta Venezia - Sant'Eufemia - Caionvico, Brescia, Lombardia
Guide e storie correlate
La fiducia dei migliori broker del mondo
Gli agenti dietro le proprietà più straordinarie del mondo pubblicano su JamesEdition.
- Annunci di Sotheby's, Christie's, BARNES ed Engel & Völkers
- Ogni annuncio è verificato prima della pubblicazione
- Si metta in contatto diretto con agenti verificati
Continuando, accetta i nostri Termini e la nostra Informativa sulla privacy.