$3,450,000
Single Family Residence in Brentwood
- 6 Camere
- 6 Bagni
- 6,716 Sqft
- 41,382 Sqft lot
- Aggiornato: Oggi
- Fonte: Realtracs MLS#3636434
Informazioni sulla proprietà
La descrizione è stata tradotta automaticamente.
La descrizione viene visualizzata nella lingua originale.
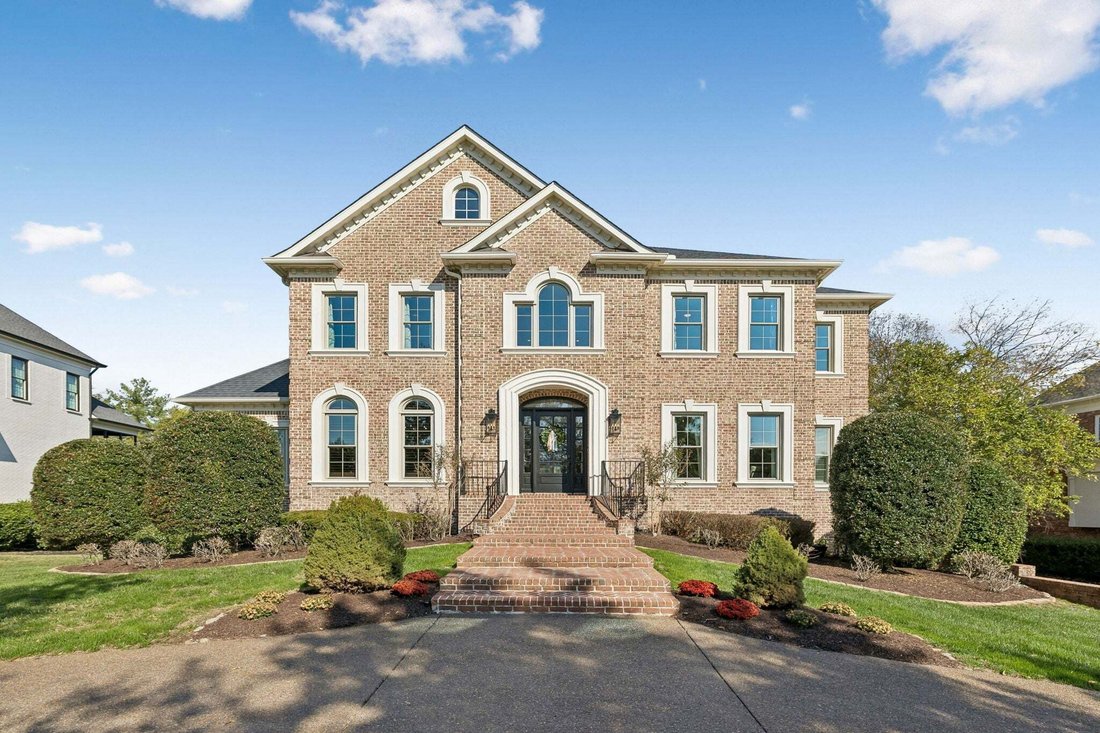
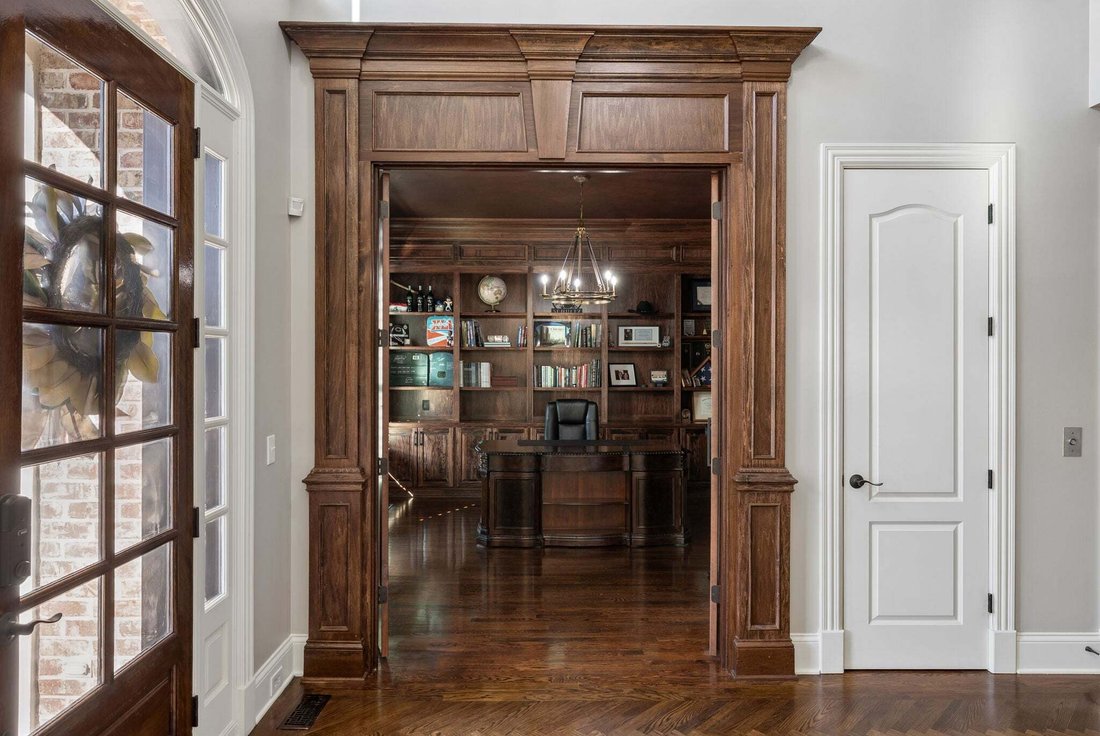
All brick, beautifully updated and thoughtfully maintained, this exceptional home in Brentwood’s sought-after Scales Elementary, Brentwood Middle and High school district offers over 6,700 square feet of gracious living and outstanding spaces for entertaining. A light-filled interior features soaring ceilings, hardwood floors, three fireplaces and a custom wood paneled office. The main-level prima
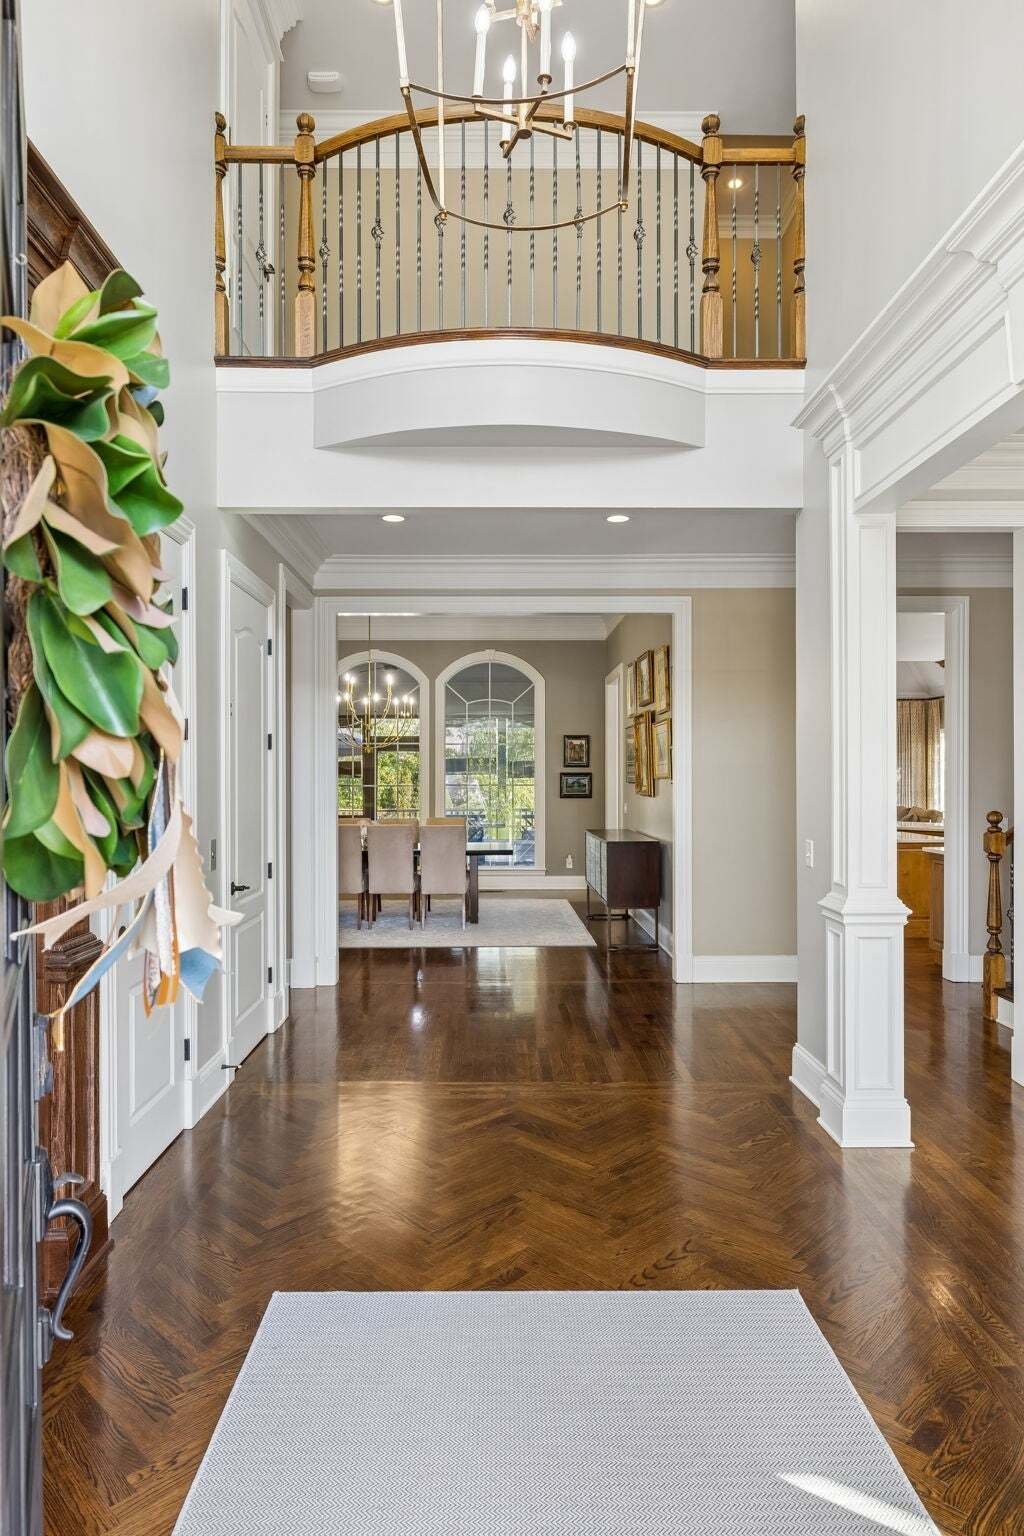
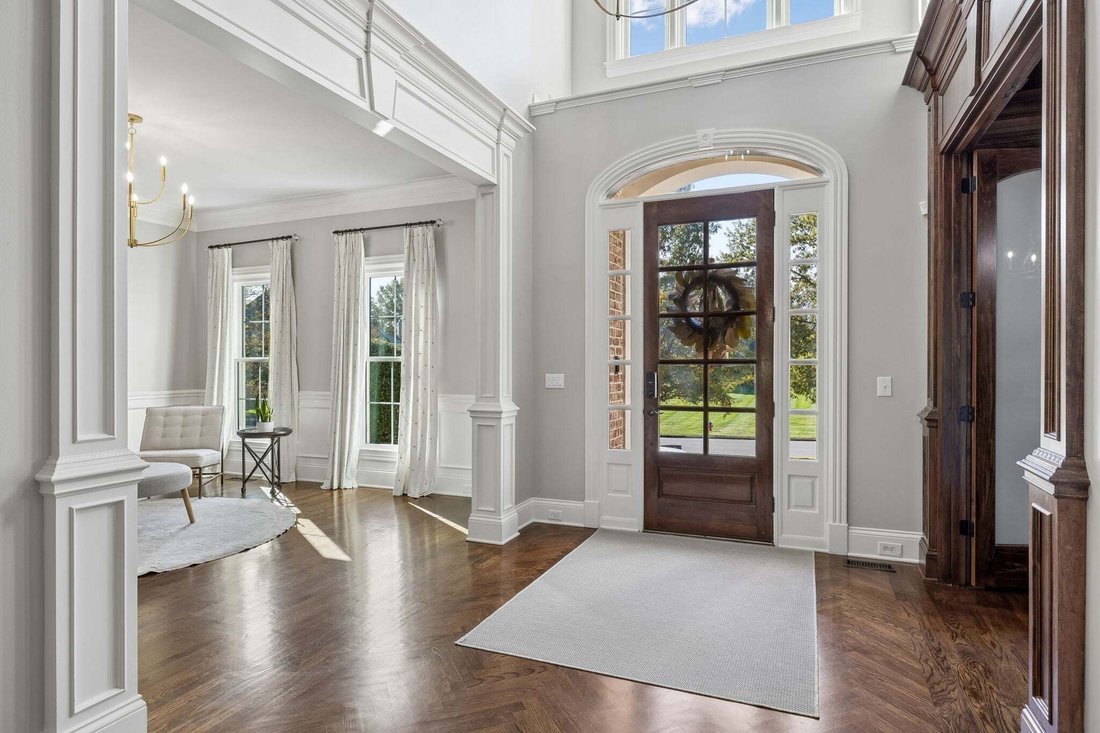
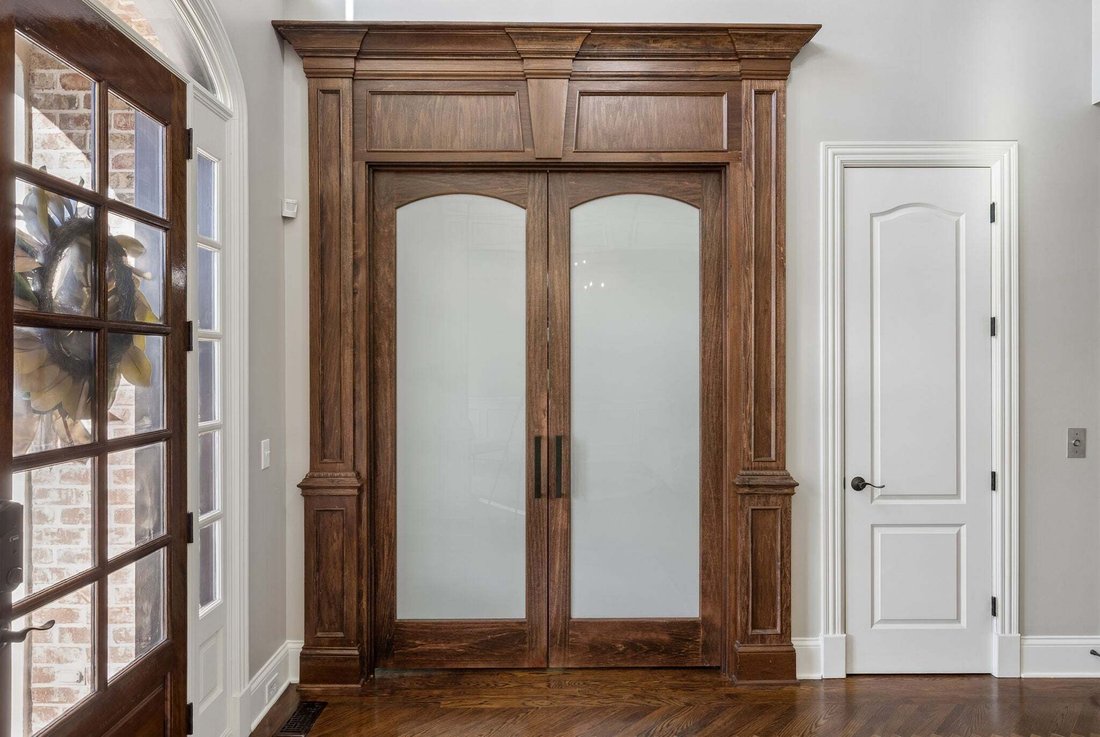
All brick, beautifully updated and thoughtfully maintained, this exceptional home in Brentwood’s sought-after Scales Elementary, Brentwood Middle and High school district offers over 6,700 square feet of gracious living and outstanding spaces for entertaining. A light-filled interior features soaring ceilings, hardwood floors, three fireplaces and a custom wood paneled office. The main-level primary suite includes two large walk-in closets, his and her marble vanities and an electric fireplace. The entertainer’s kitchen offers stainless appliances, new quartz countertops and a large island, while a separate bar with wine cooler and ice maker makes entertaining effortless. Upstairs, 4 additional bedrooms each with walk-in closets (2 en suite and the others a true Jack and Jill) all with new quartz countertops and lighting. The finished walkout lower level is designed for fun and relaxation, complete with a theater room, game room and sixth bedroom suite or in-law quarters. An elevator offers convenient access between each level. Outdoors, a screened porch, open deck and covered patio overlook the heated saltwater pool and updated fire-pit. The back yard is beautifully landscaped including professional outdoor lighting and speaker system, irrigation system and fenced backyard—an inviting setting for everything from quiet evenings to large gatherings. Recent improvements include new quartz bathroom countertops, updated lighting throughout, hardwood flooring upstairs, replacement windows across the front, smart-home lighting and security features, whole-house water filtration and numerous mechanical updates and 6 year old roof. The pool has also received significant upgrades, including a new liner, heater and cartridge filtration equipment. A four-car garage completes this impressive property including EV charger and extra storage, conveniently located near Brentwood’s shopping, dining and schools. A wonderful combination of space, comfort and timeless appeal.
-
Tipo di proprietà
Casa
-
Piani
3
-
Anno di costruzione
2001
-
Prezzo/piede²
$513
Caratteristiche
Esplora la zona
753 Sinclair Cir, Nashville, Tennessee, Stati Uniti
Visualizza su Google Maps
Prezzo per sqft
Basso
Alto
Iscritto da 11 mesi
Hai chiesto informazioni su questa proprietà
L'agente La contatterà al più presto
Pubblicato da
4
Annunci
2025
Iscritto
Prenota una visita con the agent
Scegli una data e indica se preferisci un tour virtuale o di persona con l’agente.
Data preferita
Tipo di tour
Crye-Leike, Inc., REALTORS - Nashville
Nashville, Tennessee, United States
Visualizza profilo agenzia
Ultimo aggiornamento
Oggi
Prima pubblicazione
Novembre 18
Riferimento annuncio
3636434
Stato dell'annuncio
Based on information submitted to the MLS GRID as of 2026. All data is obtained from various sources and may not have been verified by broker or MLS GRID. Supplied Open House Information is subject to change without notice. All information should be independently reviewed and verified for accuracy. Properties may or may not be listed by the office/agent presenting the information.
Proprietà simili nelle vicinanze
Nuovi annunci a Nashville

Esplora più immobili in vendita
tipi di proprietà Nashville, TN, Stati Uniti
Nashville, TN, Stati Uniti ricerche popolari
- Proprietà immobiliari con Garage a Nashville, TN, Stati Uniti
- Proprietà immobiliari con Giardino a Nashville, TN, Stati Uniti
- Proprietà immobiliari con Balcone a Nashville, TN, Stati Uniti
- Proprietà immobiliari con Terrazza a Nashville, TN, Stati Uniti
- Proprietà immobiliari con Piscina a Nashville, TN, Stati Uniti
- Proprietà immobiliari con Centro Fitness / Palestra a Nashville, TN, Stati Uniti
- Proprietà immobiliari Vista Città a Nashville, TN, Stati Uniti
- Proprietà immobiliari Nuove costruzioni a Nashville, TN, Stati Uniti
- Proprietà immobiliari Moderno a Nashville, TN, Stati Uniti
- Proprietà immobiliari Rinnovato a Nashville, TN, Stati Uniti
- Proprietà immobiliari con Ascensore a Nashville, TN, Stati Uniti
- Proprietà immobiliari Vista panoramica / Scenica a Nashville, TN, Stati Uniti
- Proprietà immobiliari con Campo da tennis a Nashville, TN, Stati Uniti
- Proprietà immobiliari Vista sulle montagne a Nashville, TN, Stati Uniti
- Proprietà immobiliari con Sauna a Nashville, TN, Stati Uniti
- Proprietà immobiliari Vista sull'acqua a Nashville, TN, Stati Uniti
- Proprietà immobiliari con Cinema a Nashville, TN, Stati Uniti
- Proprietà immobiliari Comunità recintata a Nashville, TN, Stati Uniti
- Proprietà immobiliari con Libreria a Nashville, TN, Stati Uniti
- Proprietà immobiliari con Cantina a Nashville, TN, Stati Uniti
- Proprietà immobiliari Lungomare a Nashville, TN, Stati Uniti
- Proprietà immobiliari Vista Golf a Nashville, TN, Stati Uniti
- Proprietà immobiliari Vista sul lago a Nashville, TN, Stati Uniti
- Proprietà immobiliari Equestre a Nashville, TN, Stati Uniti
- Proprietà immobiliari Residenza a Nashville, TN, Stati Uniti
Nashville, TN, Stati Uniti Quartieri
Guide e storie correlate
La fiducia dei migliori broker del mondo
Gli agenti dietro le proprietà più straordinarie del mondo pubblicano su JamesEdition.
- Annunci di Sotheby's, Christie's, BARNES ed Engel & Völkers
- Ogni annuncio è verificato prima della pubblicazione
- Si metta in contatto diretto con agenti verificati
Continuando, accetta i nostri Termini e la nostra Informativa sulla privacy.
Brokerages we
partnered with
partnered with