$1,085,000
Cooperativa Azionaria a Nashville
- 4 Camere
- 6 Bagni
- 3,401 Sqft
- 13,068 Sqft lot
- Aggiornato: Oggi
- Fonte: Realtracs MLS#3634095
Informazioni sulla proprietà
La descrizione è stata tradotta automaticamente.
La descrizione viene visualizzata nella lingua originale.
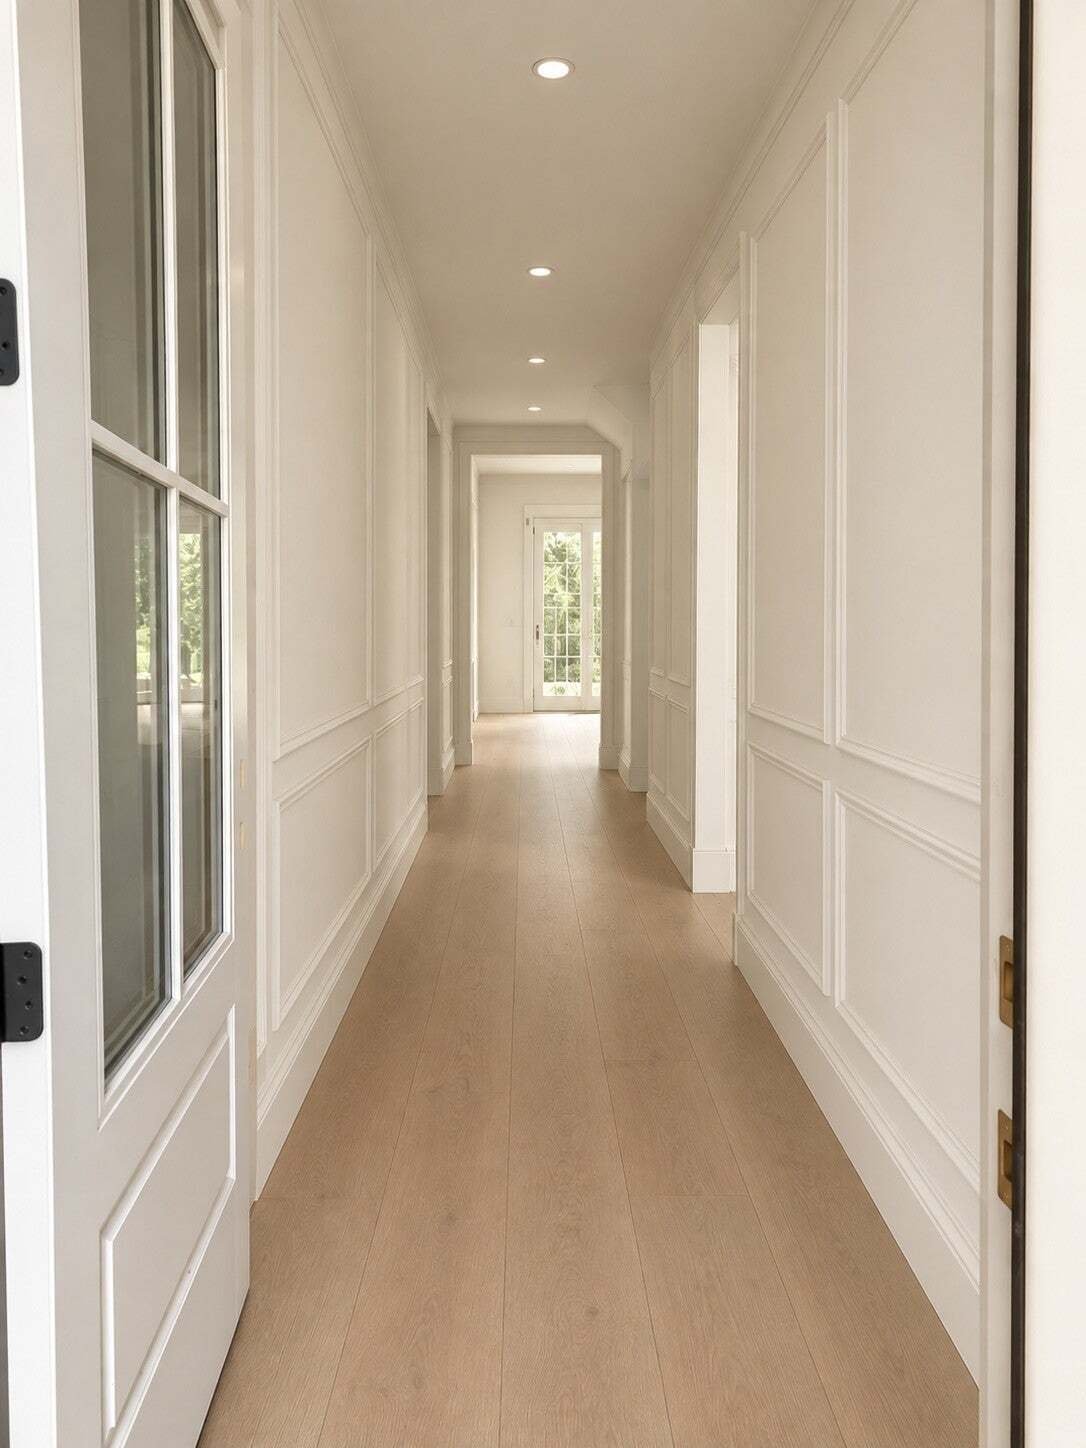
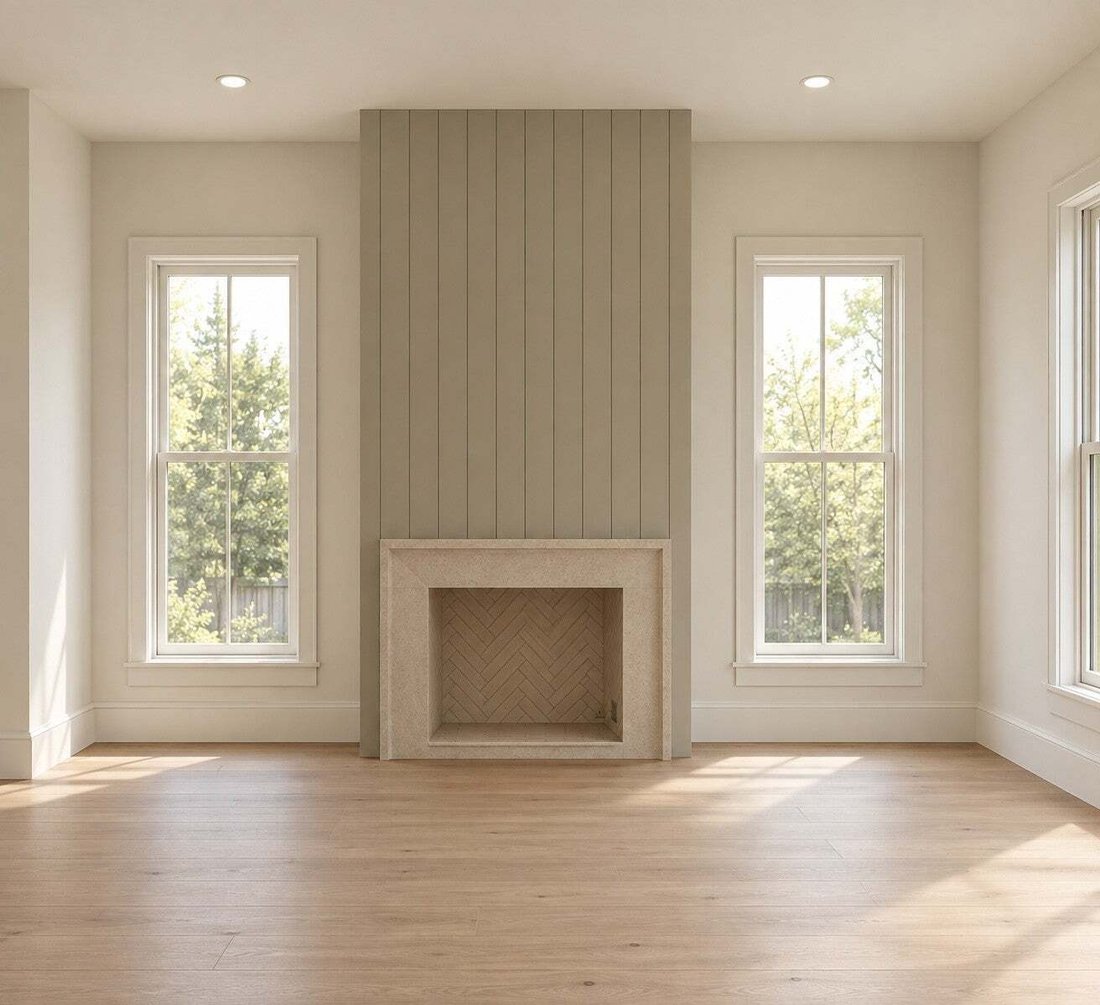
Located in the established Whispering Hills neighborhood and zoned for highly sought-after Crieve Hall Elementary, this beautifully designed new construction home brings together timeless architecture, thoughtfully curated finishes, and exceptional indoor-outdoor living.
Inside, warm natural wood tones, creamy neutrals, custom millwork, designer lighting, and carefully selected tile and b
Inside, warm natural wood tones, creamy neutrals, custom millwork, designer lighting, and carefully selected tile and b
Located in the established Whispering Hills neighborhood and zoned for highly sought-after Crieve Hall Elementary, this beautifully designed new construction home brings together timeless architecture, thoughtfully curated finishes, and exceptional indoor-outdoor living.
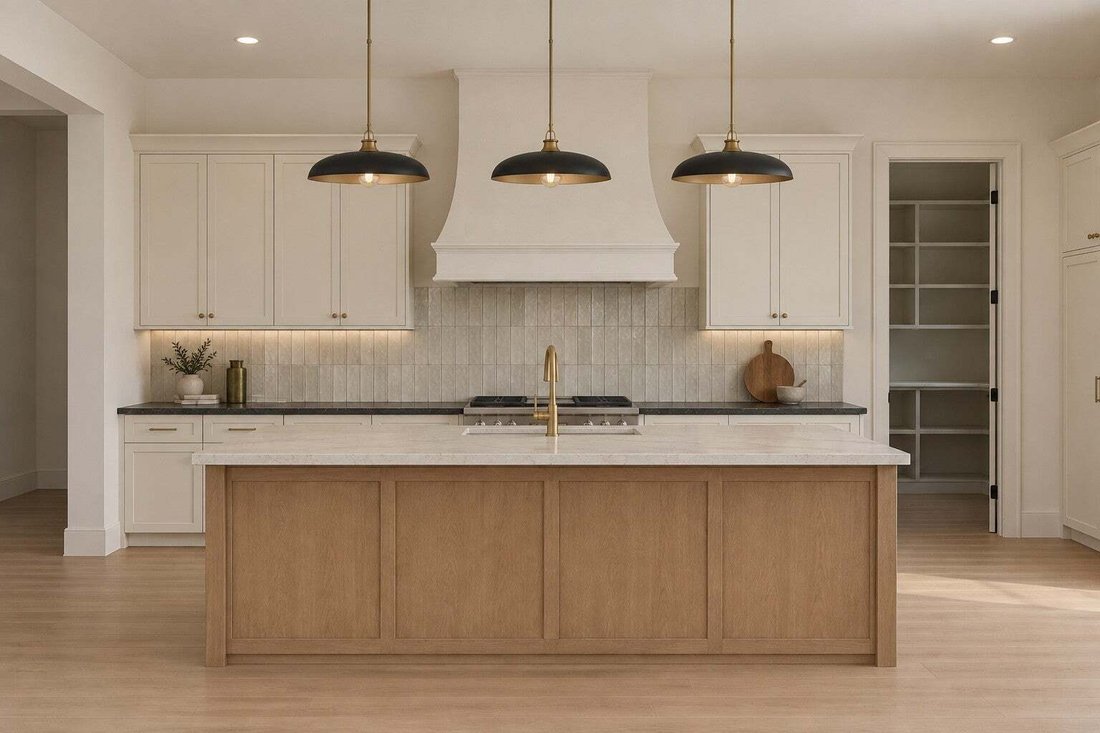
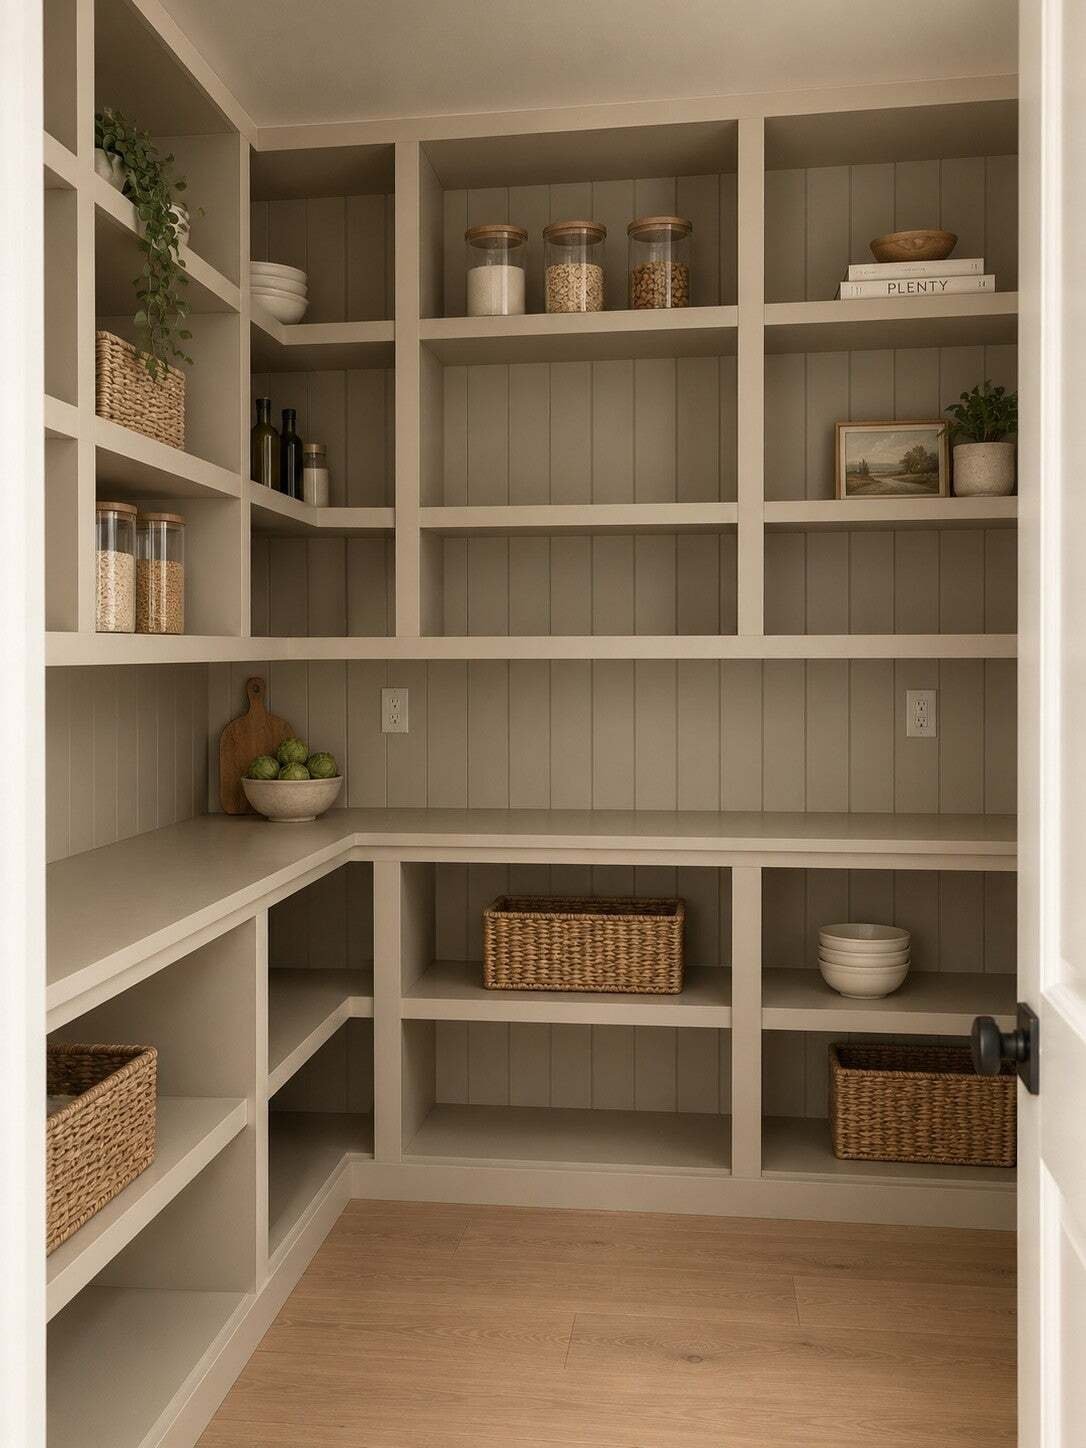
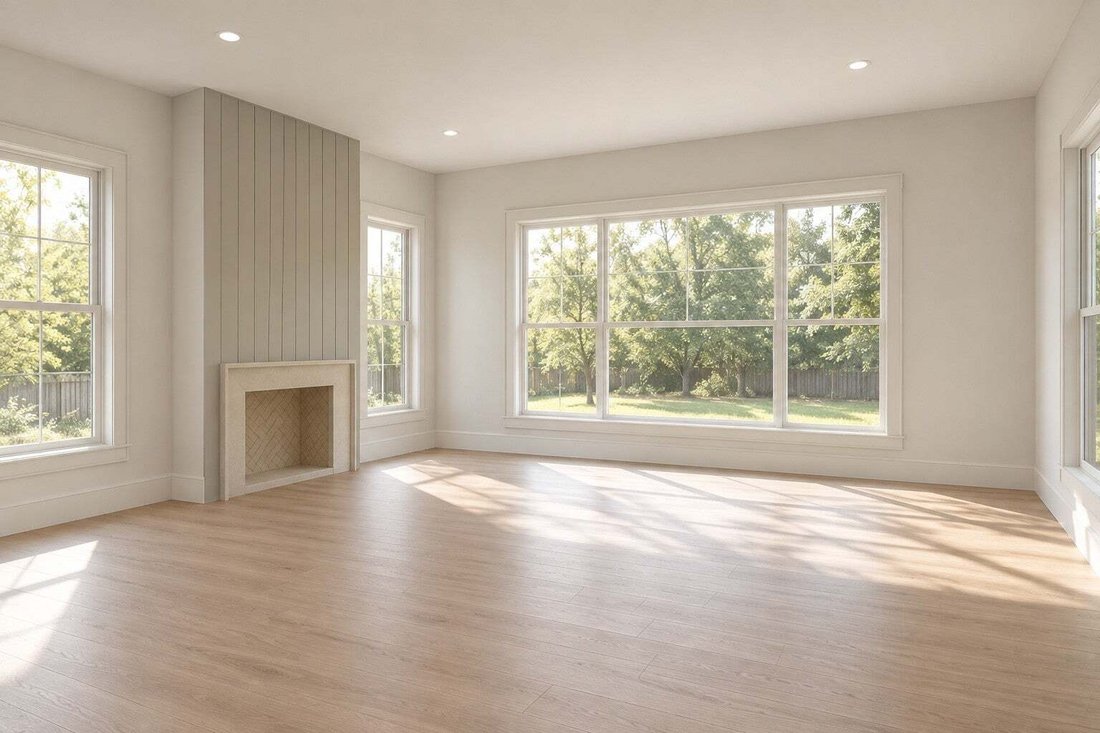
Inside, warm natural wood tones, creamy neutrals, custom millwork, designer lighting, and carefully selected tile and brass accents create an inviting, sophisticated feel throughout. The main level features an open-concept kitchen, dining, and family room with a statement fireplace and expansive windows overlooking the backyard. The kitchen offers a generous island, custom cabinetry, and a spacious walk-in pantry. Just beyond the living area, a covered deck with an outdoor fireplace creates a beautiful extension of the home, overlooking the private, tree-lined backyard.
A main-level bedroom with a full bathroom and walk-in closet offers flexibility for guests, a home office, or multigenerational living. A thoughtfully designed drop zone and attached two-car garage add convenience.
Upstairs, the spacious primary suite features vaulted ceilings, a beautifully appointed bathroom with a soaking tub, oversized shower, dual vanities, and a generous walk-in closet. A second covered deck provides another inviting space to unwind and enjoy the outdoors. Two additional bedrooms and full bathrooms, a dedicated laundry room, powder room, and a spacious bonus room complete the second level.
Surrounded by mature trees and the charm of an established neighborhood, this home offers all the benefits of new construction in an incredibly convenient location. Enjoy easy access to Radnor Lake, Seven Mile Creek Trail, the CUL2VATE farm store, Brentwood shopping and dining, and Downtown Nashville. With its timeless design, versatile floor plan, two covered outdoor living spaces, and beautifully layered finishes, this home is a standout opportunity in one of Nashville’s most loved neighborhoods.
Inside, warm natural wood tones, creamy neutrals, custom millwork, designer lighting, and carefully selected tile and brass accents create an inviting, sophisticated feel throughout. The main level features an open-concept kitchen, dining, and family room with a statement fireplace and expansive windows overlooking the backyard. The kitchen offers a generous island, custom cabinetry, and a spacious walk-in pantry. Just beyond the living area, a covered deck with an outdoor fireplace creates a beautiful extension of the home, overlooking the private, tree-lined backyard.
A main-level bedroom with a full bathroom and walk-in closet offers flexibility for guests, a home office, or multigenerational living. A thoughtfully designed drop zone and attached two-car garage add convenience.
Upstairs, the spacious primary suite features vaulted ceilings, a beautifully appointed bathroom with a soaking tub, oversized shower, dual vanities, and a generous walk-in closet. A second covered deck provides another inviting space to unwind and enjoy the outdoors. Two additional bedrooms and full bathrooms, a dedicated laundry room, powder room, and a spacious bonus room complete the second level.
Surrounded by mature trees and the charm of an established neighborhood, this home offers all the benefits of new construction in an incredibly convenient location. Enjoy easy access to Radnor Lake, Seven Mile Creek Trail, the CUL2VATE farm store, Brentwood shopping and dining, and Downtown Nashville. With its timeless design, versatile floor plan, two covered outdoor living spaces, and beautifully layered finishes, this home is a standout opportunity in one of Nashville’s most loved neighborhoods.
-
Tipo di proprietà
Cooperativa
-
Piani
2
-
Anno di costruzione
2026
-
Prezzo/piede²
$319
Caratteristiche
- Garage
- Cabina armadio
- Camino
- Cucina aperta
- Nuove costruzioni
- Lavanderia
- Isola della cucina
- Soffitto alto
Esplora la zona
515A Southcrest Dr, Nashville, Tennessee, Stati Uniti
Visualizza su Google Maps
Prezzo per sqft
Basso
Alto
Iscritto da 11 mesi
Hai chiesto informazioni su questa proprietà
L'agente La contatterà al più presto
Pubblicato da
270
Annunci
2025
Iscritto
Prenota una visita con the agent
Scegli una data e indica se preferisci un tour virtuale o di persona con l’agente.
Data preferita
Tipo di tour
Ultimo aggiornamento
Oggi
Prima pubblicazione
Novembre 18
Riferimento annuncio
3634095
Stato dell'annuncio
Active under contract
Based on information submitted to the MLS GRID as of 2026. All data is obtained from various sources and may not have been verified by broker or MLS GRID. Supplied Open House Information is subject to change without notice. All information should be independently reviewed and verified for accuracy. Properties may or may not be listed by the office/agent presenting the information.
Proprietà simili nelle vicinanze
Nuovi annunci a Nashville



Esplora più immobili in vendita
tipi di proprietà Nashville, TN, Stati Uniti
Nashville, TN, Stati Uniti ricerche popolari
- Proprietà immobiliari con Garage a Nashville, TN, Stati Uniti
- Proprietà immobiliari con Giardino a Nashville, TN, Stati Uniti
- Proprietà immobiliari con Balcone a Nashville, TN, Stati Uniti
- Proprietà immobiliari con Terrazza a Nashville, TN, Stati Uniti
- Proprietà immobiliari con Piscina a Nashville, TN, Stati Uniti
- Proprietà immobiliari con Centro Fitness / Palestra a Nashville, TN, Stati Uniti
- Proprietà immobiliari Vista Città a Nashville, TN, Stati Uniti
- Proprietà immobiliari Nuove costruzioni a Nashville, TN, Stati Uniti
- Proprietà immobiliari Moderno a Nashville, TN, Stati Uniti
- Proprietà immobiliari Rinnovato a Nashville, TN, Stati Uniti
- Proprietà immobiliari con Ascensore a Nashville, TN, Stati Uniti
- Proprietà immobiliari Vista panoramica / Scenica a Nashville, TN, Stati Uniti
- Proprietà immobiliari con Campo da tennis a Nashville, TN, Stati Uniti
- Proprietà immobiliari Vista sulle montagne a Nashville, TN, Stati Uniti
- Proprietà immobiliari con Sauna a Nashville, TN, Stati Uniti
- Proprietà immobiliari Vista sull'acqua a Nashville, TN, Stati Uniti
- Proprietà immobiliari con Cinema a Nashville, TN, Stati Uniti
- Proprietà immobiliari Comunità recintata a Nashville, TN, Stati Uniti
- Proprietà immobiliari con Libreria a Nashville, TN, Stati Uniti
- Proprietà immobiliari con Cantina a Nashville, TN, Stati Uniti
- Proprietà immobiliari Lungomare a Nashville, TN, Stati Uniti
- Proprietà immobiliari Vista Golf a Nashville, TN, Stati Uniti
- Proprietà immobiliari Vista sul lago a Nashville, TN, Stati Uniti
- Proprietà immobiliari Equestre a Nashville, TN, Stati Uniti
- Proprietà immobiliari Residenza a Nashville, TN, Stati Uniti
Nashville, TN, Stati Uniti Quartieri
Guide e storie correlate
La fiducia dei migliori broker del mondo
Gli agenti dietro le proprietà più straordinarie del mondo pubblicano su JamesEdition.
- Annunci di Sotheby's, Christie's, BARNES ed Engel & Völkers
- Ogni annuncio è verificato prima della pubblicazione
- Si metta in contatto diretto con agenti verificati
Continuando, accetta i nostri Termini e la nostra Informativa sulla privacy.
Brokerages we
partnered with
partnered with