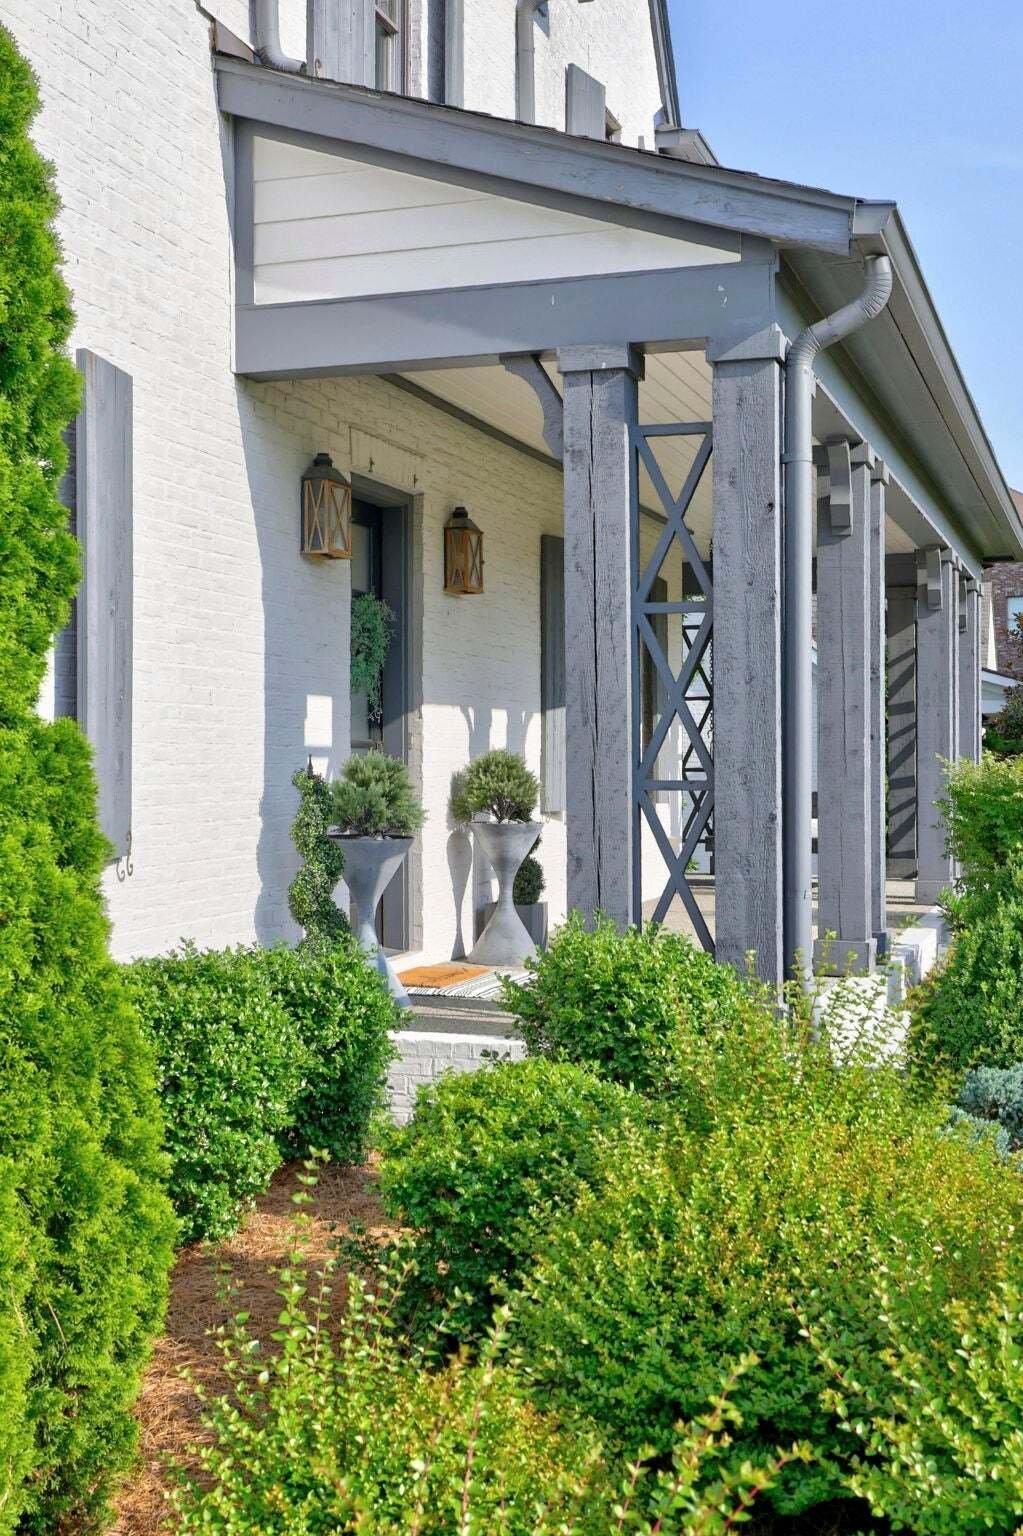
$2,499,000
Residenza Unifamiliare A Brentwood
- 7 Camere
- 7 Bagni
- 7,583 Sqft
- 25,265 Sqft lot
- Aggiornato: Settembre 22
- Fonte: Realtracs MLS#3527118
Informazioni sulla proprietà
La descrizione è stata tradotta automaticamente.
La descrizione viene visualizzata nella lingua originale.
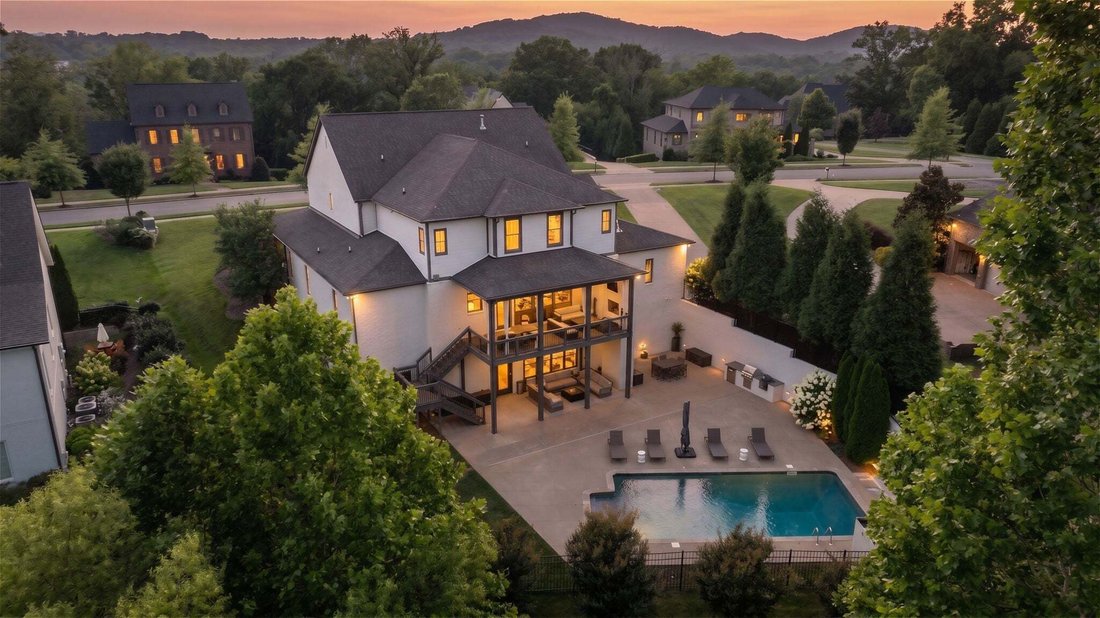
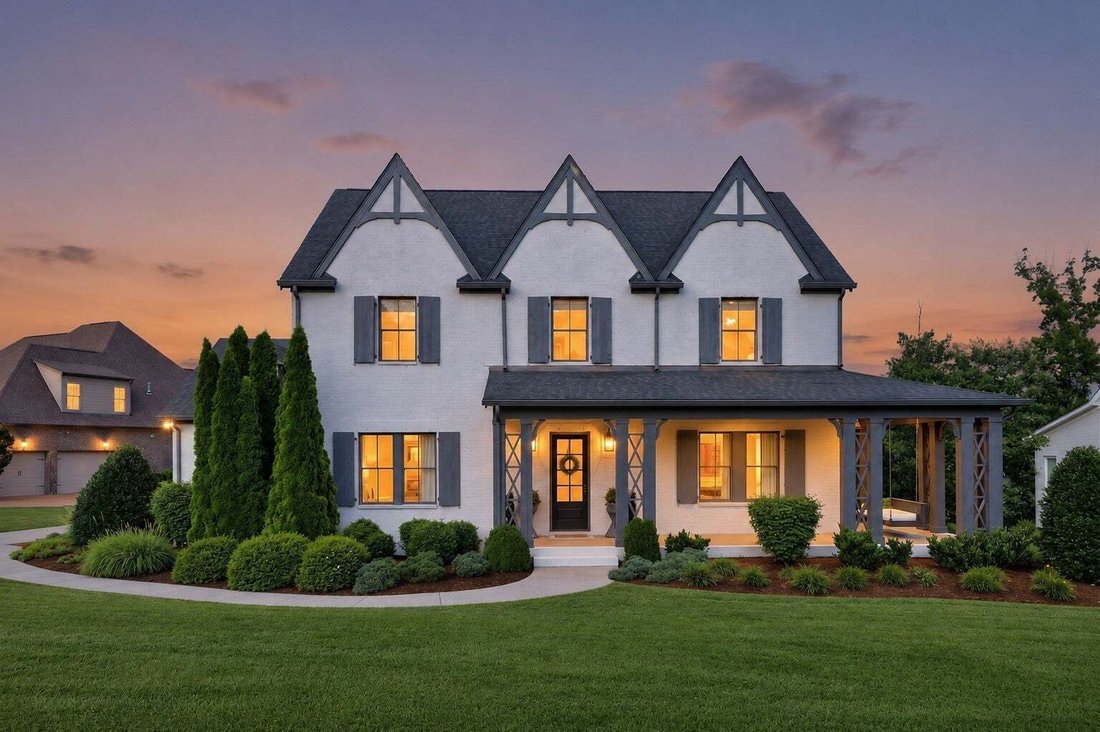
Commandingly positioned in Brentwood, this grand estate is designed for extraordinary entertaining and exceptionally flexible multi-level living. Light-filled interiors, soaring ceilings and white oak hardwoods set an elevated yet welcoming tone throughout the expansive main level. A spacious primary suite, private guest en suite, dedicated office and open living and dining spaces make everyday li
Commandingly positioned in Brentwood, this grand estate is designed for extraordinary entertaining and exceptionally flexible multi-level living. Light-filled interiors, soaring ceilings and white oak hardwoods set an elevated yet welcoming tone throughout the expansive main level. A spacious primary suite, private guest en suite, dedicated office and open living and dining spaces make everyday living as effortless as hosting.
The chef’s kitchen offers generous workspace, abundant storage and an oversized pantry, while the floor plan provides room to gather, retreat and adapt over time. Upstairs, every bedroom is en suite, providing comfort and privacy for family and guests alike.
The walkout lower level creates a dedicated entertainment and guest tier, featuring rich hardwood flooring, generous lounge space, a custom home theater, private gym and versatile areas well suited for extended guests, in-law quarters or multi-generational living. It flows seamlessly outdoors to a resort-style backyard oasis.
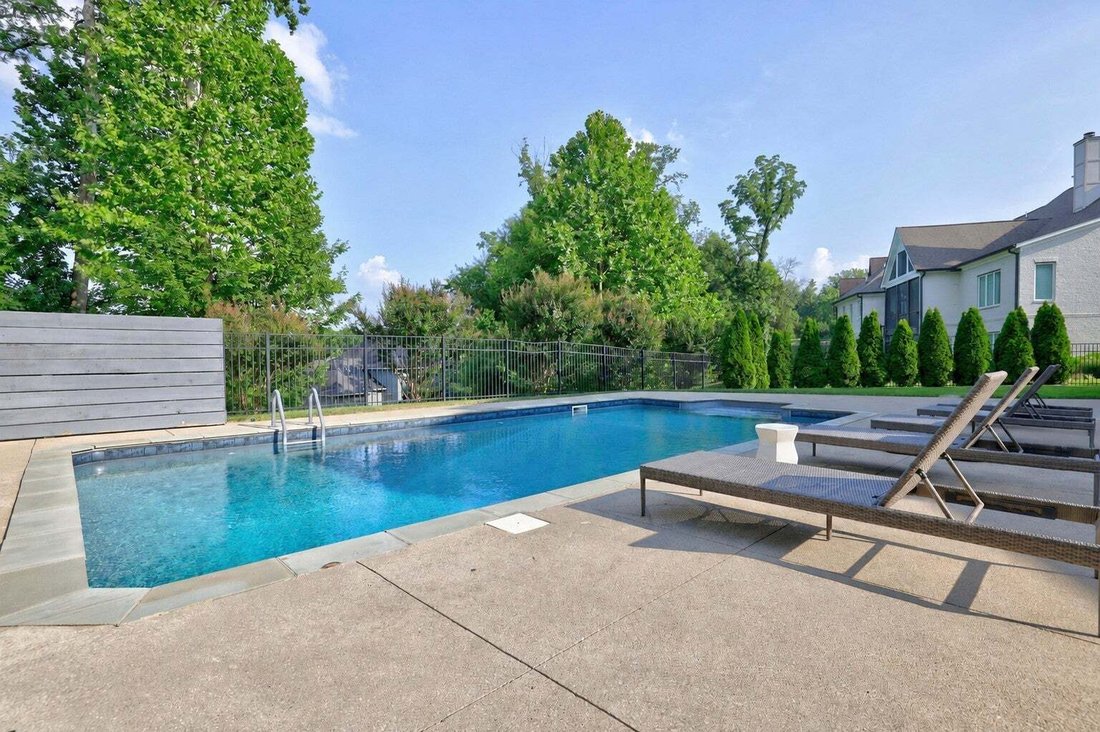
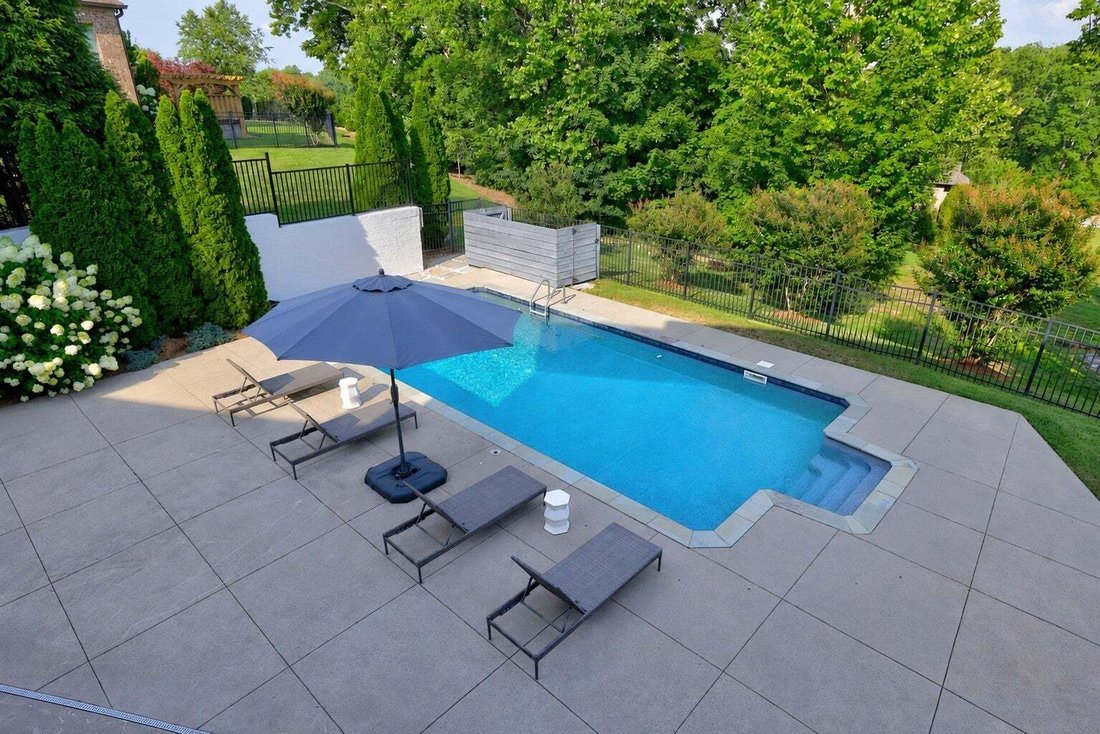
Enjoy a heated saltwater pool, expansive patio and sun terrace, outdoor kitchen, covered living spaces, fire features and manicured, mature landscaping—an ideal setting for both quiet weekends and memorable celebrations. Priced below recent appraisal, this exceptional Brentwood estate offers remarkable scale, versatility and value in a convenient location.
The chef’s kitchen offers generous workspace, abundant storage and an oversized pantry, while the floor plan provides room to gather, retreat and adapt over time. Upstairs, every bedroom is en suite, providing comfort and privacy for family and guests alike.
The walkout lower level creates a dedicated entertainment and guest tier, featuring rich hardwood flooring, generous lounge space, a custom home theater, private gym and versatile areas well suited for extended guests, in-law quarters or multi-generational living. It flows seamlessly outdoors to a resort-style backyard oasis.
Enjoy a heated saltwater pool, expansive patio and sun terrace, outdoor kitchen, covered living spaces, fire features and manicured, mature landscaping—an ideal setting for both quiet weekends and memorable celebrations. Priced below recent appraisal, this exceptional Brentwood estate offers remarkable scale, versatility and value in a convenient location.
-
Tipo di proprietà
Casa
-
Piani
3
-
Anno di costruzione
2015
-
Prezzo/piede²
$329
Caratteristiche
Esplora la zona
1806 Burland Cres, Nashville, Tennessee, Stati Uniti
Visualizza su Google Maps
Prezzo per sqft
Basso
Alto
Iscritto da 10 mesi
Hai chiesto informazioni su questa proprietà
L'agente La contatterà al più presto
Pubblicato da
165
Annunci
2025
Iscritto
Prenota una visita con the agent
Scegli una data e indica se preferisci un tour virtuale o di persona con l’agente.
Data preferita
Tipo di tour
Ultimo aggiornamento
Settembre 22
Prima pubblicazione
Agosto 27
Riferimento annuncio
3527118
Stato dell'annuncio
Based on information submitted to the MLS GRID as of 2026. All data is obtained from various sources and may not have been verified by broker or MLS GRID. Supplied Open House Information is subject to change without notice. All information should be independently reviewed and verified for accuracy. Properties may or may not be listed by the office/agent presenting the information.
La fiducia dei migliori broker del mondo
Gli agenti dietro le proprietà più straordinarie del mondo pubblicano su JamesEdition.
- Annunci di Sotheby's, Christie's, BARNES ed Engel & Völkers
- Ogni annuncio è verificato prima della pubblicazione
- Si metta in contatto diretto con agenti verificati
Continuando, accetta i nostri Termini e la nostra Informativa sulla privacy.
brokerages we
partnered with
partnered with