$2,050,000
Residenza Unifamiliare A Brentwood
- 5 Camere
- 6 Bagni
- 4,855 Sqft
- 21,780 Sqft lot
- Aggiornato: Oggi
- Fonte: Realtracs MLS#3619266
Informazioni sulla proprietà
La descrizione è stata tradotta automaticamente.
La descrizione viene visualizzata nella lingua originale.
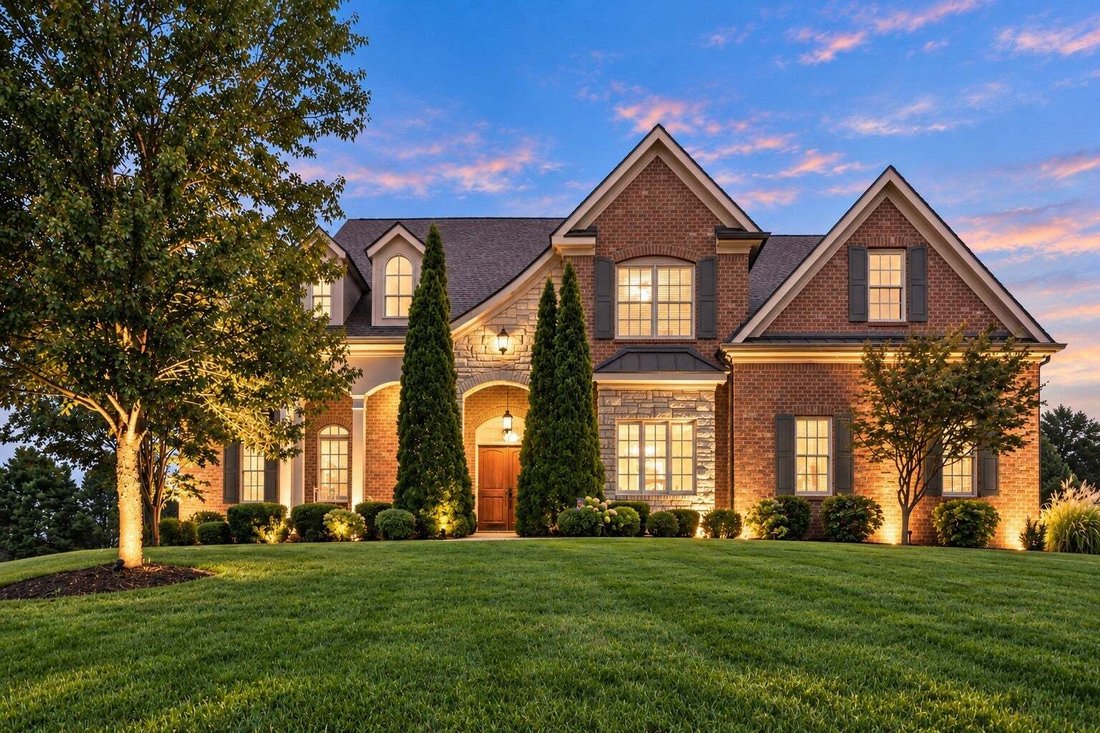
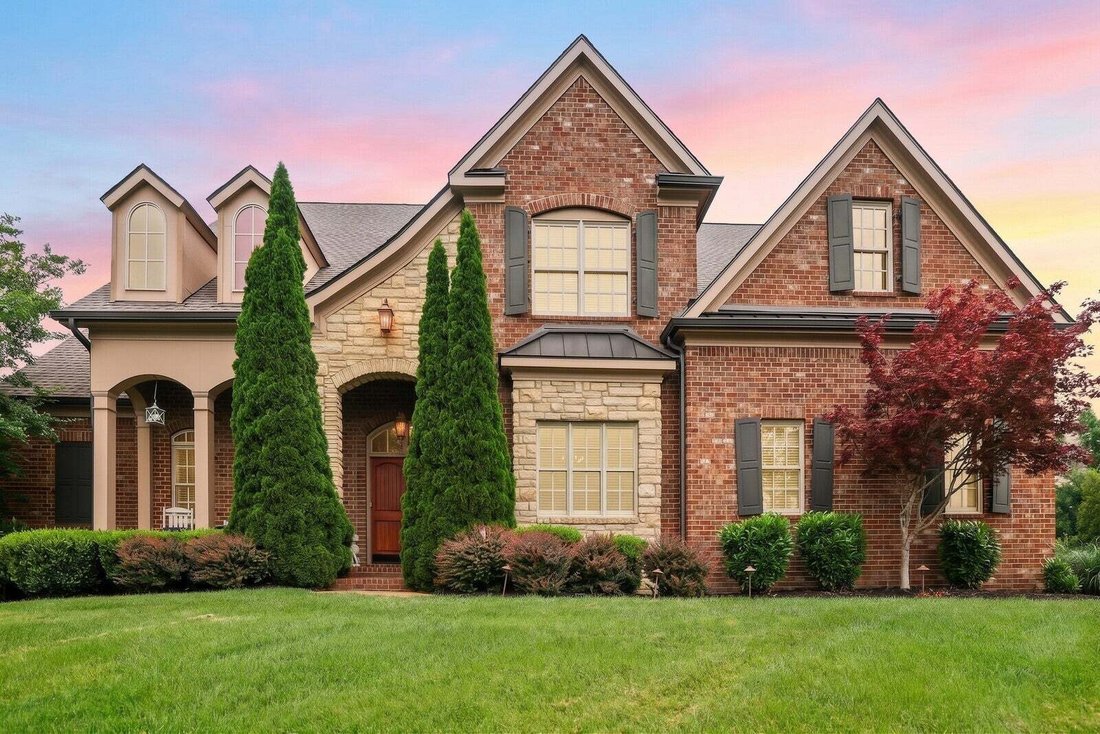
Resort-style outdoor living, exceptional privacy, Ravenwood schools, and sought-after main-level living define this Turnberry-built Brentwood home. Set along a scenic ridge line and backing to protected open space with no homes directly behind, this nearly 4,900-square-foot residence offers privacy, views, and flexible living in one of Brentwood’s most desirable settings. The main level features a
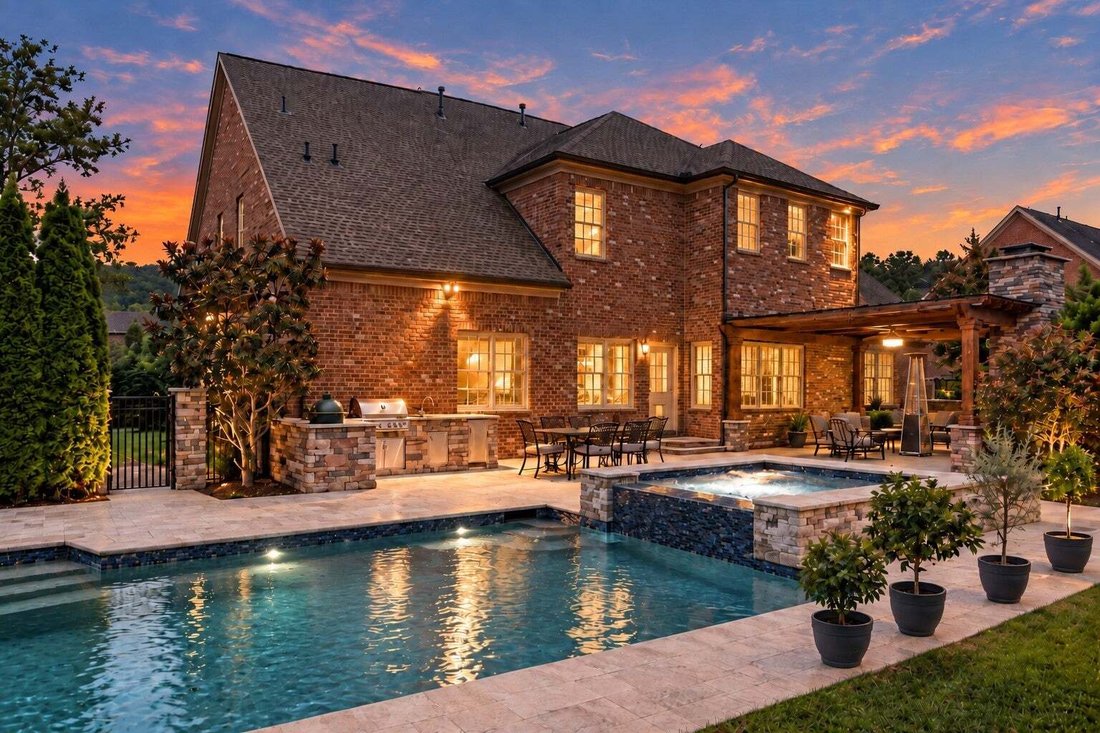
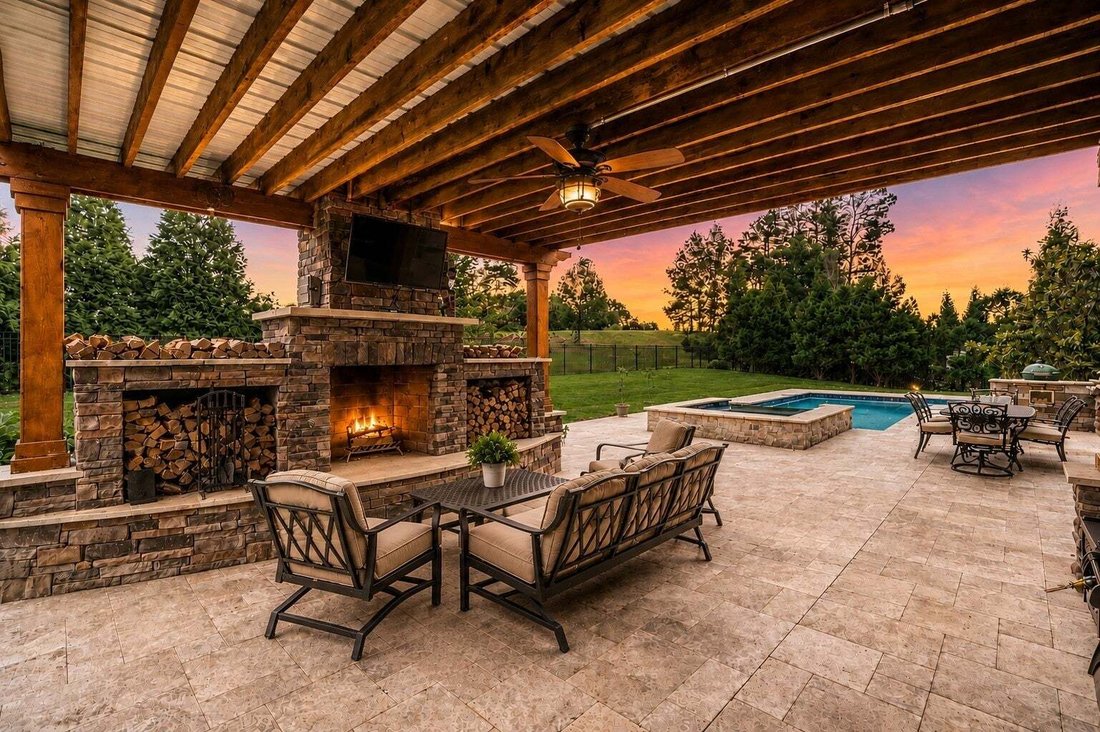
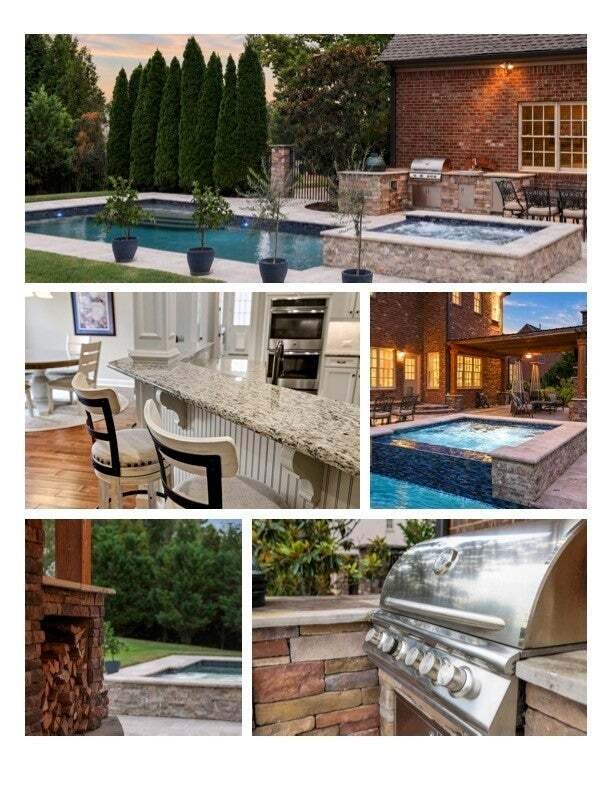
Resort-style outdoor living, exceptional privacy, Ravenwood schools, and sought-after main-level living define this Turnberry-built Brentwood home. Set along a scenic ridge line and backing to protected open space with no homes directly behind, this nearly 4,900-square-foot residence offers privacy, views, and flexible living in one of Brentwood’s most desirable settings. The main level features a private primary suite, dedicated office, and guest retreat. The great room with gas fireplace opens to a chef’s kitchen with premium appliances, a generous island, rollout shelving, and abundant storage. The primary suite includes a spa bath with jetted soaking tub, dual walk-in closets, and reinforced concrete safe room. Upstairs, each bedroom features an ensuite bath and walk-in closet, along with a home theater, bonus room, and extensive storage. The backyard is the showpiece. Designed by Peek Pools, known for its work on HGTV’s Pool Kings, the resort-style outdoor space features a heated saltwater pool and spa, outdoor kitchen, travertine hardscaping, Sonos audio, and covered outdoor living with a wood-burning fireplace, outdoor-rated TV, and ceiling fan—all overlooking a private natural backdrop. Additional highlights include a three-car garage, newer roof, encapsulated crawl space, updated hickory hardwood floors, fresh interior paint, and new carpet. Located in highly regarded Williamson County Schools with convenient access to Crockett Park, The Governors Club, CoolSprings, downtown Nashville, and Nashville International Airport. Seller offering up to $20,000 toward buyer closing costs with an acceptable offer.
-
Tipo di proprietà
Casa
-
Piani
2
-
Anno di costruzione
2013
-
Prezzo/piede²
$422
Caratteristiche
Esplora la zona
9405 Big Horn Rdg, Nashville, Tennessee, Stati Uniti
Visualizza su Google Maps
Prezzo per sqft
Basso
Alto
Iscritto da 10 mesi
Hai chiesto informazioni su questa proprietà
L'agente La contatterà al più presto
Pubblicato da
The Ashton Real Estate Group of RE/MAX Advantage - Nashville
Tennessee, United States
Visualizza profilo agenzia
57
Annunci
2025
Iscritto
Prenota una visita con the agent
Scegli una data e indica se preferisci un tour virtuale o di persona con l’agente.
Data preferita
Tipo di tour
The Ashton Real Estate Group of RE/MAX Advantage - Nashville
Nashville, Tennessee, United States
Visualizza profilo agenzia
Ultimo aggiornamento
Oggi
Prima pubblicazione
Ottobre 12
Riferimento annuncio
3619266
Stato dell'annuncio
Based on information submitted to the MLS GRID as of 2026. All data is obtained from various sources and may not have been verified by broker or MLS GRID. Supplied Open House Information is subject to change without notice. All information should be independently reviewed and verified for accuracy. Properties may or may not be listed by the office/agent presenting the information.
La fiducia dei migliori broker del mondo
Gli agenti dietro le proprietà più straordinarie del mondo pubblicano su JamesEdition.
- Annunci di Sotheby's, Christie's, BARNES ed Engel & Völkers
- Ogni annuncio è verificato prima della pubblicazione
- Si metta in contatto diretto con agenti verificati
Continuando, accetta i nostri Termini e la nostra Informativa sulla privacy.
brokerages we
partnered with
partnered with