$3,999,900
Residenza Unifamiliare A Brentwood
- 5 Camere
- 7 Bagni
- 6,112 Sqft
- 23,523 Sqft lot
- Aggiornato: Settembre 15
- 4
- Fonte: Realtracs MLS#3123924
Informazioni sulla proprietà
La descrizione è stata tradotta automaticamente.
La descrizione viene visualizzata nella lingua originale.
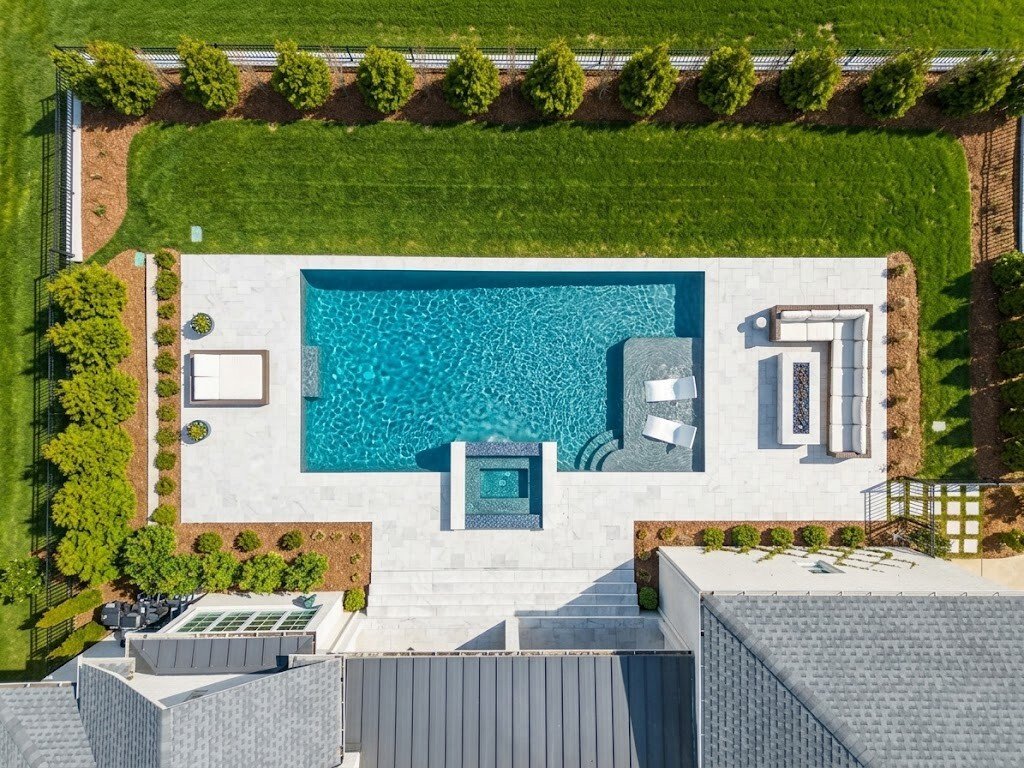
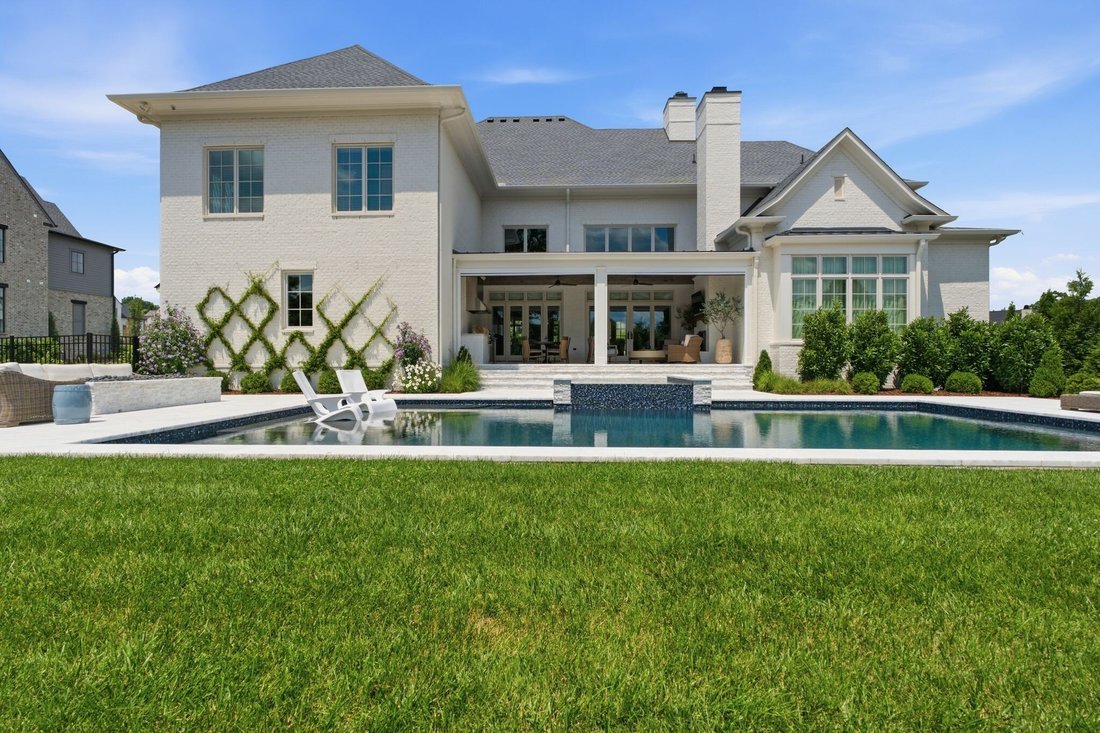
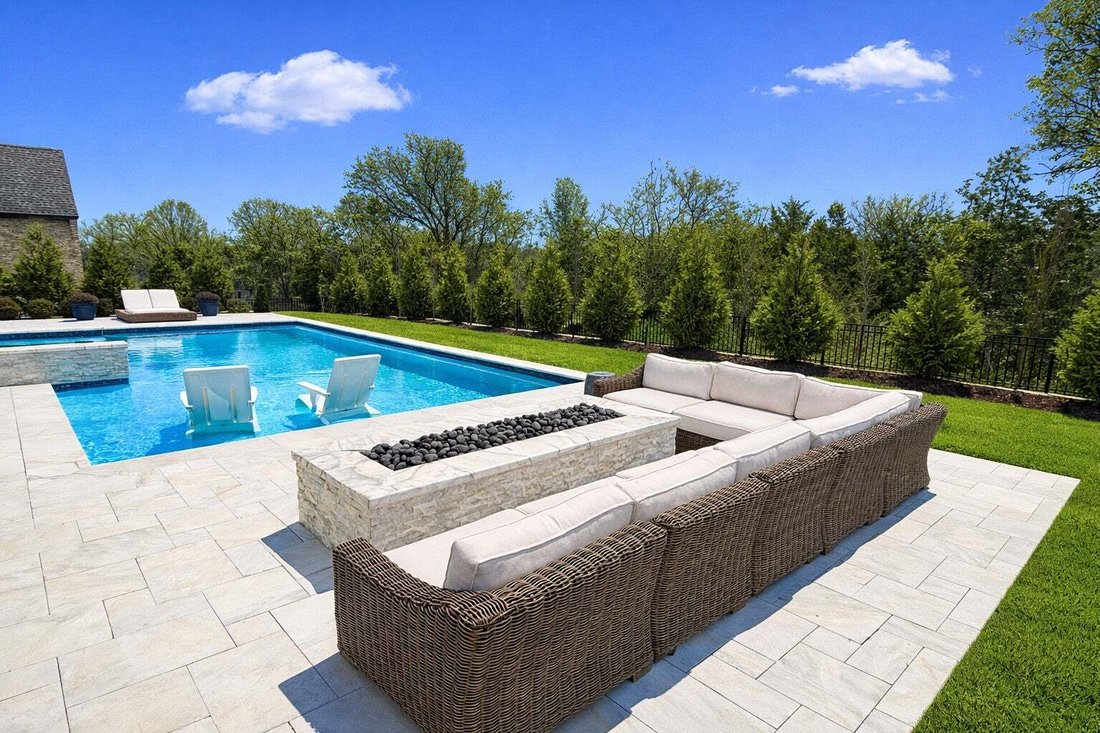
This is the one that slows you down for a longer look, inside and outside, from the front to the back. The moment you step into the backyard retreat, daily life shifts into vacation mode around the stunning 40’ x 20’ saltwater gunite pool and oversized waterfall spa. Framed by elegant marble pavers, an expansive fire pit, and mature landscaping for complete privacy, this outdoor sanctuary is engin
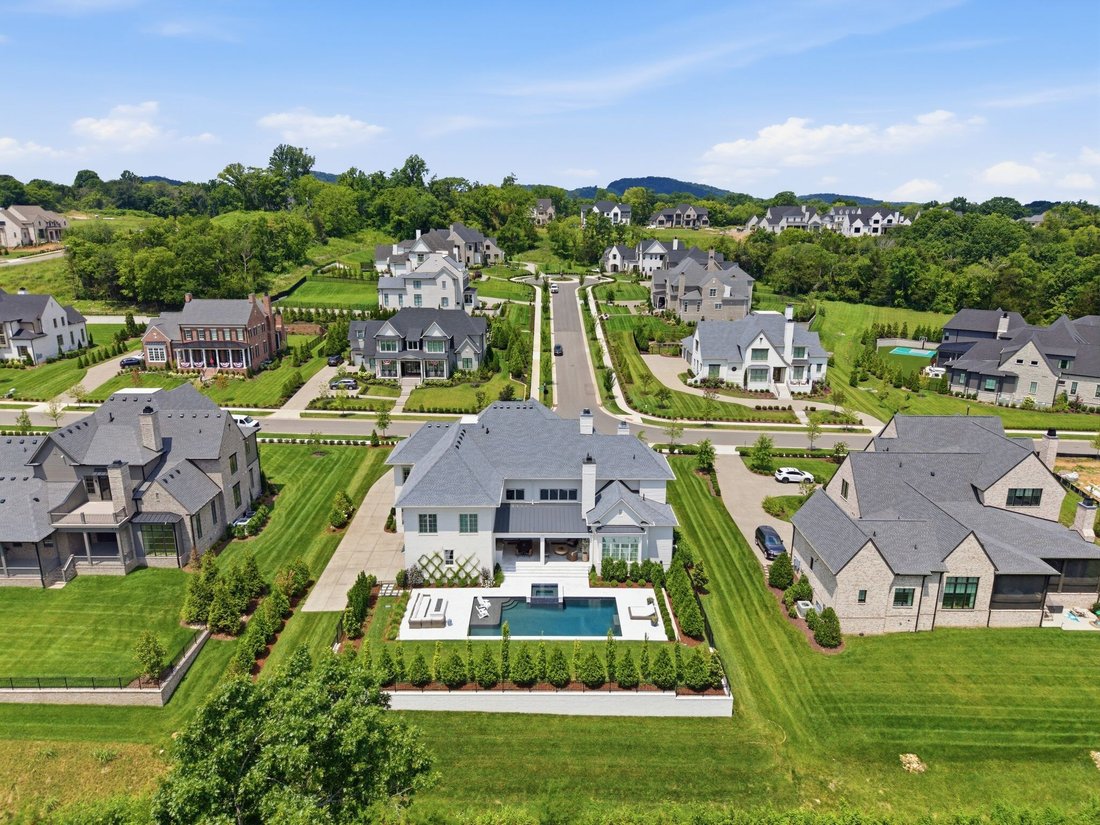
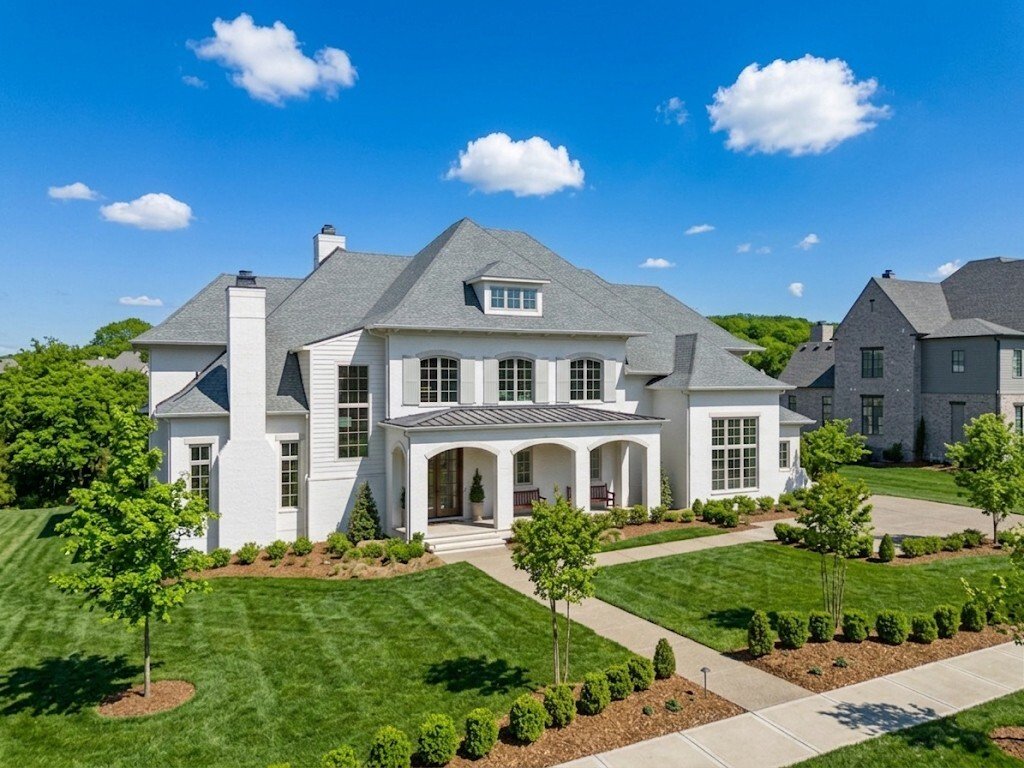
This is the one that slows you down for a longer look, inside and outside, from the front to the back. The moment you step into the backyard retreat, daily life shifts into vacation mode around the stunning 40’ x 20’ saltwater gunite pool and oversized waterfall spa. Framed by elegant marble pavers, an expansive fire pit, and mature landscaping for complete privacy, this outdoor sanctuary is engineered for effortless living. Host sunset dinners from your fully equipped outdoor kitchen, unwind beside the outdoor fireplace on crisp evenings, or lower the motorized screens for seamless all-season comfort. Inside, the estate continues to elevate your daily routine, centered around a grand great room with 19-foot coffered ceilings and a chef’s kitchen featuring Wolf and Sub-Zero appliances, a Miele coffee system, Scotsman ice maker, and hidden walk-in pantry. A dedicated upper-level fitness room and premium sauna transform wellness into an effortless habit, while the main-level primary suite offers a spa-inspired bath with heated floors, a freestanding tub, and dual walk-in closets. Completed by home automation, advanced humidity control, and designer lighting, this turnkey Brentwood home delivers a level of luxury, relaxation, and refined craftsmanship rarely found even in new construction. Located minutes from Smith and Crockett Parks, Cool Springs, and Nolensville. Showing requests require proof of funds or lender pre-approval prior to confirmation.
-
Tipo di proprietà
Casa
-
Piani
2
-
Anno di costruzione
2024
-
Prezzo/piede²
$654
Caratteristiche
Esplora la zona
1702 Southwick Dr, Nashville, Tennessee, Stati Uniti
Visualizza su Google Maps
Prezzo per sqft
Basso
Alto
Iscritto da 10 mesi
Hai chiesto informazioni su questa proprietà
L'agente La contatterà al più presto
Pubblicato da
WEICHERT, REALTORS - The Andrews Group - Nashville
Tennessee, United States
Visualizza profilo agenzia
21
Annunci
2025
Iscritto
Prenota una visita con the agent
Scegli una data e indica se preferisci un tour virtuale o di persona con l’agente.
Data preferita
Tipo di tour
WEICHERT, REALTORS - The Andrews Group - Nashville
Nashville, Tennessee, United States
Visualizza profilo agenzia
Ultimo aggiornamento
Settembre 15
Prima pubblicazione
Febbraio 26
Riferimento annuncio
3123924
Stato dell'annuncio
Based on information submitted to the MLS GRID as of 2026. All data is obtained from various sources and may not have been verified by broker or MLS GRID. Supplied Open House Information is subject to change without notice. All information should be independently reviewed and verified for accuracy. Properties may or may not be listed by the office/agent presenting the information.
La fiducia dei migliori broker del mondo
Gli agenti dietro le proprietà più straordinarie del mondo pubblicano su JamesEdition.
- Annunci di Sotheby's, Christie's, BARNES ed Engel & Völkers
- Ogni annuncio è verificato prima della pubblicazione
- Si metta in contatto diretto con agenti verificati
Continuando, accetta i nostri Termini e la nostra Informativa sulla privacy.
brokerages we
partnered with
partnered with