


$6,017,527
Tenuta DI Charme Immersa Nel Verde
- 12 Camere
- 1 Bagni
- 5,641 Sqft
- 1.28 Ac lot
- Aggiornato: Agosto 10
- 2
Informazioni sulla proprietà
La descrizione è stata tradotta automaticamente.
La descrizione viene visualizzata nella lingua originale.
La proprietà che presentiamo è una grande e affascinante tenuta molto caratteristica. È facilmente raggiungibile da una strada privata, immersa nel verde, in una zona tranquilla e molto soleggiata. Gli spazi esterni sono immensi: dal vialetto privato, si raggiunge un ampio piazzale dove è possibile parcheggiare una decina di veicoli, c’è anche un garage privato ed è possibile crearne di più da un
The property we present is a large and charming estate that is very characteristic. It is easily accessible from a private road, immersed in greenery, in a quiet and very sunny area. The outdoor spaces are immense: from the private driveway, you reach a large square where it is possible to park about ten vehicles, there is also a private garage and it is possible to create more from a rustic build
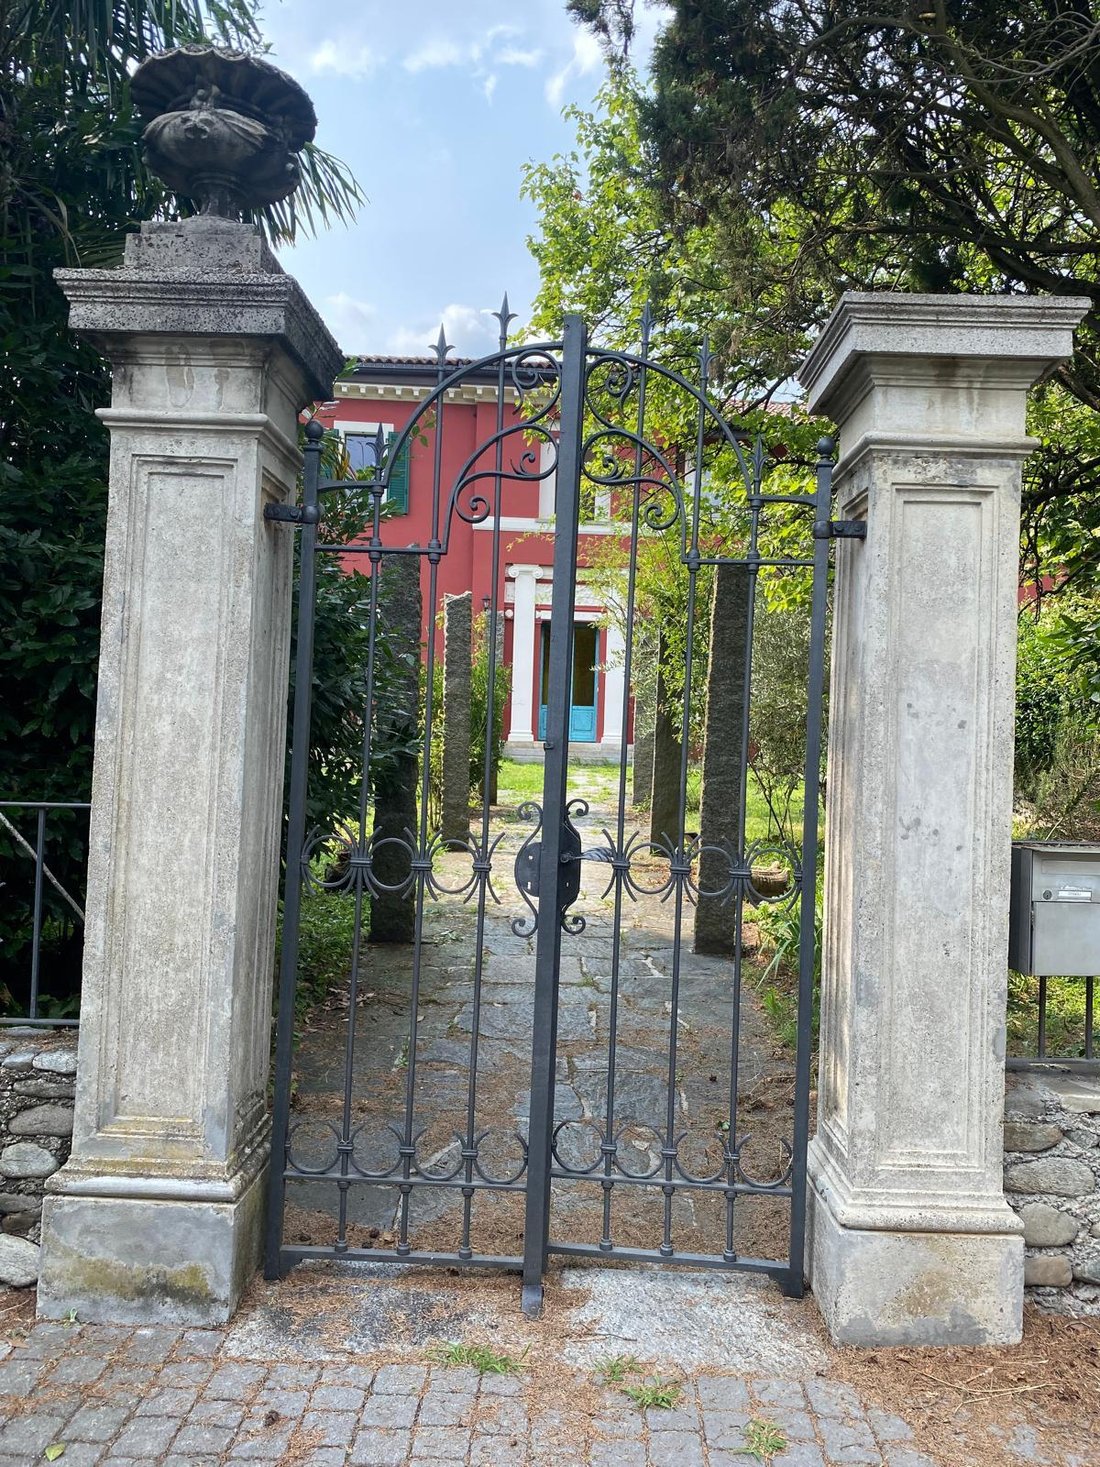
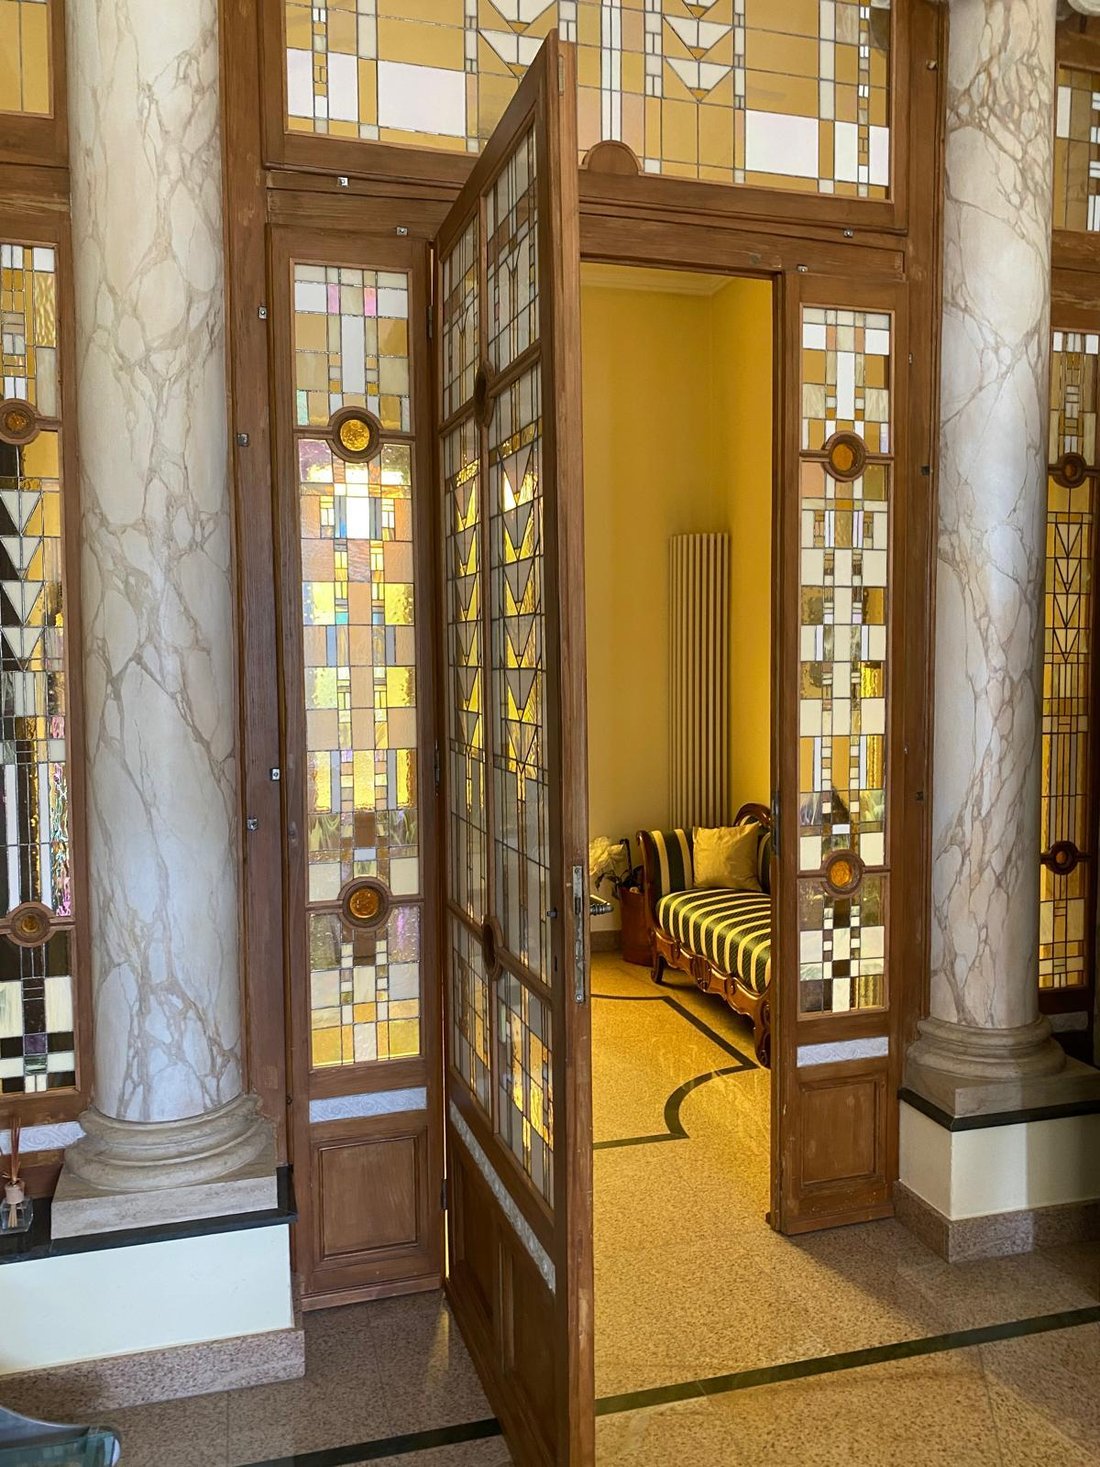
La proprietà che presentiamo è una grande e affascinante tenuta molto caratteristica. È facilmente raggiungibile da una strada privata, immersa nel verde, in una zona tranquilla e molto soleggiata. Gli spazi esterni sono immensi: dal vialetto privato, si raggiunge un ampio piazzale dove è possibile parcheggiare una decina di veicoli, c’è anche un garage privato ed è possibile crearne di più da un edificio rustico, attualmente utilizzato come deposito. Il giardino che circonda la casa è rigoglioso con una piccolissima parte di bosco in un angolo. Per accedere al corpo principale della casa, si passa attraverso un cancello in ferro battuto e si percorre un vialetto; la porta d’ingresso è tipica e presenta 2 colonne sui lati e sopra la scritta «Bene Tibi Bene Amicis». Varcata la soglia, si entra nell’ampio atrio con una prima stanza che può essere utilizzata come guardaroba; per accedere alle stanze principali, si passa attraverso una grande e particolare porta a vetri colorati. La prima stanza che incontriamo è la sala da pranzo; sulla destra si accede a un’enorme cucina professionale abitabile, super attrezzata e completamente in acciaio; si viene subito colpiti dalla grande finestra che percorre tutta la lunghezza del muro, da cui si gode una vista sulle montagne. A sinistra si accede alla grande terrazza con vista aperta e molto intima. Dall’altro lato, l’ampio soggiorno con camino e un soffitto a cassettoni originale; sullo stesso piano, c’è anche un bel bagno completo con doccia e l’ascensore. Salendo le pittoresche scale tutte in vetro, con un corridoio vetrato, si accede alla zona notte con 2 ampie camere da letto servite da un grande bagno completo e la camera matrimoniale con uno spazioso bagno en suite dotato di vasca idromassaggio e bagno turco; adiacente al bagno, c’è una stanza che può essere utilizzata come cabina armadio o ufficio. Al piano -1 ci sono molti ripostigli, una lavanderia e una tipica cantina con soffitto a volta e ghiaia sul pavimento. L’ingresso alla dependance è separato e si trova di fronte alla piazza; varcata la soglia, si arriva direttamente al grande open space con ampia cucina, soggiorno/sala da pranzo, accesso alla splendida terrazza e un servizio. Al piano superiore, ci sono 2 camere matrimoniali servite da un ampio bagno e la camera matrimoniale con bagno en suite. Sia la parte principale che la dependance sono servite da un ascensore che accede a tutti i livelli. Al piano -1 ci sono due locali tecnici completamente separati; la caldaia è a gas e tutto è molto recente. La casa è stata ristrutturata con passione, secondo il gusto personale e con materiali di qualità. Si tratta di un’opportunità unica per chi desidera vivere in una proprietà particolare, insolita ed esclusiva con vista aperta su un grande vigneto e sulle montagne circostanti.
The property we present is a large and charming estate that is very characteristic. It is easily accessible from a private road, immersed in greenery, in a quiet and very sunny area. The outdoor spaces are immense: from the private driveway, you reach a large square where it is possible to park about ten vehicles, there is also a private garage and it is possible to create more from a rustic building, currently used as a storage. The garden surrounding the house is lush with a very small part of woodland in one corner. To access the main body of the house, you pass through a wrought iron gate and walk down a driveway; the entrance door is typical and has 2 columns on the sides and above the inscription ”Bene Tibi Bene Amicis”. Crossing the threshold, you enter the large atrium with a first room that can be used as a wardrobe; to access the main rooms, you pass through a large and peculiar colored glass door. The first room we encounter is the dining room; on the right, there is access to an enormous professional kitchen that is habitable, super equipped, and completely in steel; you are immediately struck by the large window that runs the entire length of the wall, from which there is a view of the mountains. On the left, there is access to the large terrace with an open and very intimate view. On the other side, the spacious living room with a fireplace and an original coffered ceiling; on the same floor, there is also a nice complete bathroom with a shower and the elevator. Going up the picturesque stairs all in glass, with a glass corridor, you access the sleeping area with 2 large bedrooms served by a large complete bathroom and the master bedroom with a spacious en suite bathroom equipped with a whirlpool tub and Turkish bath; adjacent to the bathroom, there is a room that can be used as a walk-in closet or office. On the -1 floor, there are many storage rooms, a laundry room, and a typical cellar with a vaulted ceiling and gravel on the floor. The entrance to the dependence is separate and is located in front of the square; crossing the threshold, you arrive directly at the large open space with a wide kitchen, living room/dining room, access to the beautiful terrace, and a service. On the upper floor, there are 2 double bedrooms served by a large bathroom and the master bedroom with an en suite bathroom. Both the main part and the dependence are served by an elevator that accesses all levels. On the -1 floor, there are two completely separate technical rooms; the boiler is gas and everything is very recent. The house has been renovated with passion, to personal taste, and with quality materials. This is a unique opportunity for those who wish to live in a particular, unusual, and exclusive property with an open view of a large vineyard and the surrounding mountains.
-
Tipo di proprietà
Casa di campagna
-
Prezzo/piede²
$1,066
Caratteristiche
Caratteristiche
Lot
Interni
- Soffitto alto
- Ufficio
- Camino
- Piano cottura a gas
- Idromassaggio
- Bar
- Lavanderia
- Cantina
- Ascensore
- Controsoffitti in pietra
- Bagno turco
- Cabina armadio
Outdoor
- Terrazza
- Parcheggio
- Garage
- Cancello
- Giardino
- Vigneto / Azienda vinicola
Esplora la zona
Lugano, Ticino, Svizzera
Visualizza su Google Maps
Prezzo per sqft
Basso
Alto
Iscritto da 2 mesi
Hai chiesto informazioni su questa proprietà
L'agente La contatterà al più presto
Pubblicato da
33
Annunci
2026
Iscritto
Prenota una visita con the agent
Scegli una data e indica se preferisci un tour virtuale o di persona con l’agente.
Data preferita
Tipo di tour
Ultimo aggiornamento
Agosto 10
Prima pubblicazione
Luglio 27
Riferimento annuncio
V000151
Proprietà simili nelle vicinanze
Nuovi annunci a Lugano



Esplora più immobili in vendita
tipi di proprietà Lugano, Ticino, Svizzera
- Appartamenti in vendita in Lugano, Ticino, Svizzera
- Ville in vendita in Lugano, Ticino, Svizzera
- Case in vendita in Lugano, Ticino, Svizzera
- Attici in vendita in Lugano, Ticino, Svizzera
- Terreno in vendita in Lugano, Ticino, Svizzera
- Case di campagna in vendita in Lugano, Ticino, Svizzera
- Condomini in vendita in Lugano, Ticino, Svizzera
Lugano, Ticino, Svizzera ricerche popolari
- Proprietà immobiliari Vista panoramica / Scenica a Lugano, Ticino, Svizzera
- Proprietà immobiliari Vista mare a Lugano, Ticino, Svizzera
- Proprietà immobiliari Vista sul lago a Lugano, Ticino, Svizzera
- Proprietà immobiliari Vista sul fiume a Lugano, Ticino, Svizzera
- Proprietà immobiliari con Giardino a Lugano, Ticino, Svizzera
- Proprietà immobiliari Comunità recintata a Lugano, Ticino, Svizzera
- Proprietà immobiliari Lungomare a Lugano, Ticino, Svizzera
- Proprietà immobiliari Investimento immobiliare a Lugano, Ticino, Svizzera
- Proprietà immobiliari Nuove costruzioni a Lugano, Ticino, Svizzera
- Proprietà immobiliari con Piscina a Lugano, Ticino, Svizzera
- Proprietà immobiliari con Garage a Lugano, Ticino, Svizzera
- Proprietà immobiliari Residenza a Lugano, Ticino, Svizzera
- Proprietà immobiliari con Spiaggia Privata a Lugano, Ticino, Svizzera
- Proprietà immobiliari Lungolago a Lugano, Ticino, Svizzera
- Proprietà immobiliari Lungofiume a Lugano, Ticino, Svizzera
- Proprietà immobiliari con Piscina coperta a Lugano, Ticino, Svizzera
- Proprietà immobiliari Vista sull'acqua a Lugano, Ticino, Svizzera
Lugano, Ticino, Svizzera Quartieri
- Case in vendita in Castagnola, Lugano, Ticino
- Case in vendita in Brè-Aldesago, Lugano, Ticino
- Case in vendita in Carona, Lugano, Ticino
- Case in vendita in Pregassona, Lugano, Ticino
- Case in vendita in Davesco-Soragno, Lugano, Ticino
- Case in vendita in Villa Luganese, Lugano, Ticino
- Case in vendita in Sonvico, Lugano, Svizzera
- Case in vendita in Cadro, Lugano, Svizzera
- Case in vendita in Barbengo, Lugano, Svizzera
- Case in vendita in Carabbia, Lugano, Svizzera
- Case in vendita in Cureggia, Lugano, Ticino
- Case in vendita in Cimadera
- Case in vendita in Gandria
Guide e storie correlate
La fiducia dei migliori broker del mondo
Gli agenti dietro le proprietà più straordinarie del mondo pubblicano su JamesEdition.
- Annunci di Sotheby's, Christie's, BARNES ed Engel & Völkers
- Ogni annuncio è verificato prima della pubblicazione
- Si metta in contatto diretto con agenti verificati
Continuando, accetta i nostri Termini e la nostra Informativa sulla privacy.