$2,987,976
Villa Architettonica Con Piscina Privata E Ala Professionale Indipendente A Cadro, Vicino A Lugano
- 11 Camere
- 5 Bagni
- 4,629 Sqft
- 15,264 Sqft lot
Informazioni sulla proprietà
La descrizione è stata tradotta automaticamente.
La descrizione viene visualizzata nella lingua originale.
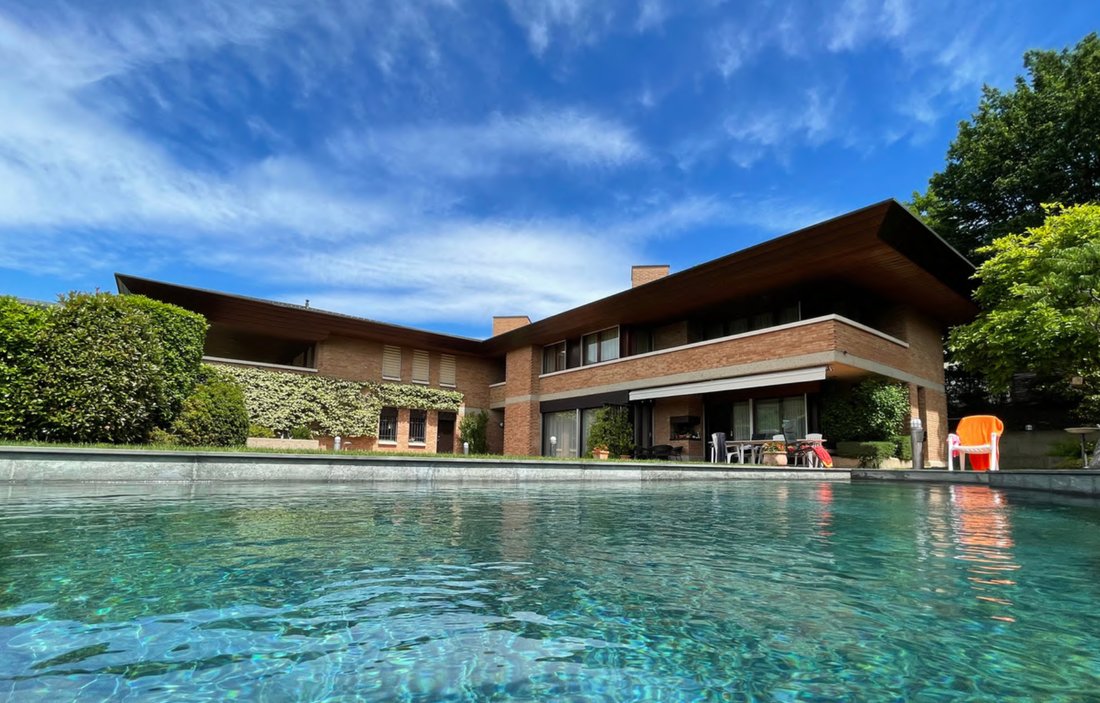
In a peaceful and sun-filled residential setting in Cadro, just 15 minutes from Lugano, this distinctive villa offers an appealing combination of architectural character, generous living spaces and exceptional versatility.
Built in 1984, the property stands out for its timeless design, warm brick façades, expansive windows and strong connection between indoor and outdoor living. Its archi
Built in 1984, the property stands out for its timeless design, warm brick façades, expansive windows and strong connection between indoor and outdoor living. Its archi
In a peaceful and sun-filled residential setting in Cadro, just 15 minutes from Lugano, this distinctive villa offers an appealing combination of architectural character, generous living spaces and exceptional versatility.
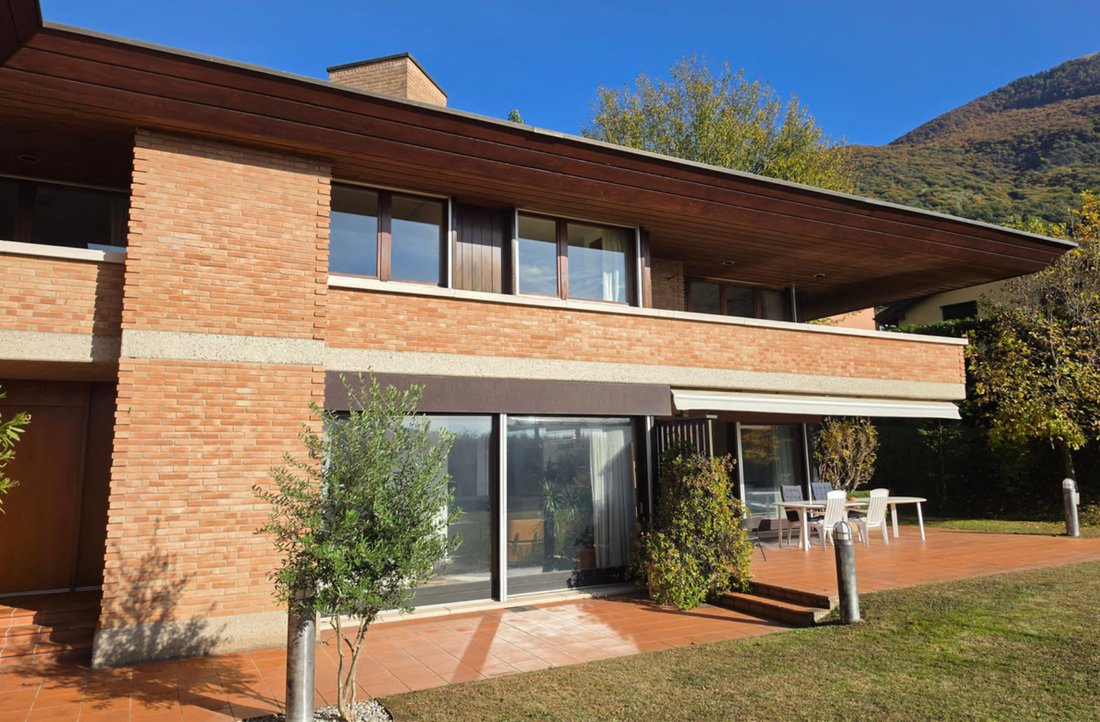
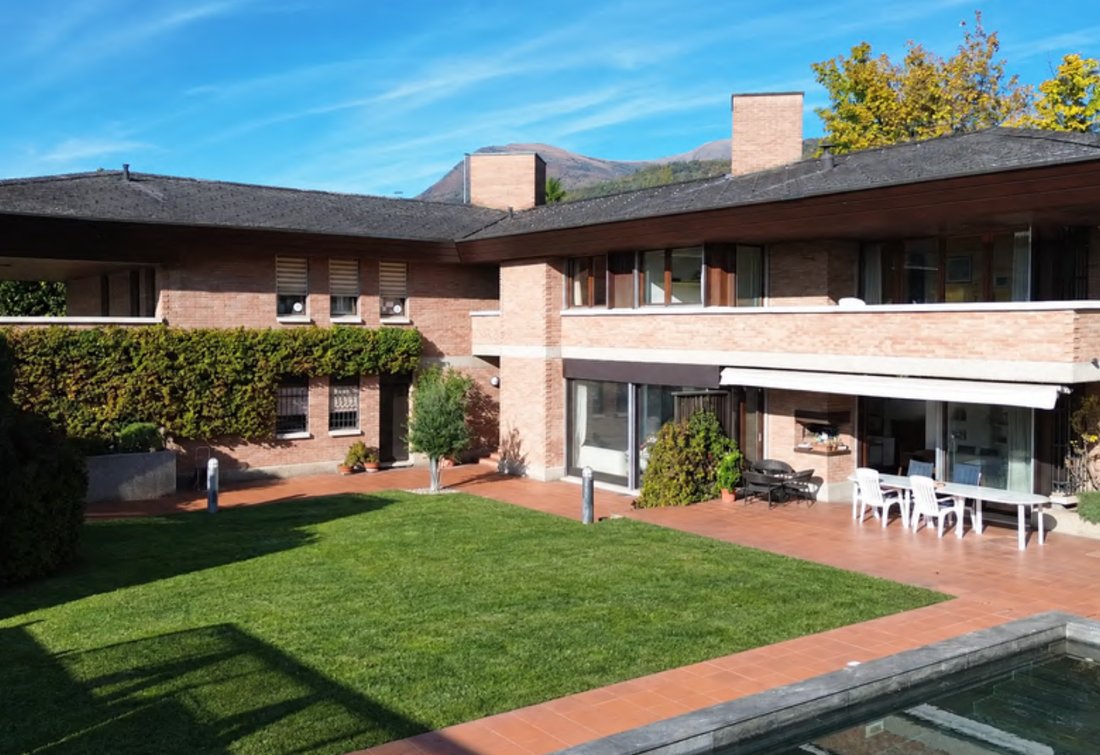
Built in 1984, the property stands out for its timeless design, warm brick façades, expansive windows and strong connection between indoor and outdoor living. Its architecture has retained a distinctive identity over the years, creating a residence that feels both welcoming and substantial.
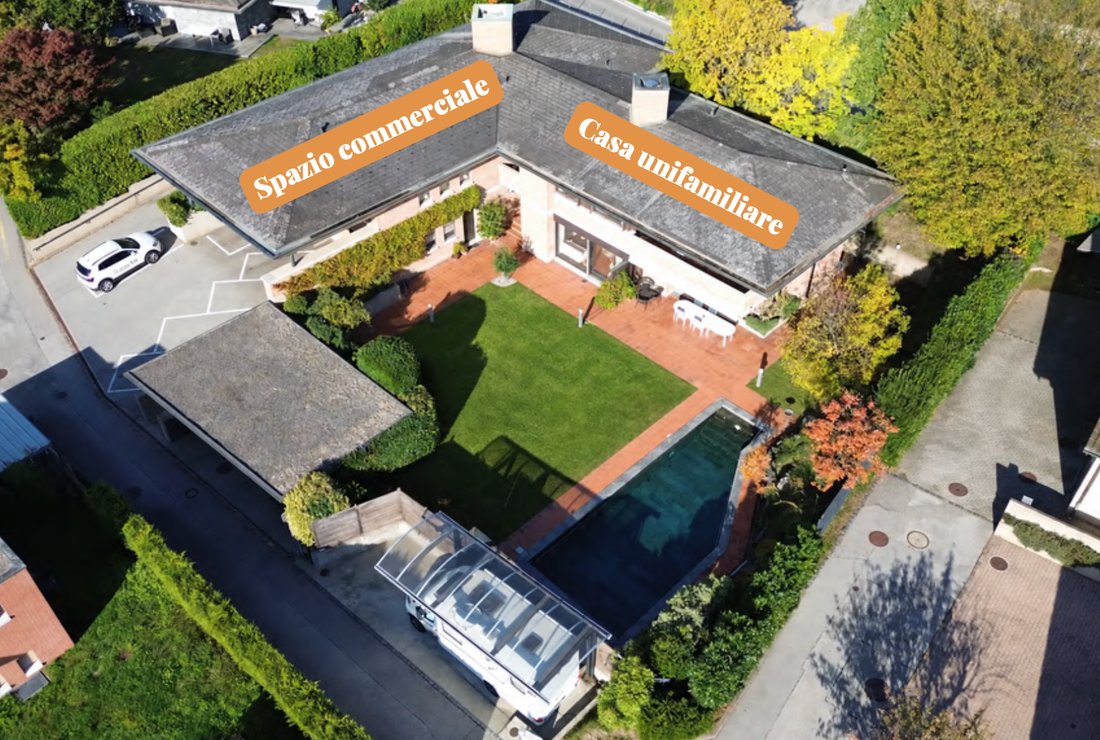
Offering approximately 430 m² of combined residential and professional space, the property comprises a 230 m² family home and an independent 200 m² wing, formerly used as a medical practice. Each section enjoys its own outdoor environment, allowing private life and professional activities to coexist naturally while remaining separate.
A Home Designed Around Space and Light
The principal residence is arranged over two levels and offers 5.5 rooms, with interiors characterised by generous proportions, natural materials and a thoughtful relationship with the surrounding garden.
The main living area is particularly inviting. Large windows frame the greenery outside and fill the rooms with natural light, while the different lounge and dining spaces create a welcoming atmosphere for both everyday family life and entertaining.
Warm terracotta flooring, wooden details and the home’s distinctive architectural lines lend character to the interiors. A fireplace adds an intimate touch to the living area, while the dining space opens directly towards the covered terrace and garden.
The architectural staircase, with its elegant wooden construction, forms another distinctive feature of the home, connecting the living areas with the upper floor.
Upstairs, the private rooms offer comfortable proportions and pleasant views over the surrounding residential landscape and green hills. The upper-level terrace provides an additional outdoor space from which to enjoy the peaceful setting.
The residence has the charm of an established family home, with interiors that can be enjoyed while also offering opportunities for personalisation according to the future owner’s preferences.
Private Pool and Outdoor Living
The outdoor spaces are among the property’s most attractive features.
A generous garden surrounds the residential section, with a private swimming pool forming the centrepiece of the exterior.
The covered terrace extends along the ground floor, creating a sheltered setting for outdoor dining, relaxation and entertaining.
The architecture embraces the garden, establishing a natural connection between the interior living spaces, terrace and pool.
During the warmer months, the outdoor areas become an extension of the home: a place for leisurely breakfasts, afternoons beside the water and evenings spent with family and friends.
The combination of greenery, architectural privacy and generous exterior space creates a relaxed residential atmosphere within easy reach of Lugano.
An Independent Wing with Exceptional Flexibility
An important feature of the property is its separate professional wing, offering approximately 200 m² divided into nine rooms.
Originally designed as a medical practice, this section benefits from its own entrance, garden and dedicated parking facilities.
Its configuration is particularly interesting for professionals seeking to combine a private residence with an independent workplace. Medical consulting rooms, offices, therapeutic practices or other professional activities could be considered according to the applicable regulations.
The existing division into individual rooms provides a practical foundation for different professional requirements, while the separate access preserves the privacy of the principal residence.
Alternatively, the professional premises offer the potential for conversion into an additional residential unit, subject to the necessary authorisations.
This possibility may appeal to buyers seeking accommodation for an extended family, independent living arrangements for relatives or a property capable of adapting to future needs.
Additional Rooms and Practical Facilities
The property also includes a spacious basement level, accessible from both inside and outside.
Three generous ancillary rooms provide useful space for storage, hobbies or other personal requirements.
The lower level also accommodates a laundry room, technical facilities, a dedicated room for the swimming pool equipment and a ventilated wine cellar.
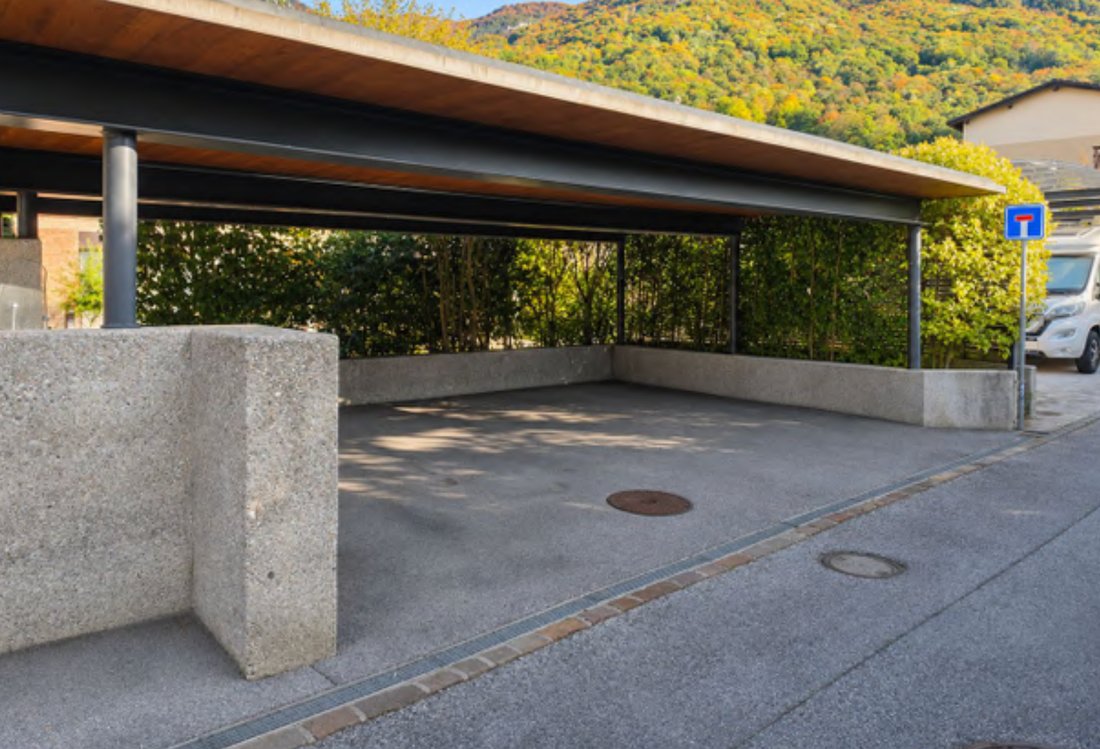
A further practical advantage is the availability of ten covered parking spaces, four serving the private residence and six allocated to the professional wing.
Such extensive parking capacity is particularly valuable for a property of this configuration, whether used for residential purposes, professional activities or a combination of both.
Both sections are equipped with oil-fired heating systems.
A Peaceful Setting Minutes from Lugano
Cadro is an established residential area within the Lugano region, appreciated for its green surroundings and convenient access to the city.
The property enjoys a quiet, sunny position, with schools and public transport nearby.
Lugano’s city centre, with its lakeside promenade, restaurants, boutiques, cultural attractions and international services, can be reached in approximately 15 minutes by car.
The Lugano Nord motorway connection is around ten minutes away, providing convenient access to the wider region.
This location offers an attractive balance for those seeking a spacious private home away from the intensity of the city centre, without sacrificing accessibility.
Property Highlights
Distinctive architectural villa built in 1984
Approximately 430 m² of combined residential and professional space
Main 5.5-room residence of approximately 230 m²
Independent nine-room professional wing of approximately 200 m²
Two-level residential layout
Generous living and dining areas
Fireplace and architectural wooden staircase
Large windows overlooking the garden
Private outdoor swimming pool
Covered terrace and landscaped garden
Additional upper-level terrace
Separate entrance and garden for the professional premises
Potential conversion of the professional wing into additional residential accommodation, subject to authorisations
Spacious basement with three ancillary rooms
Laundry and technical facilities
Ventilated wine cellar
Ten covered parking spaces
Quiet and sunny residential location
Approximately 15 minutes from Lugano
Asking Price: CHF 2,490,000
A Distinctive Property with Multiple Possibilities
What makes this villa particularly appealing is the combination of a substantial family residence, inviting outdoor spaces and an independent wing that can accommodate different professional or residential ambitions.
The swimming pool, gardens and covered terraces provide the setting for a relaxed family lifestyle, while the separate premises introduce a degree of flexibility rarely found in conventional villas.
Whether envisioned as a private home with an adjoining professional practice, a residence for an entrepreneurial family or a property with potential for multigenerational living, this estate offers an interesting opportunity in the Lugano region.
An established architectural residence with generous proportions, private outdoor living and the freedom to shape its next chapter.
Built in 1984, the property stands out for its timeless design, warm brick façades, expansive windows and strong connection between indoor and outdoor living. Its architecture has retained a distinctive identity over the years, creating a residence that feels both welcoming and substantial.
Offering approximately 430 m² of combined residential and professional space, the property comprises a 230 m² family home and an independent 200 m² wing, formerly used as a medical practice. Each section enjoys its own outdoor environment, allowing private life and professional activities to coexist naturally while remaining separate.
A Home Designed Around Space and Light
The principal residence is arranged over two levels and offers 5.5 rooms, with interiors characterised by generous proportions, natural materials and a thoughtful relationship with the surrounding garden.
The main living area is particularly inviting. Large windows frame the greenery outside and fill the rooms with natural light, while the different lounge and dining spaces create a welcoming atmosphere for both everyday family life and entertaining.
Warm terracotta flooring, wooden details and the home’s distinctive architectural lines lend character to the interiors. A fireplace adds an intimate touch to the living area, while the dining space opens directly towards the covered terrace and garden.
The architectural staircase, with its elegant wooden construction, forms another distinctive feature of the home, connecting the living areas with the upper floor.
Upstairs, the private rooms offer comfortable proportions and pleasant views over the surrounding residential landscape and green hills. The upper-level terrace provides an additional outdoor space from which to enjoy the peaceful setting.
The residence has the charm of an established family home, with interiors that can be enjoyed while also offering opportunities for personalisation according to the future owner’s preferences.
Private Pool and Outdoor Living
The outdoor spaces are among the property’s most attractive features.
A generous garden surrounds the residential section, with a private swimming pool forming the centrepiece of the exterior.
The covered terrace extends along the ground floor, creating a sheltered setting for outdoor dining, relaxation and entertaining.
The architecture embraces the garden, establishing a natural connection between the interior living spaces, terrace and pool.
During the warmer months, the outdoor areas become an extension of the home: a place for leisurely breakfasts, afternoons beside the water and evenings spent with family and friends.
The combination of greenery, architectural privacy and generous exterior space creates a relaxed residential atmosphere within easy reach of Lugano.
An Independent Wing with Exceptional Flexibility
An important feature of the property is its separate professional wing, offering approximately 200 m² divided into nine rooms.
Originally designed as a medical practice, this section benefits from its own entrance, garden and dedicated parking facilities.
Its configuration is particularly interesting for professionals seeking to combine a private residence with an independent workplace. Medical consulting rooms, offices, therapeutic practices or other professional activities could be considered according to the applicable regulations.
The existing division into individual rooms provides a practical foundation for different professional requirements, while the separate access preserves the privacy of the principal residence.
Alternatively, the professional premises offer the potential for conversion into an additional residential unit, subject to the necessary authorisations.
This possibility may appeal to buyers seeking accommodation for an extended family, independent living arrangements for relatives or a property capable of adapting to future needs.
Additional Rooms and Practical Facilities
The property also includes a spacious basement level, accessible from both inside and outside.
Three generous ancillary rooms provide useful space for storage, hobbies or other personal requirements.
The lower level also accommodates a laundry room, technical facilities, a dedicated room for the swimming pool equipment and a ventilated wine cellar.
A further practical advantage is the availability of ten covered parking spaces, four serving the private residence and six allocated to the professional wing.
Such extensive parking capacity is particularly valuable for a property of this configuration, whether used for residential purposes, professional activities or a combination of both.
Both sections are equipped with oil-fired heating systems.
A Peaceful Setting Minutes from Lugano
Cadro is an established residential area within the Lugano region, appreciated for its green surroundings and convenient access to the city.
The property enjoys a quiet, sunny position, with schools and public transport nearby.
Lugano’s city centre, with its lakeside promenade, restaurants, boutiques, cultural attractions and international services, can be reached in approximately 15 minutes by car.
The Lugano Nord motorway connection is around ten minutes away, providing convenient access to the wider region.
This location offers an attractive balance for those seeking a spacious private home away from the intensity of the city centre, without sacrificing accessibility.
Property Highlights
Distinctive architectural villa built in 1984
Approximately 430 m² of combined residential and professional space
Main 5.5-room residence of approximately 230 m²
Independent nine-room professional wing of approximately 200 m²
Two-level residential layout
Generous living and dining areas
Fireplace and architectural wooden staircase
Large windows overlooking the garden
Private outdoor swimming pool
Covered terrace and landscaped garden
Additional upper-level terrace
Separate entrance and garden for the professional premises
Potential conversion of the professional wing into additional residential accommodation, subject to authorisations
Spacious basement with three ancillary rooms
Laundry and technical facilities
Ventilated wine cellar
Ten covered parking spaces
Quiet and sunny residential location
Approximately 15 minutes from Lugano
Asking Price: CHF 2,490,000
A Distinctive Property with Multiple Possibilities
What makes this villa particularly appealing is the combination of a substantial family residence, inviting outdoor spaces and an independent wing that can accommodate different professional or residential ambitions.
The swimming pool, gardens and covered terraces provide the setting for a relaxed family lifestyle, while the separate premises introduce a degree of flexibility rarely found in conventional villas.
Whether envisioned as a private home with an adjoining professional practice, a residence for an entrepreneurial family or a property with potential for multigenerational living, this estate offers an interesting opportunity in the Lugano region.
An established architectural residence with generous proportions, private outdoor living and the freedom to shape its next chapter.
-
Tipo di proprietà
Villa
-
Piani
2
-
Anno di costruzione
1984
-
Prezzo/piede²
$645
Caratteristiche
- Giardino
- Terrazza
- Camino
- Cabina armadio
- Libreria
- Sala giochi
- Cucina aperta
- Vista sulle montagne
- Alta quota
Caratteristiche
Lot
- Vista panoramica / Scenica
- Vista sulle montagne
- Privacy
- Alta quota
- Residenza
- Investimento immobiliare
Interni
- Soffitto alto
- Ufficio
- Camino
- Lavasciuga
- Lavanderia
- Sala giochi
- Cucina aperta
- Libreria
- Seminterrato
- Cabina armadio
Outdoor
Esplora la zona
Cadro, Lugano, Switzerland, Svizzera
Visualizza su Google Maps
Prezzo per sqft
Basso
Alto

Iscritto da 4 anni
Hai chiesto informazioni su questa proprietà
L'agente La contatterà al più presto
Pubblicato da
48
Annunci
2023
Iscritto
Prenota una visita con Salah Mabrouk
Scegli una data e indica se preferisci un tour virtuale o di persona con l’agente.
Data preferita
Tipo di tour

Prima pubblicazione
Novembre 11
Proprietà simili nelle vicinanze
Nuovi annunci a Cadro


Esplora più immobili in vendita
tipi di proprietà Cadro, Lugano, Svizzera
Cadro, Lugano, Svizzera ricerche popolari
- Proprietà immobiliari con Sala giochi a Cadro, Lugano, Svizzera
- Proprietà immobiliari con Ufficio a Cadro, Lugano, Svizzera
- Proprietà immobiliari Moderno a Cadro, Lugano, Svizzera
- Proprietà immobiliari con Centro Fitness / Palestra a Cadro, Lugano, Svizzera
- Proprietà immobiliari con Aria condizionata a Cadro, Lugano, Svizzera
- Proprietà immobiliari con Garage a Cadro, Lugano, Svizzera
Guide e storie correlate
La fiducia dei migliori broker del mondo
Gli agenti dietro le proprietà più straordinarie del mondo pubblicano su JamesEdition.
- Annunci di Sotheby's, Christie's, BARNES ed Engel & Völkers
- Ogni annuncio è verificato prima della pubblicazione
- Si metta in contatto diretto con agenti verificati
Continuando, accetta i nostri Termini e la nostra Informativa sulla privacy.