Villa Geometrica Con Accenti Azzurri
- 8 Camere
- 8 Bagni
- 530 Sqft
- Aggiornato: Giugno 18
- 26
Informazioni sulla proprietà
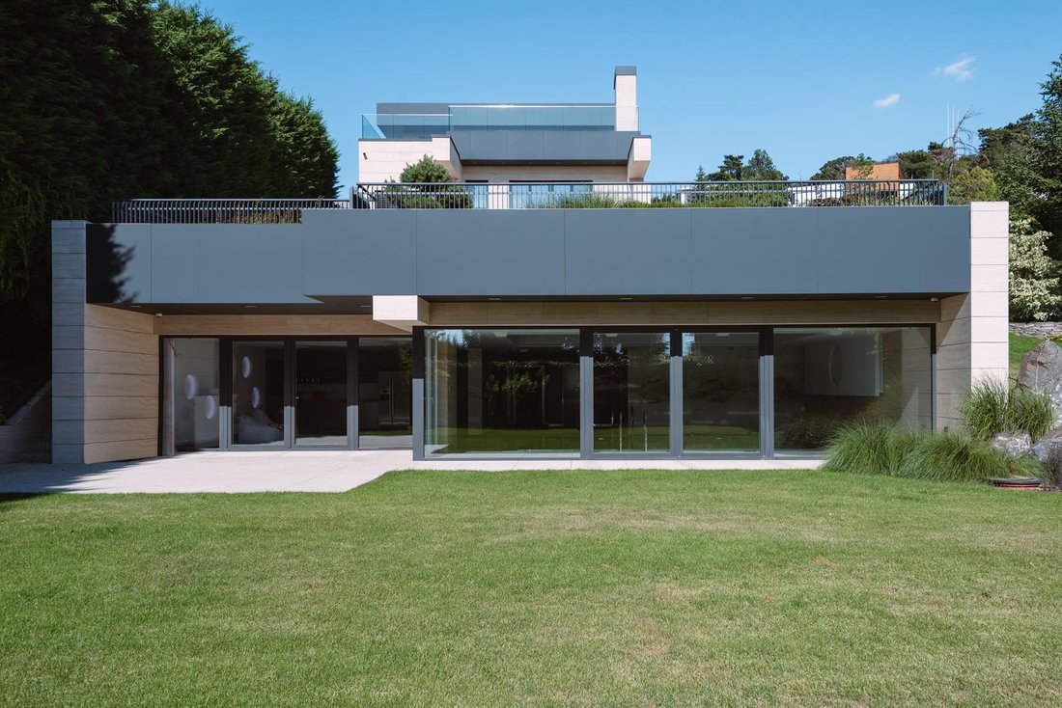
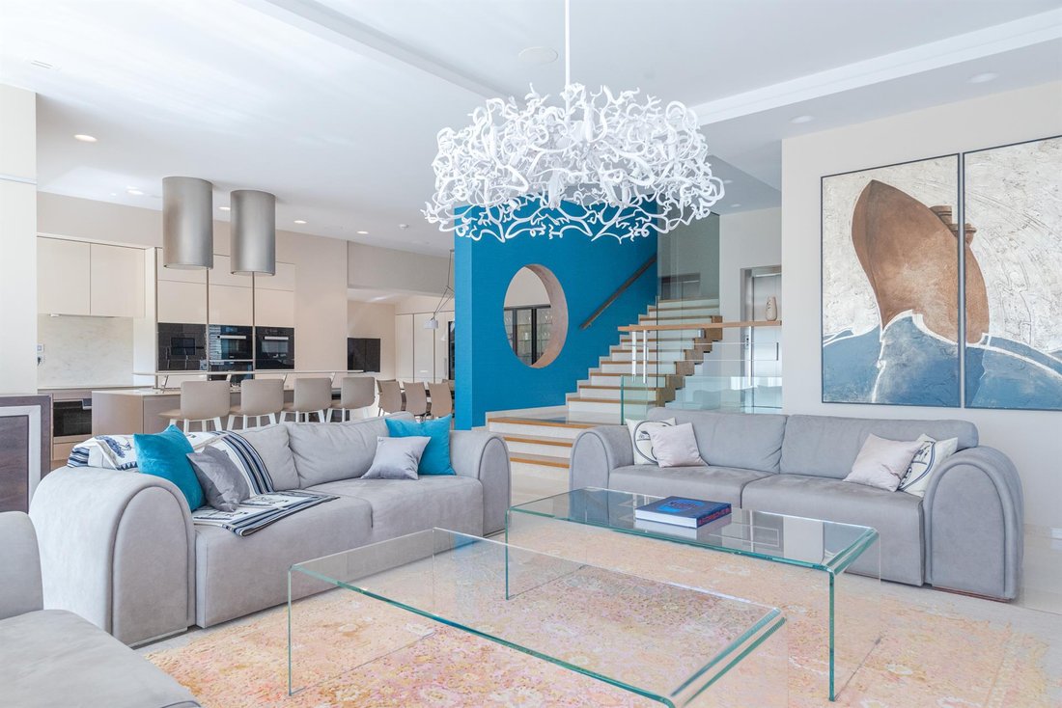
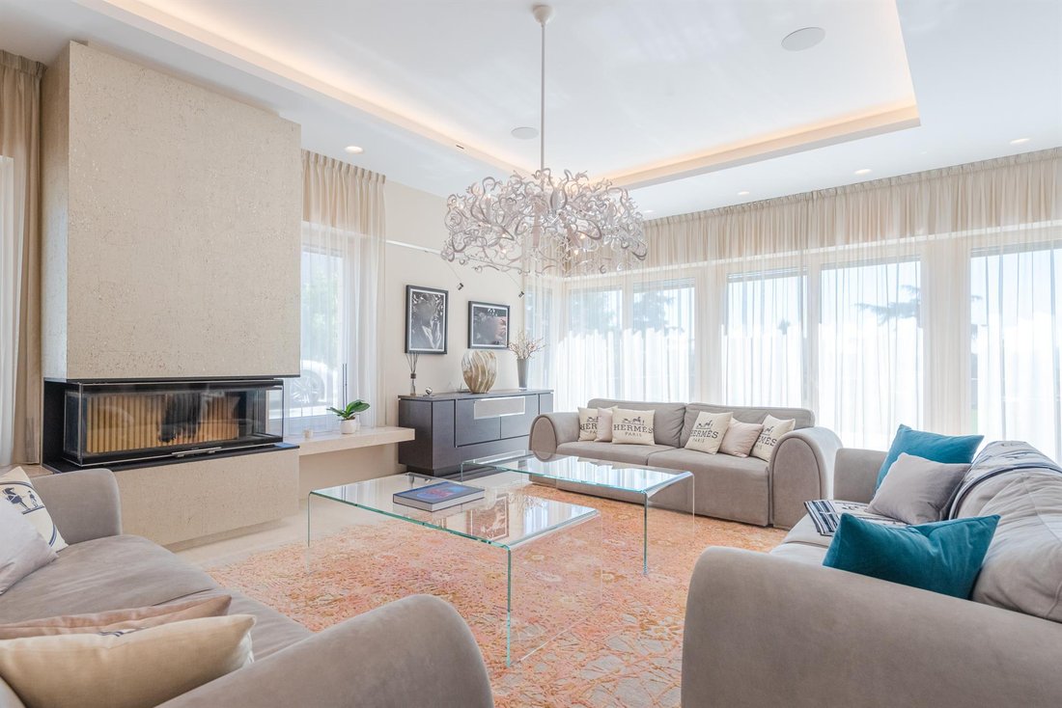
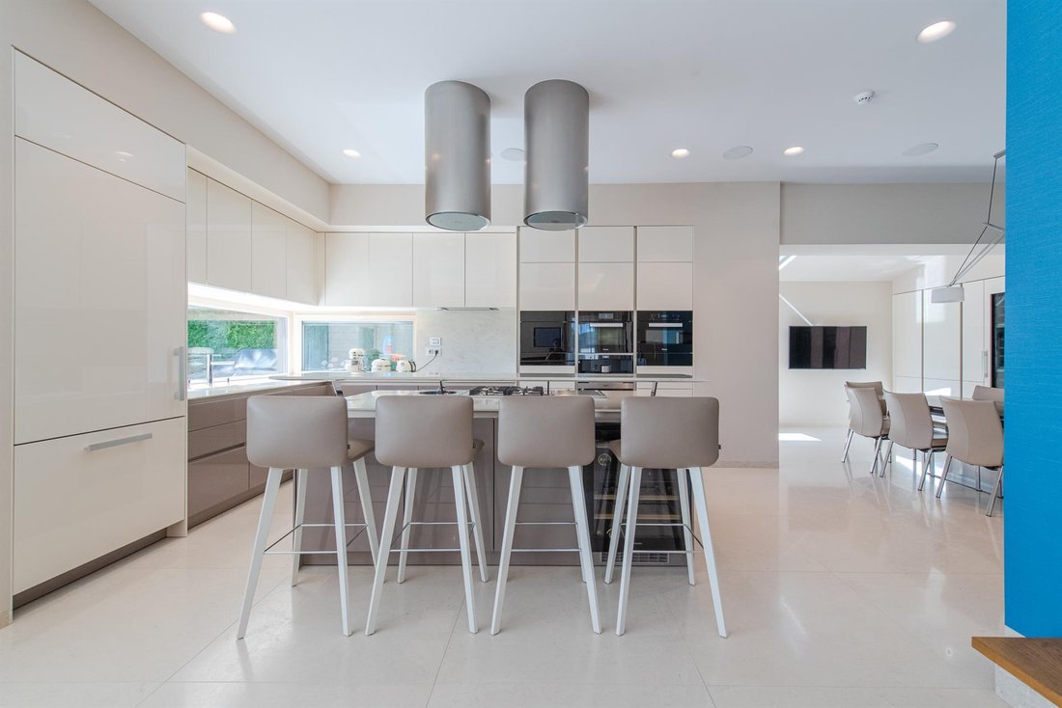
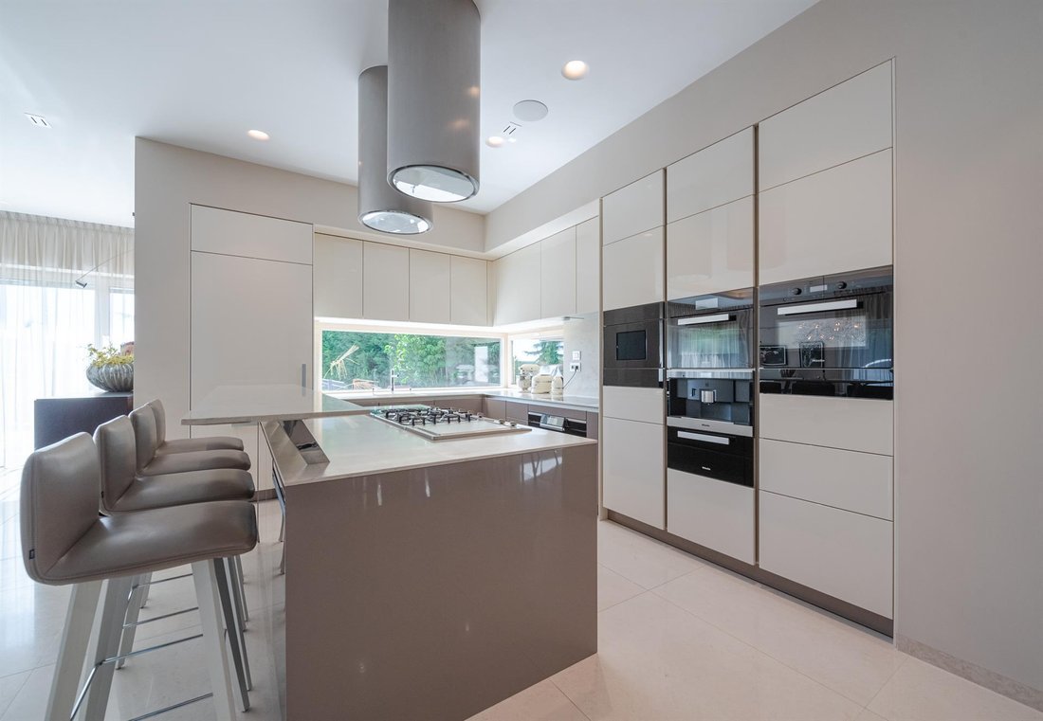
The ground floor has a sprawling living room with a dining area, fireplace, kitchen with high-end appliances, and access to a terrace. The bedrooms
The ground floor has a sprawling living room with a dining area, fireplace, kitchen with high-end appliances, and access to a terrace. The bedrooms are spread out over the first, second, and third floors, and consist of a guest bedroom suite, a master bedroom with an opulent en suite bathroom with deluxe sanitary ware, and two bedrooms with en suite bathrooms. Almost all of the bedrooms have access to a terrace. There is also a study, a large walk-in closet, and a separate bathroom. A large open room and a rooftop terrace with stunning views of the Danube River are on the fourth floor. The basement contains a home cinema room, an indoor pool, 2 saunas, a dressing room, and a kitchenette. This level also includes the laundry and utility rooms.
The villa’s interior boasts luxury materials like onyx tiles, and is also equipped with cutting-edge home technologies, such as its smart home system with wall-mounted iPads and audio ceiling wiring in each room, central vacuum cleaner, and security camera system. The garage has space for 8 cars.
Floor area: 530 sq. m., terraces: 111 sq. m., built-up area: 655 sq. m., garden: 670 sq. m., free land for a second family house with an area of 790 sq. m., total land area: 2,455 sq. m.
-
Tipo di proprietà
Casa
-
Anno di costruzione
2019
Caratteristiche
- Garage
- Terrazza
- Giardino
- Camino
- Piscina coperta
- Vista sulle montagne
- Cinema
- Lungomare
- Piscina
Esplora la zona

L'agente La contatterà al più presto
Pubblicato da
Prenota una visita con Thomas Lindner
Scegli una data e indica se preferisci un tour virtuale o di persona con l’agente.

The Svoboda & Williams real estate agency opened its first Prague office over 20 years ago. In just over two
The Svoboda & Williams real estate agency opened its first Prague office over 20 years ago. In just over two decades, it has become a respected name in the Czech property market and now enjoys a position as a dominant player in the superior and premium residential real estate segment. The success of Svoboda & Williams is due to its innovative marketing philosophy and its team of experienced brokers with extensive expertise and language skills. As a result, the Svoboda & Williams brand has become synonymous with high-end real estate in the Czech Republic.
Over the course of its long career, Svoboda & Williams has expanded to the cities of Brno, Ostrava, and Bratislava. Its main headquarters sit in a beautifully renovated villa in Prague’s embassy quarter, and the company is proud to have brokers mediating real estate transactions all over the Czech Republic and Slovakia.
In 2017, Svoboda & Williams became an exclusive Affiliate of Christie’s International Real Estate for both the Czech Republic and Slovakia. Being part of this rarefied network has allowed Svoboda & Williams to present select properties from its portfolio to prospective buyers worldwide and—at the same time—offer local clients premium properties abroad.
Our office provides clients with a broad range of sales and marketing services, and our brokers bring their unique know-how and expertise to each meeting. We use our own highly effective marketing channels, helping the properties we list achieve top positions in the market and reach their target audience, both in the Czech Republic, Slovakia, and abroad.
Proprietà simili nelle vicinanze
Nuovi annunci a Città Vecchia


Esplora più immobili in vendita
tipi di proprietà Città Vecchia, Slovacchia
Città Vecchia, Slovacchia ricerche popolari
- Proprietà immobiliari Moderno a Città Vecchia, Slovacchia
- Proprietà immobiliari con Bar a Città Vecchia, Slovacchia
- Proprietà immobiliari Lungomare a Città Vecchia, Slovacchia
- Proprietà immobiliari Investimento immobiliare a Città Vecchia, Slovacchia
- Proprietà immobiliari con Cantina a Città Vecchia, Slovacchia
- Proprietà immobiliari Rinnovato a Città Vecchia, Slovacchia
- Proprietà immobiliari con Idromassaggio a Città Vecchia, Slovacchia
- Proprietà immobiliari con Cinema a Città Vecchia, Slovacchia
- Proprietà immobiliari Lungofiume a Città Vecchia, Slovacchia
- Proprietà immobiliari Residenza a Città Vecchia, Slovacchia
- Proprietà immobiliari con Libreria a Città Vecchia, Slovacchia
- Proprietà immobiliari Vista sull'acqua a Città Vecchia, Slovacchia
- Proprietà immobiliari Vista Città a Città Vecchia, Slovacchia
- Proprietà immobiliari Vista sulle montagne a Città Vecchia, Slovacchia
- Proprietà immobiliari Duplex a Città Vecchia, Slovacchia
Guide e storie correlate
La fiducia dei migliori broker del mondo
Gli agenti dietro le proprietà più straordinarie del mondo pubblicano su JamesEdition.
- Annunci di Sotheby's, Christie's, BARNES ed Engel & Völkers
- Ogni annuncio è verificato prima della pubblicazione
- Si metta in contatto diretto con agenti verificati
Continuando, accetta i nostri Termini e la nostra Informativa sulla privacy.