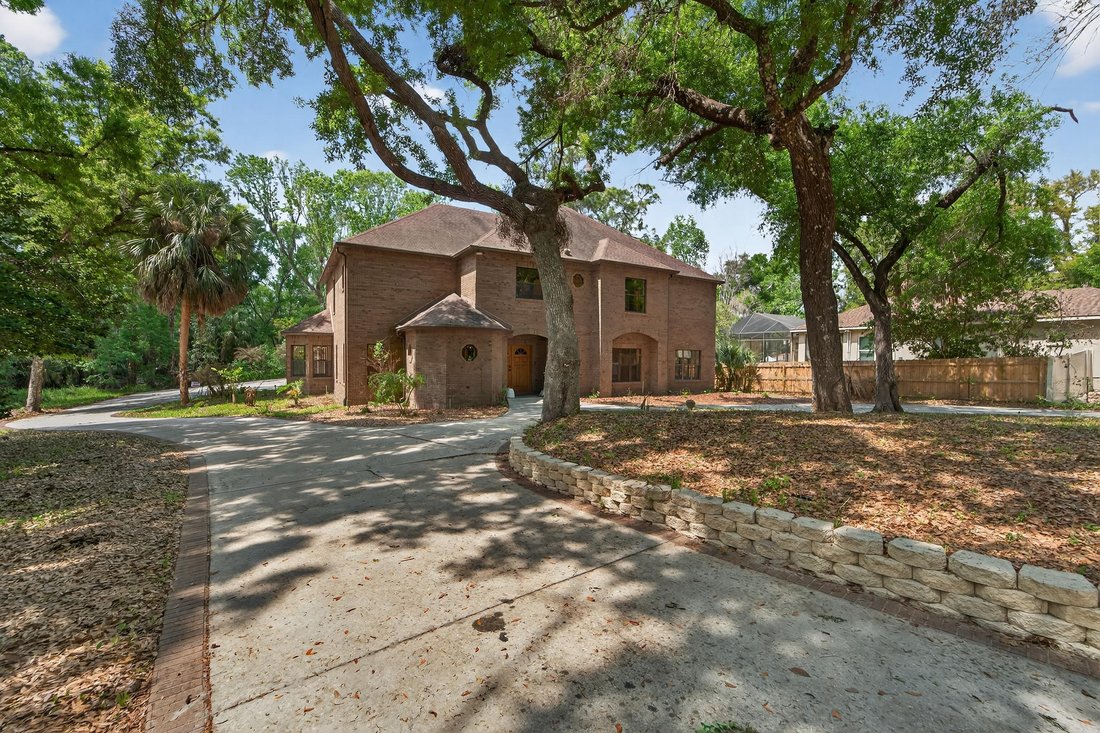
4 Camere Da Letto Unifamiliare Indipendente
- 4 Camere
- 5 Bagni
- Aggiornato: Luglio 14
-
11
Visualizzazioni degli ultimi 30 giorni
- 2
- MLS#TB8488274
Informazioni sulla proprietà
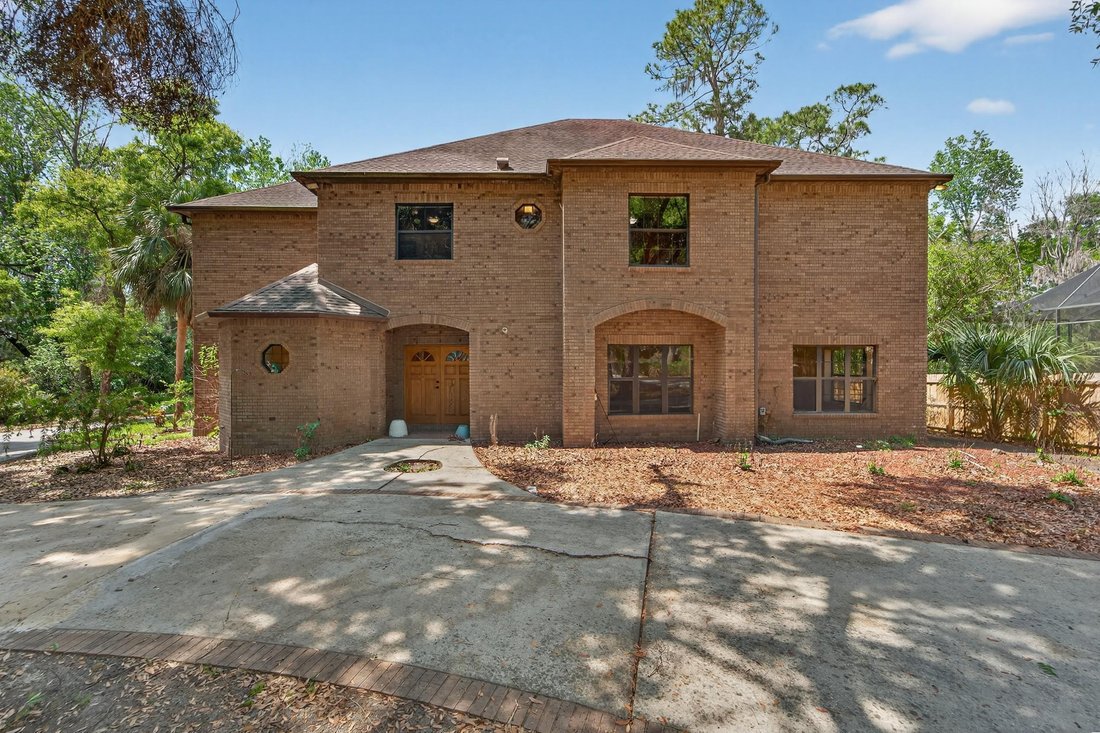
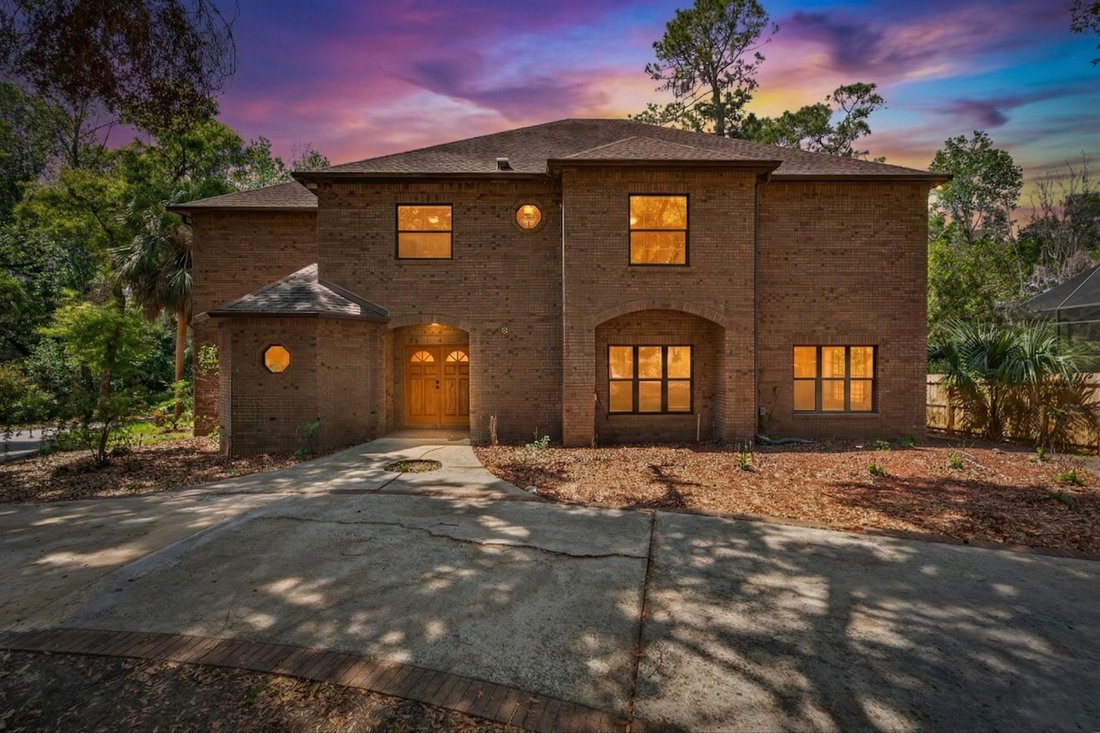
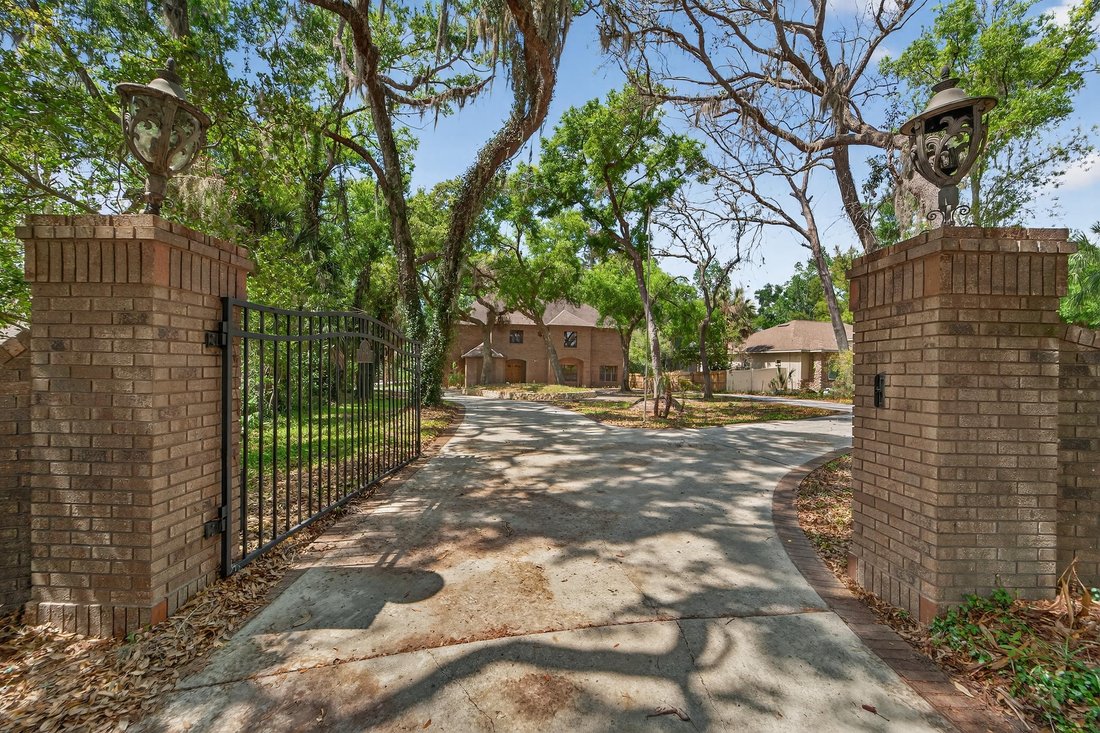
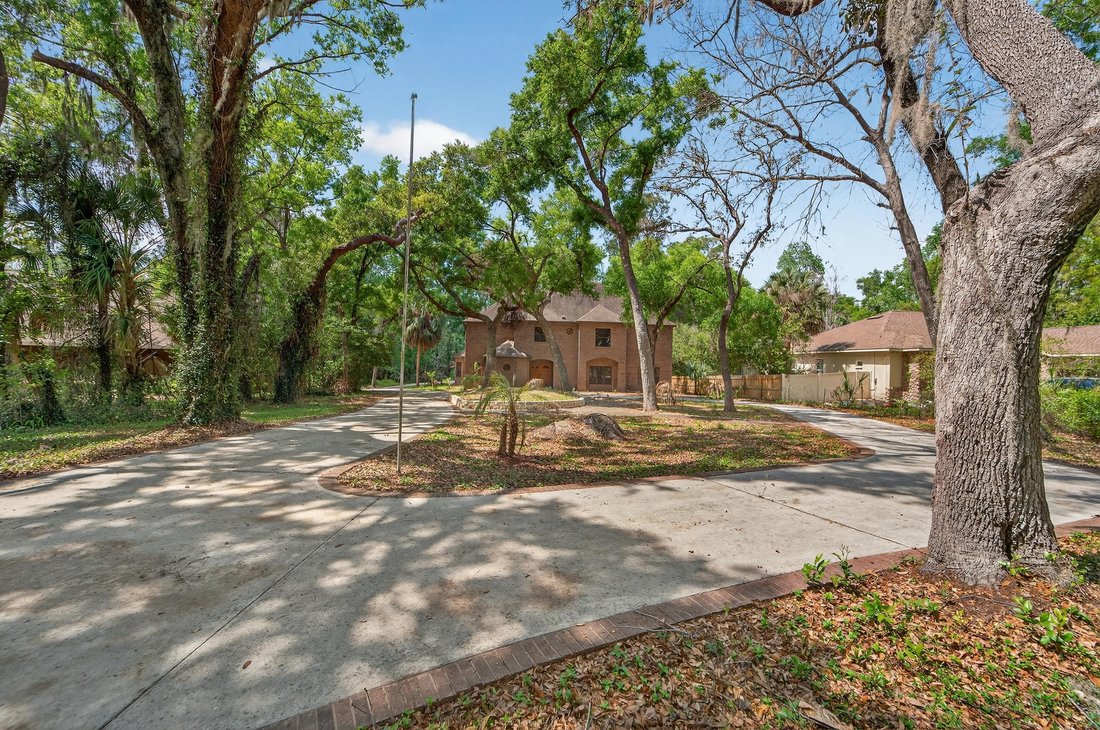
4 bedrooms, 3 full and 2 half baths, Indoor Pool/Spa, Elevator, 2 Fireplaces, Wet Bar, and Gated Circular Driveway at the end of a quiet cul-de-sac. This is an extremely unique floor plan (bedrooms are creatively situated within the upstairs floor plan). This property sits on over an acre with 138 feet of Alafia River frontage, with a walking trail back to the Private Dock and Riverside Deck wh
4 bedrooms, 3 full and 2 half baths, Indoor Pool/Spa, Elevator, 2 Fireplaces, Wet Bar, and Gated Circular Driveway at the end of a quiet cul-de-sac. This is an extremely unique floor plan (bedrooms are creatively situated within the upstairs floor plan). This property sits on over an acre with 138 feet of Alafia River frontage, with a walking trail back to the Private Dock and Riverside Deck where you can canoe/kayak/paddleboard or just enjoy your peaceful mornings. 4 + car garage (1000 + sq ft) with a mechanic’s pit. Solid oak double door entry way leads into the two-story marble foyer, where you are enveloped in rich craftsmanship and architecture. Intricate solid oak detailing, 9’ Ceilings, 5.5” Baseboards and luxury finishes throughout. Dining room is adorned with a custom-built oak China cabinet. The heart of the home is a chef’s dream kitchen, equipped with a Sub-Zero refrigerator and freezer, induction cooktop with anti-scratch matte glass, granite countertops, a center island, walk-in pantry, and a spacious eat-in area. The family room features a cozy wood burning fireplace, custom-built oak shelves and cabinetry, a wet bar with ice maker, sink, frig, built-in blender and a surround sound system. Two 3-panel sliding glass pocket doors vanish to reveal the enclosed Atrium with solar heated (15x30) Indoor Pool & Spa. This indoor oasis is set under a two-story vaulted ceiling with skylights and includes an outdoor kitchen, complete with gas grill, Thermador hood, refrigerator, and sink and access to a full bathroom making this area ideal for year-round entertaining. Ascend by elevator or stair to the spacious owner’s suite, a 17x20 retreat with dual cedar-lined walk-in closets and a European spa-style bath, featuring dual vanities with sinks and a central walk-in shower. Adjoining the suite is a spacious flex room with its own fireplace, ideal as a private lounge, nursery, or 4th bedroom. Glass doors lead to a balcony overlooking the pool/spa atrium below. A second bedroom suite includes dual built-in closets, a private en-suite bath with dual vanities with sinks, and a step-in shower. An upstairs laundry room and a fourth-bedroom or versatile flex room round out the second floor. Modern Light Fixtures & Granite Countertops, Updated Pool Pump & Upgraded Water Heaters (2) Newer AC’s (2022). Once-in-a-lifetime opportunity to own a secluded riverfront residence.
-
Tipo di proprietà
Casa
-
Anno di costruzione
1991
Caratteristiche
- Garage
- Piscina
- Cabina armadio
- Lungomare
- Piscina coperta
- Ascensore
- Lungofiume
- Camino
- Cucina esterna
Lot
- Lungomare
- Lungofiume
- Privacy
Interni
- Camino
- Aria condizionata
- Lavasciuga
- Bar
- Lavanderia
- Ascensore
- Piscina coperta
- Cabina armadio
Outdoor
- Balcone
- Piscina
- Garage
- Cucina esterna
Esplora la zona
L'agente La contatterà al più presto
Pubblicato da
Prenota una visita con Michele Urbanowski
Scegli una data e indica se preferisci un tour virtuale o di persona con l’agente.

Proprietà simili nelle vicinanze
Nuovi annunci a Riverview



Esplora più immobili in vendita
tipi di proprietà Riverview, FL, Stati Uniti
Riverview, FL, Stati Uniti ricerche popolari
- Proprietà immobiliari con Piscina a Riverview, FL, Stati Uniti
- Proprietà immobiliari Lungomare a Riverview, FL, Stati Uniti
- Proprietà immobiliari con Sala giochi a Riverview, FL, Stati Uniti
- Proprietà immobiliari Moderno a Riverview, FL, Stati Uniti
- Proprietà immobiliari Investimento immobiliare a Riverview, FL, Stati Uniti
- Proprietà immobiliari con Ascensore a Riverview, FL, Stati Uniti
- Proprietà immobiliari con Cinema a Riverview, FL, Stati Uniti
- Proprietà immobiliari con Piscina coperta a Riverview, FL, Stati Uniti
- Proprietà immobiliari Costiera a Riverview, FL, Stati Uniti
Guide e storie correlate
La fiducia dei migliori broker del mondo
Gli agenti dietro le proprietà più straordinarie del mondo pubblicano su JamesEdition.
- Annunci di Sotheby's, Christie's, BARNES ed Engel & Völkers
- Ogni annuncio è verificato prima della pubblicazione
- Si metta in contatto diretto con agenti verificati
Continuando, accetta i nostri Termini e la nostra Informativa sulla privacy.
partnered with