Residenza Unifamiliare A Brandon
- 5 Camere
- 3 Bagni
- 3,365 Sqft
- 14,700 Sqft lot
- Aggiornato: Agosto 15
-
1
Visualizzazioni degli ultimi 30 giorni
- Fonte: Stellar MLS MLS#TB8537290
Informazioni sulla proprietà
The private in-law suite provides exceptional flexibility for multi-generational living or guests. The suite includes a spacious fifth bedroom, a private sitting room, a full bathroom, a walk-in closet, and large 20-inch porcelain tile throughout. The same 20-inch porcelain tile continues through the kitchen, breakfast nook, expansive 375-sq.-ft. sunroom, all 3 bathrooms, and the laundry room.
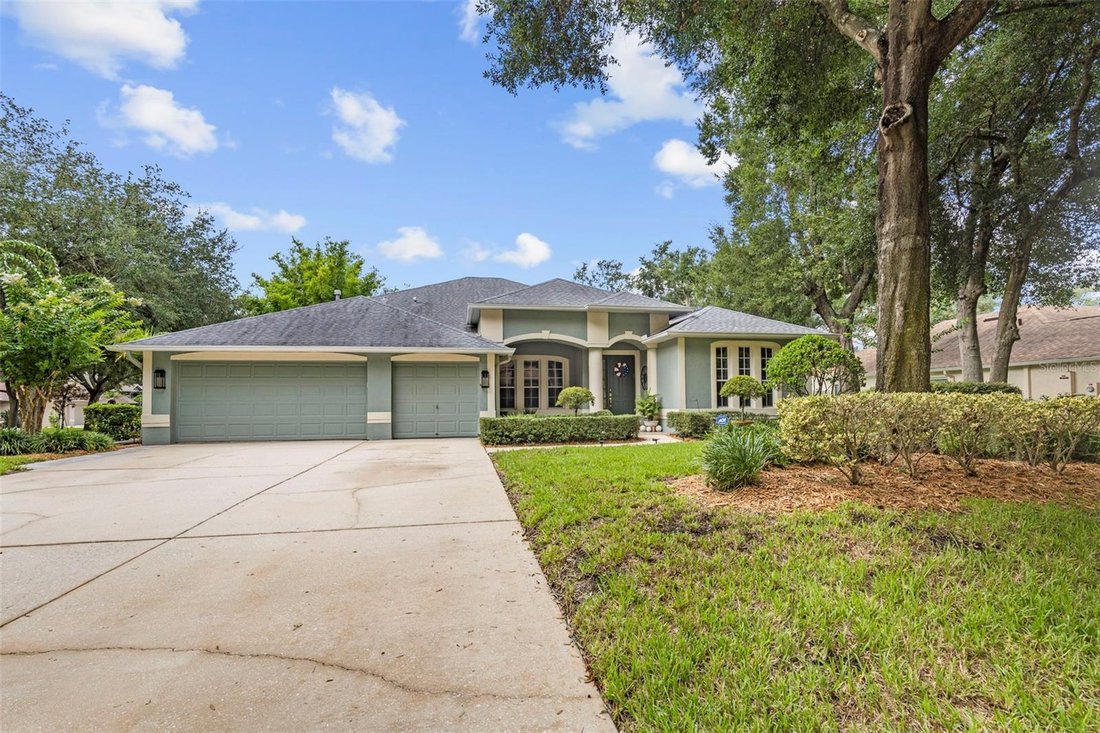
One of the home’s standout features is the 375-sq.-ft. sunroom, bathed in natural light from 2 sets of double French doors with energy-efficient double-pane glass. This bright, inviting space is perfect for entertaining, relaxing, a home office, or enjoying views of the pool and tropical landscaping throughout the year. The kitchen is appointed with maple wood cabinetry, Corian countertops, and a large walk-in food pantry, providing abundant storage and organization for everyday living. Matching Corian surfaces extend to the family room window sills and breakfast nook, creating a cohesive, custom appearance throughout the adjoining living spaces. Throughout the home, every window is fitted with blinds, while the front-facing windows are enhanced with classic plantation shutters, providing timeless curb appeal, abundant natural light, and added privacy.
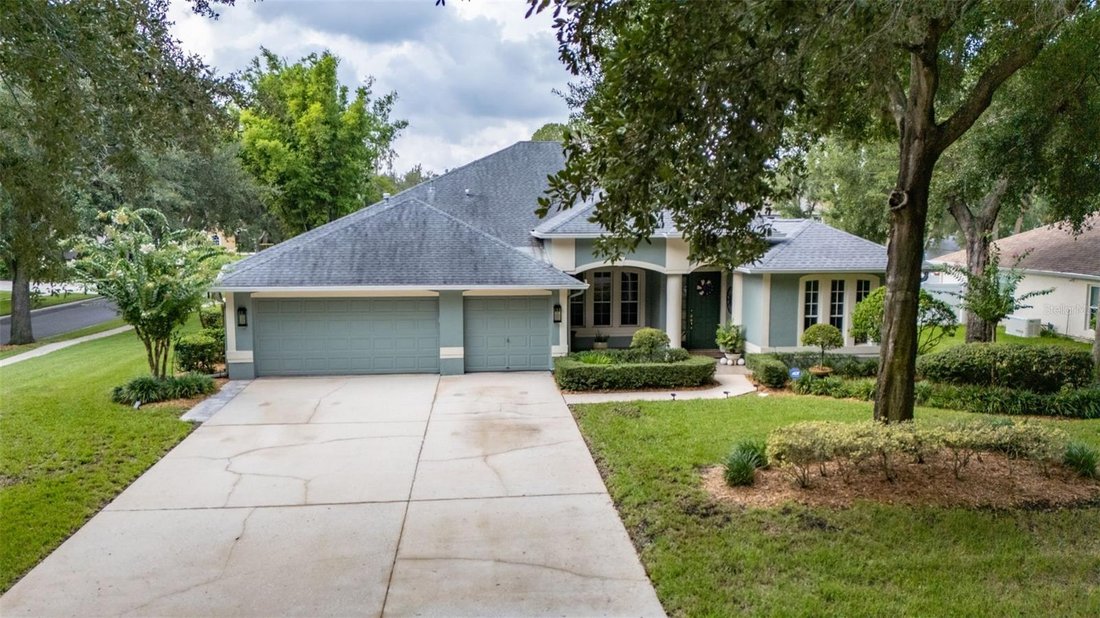
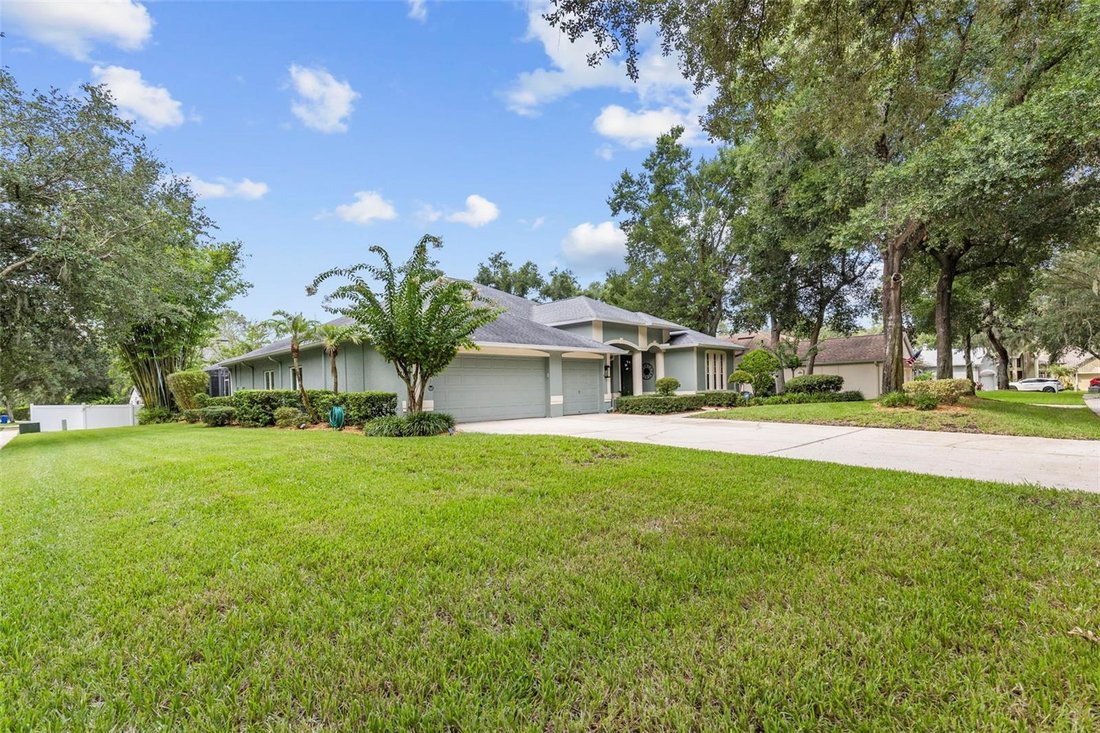
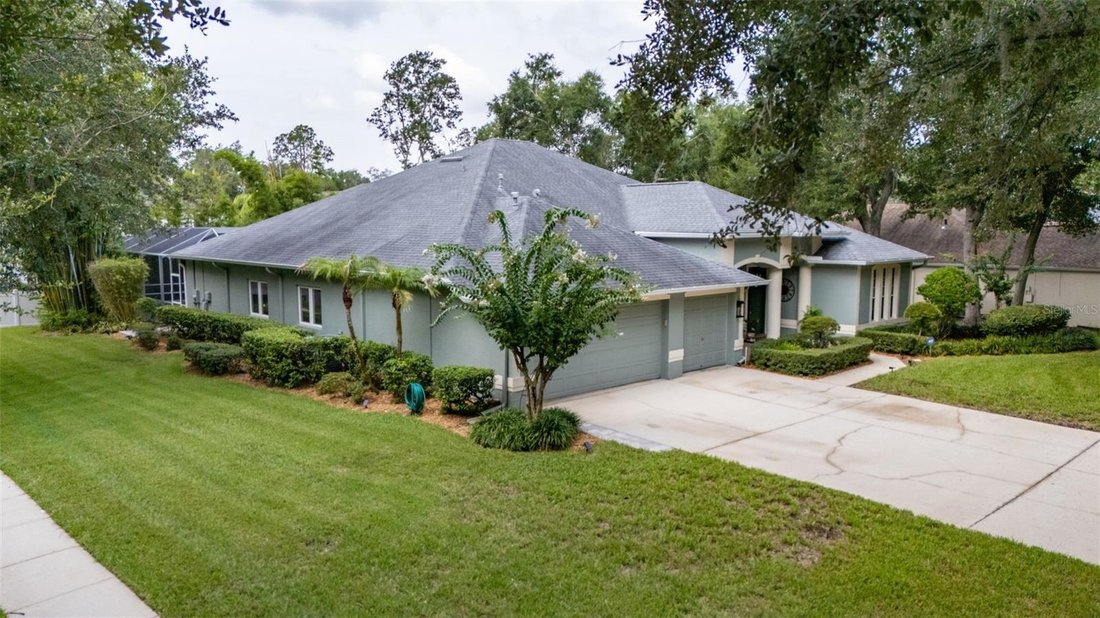
Located in the desirable Camelot Woods II community of Brandon, Florida, this beautifully maintained home sits on an elevated corner lot with added privacy in a single-entrance neighborhood. Conveniently located off John Moore Road, the property offers exceptional curb appeal and outstanding outdoor living. The extra-long, extra-wide driveway comfortably accommodates up to 9 vehicles, making it ideal for entertaining or multi-vehicle households. Guests are welcomed by a covered front porch, finished with elegant pavers.
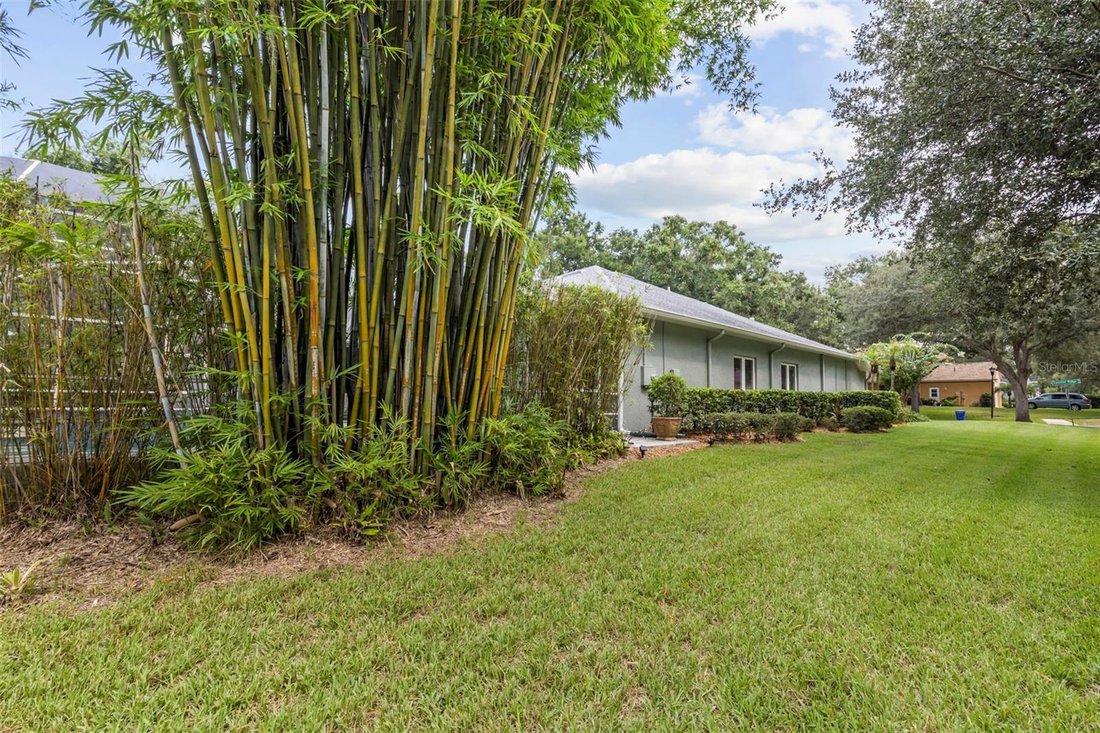
The backyard is a true retreat, featuring a stunning 15’x30’ saltwater swimming pool with a 7-foot deep end, built-in benches on both sides, and a raised oversized spa—both heated by natural gas for year-round enjoyment. Surrounding the pool is an impressive collection of mature, exotic clumping bamboo—including Slender Weaver, Blue Bamboo, and Golden Goddess—creating a lush, tropical setting that offers exceptional beauty and privacy. Adjacent to the pool is a private paver patio and grilling area, enclosed by the bamboo to create the perfect outdoor entertaining space.
A special feature for gardening enthusiasts is the covered garden porch, thoughtfully designed as a protected space for orchids and other tropical plants to thrive. This inviting area provides the ideal environment to display and care for a prized plant collection while enjoying the surrounding landscape. Beautiful Spanish olive trees line the west side of the home, adding shade, character, and timeless elegance to the professionally landscaped exterior.
-
Tipo di proprietà
Casa
-
Piani
1
-
Anno di costruzione
2001
-
Prezzo/piede²
$237
Caratteristiche
- Piscina
- Cabina armadio
- Giardino
- Privacy
- Ufficio
- Lavanderia
Esplora la zona
L'agente La contatterà al più presto
Pubblicato da
Prenota una visita con the agent
Scegli una data e indica se preferisci un tour virtuale o di persona con l’agente.
Listings courtesy of Stellar MLS as distributed by MLS GRID. Based on information submitted to the MLS GRID. All data is obtained from various sources and may not have been verified by broker or MLS GRID. Supplied Open House Information is subject to change without notice. All information should be independently reviewed and verified for accuracy. Properties may or may not be listed by the office/agent presenting the information. Listing information is provided for consumers? personal, non-commercial use, solely to identify prospective properties for potential purchase; all other use is strictly prohibited and may violate relevant federal and state law. Information deemed reliable but not guaranteed. Copyright © 2026 MLS GRID. All Rights Reserved.
Proprietà simili nelle vicinanze
Nuovi annunci a Riverview



Esplora più immobili in vendita
tipi di proprietà Riverview, FL, Stati Uniti
Riverview, FL, Stati Uniti ricerche popolari
- Proprietà immobiliari con Piscina a Riverview, FL, Stati Uniti
- Proprietà immobiliari Lungomare a Riverview, FL, Stati Uniti
- Proprietà immobiliari con Sala giochi a Riverview, FL, Stati Uniti
- Proprietà immobiliari Moderno a Riverview, FL, Stati Uniti
- Proprietà immobiliari con Ascensore a Riverview, FL, Stati Uniti
- Proprietà immobiliari Investimento immobiliare a Riverview, FL, Stati Uniti
- Proprietà immobiliari con Cinema a Riverview, FL, Stati Uniti
- Proprietà immobiliari Costiera a Riverview, FL, Stati Uniti
- Proprietà immobiliari con Piscina coperta a Riverview, FL, Stati Uniti
Guide e storie correlate
La fiducia dei migliori broker del mondo
Gli agenti dietro le proprietà più straordinarie del mondo pubblicano su JamesEdition.
- Annunci di Sotheby's, Christie's, BARNES ed Engel & Völkers
- Ogni annuncio è verificato prima della pubblicazione
- Si metta in contatto diretto con agenti verificati
Continuando, accetta i nostri Termini e la nostra Informativa sulla privacy.
partnered with