Casa DI Campagna Restaurata Del 1902 Su 4.000 M² Con Stalle
- 6 Camere
- 4,500 Sqft
- 16
Informazioni sulla proprietà
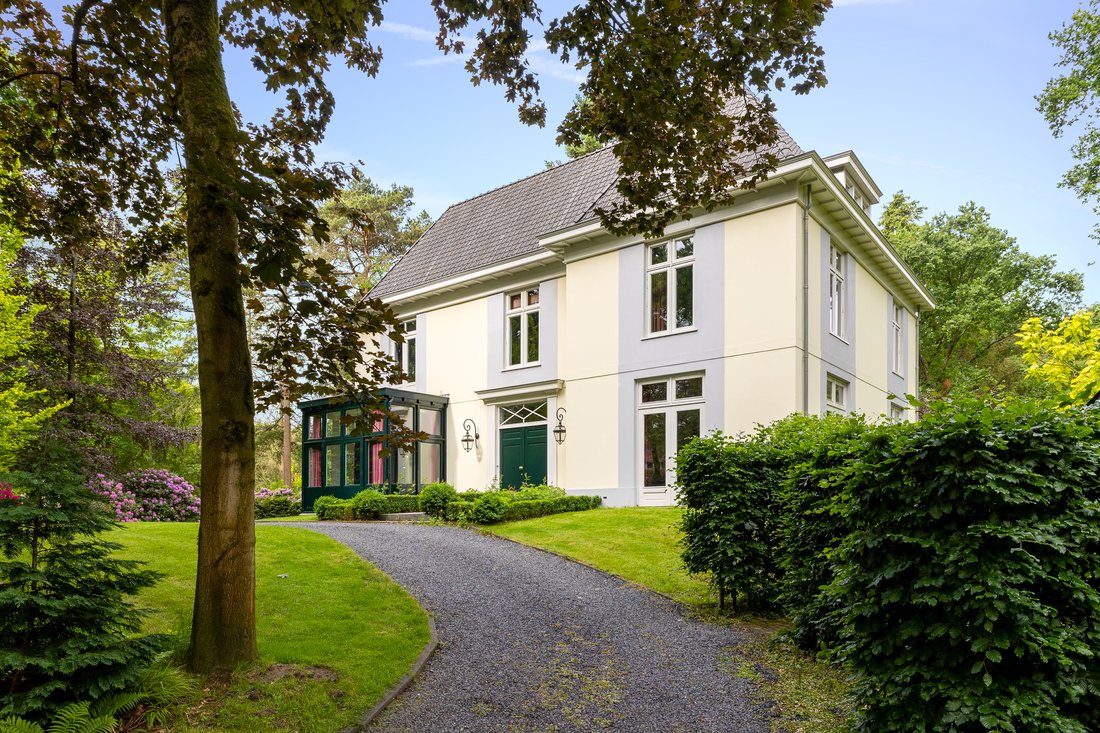
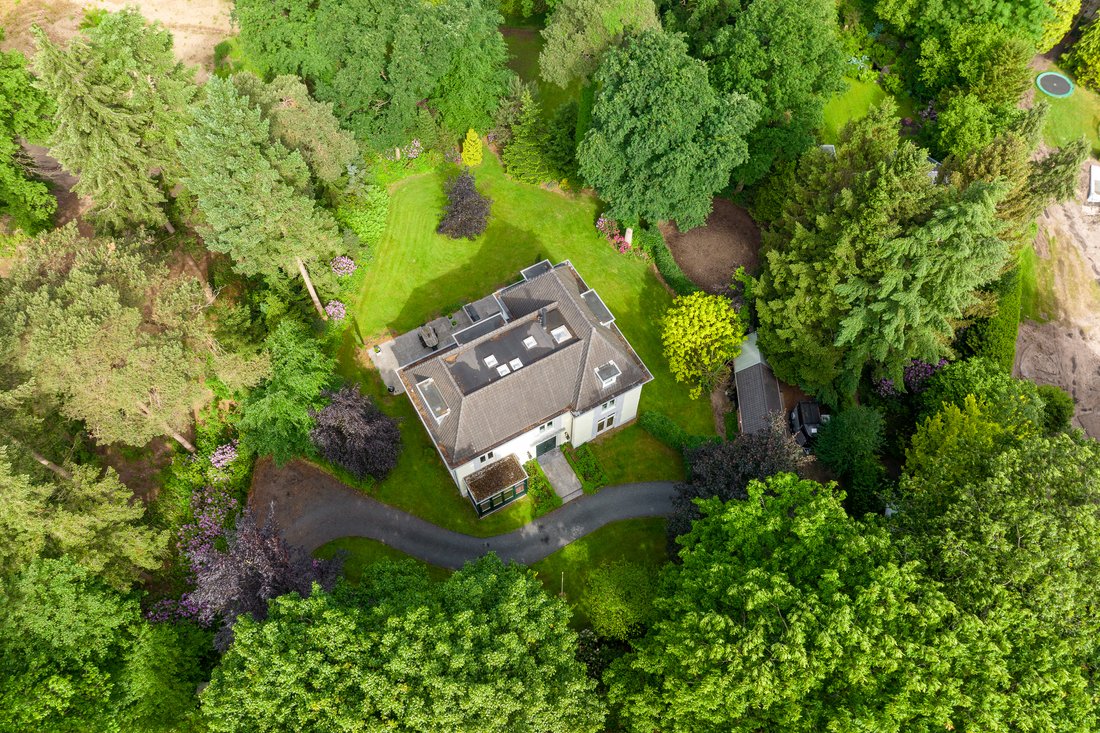
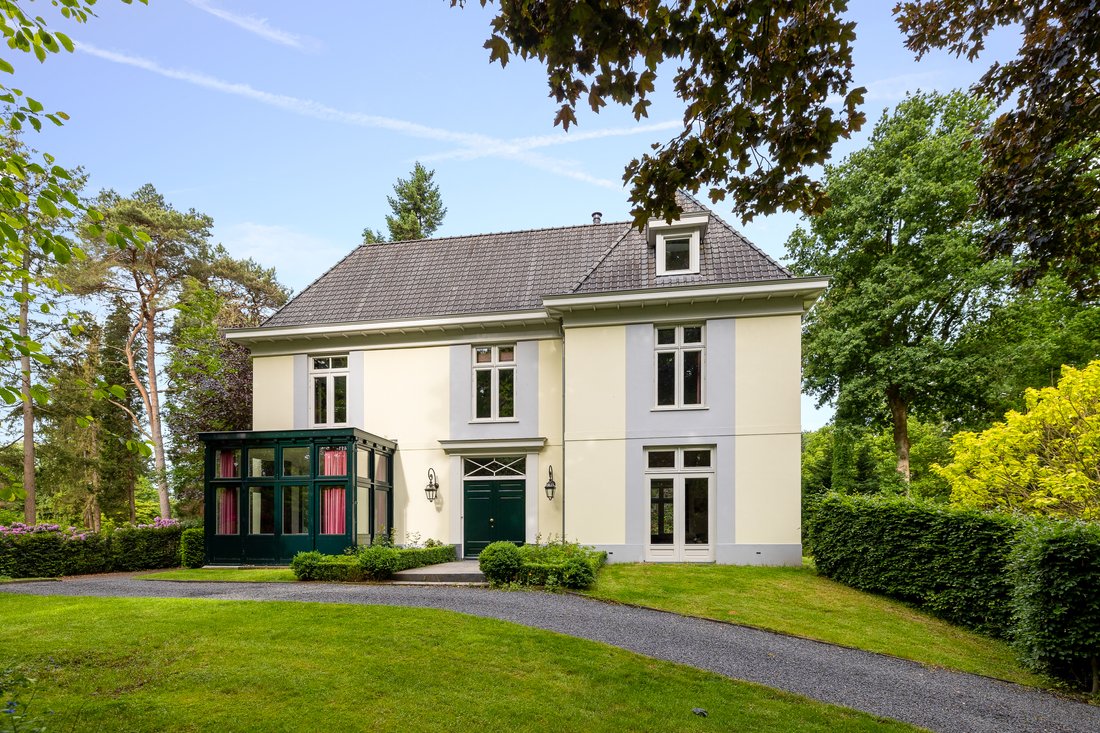
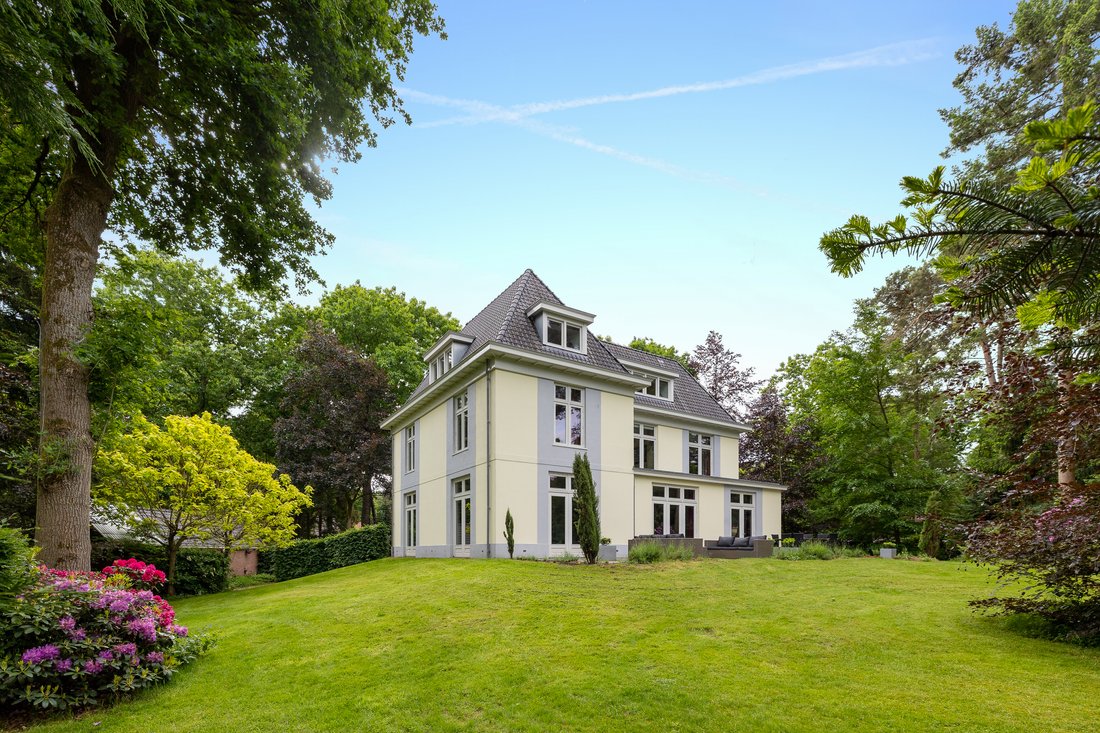
Beautifully situated detached country house, surrounded by a superb, gently undulating garden of no less than 4,000 m². The elevated residence is accessed via two remote-controlled entrance gates with intercom. Originally built in 1902, the house has been meticulously restored and significantly enlarged in recent years, resulting in an excellently maintained home with a net floor area of over 4
Beautifully situated detached country house, surrounded by a superb, gently undulating garden of no less than 4,000 m². The elevated residence is accessed via two remote-controlled entrance gates with intercom. Originally built in 1902, the house has been meticulously restored and significantly enlarged in recent years, resulting in an excellently maintained home with a net floor area of over 400 m².
On the magnificent plot stands a separate stone outbuilding in matching style, currently in use as horse stables.
Ground floor
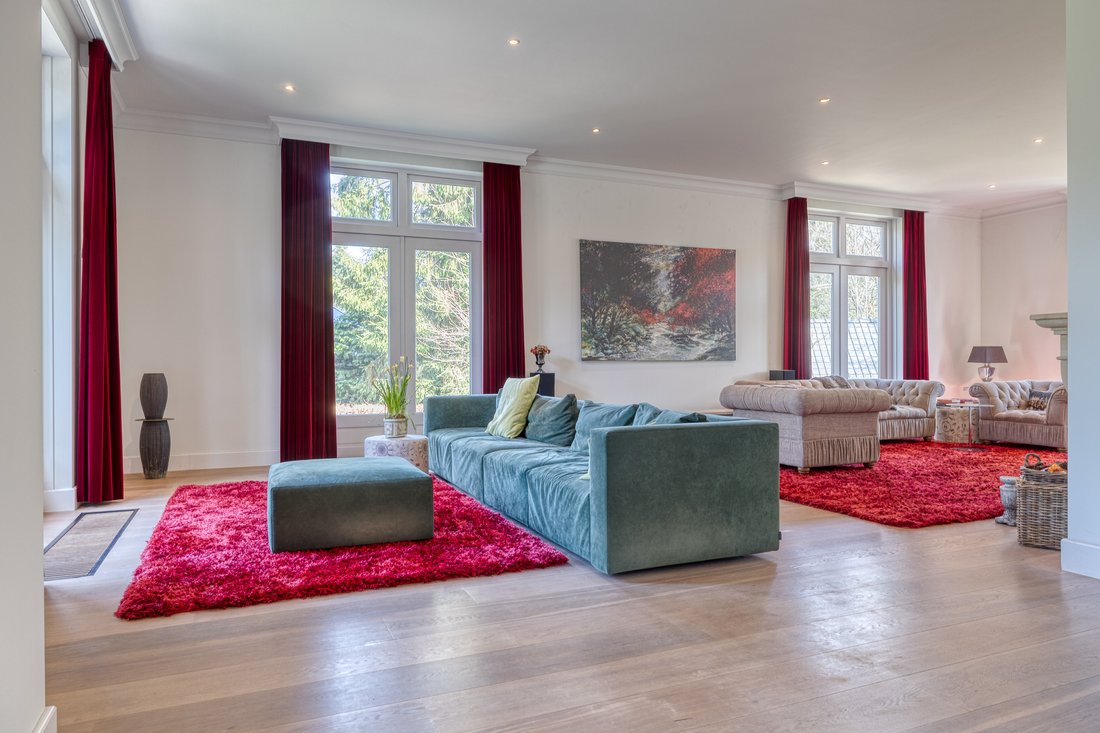
Entrance, bright and very spacious reception hall with an elegant staircase and guest WC. From the hall all living areas on the ground floor are accessible, as well as the generous (wine/provisions) cellar with standing height. The atmospheric, newly refurbished modern kitchen is fitted with every conceivable appliance and adjoins a large dining room. Both the kitchen and dining room feature wide French doors to the terrace and the stunning garden. Next to the dining room is a charming living room which, thanks to its many windows and an impressive ceiling height of 3.23 metres, can rightly be regarded as the home’s showpiece. A comfortable study with custom cabinetry and a sunroom with French doors complete this level.
First floor
Spacious landing, two large bedrooms with built-in wardrobes, and a primary bedroom of almost 60 m². Ceiling heights on this floor are also close to 3 metres throughout. The bathroom—accessible from both the landing and the primary bedroom—features a double vanity, walk-in shower, bathtub, and WC.
Second floor
Landing and three further bedrooms of varying sizes (24 m², 16 m², and 46 m²), plus a second bathroom with double vanity, walk-in shower, and WC. Additional roof windows provide abundant daylight on this floor.
Special features
• Living area of approx. 418 m²; gross volume of approx. 1,724 m³
• Fully insulated
• Entire second floor renewed during the extension and full renovation in 2010
• Numerous living spaces, six bedrooms, and two bathrooms
• Extensive possibilities for equestrian and nature enthusiasts
• Garden equipped with an irrigation system fed by a private well
The beautifully contoured woodland plot offers optimal privacy and tranquillity, yet lies close to the centres of Den Dolder and Bilthoven. Schools, shops, and two train stations are within cycling distance, with direct connections to Amersfoort and Utrecht. In short, a wonderful place to live on a very generous plot with many possibilities.
A viewing with your agent will convince you of the beauty and quality of this exceptional residence.
-
Tipo di proprietà
Casa
-
Anno di costruzione
1902
Caratteristiche
Esplora la zona
L'agente La contatterà al più presto
Pubblicato da
Prenota una visita con Jim Reerink
Scegli una data e indica se preferisci un tour virtuale o di persona con l’agente.

Proprietà simili nelle vicinanze
Nuovi annunci a Bosch en Duin


Esplora più immobili in vendita
tipi di proprietà Bosch en Duin, Paesi Bassi
Bosch en Duin, Paesi Bassi ricerche popolari
- Proprietà immobiliari con Terrazza a Bosch en Duin, Paesi Bassi
- Proprietà immobiliari con Balcone a Bosch en Duin, Paesi Bassi
- Proprietà immobiliari con Cinema a Bosch en Duin, Paesi Bassi
- Proprietà immobiliari Privacy a Bosch en Duin, Paesi Bassi
- Proprietà immobiliari Rinnovato a Bosch en Duin, Paesi Bassi
- Proprietà immobiliari Vista sull'acqua a Bosch en Duin, Paesi Bassi
- Proprietà immobiliari con Cantina a Bosch en Duin, Paesi Bassi
- Proprietà immobiliari Moderno a Bosch en Duin, Paesi Bassi
- Proprietà immobiliari con Sauna a Bosch en Duin, Paesi Bassi
- Proprietà immobiliari con Centro Fitness / Palestra a Bosch en Duin, Paesi Bassi
- Proprietà immobiliari Equestre a Bosch en Duin, Paesi Bassi
- Proprietà immobiliari con Campo da tennis a Bosch en Duin, Paesi Bassi
- Proprietà immobiliari con Piscina coperta a Bosch en Duin, Paesi Bassi
- Proprietà immobiliari con Aria condizionata a Bosch en Duin, Paesi Bassi
- Proprietà immobiliari con Libreria a Bosch en Duin, Paesi Bassi
- Proprietà immobiliari Vista panoramica / Scenica a Bosch en Duin, Paesi Bassi
- Proprietà immobiliari con Bagno turco a Bosch en Duin, Paesi Bassi
- Proprietà immobiliari con Sala giochi a Bosch en Duin, Paesi Bassi
Guide e storie correlate
La fiducia dei migliori broker del mondo
Gli agenti dietro le proprietà più straordinarie del mondo pubblicano su JamesEdition.
- Annunci di Sotheby's, Christie's, BARNES ed Engel & Völkers
- Ogni annuncio è verificato prima della pubblicazione
- Si metta in contatto diretto con agenti verificati
Continuando, accetta i nostri Termini e la nostra Informativa sulla privacy.