$5,307,642
Una Casa DI Famiglia Eccezionale, Con La Foresta Alla Fine Del Giardino
- 11 Camere
- 7,180 Sqft
- 2
Informazioni sulla proprietà
La descrizione è stata tradotta automaticamente.
La descrizione viene visualizzata nella lingua originale.
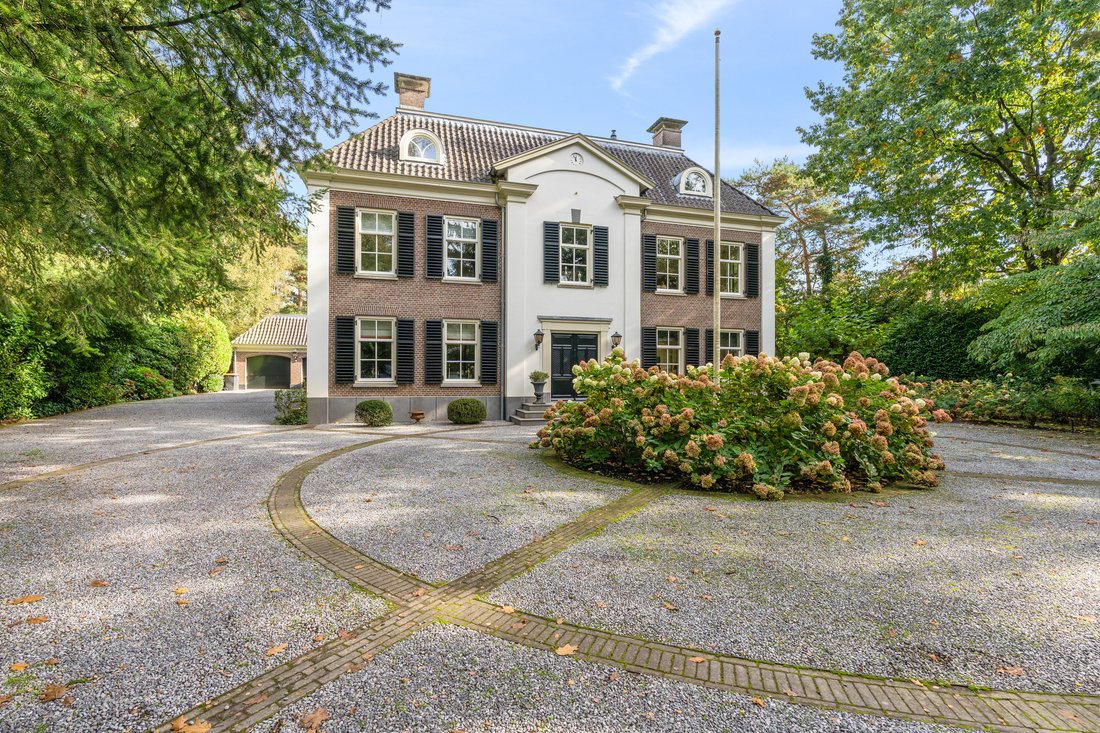
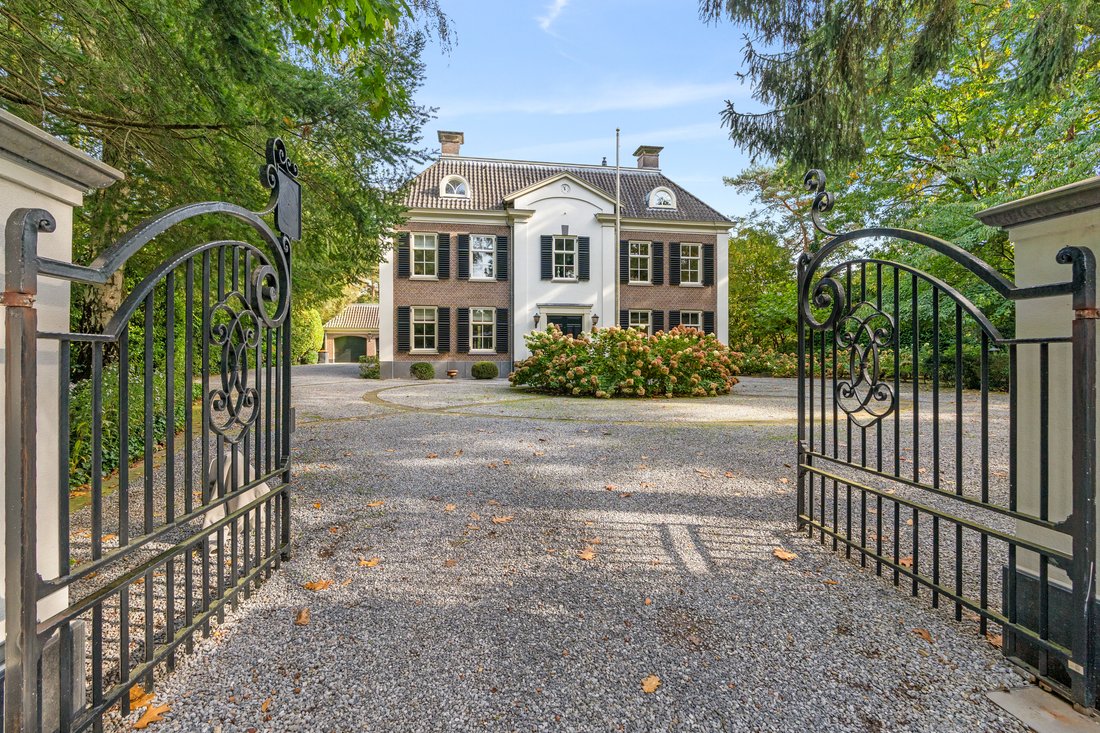
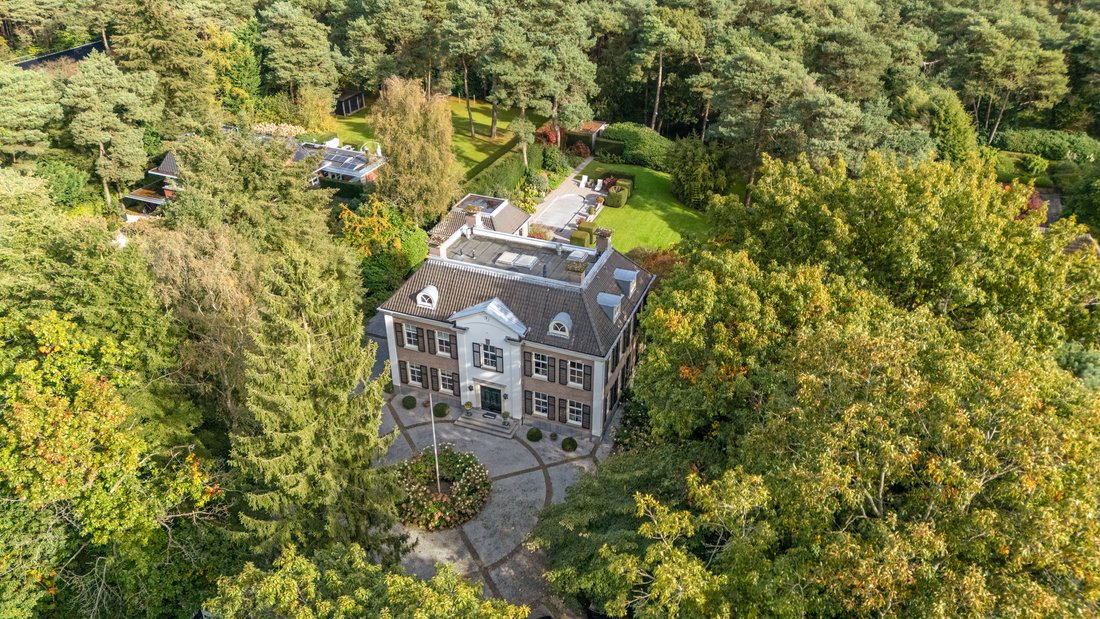
Some homes impress with their architecture; others with their atmosphere. This exceptional country residence offers both. Behind its entrance gates lies an elegant yet welcoming family home, surrounded by greenery and designed for living, entertaining and relaxing.
Burgersdijk Makelaars and Sotheby’s International Realty Netherlands present this residence, built in 2003 in traditional Dutch
Burgersdijk Makelaars and Sotheby’s International Realty Netherlands present this residence, built in 2003 in traditional Dutch
Some homes impress with their architecture; others with their atmosphere. This exceptional country residence offers both. Behind its entrance gates lies an elegant yet welcoming family home, surrounded by greenery and designed for living, entertaining and relaxing.
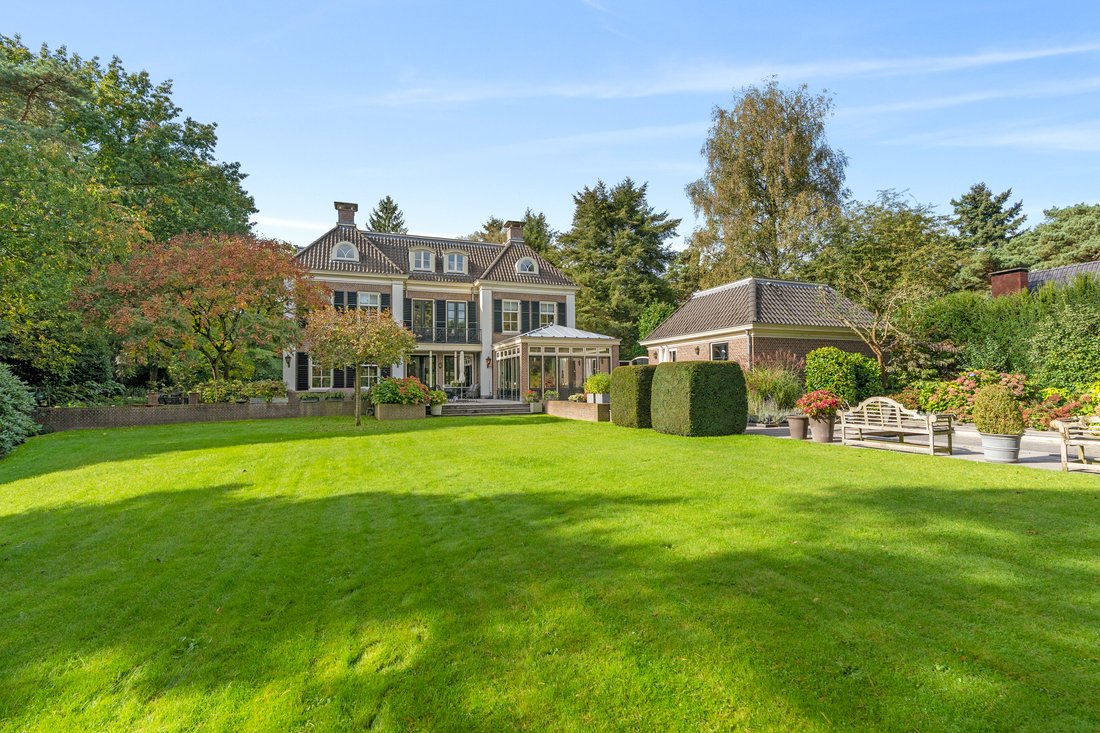
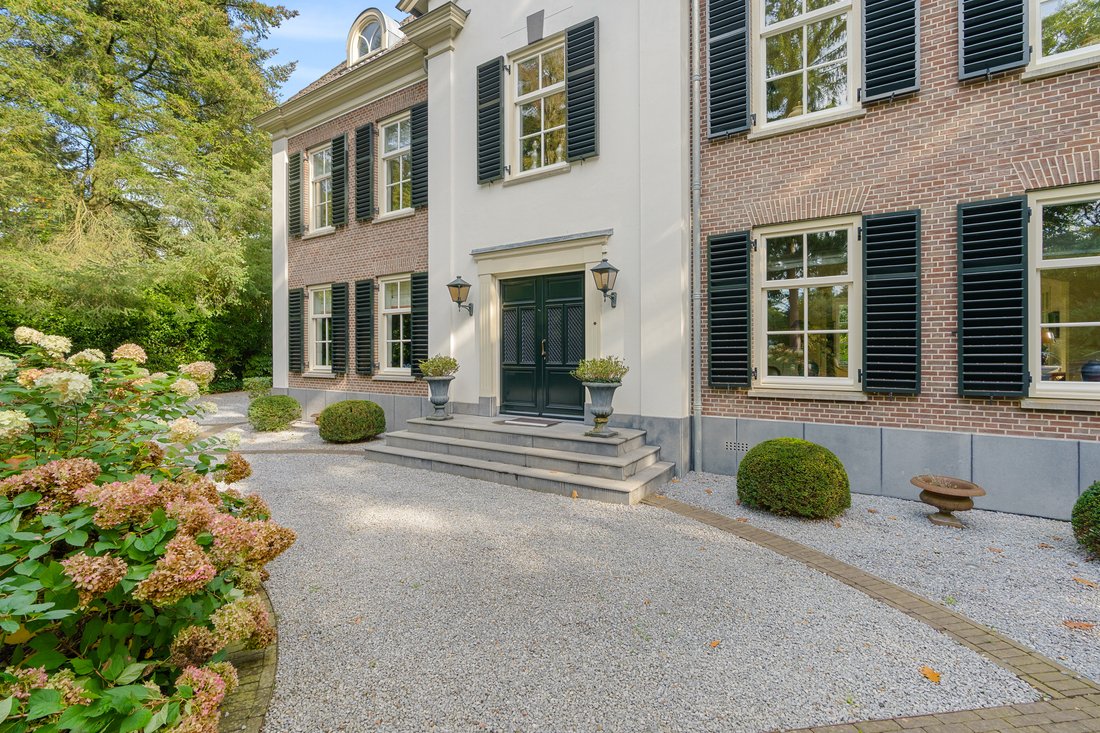
Burgersdijk Makelaars and Sotheby’s International Realty Netherlands present this residence, built in 2003 in traditional Dutch style in collaboration with Friso Woudstra Architects. Classical proportions, carefully selected materials and a thoughtful layout create timeless appeal. With approximately 666 m² of usable floor space, 100 m² of outbuildings and a plot of around 4,000 m², the property offers exceptional space and privacy.
A Garden Designed for Living
The landscaped garden features mature trees, lush borders and rolling lawns. A heated outdoor swimming pool and pool house, complete with double shower, toilet, changing room, underfloor heating and storage, invite long summer days outside. An artificial-turf hockey pitch offers space for sports and play. At the rear, the grounds border extensive woodland, allowing forest walks to begin at your own garden.
Grand in Scale, Warm in Atmosphere
An impressive entrance hall with an elegant staircase leads to beautifully arranged living spaces. The left wing houses a spacious kitchen and family dining area with professional-grade fittings, a home office and a practical utility room. In the right wing are a formal dining room, an inviting living room and a separate television room. French doors open onto the terraces and garden. An open fireplace, smoked oak and antique floor tiles with underfloor heating add warmth and character.
Space for Relaxation
The lower ground floor offers a generous multifunctional area, ideal for a gym, studio, home cinema or entertainment space, alongside a hobby or playroom and a climate-controlled wine cellar. A private wellness area includes a Jacuzzi, sauna, changing room, toilet and double shower, with direct access to a sheltered sunken terrace. A hallway, additional toilet and ample storage complete this floor.
Room for Family and Guests
The first floor features four bedrooms, a balcony, built-in storage and a laundry room. The principal bedroom overlooks the rear garden and has its own balcony, fully fitted dressing room and en-suite bathroom with bathtub, rain shower, double washbasin and toilet. A further bathroom and separate toilet serve the other bedrooms.
The second floor accommodates three more bedrooms, a bathroom and a spacious open-plan study or play area filled with natural light from a rooflight. A technical room and generous storage complete this level.
Secluded Yet Conveniently Located
Beyond the gates, a spacious forecourt provides parking and access to a double garage with attic space. Set in the peaceful surroundings of Bosch en Duin, the home enjoys woodland on its doorstep, with schools and shops a short bicycle ride away.
A remarkable residence for family life, welcoming guests and creating lasting memories, where space, nature and privacy come together.
Burgersdijk Makelaars | Sotheby’s International Realty Netherlands
We would be delighted to arrange a personal viewing.
Burgersdijk Makelaars and Sotheby’s International Realty Netherlands present this residence, built in 2003 in traditional Dutch style in collaboration with Friso Woudstra Architects. Classical proportions, carefully selected materials and a thoughtful layout create timeless appeal. With approximately 666 m² of usable floor space, 100 m² of outbuildings and a plot of around 4,000 m², the property offers exceptional space and privacy.
A Garden Designed for Living
The landscaped garden features mature trees, lush borders and rolling lawns. A heated outdoor swimming pool and pool house, complete with double shower, toilet, changing room, underfloor heating and storage, invite long summer days outside. An artificial-turf hockey pitch offers space for sports and play. At the rear, the grounds border extensive woodland, allowing forest walks to begin at your own garden.
Grand in Scale, Warm in Atmosphere
An impressive entrance hall with an elegant staircase leads to beautifully arranged living spaces. The left wing houses a spacious kitchen and family dining area with professional-grade fittings, a home office and a practical utility room. In the right wing are a formal dining room, an inviting living room and a separate television room. French doors open onto the terraces and garden. An open fireplace, smoked oak and antique floor tiles with underfloor heating add warmth and character.
Space for Relaxation
The lower ground floor offers a generous multifunctional area, ideal for a gym, studio, home cinema or entertainment space, alongside a hobby or playroom and a climate-controlled wine cellar. A private wellness area includes a Jacuzzi, sauna, changing room, toilet and double shower, with direct access to a sheltered sunken terrace. A hallway, additional toilet and ample storage complete this floor.
Room for Family and Guests
The first floor features four bedrooms, a balcony, built-in storage and a laundry room. The principal bedroom overlooks the rear garden and has its own balcony, fully fitted dressing room and en-suite bathroom with bathtub, rain shower, double washbasin and toilet. A further bathroom and separate toilet serve the other bedrooms.
The second floor accommodates three more bedrooms, a bathroom and a spacious open-plan study or play area filled with natural light from a rooflight. A technical room and generous storage complete this level.
Secluded Yet Conveniently Located
Beyond the gates, a spacious forecourt provides parking and access to a double garage with attic space. Set in the peaceful surroundings of Bosch en Duin, the home enjoys woodland on its doorstep, with schools and shops a short bicycle ride away.
A remarkable residence for family life, welcoming guests and creating lasting memories, where space, nature and privacy come together.
Burgersdijk Makelaars | Sotheby’s International Realty Netherlands
We would be delighted to arrange a personal viewing.
-
Tipo di proprietà
Casa
-
Anno di costruzione
2002
-
Prezzo/piede²
$739
Caratteristiche
- Giardino
- Camino
- Terrazza
- Garage
- Idromassaggio
- Sauna
- Cantina
- Cabina armadio
- Piscina
Caratteristiche
Interni
- Soffitto alto
- Ufficio
- Camino
- Aria condizionata
- Isola della cucina
- Piano cottura a gas
- Idromassaggio
- Sauna
- Cantina
- Seminterrato
- Cabina armadio
Outdoor
- Terrazza
- Balcone
- Parcheggio
- Piscina
- Garage
- Spazio di vita all'aperto
- Cancello
- Giardino
Esplora la zona
Biltseweg 34, Bosch en Duin, UT 3735ME, Utrecht, Paesi Bassi
Visualizza su Google Maps
Prezzo per sqft
Basso
Alto
Iscritto da 11 anni
Hai chiesto informazioni su questa proprietà
L'agente La contatterà al più presto
Pubblicato da
63
Annunci
2016
Iscritto
Prenota una visita con the agent
Scegli una data e indica se preferisci un tour virtuale o di persona con l’agente.
Data preferita
Tipo di tour

Netherlands Sotheby's International Realty
Emmalaan 23 4th Floor, 1075 AT, Amsterdam, Noord-Holland, Netherlands
Visualizza profilo agenzia
Ultimo aggiornamento
Novembre 4
Prima pubblicazione
Novembre 4
Link annuncio
Riferimento annuncio
SPFLPY
Proprietà simili nelle vicinanze
Nuovi annunci a Bosch en Duin


Esplora più immobili in vendita
tipi di proprietà Bosch en Duin, Paesi Bassi
Bosch en Duin, Paesi Bassi ricerche popolari
- Proprietà immobiliari con Terrazza a Bosch en Duin, Paesi Bassi
- Proprietà immobiliari con Balcone a Bosch en Duin, Paesi Bassi
- Proprietà immobiliari Privacy a Bosch en Duin, Paesi Bassi
- Proprietà immobiliari Vista sull'acqua a Bosch en Duin, Paesi Bassi
- Proprietà immobiliari con Cantina a Bosch en Duin, Paesi Bassi
- Proprietà immobiliari Rinnovato a Bosch en Duin, Paesi Bassi
- Proprietà immobiliari con Cinema a Bosch en Duin, Paesi Bassi
- Proprietà immobiliari con Aria condizionata a Bosch en Duin, Paesi Bassi
- Proprietà immobiliari con Sauna a Bosch en Duin, Paesi Bassi
- Proprietà immobiliari con Centro Fitness / Palestra a Bosch en Duin, Paesi Bassi
- Proprietà immobiliari Moderno a Bosch en Duin, Paesi Bassi
- Proprietà immobiliari con Campo da tennis a Bosch en Duin, Paesi Bassi
- Proprietà immobiliari con Piscina coperta a Bosch en Duin, Paesi Bassi
- Proprietà immobiliari con Bagno turco a Bosch en Duin, Paesi Bassi
- Proprietà immobiliari Vista panoramica / Scenica a Bosch en Duin, Paesi Bassi
- Proprietà immobiliari con Idromassaggio a Bosch en Duin, Paesi Bassi
- Proprietà immobiliari con Libreria a Bosch en Duin, Paesi Bassi
- Proprietà immobiliari Equestre a Bosch en Duin, Paesi Bassi
Guide e storie correlate
La fiducia dei migliori broker del mondo
Gli agenti dietro le proprietà più straordinarie del mondo pubblicano su JamesEdition.
- Annunci di Sotheby's, Christie's, BARNES ed Engel & Völkers
- Ogni annuncio è verificato prima della pubblicazione
- Si metta in contatto diretto con agenti verificati
Continuando, accetta i nostri Termini e la nostra Informativa sulla privacy.