


$2,231,042
Splendida Villa Contemporanea Cauderan, Giardino, Piscina, Garage Doppio, Aria Condizionata...
- 5 Camere
- 7 Bagni
- 3,230 Sqft
- 3
Informazioni sulla proprietà
La descrizione è stata tradotta automaticamente.
La descrizione viene visualizzata nella lingua originale.
CAUDERAN – EXCEPTIONAL CONTEMPORARY VILLA WITH LANDSCAPED GARDEN, SWIMMING POOL, DOUBLE GARAGE & AIR CONDITIONING
In a privileged setting, completely private and sheltered from view, Bordeaux Sotheby’s International Realty is delighted to present this remarkable architect-designed villa of approximately 300 sq.m., set on beautifully landscaped grounds of nearly 750 sq.m.
Loca
In a privileged setting, completely private and sheltered from view, Bordeaux Sotheby’s International Realty is delighted to present this remarkable architect-designed villa of approximately 300 sq.m., set on beautifully landscaped grounds of nearly 750 sq.m.
Loca
CAUDERAN – EXCEPTIONAL CONTEMPORARY VILLA WITH LANDSCAPED GARDEN, SWIMMING POOL, DOUBLE GARAGE & AIR CONDITIONING
In a privileged setting, completely private and sheltered from view, Bordeaux Sotheby’s International Realty is delighted to present this remarkable architect-designed villa of approximately 300 sq.m., set on beautifully landscaped grounds of nearly 750 sq.m.
Located in the heart of one of Bordeaux’s most sought-after residential areas, this rare property offers an exceptional quality of life, where refined architecture, contemporary comfort and the gentle Bordeaux lifestyle come together in perfect harmony.
From the moment you arrive, the appeal is immediate. An elegant entrance patio gradually reveals the villa’s contemporary silhouette and invites you to discover a residence designed with meticulous attention to detail.
The clean architectural lines, generous proportions and fluid circulation between the different areas reflect a truly sophisticated design approach, created to offer a home that is both aesthetically remarkable and perfectly functional.
Light is a defining feature of this exceptional property. Thanks to its south-east exposure and expansive retractable glass doors, the ground floor enjoys exceptional natural light throughout the day.
The generous openings establish a seamless connection between the interiors and the garden, subtly dissolving the boundaries between indoor and outdoor living.
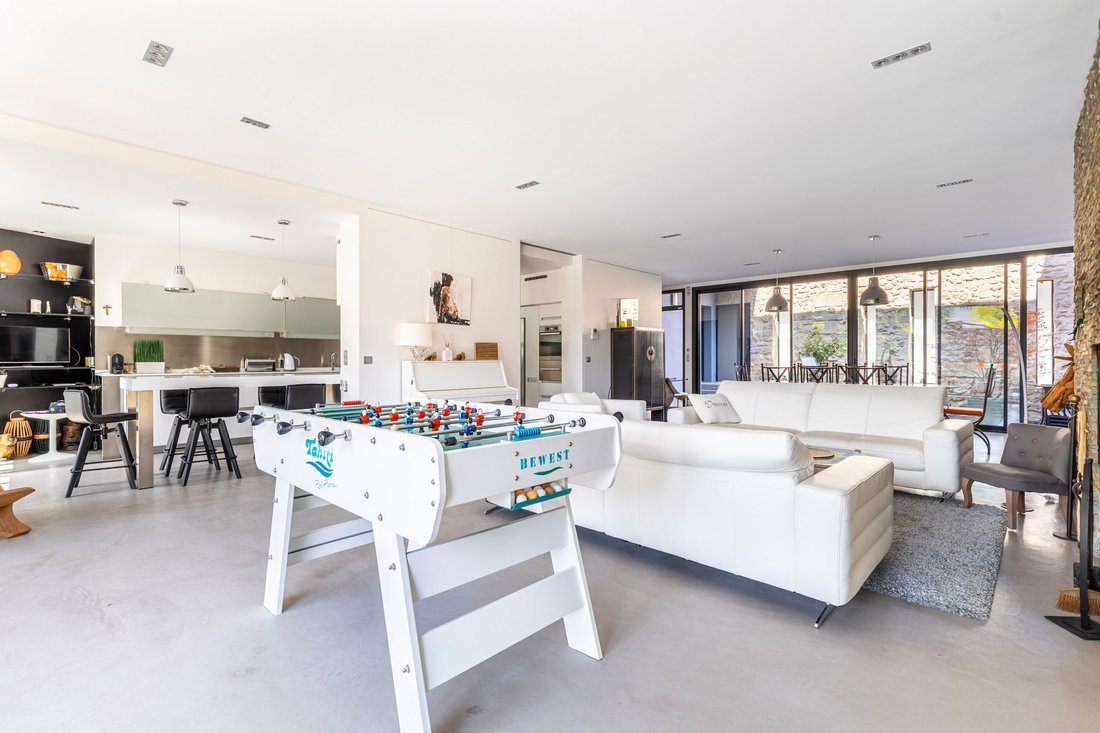
The heart of the home revolves around a spectacular double-aspect reception area combining a welcoming lounge and dining room. This impressive space captivates with its harmonious proportions and warm atmosphere, enhanced by a striking contemporary fireplace that becomes a true architectural focal point.
Designed for both elegant entertaining and relaxed everyday living, this living area offers a sophisticated yet welcoming environment.
Extending from this space, the contemporary kitchen features premium finishes and blends discreetly into the overall design.
Both stylish and highly functional, it benefits from quality appliances and a layout perfectly suited to modern family life.
A superb climate-controlled veranda completes these living spaces. Acting as a seamless transition between the home and the garden, it provides an additional room to enjoy throughout the year — an ideal setting for relaxing, dining or simply admiring the landscaped surroundings in every season.
The ground floor also features an exceptional single-level master suite, a true private sanctuary opening generously onto the garden.
Designed with comfort and elegance in mind, this air-conditioned suite includes a spacious fitted dressing room, a refined en-suite shower room and private WC facilities. Every detail has been carefully considered to create the atmosphere of a luxury hotel suite, offering a peaceful retreat at the heart of the home.
This level is completed by a number of highly desirable features, including a temperature-controlled wine cellar for discerning enthusiasts, a practical laundry room and a guest WC.
The fully air-conditioned upper floor continues the generous accommodation with four beautiful bedrooms, each offering a comfortable and private space. Two bedrooms benefit from their own en-suite shower rooms, while a third independent shower room completes this level.
A dedicated home office provides a quiet and luminous workspace, while a billiard room adds an extra dimension of conviviality to this residence designed for entertaining and sharing special moments.
Most of the rooms on this level open directly onto a vast terrace, conceived as a genuine extension of the living space. Designed as an outdoor lifestyle area in its own right, it features several zones dedicated to leisure and relaxation.
Golf enthusiasts will appreciate the private practice greens, while the jacuzzi provides the perfect setting to enjoy long summer evenings outdoors in complete tranquillity.
Outside, the landscaped garden of approximately 420 sq.m. has been designed as a private green oasis. Carefully selected plant species structure the different areas while preserving a wonderful feeling of privacy and serenity.
The true centrepiece of the outdoor spaces is undoubtedly the magnificent 10 x 4 metre saltwater swimming pool, accompanied by its elegant pool house.
This area naturally becomes the heart of summer living, offering the perfect setting for family relaxation, entertaining friends, swimming or simply enjoying peaceful moments by the water.
An independent outbuilding completes the exterior amenities, featuring a changing room, dedicated pool equipment room and outdoor shower, ensuring maximum comfort when enjoying the garden and pool area.
A double garage provides additional convenience and completes this exceptional property with its outstanding features.
This architect-designed villa embodies a contemporary vision of residential living: generous volumes, elegant architecture, a constant connection with nature and a level of comfort designed for an exceptional everyday lifestyle.
Every space has been thoughtfully created to combine aesthetics, functionality and tranquillity. More than simply a residence, this property offers a unique way of life, in a rare environment where privacy, peacefulness and proximity to Bordeaux’s amenities come together effortlessly.
A confidential address for lovers of exceptional architecture seeking a unique home offering an incomparable quality of life in one of Bordeaux’s most desirable neighbourhoods.
- Highlights :
• Absolute tranquillity and a preserved private environment.
• Contemporary architecture with elegant, refined lines.
• Generous volumes and exceptional natural light throughout.
• Spacious double-aspect reception room with architectural fireplace.
• Ground-floor master suite opening onto the garden.
• Premium features including a temperature-controlled wine cellar, full air conditioning, jacuzzi and private golf practice greens.
• Expansive terrace designed as an additional outdoor living space.
• Saltwater swimming pool with pool house.
• Double garage and practical additional facilities.
• A rare lifestyle opportunity in one of Bordeaux’s most sought-after areas.
An exceptional villa where contemporary elegance, absolute comfort and the Bordeaux art of living come together in perfect harmony.
Contact: Ms. Maeva Nebout – [hidden information] for Bordeaux Sotheby’s International Realty.
Luxury real estate experts in Bordeaux and the surrounding area.
[hidden information]
Le informazioni sui rischi a cui è esposta questa proprietà sono disponibili sul sito web di Géorisques: https://www.georisques.gouv.fr/
In a privileged setting, completely private and sheltered from view, Bordeaux Sotheby’s International Realty is delighted to present this remarkable architect-designed villa of approximately 300 sq.m., set on beautifully landscaped grounds of nearly 750 sq.m.
Located in the heart of one of Bordeaux’s most sought-after residential areas, this rare property offers an exceptional quality of life, where refined architecture, contemporary comfort and the gentle Bordeaux lifestyle come together in perfect harmony.
From the moment you arrive, the appeal is immediate. An elegant entrance patio gradually reveals the villa’s contemporary silhouette and invites you to discover a residence designed with meticulous attention to detail.
The clean architectural lines, generous proportions and fluid circulation between the different areas reflect a truly sophisticated design approach, created to offer a home that is both aesthetically remarkable and perfectly functional.
Light is a defining feature of this exceptional property. Thanks to its south-east exposure and expansive retractable glass doors, the ground floor enjoys exceptional natural light throughout the day.
The generous openings establish a seamless connection between the interiors and the garden, subtly dissolving the boundaries between indoor and outdoor living.
The heart of the home revolves around a spectacular double-aspect reception area combining a welcoming lounge and dining room. This impressive space captivates with its harmonious proportions and warm atmosphere, enhanced by a striking contemporary fireplace that becomes a true architectural focal point.
Designed for both elegant entertaining and relaxed everyday living, this living area offers a sophisticated yet welcoming environment.
Extending from this space, the contemporary kitchen features premium finishes and blends discreetly into the overall design.
Both stylish and highly functional, it benefits from quality appliances and a layout perfectly suited to modern family life.
A superb climate-controlled veranda completes these living spaces. Acting as a seamless transition between the home and the garden, it provides an additional room to enjoy throughout the year — an ideal setting for relaxing, dining or simply admiring the landscaped surroundings in every season.
The ground floor also features an exceptional single-level master suite, a true private sanctuary opening generously onto the garden.
Designed with comfort and elegance in mind, this air-conditioned suite includes a spacious fitted dressing room, a refined en-suite shower room and private WC facilities. Every detail has been carefully considered to create the atmosphere of a luxury hotel suite, offering a peaceful retreat at the heart of the home.
This level is completed by a number of highly desirable features, including a temperature-controlled wine cellar for discerning enthusiasts, a practical laundry room and a guest WC.
The fully air-conditioned upper floor continues the generous accommodation with four beautiful bedrooms, each offering a comfortable and private space. Two bedrooms benefit from their own en-suite shower rooms, while a third independent shower room completes this level.
A dedicated home office provides a quiet and luminous workspace, while a billiard room adds an extra dimension of conviviality to this residence designed for entertaining and sharing special moments.
Most of the rooms on this level open directly onto a vast terrace, conceived as a genuine extension of the living space. Designed as an outdoor lifestyle area in its own right, it features several zones dedicated to leisure and relaxation.
Golf enthusiasts will appreciate the private practice greens, while the jacuzzi provides the perfect setting to enjoy long summer evenings outdoors in complete tranquillity.
Outside, the landscaped garden of approximately 420 sq.m. has been designed as a private green oasis. Carefully selected plant species structure the different areas while preserving a wonderful feeling of privacy and serenity.
The true centrepiece of the outdoor spaces is undoubtedly the magnificent 10 x 4 metre saltwater swimming pool, accompanied by its elegant pool house.
This area naturally becomes the heart of summer living, offering the perfect setting for family relaxation, entertaining friends, swimming or simply enjoying peaceful moments by the water.
An independent outbuilding completes the exterior amenities, featuring a changing room, dedicated pool equipment room and outdoor shower, ensuring maximum comfort when enjoying the garden and pool area.
A double garage provides additional convenience and completes this exceptional property with its outstanding features.
This architect-designed villa embodies a contemporary vision of residential living: generous volumes, elegant architecture, a constant connection with nature and a level of comfort designed for an exceptional everyday lifestyle.
Every space has been thoughtfully created to combine aesthetics, functionality and tranquillity. More than simply a residence, this property offers a unique way of life, in a rare environment where privacy, peacefulness and proximity to Bordeaux’s amenities come together effortlessly.
A confidential address for lovers of exceptional architecture seeking a unique home offering an incomparable quality of life in one of Bordeaux’s most desirable neighbourhoods.
- Highlights :
• Absolute tranquillity and a preserved private environment.
• Contemporary architecture with elegant, refined lines.
• Generous volumes and exceptional natural light throughout.
• Spacious double-aspect reception room with architectural fireplace.
• Ground-floor master suite opening onto the garden.
• Premium features including a temperature-controlled wine cellar, full air conditioning, jacuzzi and private golf practice greens.
• Expansive terrace designed as an additional outdoor living space.
• Saltwater swimming pool with pool house.
• Double garage and practical additional facilities.
• A rare lifestyle opportunity in one of Bordeaux’s most sought-after areas.
An exceptional villa where contemporary elegance, absolute comfort and the Bordeaux art of living come together in perfect harmony.
Contact: Ms. Maeva Nebout – [hidden information] for Bordeaux Sotheby’s International Realty.
Luxury real estate experts in Bordeaux and the surrounding area.
[hidden information]
Le informazioni sui rischi a cui è esposta questa proprietà sono disponibili sul sito web di Géorisques: https://www.georisques.gouv.fr/
-
Tipo di proprietà
Casa
-
Anno di costruzione
2012
-
Prezzo/piede²
$690
Caratteristiche
Esplora la zona
BORDEAUX, B 33000, Hôtel de Ville-Quinconce-Saint Seurin-Fondaudège, Francia
Visualizza su Google Maps
Prezzo per sqft
Basso
Alto
Vedi altri 391 annunci a Hôtel de Ville-Quinconce-Saint Seurin-Fondaudège
Iscritto da 4 anni
Hai chiesto informazioni su questa proprietà
L'agente La contatterà al più presto
Pubblicato da
25
Annunci
2022
Iscritto
Prenota una visita con Maeva Nebout
Scegli una data e indica se preferisci un tour virtuale o di persona con l’agente.
Data preferita
Tipo di tour

Bordeaux Sotheby's International Realty
40, Cours de Verdun, 33000, Bordeaux, France
Visualizza profilo agenzia
After having worked as a lawyer in a notary’s office for more than 15 years, Anne Valérie Colas founded ”Demeures e
After having worked as a lawyer in a notary’s office for more than 15 years, Anne Valérie Colas founded ”Demeures et Vignobles” before becoming “Bordeaux Sotheby’s International Realty” in order to devote herself to the sale of exceptional properties in the most important markets of the Bordeaux region. With offices in one of Bordeaux’s premier addresses, Anne Valérie Colas and her multi-lingual team have become leaders for the sale of wine estates, châteaux, country houses and other noteworthy or waterfront properties in the region. Anne – Valérie Colas’ personal background predestines her as an authority especially for the sale of vineyards and wine estates; as a member of the Médeville family who is producing in the 10th generation such well known wines as « Château Respide-Médeville » (Graves) or the renowned «Château Gilette » (Sauternes), she is able to offer her clients a unique knowledge and unparalleled enthusiasm in this highly specialized field. However, the international and local clients of ”Bordeaux Sotheby’s International Realty” benefit from the équipe’s professionalism, in-depth market knowledge and customer-oriented attitude not only for wine estates, but a wide range of quality properties throughout the Bordeaux region.
Ultimo aggiornamento
Luglio 11
Prima pubblicazione
Luglio 10
Link annuncio
Riferimento annuncio
Y82Q5L
Proprietà simili nelle vicinanze
Nuovi annunci a Hôtel de Ville-Quinconce-Saint Seurin-Fondaudège
Esplora più immobili in vendita
tipi di proprietà Hôtel de Ville-Quinconce-Saint Seurin-Fondaudège, Bordeaux, Francia
- Appartamenti in vendita in Hôtel de Ville-Quinconce-Saint Seurin-Fondaudège, Bordeaux, Francia
- Case in vendita in Hôtel de Ville-Quinconce-Saint Seurin-Fondaudège, Bordeaux, Francia
- Proprietà in vendita in Hôtel de Ville-Quinconce-Saint Seurin-Fondaudège, Bordeaux, Francia
- Ville in vendita in Hôtel de Ville-Quinconce-Saint Seurin-Fondaudège, Bordeaux, Francia
- Case in vendita in Hôtel de Ville-Quinconce-Saint Seurin-Fondaudège, Bordeaux, Francia
- Attici in vendita in Hôtel de Ville-Quinconce-Saint Seurin-Fondaudège, Bordeaux, Francia
- Tenute agricole in vendita in Hôtel de Ville-Quinconce-Saint Seurin-Fondaudège, Bordeaux, Francia
Hôtel de Ville-Quinconce-Saint Seurin-Fondaudège, Bordeaux, Francia ricerche popolari
- Proprietà immobiliari Vista panoramica / Scenica a Hôtel de Ville-Quinconce-Saint Seurin-Fondaudège, Bordeaux, Francia
- Proprietà immobiliari con Terrazza a Hôtel de Ville-Quinconce-Saint Seurin-Fondaudège, Bordeaux, Francia
- Proprietà immobiliari con Bar a Hôtel de Ville-Quinconce-Saint Seurin-Fondaudège, Bordeaux, Francia
- Proprietà immobiliari con Sala giochi a Hôtel de Ville-Quinconce-Saint Seurin-Fondaudège, Bordeaux, Francia
- Proprietà immobiliari con Ufficio a Hôtel de Ville-Quinconce-Saint Seurin-Fondaudège, Bordeaux, Francia
- Proprietà immobiliari Vista sul fiume a Hôtel de Ville-Quinconce-Saint Seurin-Fondaudège, Bordeaux, Francia
- Proprietà immobiliari con Ascensore a Hôtel de Ville-Quinconce-Saint Seurin-Fondaudège, Bordeaux, Francia
- Proprietà immobiliari Vista Città a Hôtel de Ville-Quinconce-Saint Seurin-Fondaudège, Bordeaux, Francia
- Proprietà immobiliari Vista sulle montagne a Hôtel de Ville-Quinconce-Saint Seurin-Fondaudège, Bordeaux, Francia
- Proprietà immobiliari con Giardino a Hôtel de Ville-Quinconce-Saint Seurin-Fondaudège, Bordeaux, Francia
- Proprietà immobiliari con Cucina esterna a Hôtel de Ville-Quinconce-Saint Seurin-Fondaudège, Bordeaux, Francia
- Proprietà immobiliari Duplex a Hôtel de Ville-Quinconce-Saint Seurin-Fondaudège, Bordeaux, Francia
- Proprietà immobiliari Costiera a Hôtel de Ville-Quinconce-Saint Seurin-Fondaudège, Bordeaux, Francia
- Proprietà immobiliari Comunità recintata a Hôtel de Ville-Quinconce-Saint Seurin-Fondaudège, Bordeaux, Francia
- Proprietà immobiliari Privacy a Hôtel de Ville-Quinconce-Saint Seurin-Fondaudège, Bordeaux, Francia
- Proprietà immobiliari Lungomare a Hôtel de Ville-Quinconce-Saint Seurin-Fondaudège, Bordeaux, Francia
- Proprietà immobiliari Investimento immobiliare a Hôtel de Ville-Quinconce-Saint Seurin-Fondaudège, Bordeaux, Francia
- Proprietà immobiliari Moderno a Hôtel de Ville-Quinconce-Saint Seurin-Fondaudège, Bordeaux, Francia
- Proprietà immobiliari Equestre a Hôtel de Ville-Quinconce-Saint Seurin-Fondaudège, Bordeaux, Francia
- Proprietà immobiliari Nuove costruzioni a Hôtel de Ville-Quinconce-Saint Seurin-Fondaudège, Bordeaux, Francia
- Proprietà immobiliari con Centro Fitness / Palestra a Hôtel de Ville-Quinconce-Saint Seurin-Fondaudège, Bordeaux, Francia
- Proprietà immobiliari con Sauna a Hôtel de Ville-Quinconce-Saint Seurin-Fondaudège, Bordeaux, Francia
- Proprietà immobiliari con Bagno turco a Hôtel de Ville-Quinconce-Saint Seurin-Fondaudège, Bordeaux, Francia
- Proprietà immobiliari con Libreria a Hôtel de Ville-Quinconce-Saint Seurin-Fondaudège, Bordeaux, Francia
- Proprietà immobiliari con Aria condizionata a Hôtel de Ville-Quinconce-Saint Seurin-Fondaudège, Bordeaux, Francia
- Proprietà immobiliari con Cantina a Hôtel de Ville-Quinconce-Saint Seurin-Fondaudège, Bordeaux, Francia
- Proprietà immobiliari con Idromassaggio a Hôtel de Ville-Quinconce-Saint Seurin-Fondaudège, Bordeaux, Francia
- Proprietà immobiliari con Camino a Hôtel de Ville-Quinconce-Saint Seurin-Fondaudège, Bordeaux, Francia
- Proprietà immobiliari con Piscina a Hôtel de Ville-Quinconce-Saint Seurin-Fondaudège, Bordeaux, Francia
- Proprietà immobiliari con Garage a Hôtel de Ville-Quinconce-Saint Seurin-Fondaudège, Bordeaux, Francia
- Proprietà immobiliari con Balcone a Hôtel de Ville-Quinconce-Saint Seurin-Fondaudège, Bordeaux, Francia
- Proprietà immobiliari con Campo da tennis a Hôtel de Ville-Quinconce-Saint Seurin-Fondaudège, Bordeaux, Francia
- Proprietà immobiliari con Vigneto / Azienda vinicola a Hôtel de Ville-Quinconce-Saint Seurin-Fondaudège, Bordeaux, Francia
- Proprietà immobiliari Residenza a Hôtel de Ville-Quinconce-Saint Seurin-Fondaudège, Bordeaux, Francia
- Proprietà immobiliari con Cucina aperta a Hôtel de Ville-Quinconce-Saint Seurin-Fondaudège, Bordeaux, Francia
- Proprietà immobiliari Rinnovato a Hôtel de Ville-Quinconce-Saint Seurin-Fondaudège, Bordeaux, Francia
- Proprietà immobiliari con Cinema a Hôtel de Ville-Quinconce-Saint Seurin-Fondaudège, Bordeaux, Francia
- Proprietà immobiliari Lungofiume a Hôtel de Ville-Quinconce-Saint Seurin-Fondaudège, Bordeaux, Francia
- Proprietà immobiliari con Piscina coperta a Hôtel de Ville-Quinconce-Saint Seurin-Fondaudège, Bordeaux, Francia
- Proprietà immobiliari Vista sull'acqua a Hôtel de Ville-Quinconce-Saint Seurin-Fondaudège, Bordeaux, Francia
Guide e storie correlate
La fiducia dei migliori broker del mondo
Gli agenti dietro le proprietà più straordinarie del mondo pubblicano su JamesEdition.
- Annunci di Sotheby's, Christie's, BARNES ed Engel & Völkers
- Ogni annuncio è verificato prima della pubblicazione
- Si metta in contatto diretto con agenti verificati
Continuando, accetta i nostri Termini e la nostra Informativa sulla privacy.