$3,071,687
Un Castello Del XVI, XVII E XVIII Secolo, Classificato Come Monumento Storico, Con
- 19 Camere
- 3 Bagni
- 16,728 Sqft
- 108.31 Ac lot
- 8
Informazioni sulla proprietà
La descrizione è stata tradotta automaticamente.
La descrizione viene visualizzata nella lingua originale.
A chateau from the 16th, 17th et 18th centuries, listed as a Historical Monument, with outbuildings et grounds of more than 40 ha, in the Loire Valley. On the outskirts of the village, enclosure walls demarcate the borders of the estate, the latter of which is made up of 10 hectares of grounds, 7 hectares of woods and 26 hectares of both fields and woods. Accessible via two entrances: a rarely use
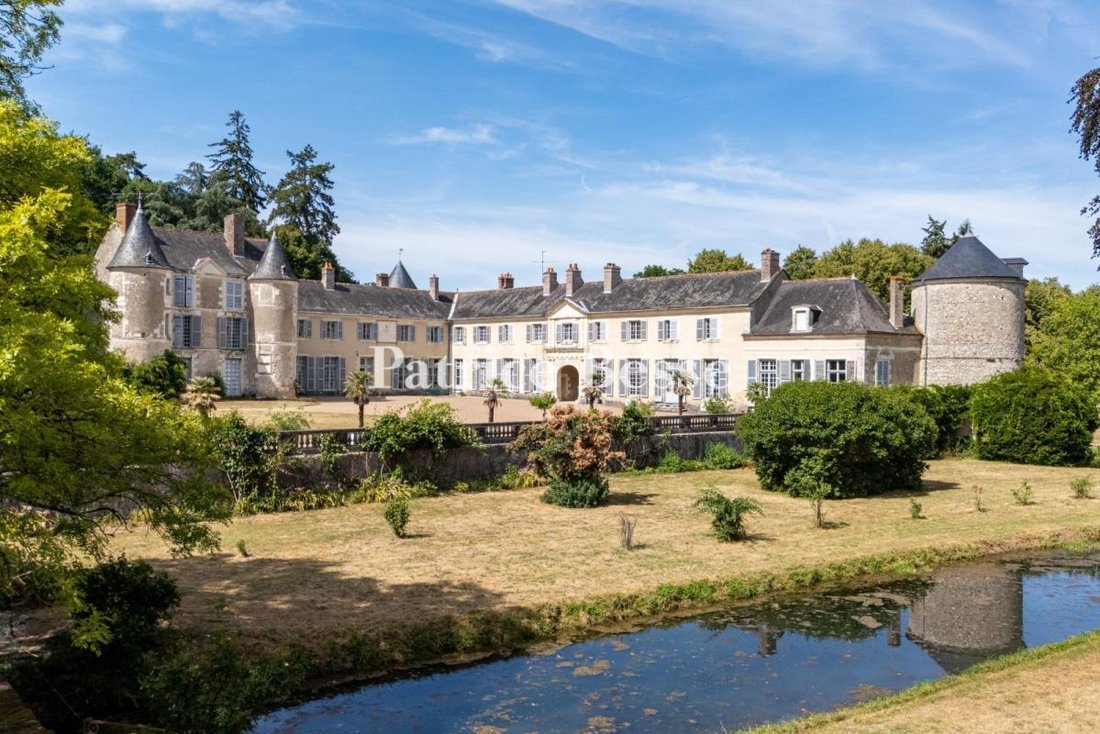
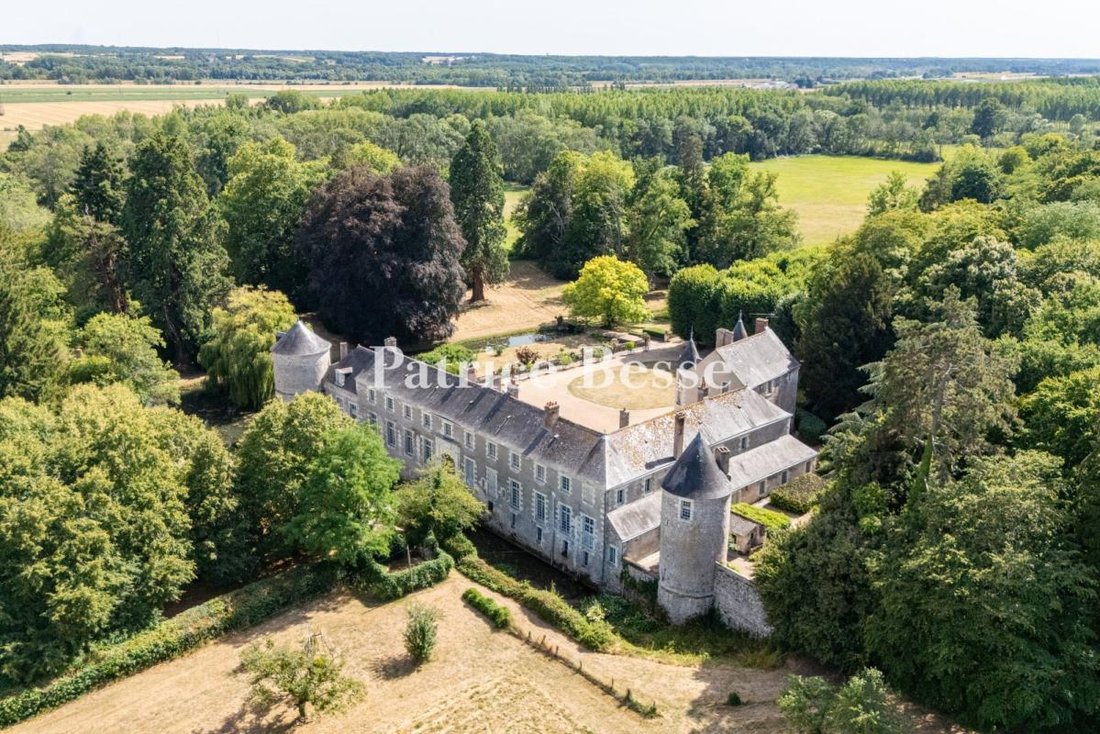
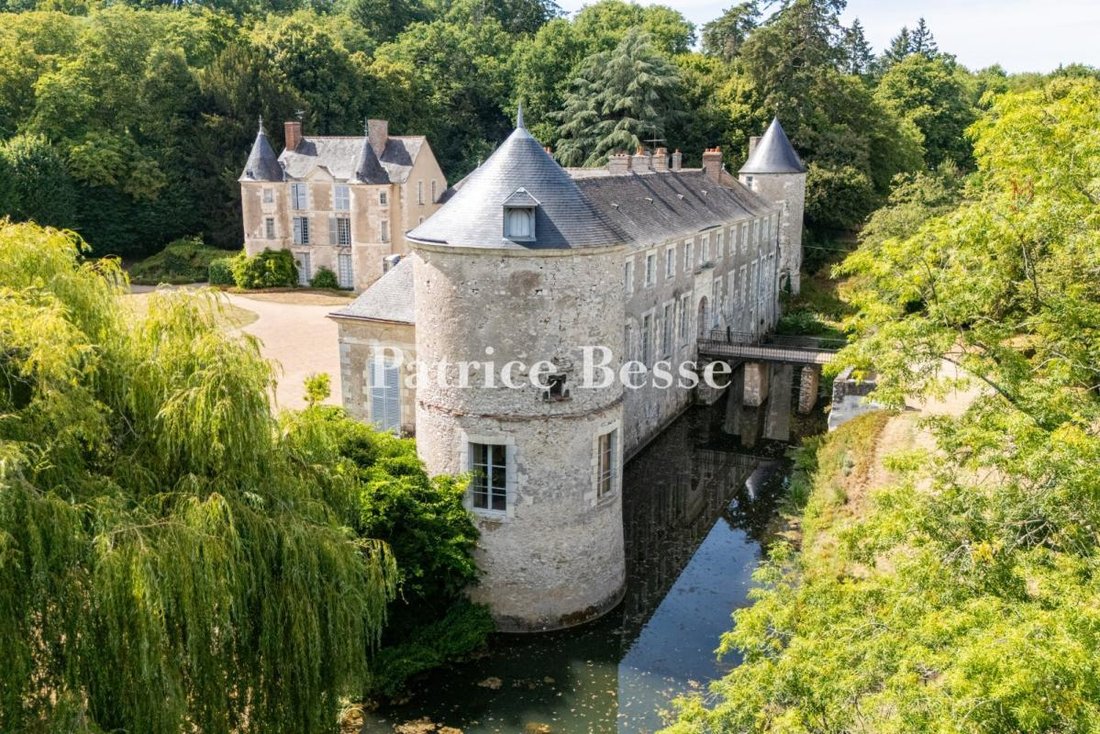
A chateau from the 16th, 17th et 18th centuries, listed as a Historical Monument, with outbuildings et grounds of more than 40 ha, in the Loire Valley. On the outskirts of the village, enclosure walls demarcate the borders of the estate, the latter of which is made up of 10 hectares of grounds, 7 hectares of woods and 26 hectares of both fields and woods. Accessible via two entrances: a rarely used gate on the western side of the grounds and another gate, which gives on to the village, the property features several outbuildings and service quarters that extend in both directions on either side of the latter entrance. To one side, two slender edifices face one another, one of which abuts the former steward’s cottage, whereas, on the other side, two perpendicular buildings and a third, less imposing edifice mark the property’s border.
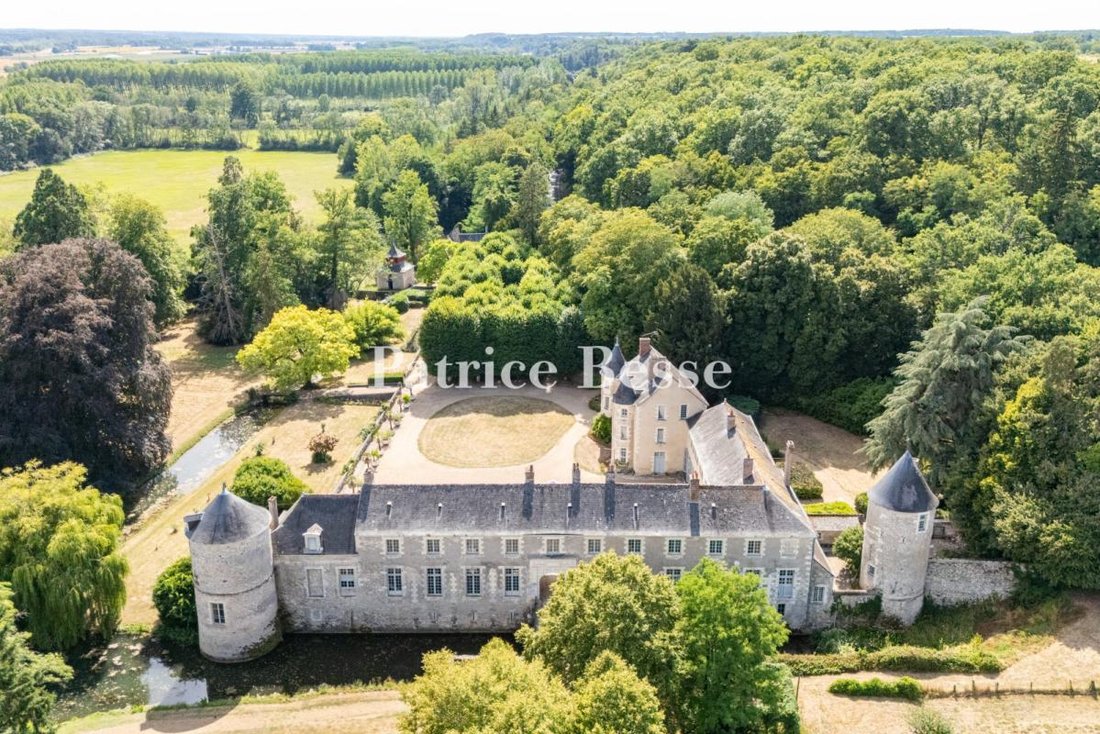
With tile or slate roofs and quoins and window/door surrounds alternating between brick and white stone, the steward’s cottage and its roof are cadenced by mullioned windows and dormers, whereas, as of the property’s entrance, a wide drive, lined with lime trees, leads to the moats, fed by a mill run, the latter of which traverses the estate – armed with the necessary water rights – from east to west before passing through a mill. Once over the bridge, a carriage door entrance gives on to the meticulously raked main courtyard, while its northern and eastern sides are enclosed by the chateau, the latter of which is made up of two joined edifices, one from the 16th century, known as the Renaissance dwelling, and the other, at a right angle, from the 17th and 18th centuries.
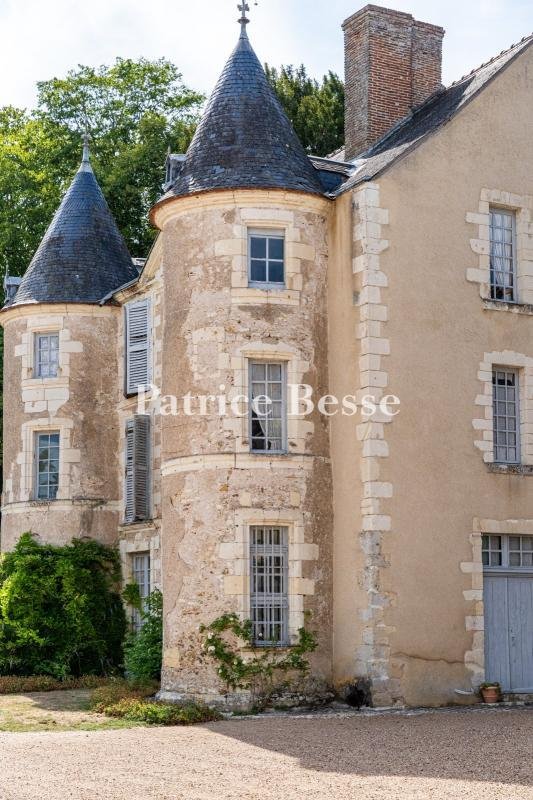
With three storeys, the older of the two is rectangular in shape, whereas its main façade, facing south, is flanked by two turrets. As for the more recent edifice, its northern wing features two storeys, while its eastern wing boasts three, including a basement level above the moats. Built in 1660 with one and two storeys, respectively, to which an upper level was added in the following century, the chateau’s eastern wing is extended by a dovecote tower, whereas another tower can be found on the opposite corner, providing a nice balance to this elegant composition.
In addition, the chateau boasts slate roofs and exteriors punctuated by many windows and doors, crowned with fanlights on the ground floor, while only the windows facing the courtyard are safeguarded by louvred shutters. Boasting a sundial on its northern wing and a central arched carriage entrance through its eastern wing, the latter features two pairs of engaged columns on the courtyard side, two pairs of pilasters on the other side, facing the moats, as well as its patron’s coat-of-arms displayed proudly on its keystone.
Le informazioni sui rischi a cui è esposta questa proprietà sono disponibili sul sito web di Géorisques: https://www.georisques.gouv.fr/
With tile or slate roofs and quoins and window/door surrounds alternating between brick and white stone, the steward’s cottage and its roof are cadenced by mullioned windows and dormers, whereas, as of the property’s entrance, a wide drive, lined with lime trees, leads to the moats, fed by a mill run, the latter of which traverses the estate – armed with the necessary water rights – from east to west before passing through a mill. Once over the bridge, a carriage door entrance gives on to the meticulously raked main courtyard, while its northern and eastern sides are enclosed by the chateau, the latter of which is made up of two joined edifices, one from the 16th century, known as the Renaissance dwelling, and the other, at a right angle, from the 17th and 18th centuries.
With three storeys, the older of the two is rectangular in shape, whereas its main façade, facing south, is flanked by two turrets. As for the more recent edifice, its northern wing features two storeys, while its eastern wing boasts three, including a basement level above the moats. Built in 1660 with one and two storeys, respectively, to which an upper level was added in the following century, the chateau’s eastern wing is extended by a dovecote tower, whereas another tower can be found on the opposite corner, providing a nice balance to this elegant composition.
In addition, the chateau boasts slate roofs and exteriors punctuated by many windows and doors, crowned with fanlights on the ground floor, while only the windows facing the courtyard are safeguarded by louvred shutters. Boasting a sundial on its northern wing and a central arched carriage entrance through its eastern wing, the latter features two pairs of engaged columns on the courtyard side, two pairs of pilasters on the other side, facing the moats, as well as its patron’s coat-of-arms displayed proudly on its keystone.
Le informazioni sui rischi a cui è esposta questa proprietà sono disponibili sul sito web di Géorisques: https://www.georisques.gouv.fr/
-
Tipo di proprietà
Castello
-
Prezzo/piede²
$183
Caratteristiche
- Giardino
- Camino
- Vista sull'acqua
- Equestre
- Seminterrato
- Cancello
- Soffitto alto
Esplora la zona
Centre Ville, Blois, Francia
Visualizza su Google Maps
Prezzo per sqft
Basso
Alto
Iscritto da 3 anni
Hai chiesto informazioni su questa proprietà
L'agente La contatterà al più presto
Pubblicato da
665
Annunci
2023
Iscritto
Prenota una visita con the agent
Scegli una data e indica se preferisci un tour virtuale o di persona con l’agente.
Data preferita
Tipo di tour
Prima pubblicazione
Aug 26
Riferimento annuncio
427389_JE
Proprietà simili nelle vicinanze
Nuovi annunci a Centre Ville

Esplora più immobili in vendita
tipi di proprietà Centre Ville, Blois, Francia
Centre Ville, Blois, Francia ricerche popolari
- Proprietà immobiliari Vista panoramica / Scenica a Centre Ville, Blois, Francia
- Proprietà immobiliari con Terrazza a Centre Ville, Blois, Francia
- Proprietà immobiliari con Bar a Centre Ville, Blois, Francia
- Proprietà immobiliari con Ufficio a Centre Ville, Blois, Francia
- Proprietà immobiliari Vista sul fiume a Centre Ville, Blois, Francia
- Proprietà immobiliari con Ascensore a Centre Ville, Blois, Francia
- Proprietà immobiliari con Giardino a Centre Ville, Blois, Francia
- Proprietà immobiliari Privacy a Centre Ville, Blois, Francia
- Proprietà immobiliari Moderno a Centre Ville, Blois, Francia
- Proprietà immobiliari Equestre a Centre Ville, Blois, Francia
- Proprietà immobiliari con Libreria a Centre Ville, Blois, Francia
- Proprietà immobiliari con Aria condizionata a Centre Ville, Blois, Francia
- Proprietà immobiliari con Cantina a Centre Ville, Blois, Francia
- Proprietà immobiliari con Camino a Centre Ville, Blois, Francia
- Proprietà immobiliari con Piscina a Centre Ville, Blois, Francia
- Proprietà immobiliari con Garage a Centre Ville, Blois, Francia
- Proprietà immobiliari con Balcone a Centre Ville, Blois, Francia
- Proprietà immobiliari Rinnovato a Centre Ville, Blois, Francia
- Proprietà immobiliari Vista sull'acqua a Centre Ville, Blois, Francia
Guide e storie correlate
La fiducia dei migliori broker del mondo
Gli agenti dietro le proprietà più straordinarie del mondo pubblicano su JamesEdition.
- Annunci di Sotheby's, Christie's, BARNES ed Engel & Völkers
- Ogni annuncio è verificato prima della pubblicazione
- Si metta in contatto diretto con agenti verificati
Continuando, accetta i nostri Termini e la nostra Informativa sulla privacy.