$972,604
Proprietà Borghese
- 7 Camere
- 2 Bagni
- 2,584 Sqft
- 25,016 Sqft lot
- Aggiornato: Febbraio 5
- 45
Informazioni sulla proprietà
La descrizione è stata tradotta automaticamente.
La descrizione viene visualizzata nella lingua originale.
Upon discovering this magnificent property, you will not only visit a place to live, but you will feel as if you are embarking on a journey through time. This residence is a true blend of authenticity, elegance, and comfort, transforming the space into a haven of well-being for the happiest of family lives. Designed by architect Jules de la Morandière in the late 19th-century Blois style, its faca
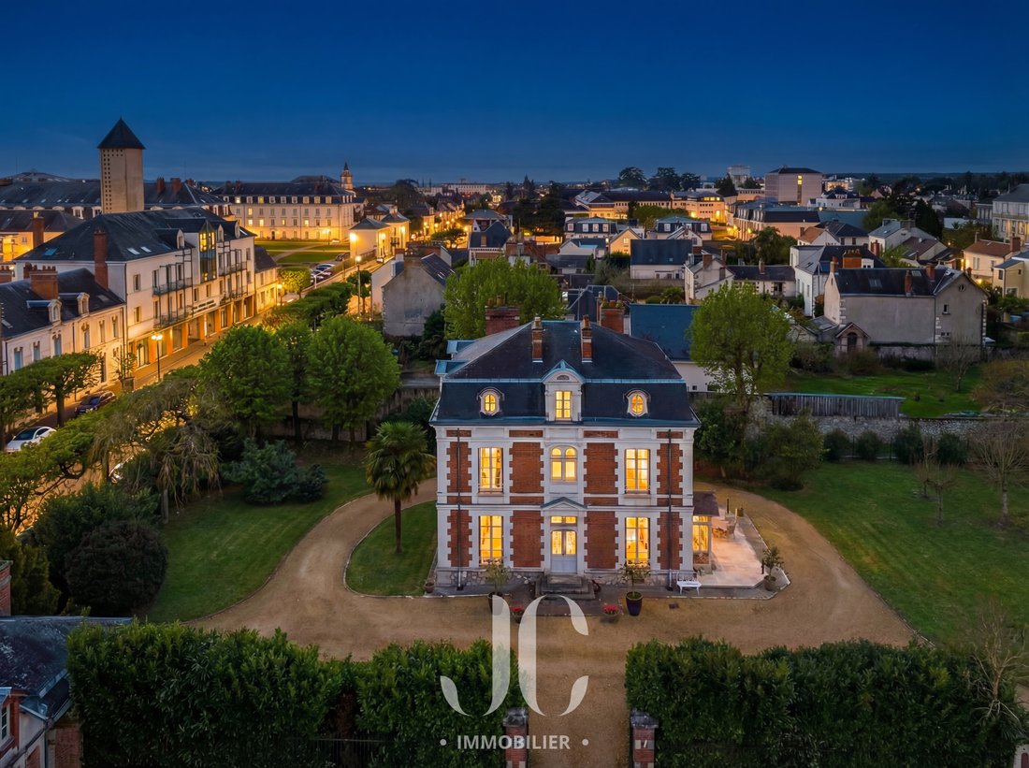
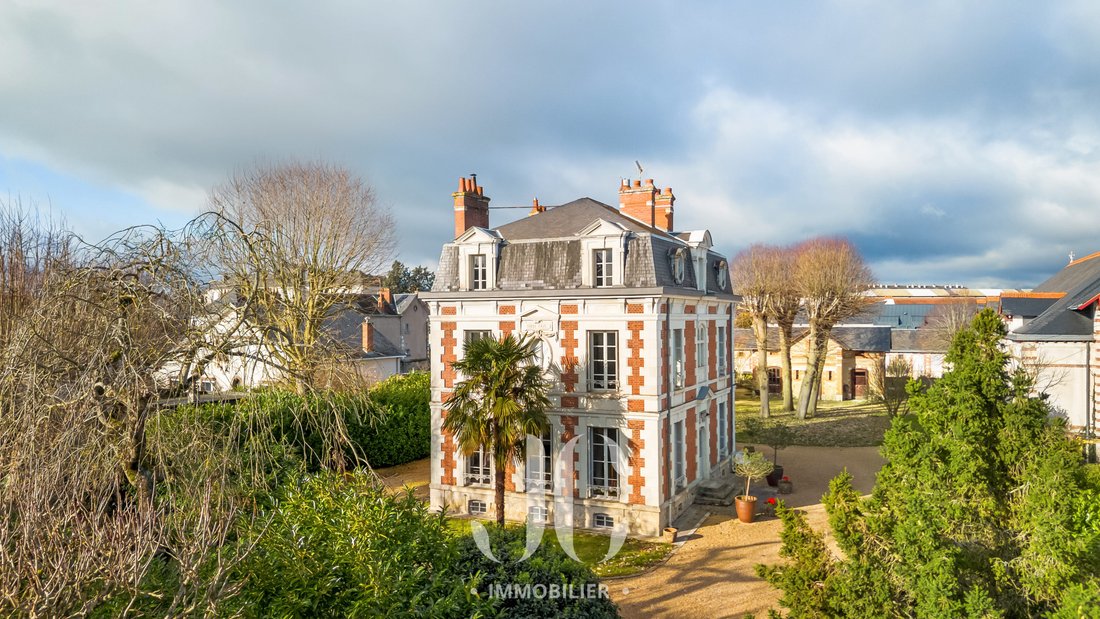
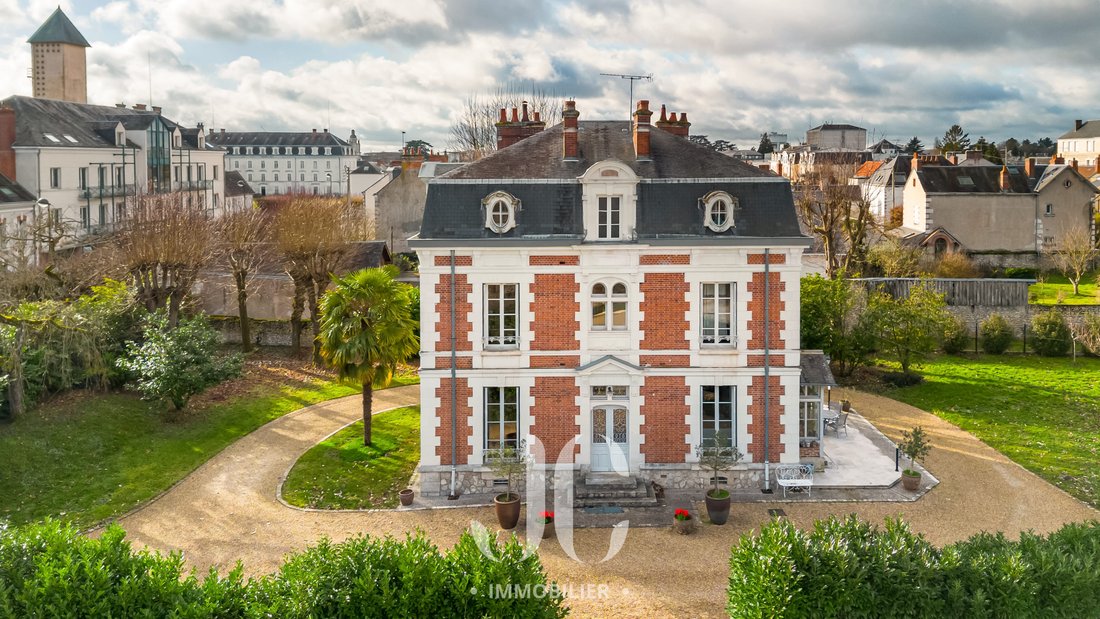
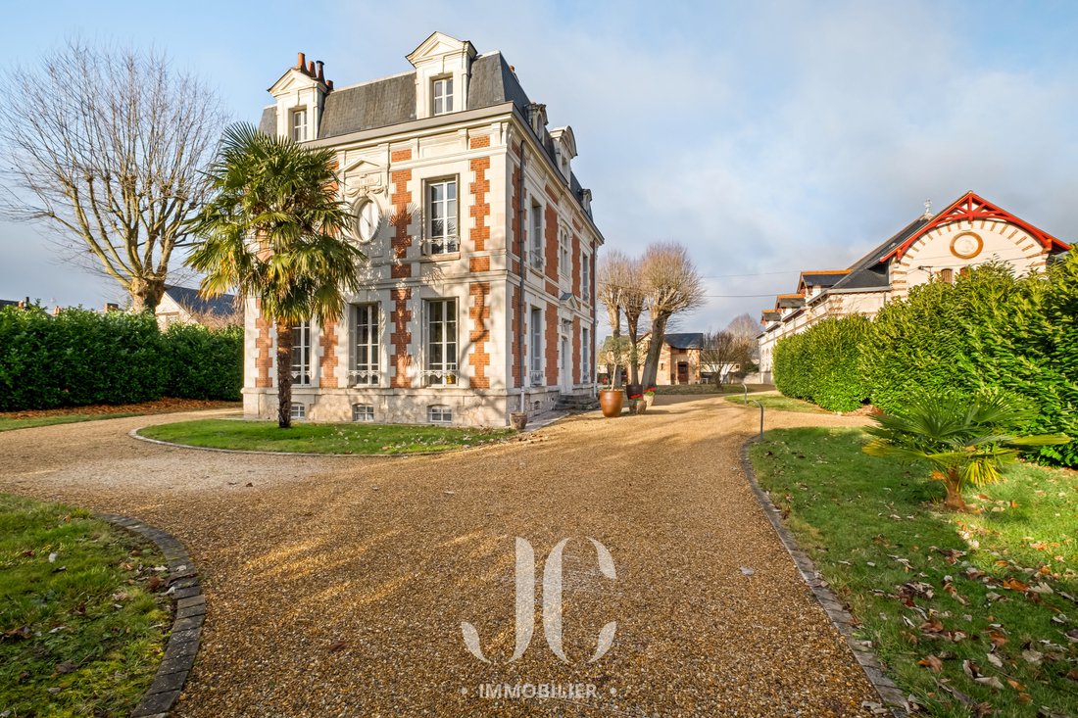
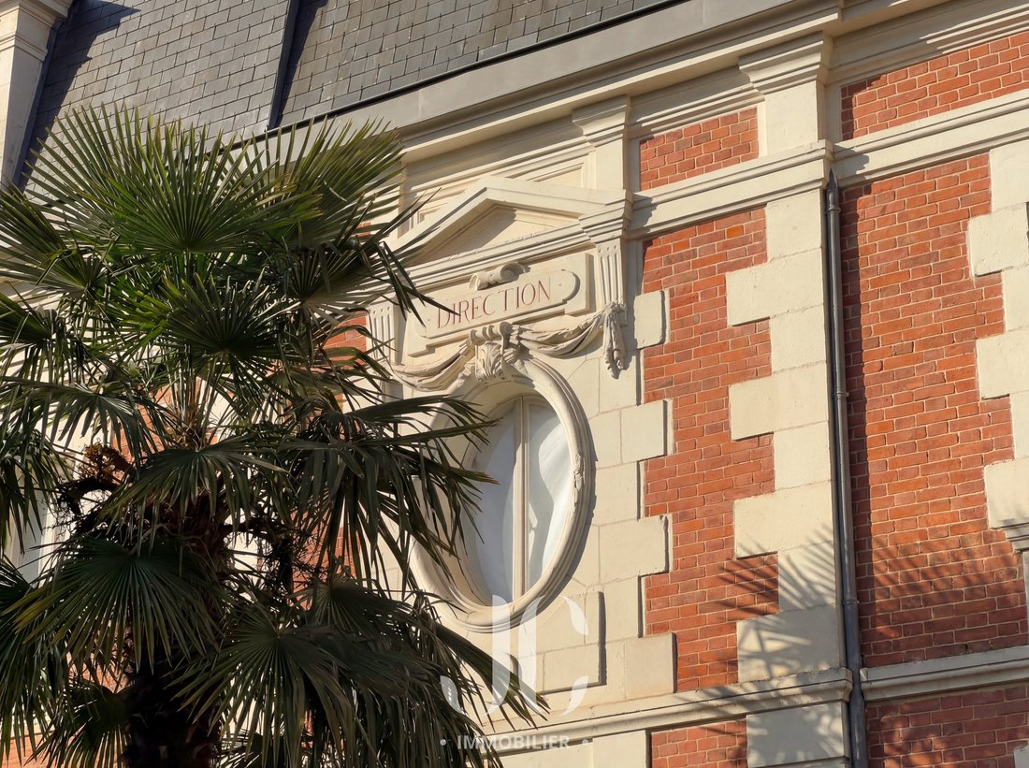
Upon discovering this magnificent property, you will not only visit a place to live, but you will feel as if you are embarking on a journey through time. This residence is a true blend of authenticity, elegance, and comfort, transforming the space into a haven of well-being for the happiest of family lives. Designed by architect Jules de la Morandière in the late 19th-century Blois style, its facades alternate between brick and stone, giving it a distinctive character that reflects the exceptional nature of this residence . Built on a 2300m² plot in the heart of the city, it offers easy access to all the amenities needed for daily life. As soon as you step through the entrance, the charm is immediate. You discover a sumptuous reception room where refinement is the key word, complemented by a comfortable dining area opening onto an elegant and thoughtfully designed kitchen for the utmost comfort of modern families. The first level is equally impressive, featuring two bedrooms, including a Master Suite (comprising a bedroom, a dressing room, a shower room and a toilet) as well as an office that can also serve as a bedroom, complemented by a second bathroom and toilet. Upstairs, four more bedrooms complete the sleeping area. This generous number of rooms offers multiple layout possibilities: a playroom, a TV room, a workspace, or additional bedrooms, depending on individual needs. A full basement spanning the entire footprint of the house houses a laundry room, a cellar, a pantry, and the boiler room, providing exceptional storage space. For those who appreciate additional space, a charming outbuilding offers shelter for vehicles and garden equipment. As a reminder, this is a truly unique property , blending character, spaciousness, and a prime location —an exceptional residence for those who appreciate fine stonework and rare amenities in the heart of the city. This property offers generous living spaces and meticulous finishes, creating a unique living environment that combines comfort and tradition. Don’t miss this unique opportunity : come and discover an exceptional property and let yourself be captivated by the incomparable charm of this rare residence!
Le informazioni sui rischi a cui è esposta questa proprietà sono disponibili sul sito web di Géorisques: https://www.georisques.gouv.fr/
Le informazioni sui rischi a cui è esposta questa proprietà sono disponibili sul sito web di Géorisques: https://www.georisques.gouv.fr/
-
Tipo di proprietà
Casa
-
Anno di costruzione
1880
-
Prezzo/piede²
$376
Caratteristiche
Esplora la zona
Centre-ville, Blois, 41000, France
Visualizza su Google Maps
Prezzo per sqft
Basso
Alto
Iscritto da 2 anni
Hai chiesto informazioni su questa proprietà
L'agente La contatterà al più presto
Pubblicato da
39
Annunci
2024
Iscritto
Prenota una visita con the agent
Scegli una data e indica se preferisci un tour virtuale o di persona con l’agente.
Data preferita
Tipo di tour
Ultimo aggiornamento
Febbraio 5
Prima pubblicazione
Gennaio 14
Riferimento annuncio
2334
Proprietà simili nelle vicinanze
Nuovi annunci a Centre Ville

Esplora più immobili in vendita
tipi di proprietà Centre Ville, Blois, Francia
Centre Ville, Blois, Francia ricerche popolari
- Proprietà immobiliari Vista panoramica / Scenica a Centre Ville, Blois, Francia
- Proprietà immobiliari con Terrazza a Centre Ville, Blois, Francia
- Proprietà immobiliari con Bar a Centre Ville, Blois, Francia
- Proprietà immobiliari con Ufficio a Centre Ville, Blois, Francia
- Proprietà immobiliari Vista sul fiume a Centre Ville, Blois, Francia
- Proprietà immobiliari con Ascensore a Centre Ville, Blois, Francia
- Proprietà immobiliari con Giardino a Centre Ville, Blois, Francia
- Proprietà immobiliari Privacy a Centre Ville, Blois, Francia
- Proprietà immobiliari Moderno a Centre Ville, Blois, Francia
- Proprietà immobiliari Equestre a Centre Ville, Blois, Francia
- Proprietà immobiliari con Libreria a Centre Ville, Blois, Francia
- Proprietà immobiliari con Aria condizionata a Centre Ville, Blois, Francia
- Proprietà immobiliari con Cantina a Centre Ville, Blois, Francia
- Proprietà immobiliari con Camino a Centre Ville, Blois, Francia
- Proprietà immobiliari con Piscina a Centre Ville, Blois, Francia
- Proprietà immobiliari con Garage a Centre Ville, Blois, Francia
- Proprietà immobiliari con Balcone a Centre Ville, Blois, Francia
- Proprietà immobiliari Residenza a Centre Ville, Blois, Francia
- Proprietà immobiliari Rinnovato a Centre Ville, Blois, Francia
- Proprietà immobiliari Vista sull'acqua a Centre Ville, Blois, Francia
Guide e storie correlate
La fiducia dei migliori broker del mondo
Gli agenti dietro le proprietà più straordinarie del mondo pubblicano su JamesEdition.
- Annunci di Sotheby's, Christie's, BARNES ed Engel & Völkers
- Ogni annuncio è verificato prima della pubblicazione
- Si metta in contatto diretto con agenti verificati
Continuando, accetta i nostri Termini e la nostra Informativa sulla privacy.