Una Posizione Assolutamente Privilegiata A Blaricum
- 5 Camere
- 3 Bagni
- 4,134 Sqft
- 27
Informazioni sulla proprietà
An absolute prime location in Blaricum, directly adjacent to the heath, featuring timeless architecture (P. J. M. Zeegers, 1929), a beautifully landscaped park garden with mature trees, space, atmosphere, and complete privacy, top-quality materials, extensive amenities, and state-of-the-art technology. The villa proudly carries the name Gooitop.
This Gooische country house has
An absolute prime location in Blaricum, directly adjacent to the heath, featuring timeless architecture (P. J. M. Zeegers, 1929), a beautifully landscaped park garden with mature trees, space, atmosphere, and complete privacy, top-quality materials, extensive amenities, and state-of-the-art technology. The villa proudly carries the name Gooitop.
This Gooische country house has been transformed through a meticulous and uncompromising renovation into an exceptional top-tier villa where quality and ambiance come together—resulting in a truly unique residence of unparalleled class.
Prime location on a plot of approximately 6,000 m², directly bordering the Tafelbergheide
Luxury and comfort without compromise
A 1930s country house in as-new condition (fully renovated in 2023/2024)
Energy label A
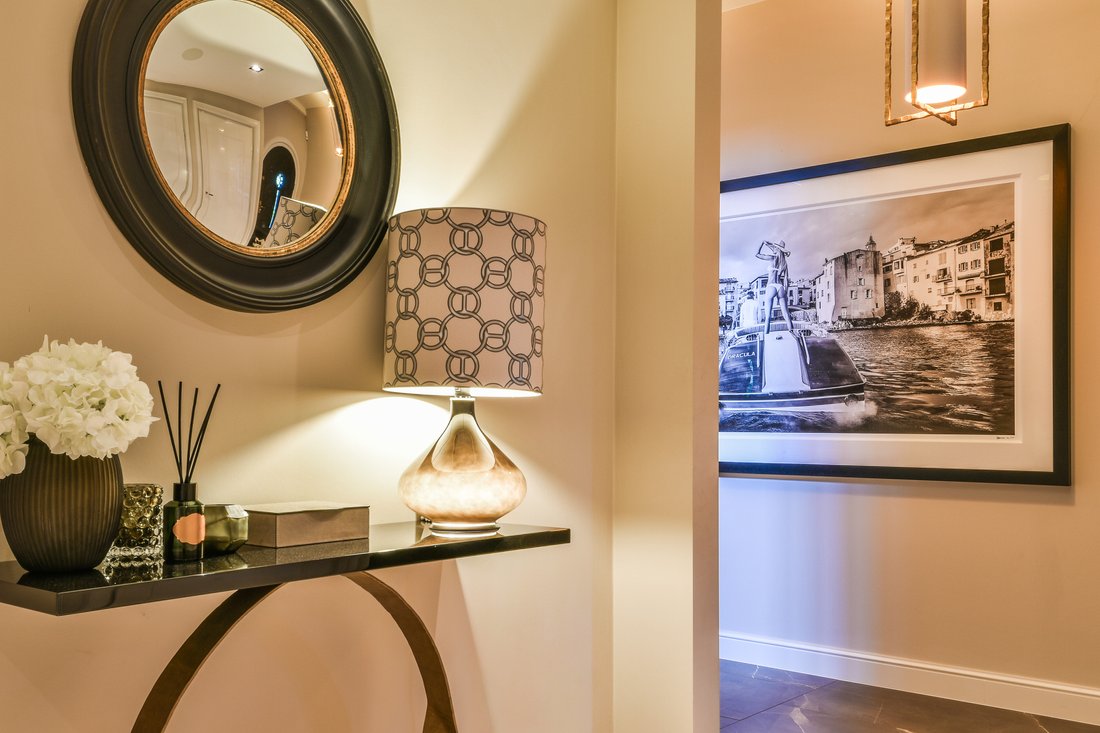
Top-class materials and bespoke interior finishes
Via an elegant driveway with a secured entrance gate—ensuring the villa remains out of sight—you arrive at the entrance, featuring a double carport equipped with two car lifts, providing covered parking for up to four vehicles.
The front garden is gently contoured and romantically landscaped, creating a sense of openness and privacy. The planting scheme ensures year-round blooming, while the thoughtful design guarantees a high level of seclusion throughout the grounds.
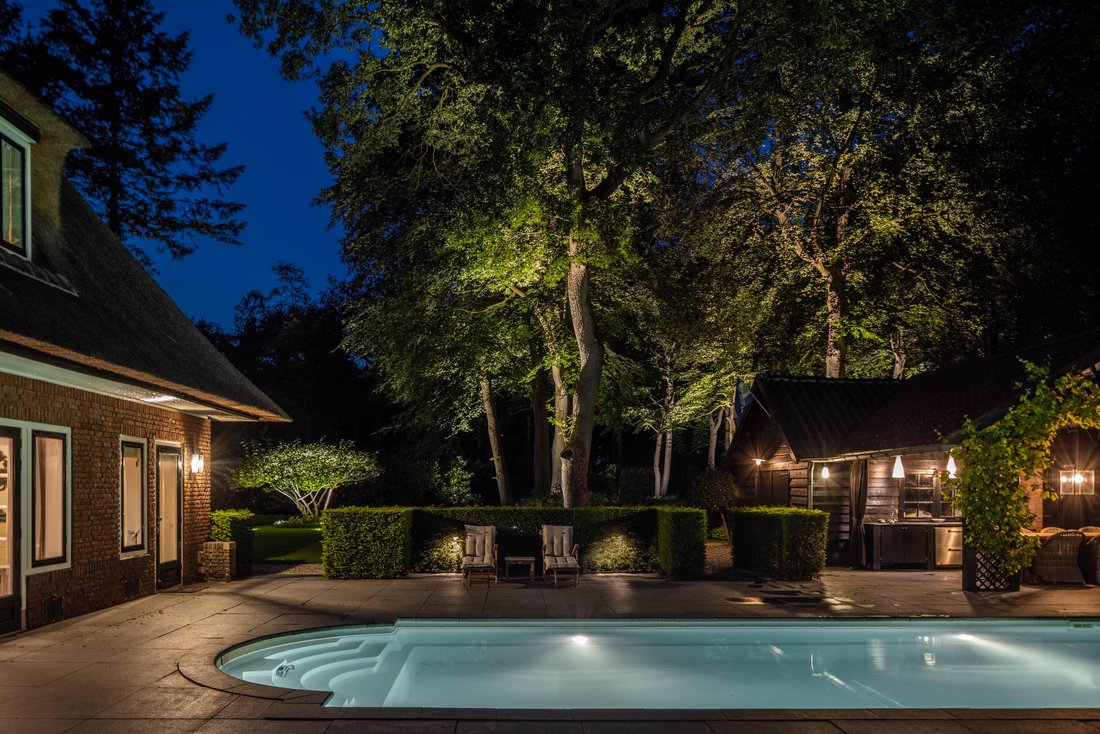
Surrounding the residence is a park-like garden with mature trees, atmospheric evening lighting, an automatic irrigation system with its own water source, a pool house with outdoor kitchen and lounge area. A heated outdoor swimming pool is symmetrically positioned in relation to the house, creating a spectacular setting for family gatherings and garden parties. The sun exposure is optimal.
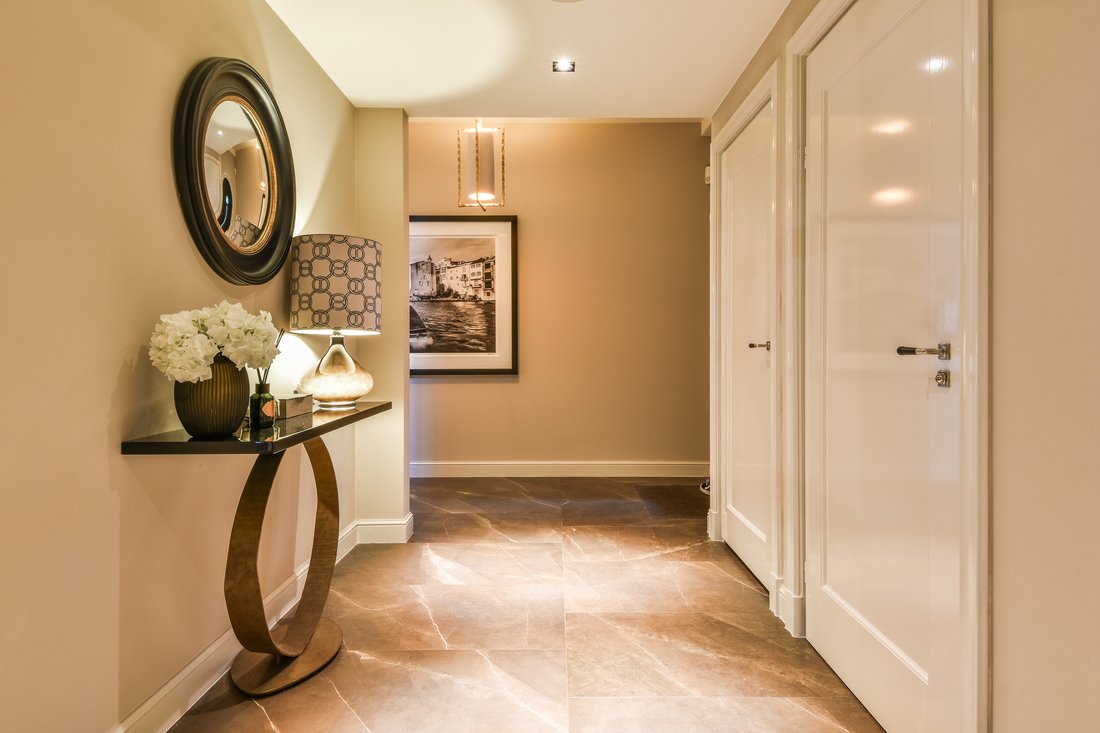
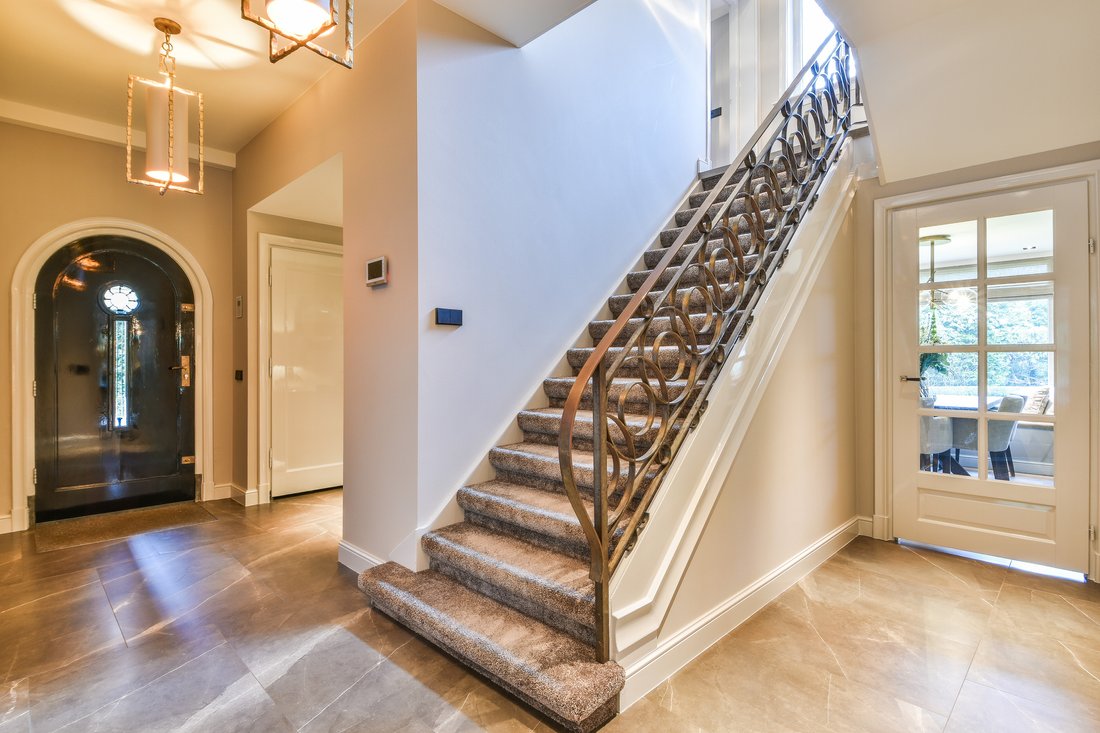
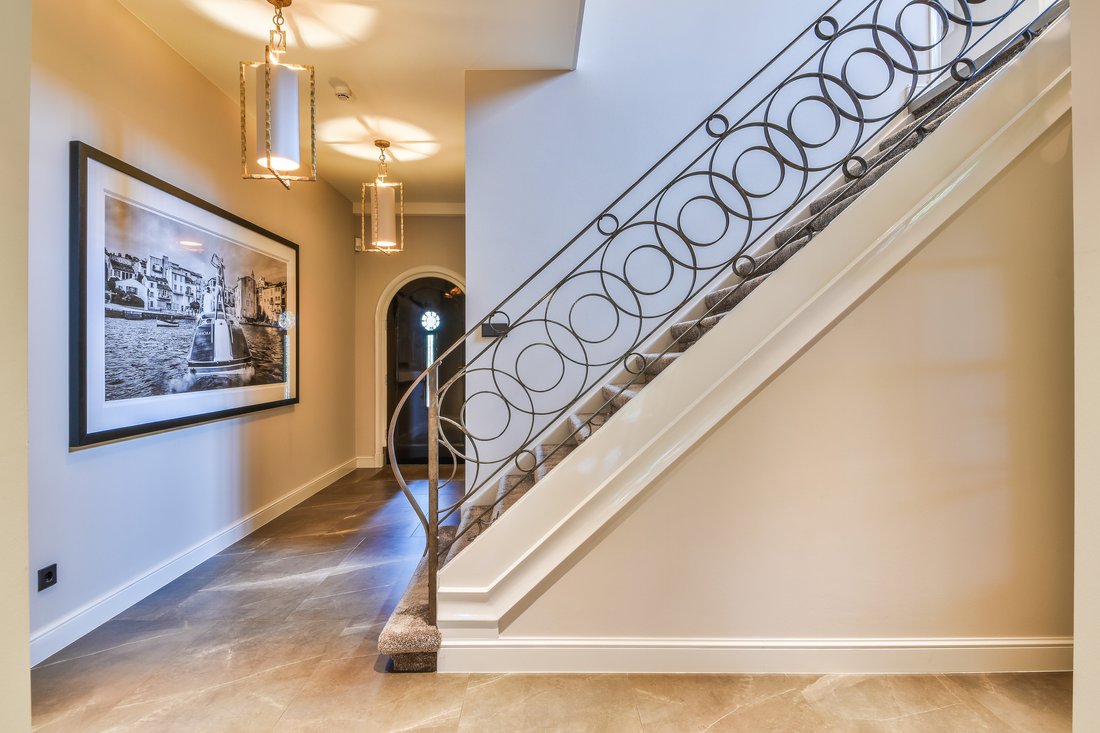
The layout of the house is largely authentic and feels entirely natural, with well-proportioned rooms in the right places. A generous entrance hall, an impressive staircase, a garden-facing living room, formal dining room, a home office for her, and a separate, fully insulated workspace for him—or vice versa. The kitchen serves as the heart of the home, where the family comes together, offering views of the garden that resemble a living painting. Despite the wooded surroundings, the house benefits from abundant natural light, ensuring no room feels dark. The kitchen and dining area provide direct access to the terrace and swimming pool.
The first floor features a separate wing with its own bathroom, built-in wardrobes, and a guest bedroom. The main section includes an additional bedroom and access to two spacious bedrooms and a luxurious bathroom. This floor is equipped with an air conditioning system to ensure a comfortable indoor climate year-round.
The second floor offers a generous landing suitable for a home cinema or lounge area, a fifth bedroom, and a third bathroom. The state-of-the-art heating installation is fully integrated here.
A spacious basement provides ample room for wine collections and other fine possessions.
Electric entrance gate
Extensive camera surveillance and security system
Irrigation system with private water source
Air conditioning
Underfloor heating throughout the ground floor and bathrooms on the first floor
Fully integrated Sonos sound system
Maretti built-in lighting
Outdoor swimming pool and pool house with automated system
Outdoor kitchen
New screw roof (2013)
Car lifts
The property is ideally located along the heath, offering endless opportunities for walking with family and friends, while being less than 2.5 km from the center of Blaricum and under 2 km from Laren. Within two minutes you are connected to the main highways towards Amsterdam Zuid and Schiphol.
We would be delighted to show you this exceptional country house. You are warmly invited to schedule a viewing, with or without your purchasing agent.
-
Tipo di proprietà
Casa
-
Prezzo/piede²
$1,266
Caratteristiche
- Giardino
- Terrazza
- Piscina
- Camino
- Cinema
- Cantina
- Cucina esterna
- Centro Fitness / Palestra
- Rinnovato
Lot
- Privacy
- Rinnovato
Interni
- Soffitto alto
- Ufficio
- Camino
- Aria condizionata
- Bar
- Cantina
- Cinema
- Seminterrato
- Controsoffitti in pietra
- Centro Fitness / Palestra
Outdoor
- Terrazza
- Parcheggio
- Piscina
- Cucina esterna
- Cancello
- Giardino
Esplora la zona
L'agente La contatterà al più presto
Pubblicato da
Prenota una visita con Jim Reerink
Scegli una data e indica se preferisci un tour virtuale o di persona con l’agente.

Proprietà simili nelle vicinanze
Nuovi annunci a Blaricum
Esplora più immobili in vendita
Blaricum, Paesi Bassi ricerche popolari
- Proprietà immobiliari con Terrazza a Blaricum, Paesi Bassi
- Proprietà immobiliari con Bar a Blaricum, Paesi Bassi
- Proprietà immobiliari con Centro Fitness / Palestra a Blaricum, Paesi Bassi
- Proprietà immobiliari con Cinema a Blaricum, Paesi Bassi
- Proprietà immobiliari con Cucina esterna a Blaricum, Paesi Bassi
- Proprietà immobiliari Rinnovato a Blaricum, Paesi Bassi
- Proprietà immobiliari con Sauna a Blaricum, Paesi Bassi
- Proprietà immobiliari Equestre a Blaricum, Paesi Bassi
- Proprietà immobiliari Moderno a Blaricum, Paesi Bassi
Guide e storie correlate
La fiducia dei migliori broker del mondo
Gli agenti dietro le proprietà più straordinarie del mondo pubblicano su JamesEdition.
- Annunci di Sotheby's, Christie's, BARNES ed Engel & Völkers
- Ogni annuncio è verificato prima della pubblicazione
- Si metta in contatto diretto con agenti verificati
Continuando, accetta i nostri Termini e la nostra Informativa sulla privacy.