$662,068
La Mackintosh Garden Room È Una Casa Familiare Indipendente Con 5 Camere Da Letto Che Offre 2.002 Piedi Quadrati DI Vita
- 5 Camere
- 3 Bagni
- Aggiornato: Agosto 2, 2025
- 11
Informazioni sulla proprietà
La descrizione è stata tradotta automaticamente.
La descrizione viene visualizzata nella lingua originale.
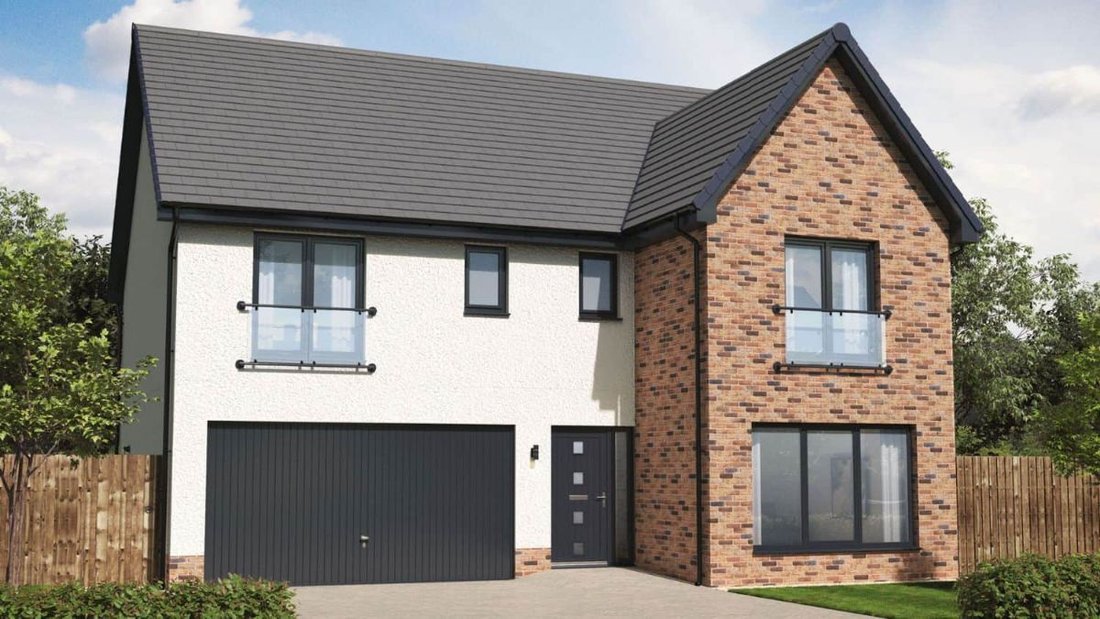
The Mackintosh Garden Room is a 5-bedroom detached family home offering 2,002 square feet of living space and an integral double garage.
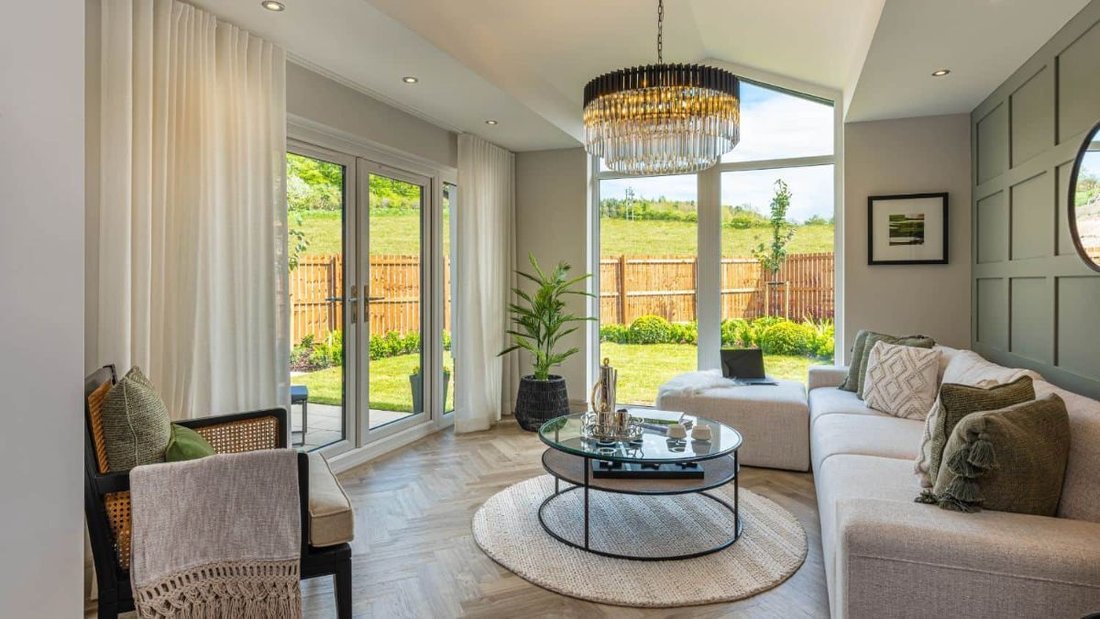
The downstairs space comprises a light and spacious open plan kitchen and dining area to the back of the home, which leads into the statement garden room, offering floor to ceiling cathedral style windows and French doors leading out into the garden. Thi
The downstairs space comprises a light and spacious open plan kitchen and dining area to the back of the home, which leads into the statement garden room, offering floor to ceiling cathedral style windows and French doors leading out into the garden. Thi
The Mackintosh Garden Room is a 5-bedroom detached family home offering 2,002 square feet of living space and an integral double garage.
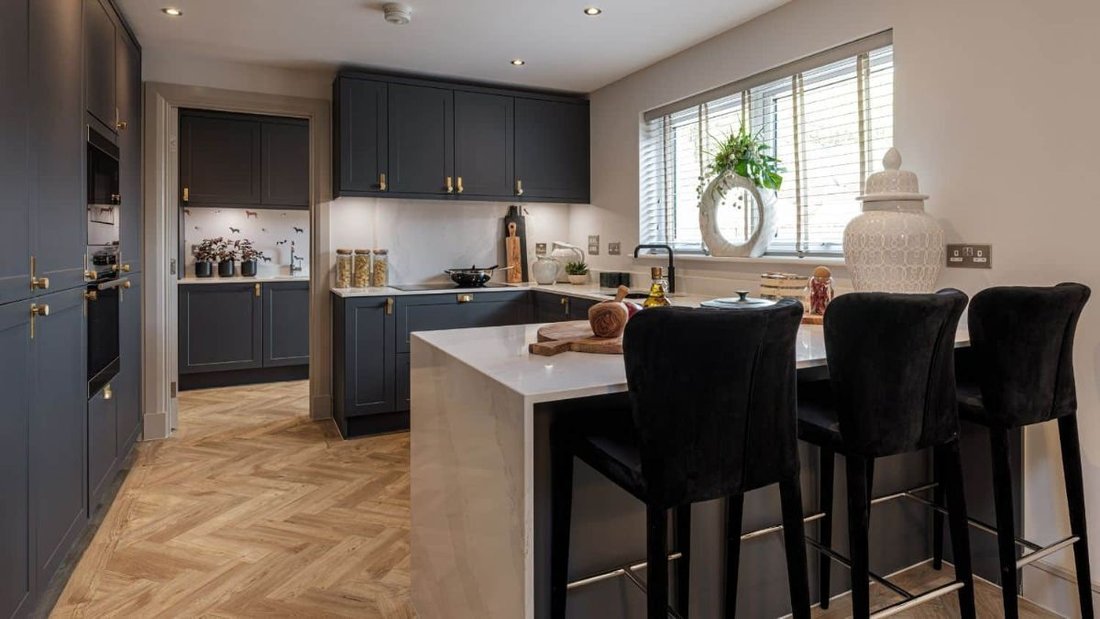
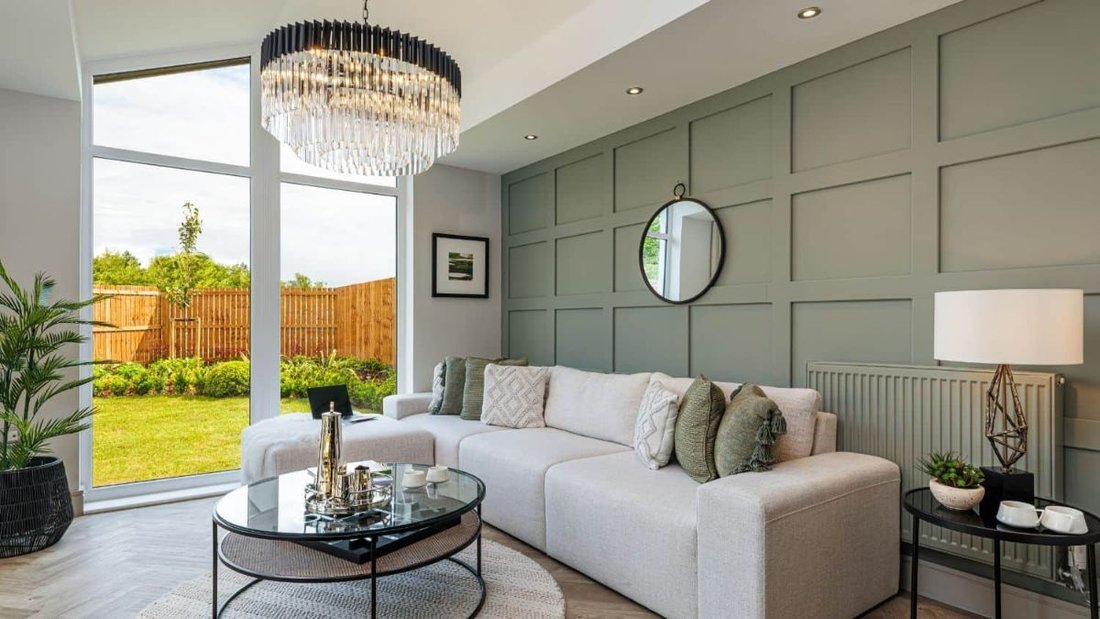
The downstairs space comprises a light and spacious open plan kitchen and dining area to the back of the home, which leads into the statement garden room, offering floor to ceiling cathedral style windows and French doors leading out into the garden. This large, open space featuring a designer kitchen, quality integrated appliances and a breakfast bar provides the perfect flexible space to fit around your lifestyle.
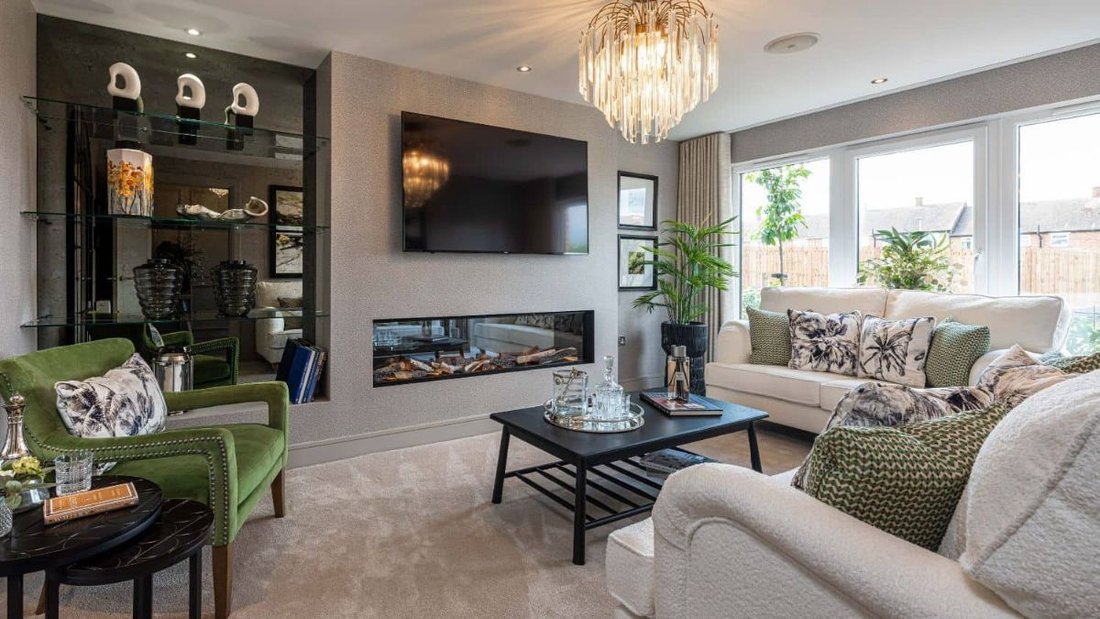
To the front of the home is a separate, generously-sized living room with statement windows, allowing light to flood in. Downstairs also features a utility room with direct access from the kitchen, double garage and outside, plus a WC and ample storage.
Upstairs are five double bedrooms, the primary bedroom to the front of the home offers double fitted wardrobes and en-suite with double shower, and bedroom 2 also features private en-suite facilities. This floor also features a family-sized bathroom
Room Dimensions
GROUND FLOOR
Lounge - 4851 x 3513 millimetre
Kitchen - 3529 x 3385 millimetre
Dining - 5050 x 3529 millimetre
Garden Room - 3933 x 3513 millimetre
Utility - 3542 x 1727 millimetre
WC - 2215 x 1313 millimetre
FIRST FLOOR
Primary Bedroom - 5098 x 3513 millimetre
En-suite 1 - 2735 x 2179 millimetre
Bedroom 2 - 3685 x 3398 millimetre
En-suite 2 - 2482 x 1250 millimetre
Bedroom 3 - 3950 x 3032 millimetre
Bedroom 4 - 3563 x 3555 millimetre
Bedroom 5 - 3563 x 2821 millimetre
Bathroom - 2735 x 1932 millimetre
Council Tax Band: TBC
Tenure: Freehold
Parking options: Driveway, Garage, Off Street
Garden details: Enclosed Garden, Rear Garden, Terrace
The downstairs space comprises a light and spacious open plan kitchen and dining area to the back of the home, which leads into the statement garden room, offering floor to ceiling cathedral style windows and French doors leading out into the garden. This large, open space featuring a designer kitchen, quality integrated appliances and a breakfast bar provides the perfect flexible space to fit around your lifestyle.
To the front of the home is a separate, generously-sized living room with statement windows, allowing light to flood in. Downstairs also features a utility room with direct access from the kitchen, double garage and outside, plus a WC and ample storage.
Upstairs are five double bedrooms, the primary bedroom to the front of the home offers double fitted wardrobes and en-suite with double shower, and bedroom 2 also features private en-suite facilities. This floor also features a family-sized bathroom
Room Dimensions
GROUND FLOOR
Lounge - 4851 x 3513 millimetre
Kitchen - 3529 x 3385 millimetre
Dining - 5050 x 3529 millimetre
Garden Room - 3933 x 3513 millimetre
Utility - 3542 x 1727 millimetre
WC - 2215 x 1313 millimetre
FIRST FLOOR
Primary Bedroom - 5098 x 3513 millimetre
En-suite 1 - 2735 x 2179 millimetre
Bedroom 2 - 3685 x 3398 millimetre
En-suite 2 - 2482 x 1250 millimetre
Bedroom 3 - 3950 x 3032 millimetre
Bedroom 4 - 3563 x 3555 millimetre
Bedroom 5 - 3563 x 2821 millimetre
Bathroom - 2735 x 1932 millimetre
Council Tax Band: TBC
Tenure: Freehold
Parking options: Driveway, Garage, Off Street
Garden details: Enclosed Garden, Rear Garden, Terrace
-
Tipo di proprietà
Casa
Caratteristiche
- Giardino
- Terrazza
- Garage
- Camino
- Cucina aperta
- Pergola
- Isola della cucina
- Bar
- Parcheggio
Esplora la zona
Billingham, TS22 5UP, United Kingdom
Visualizza su Google Maps
Prezzo per sqft
Basso
Alto
Iscritto da 6 anni
Hai chiesto informazioni su questa proprietà
L'agente La contatterà al più presto
Pubblicato da
Anthony Jones Properties
Visualizza profilo agenzia
56
Annunci
2020
Iscritto
Prenota una visita con the agent
Scegli una data e indica se preferisci un tour virtuale o di persona con l’agente.
Data preferita
Tipo di tour
Ultimo aggiornamento
Agosto 2, 2025
Prima pubblicazione
Agosto 2, 2025
Riferimento annuncio
RS2548
La fiducia dei migliori broker del mondo
Gli agenti dietro le proprietà più straordinarie del mondo pubblicano su JamesEdition.
- Annunci di Sotheby's, Christie's, BARNES ed Engel & Völkers
- Ogni annuncio è verificato prima della pubblicazione
- Si metta in contatto diretto con agenti verificati
Continuando, accetta i nostri Termini e la nostra Informativa sulla privacy.