$900,000

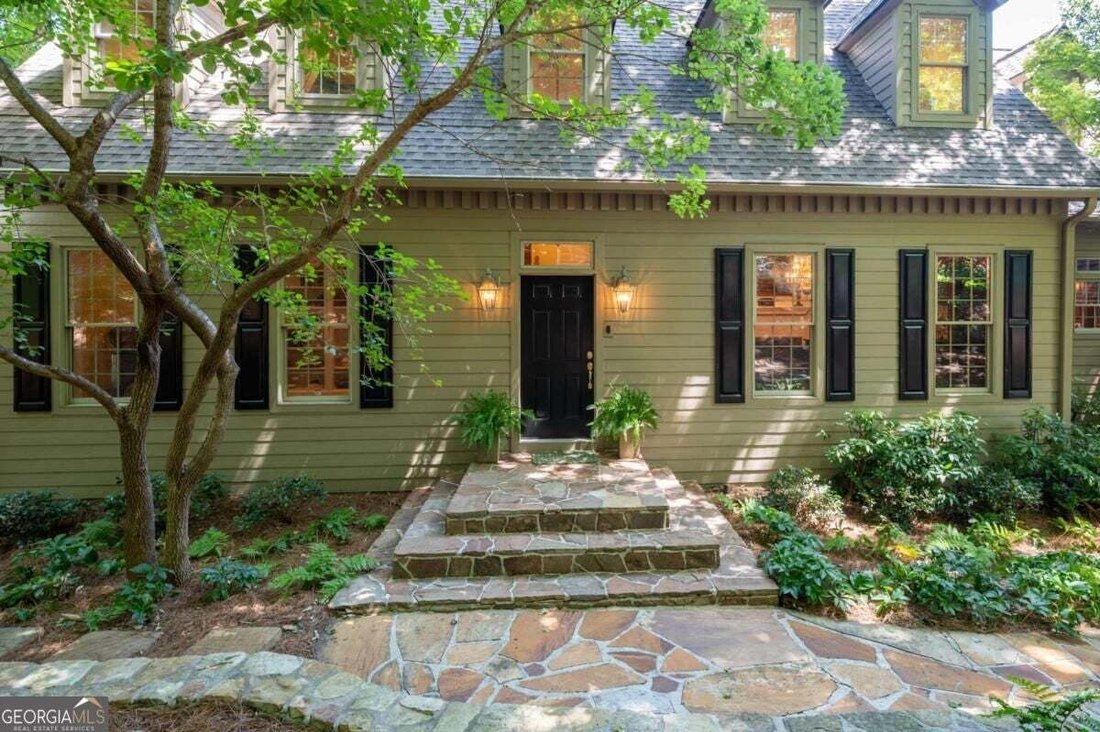
Residenza Unifamiliare A Big Canoe

  • 5 Camere
  • 6 Bagni
  • 42,689 Sqft lot
  • Aggiornato: Agosto 21
  • Fonte:
    Georgia MLS  MLS#10830307

Informazioni sulla proprietà

La descrizione è stata tradotta automaticamente.
La descrizione viene visualizzata nella lingua originale.
Breathtaking long-range mountain views, exceptional outdoor living, and custom craftsmanship define this impressive home located in the gated mountain community of Big Canoe. Designed to take full advantage of its spectacular setting, the home offers multiple balconies and porches with year-round views and beautiful sunrise vistas. Enter through the two-story foyer, where a versatile room with bui
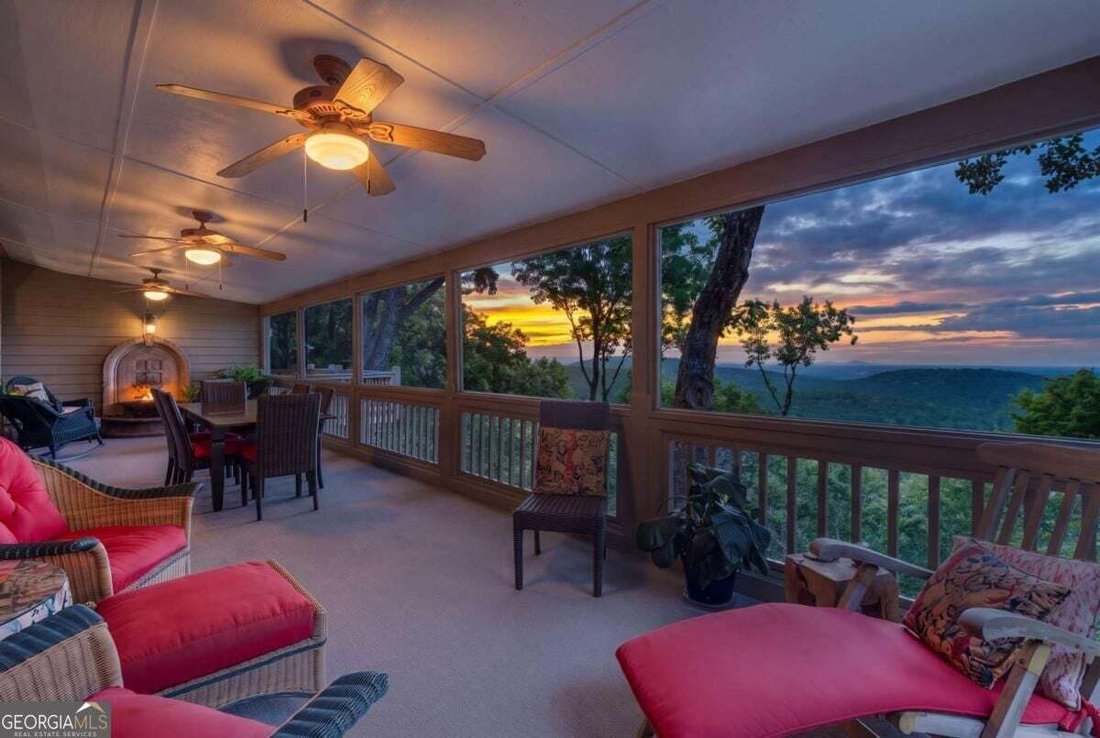
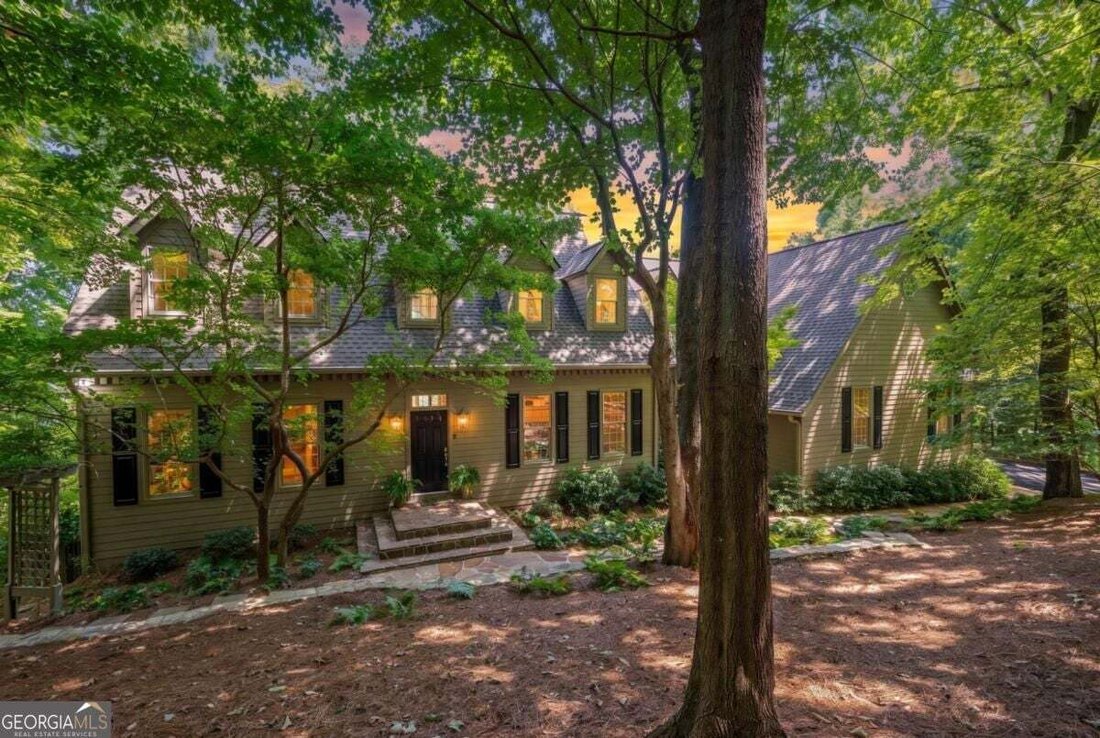
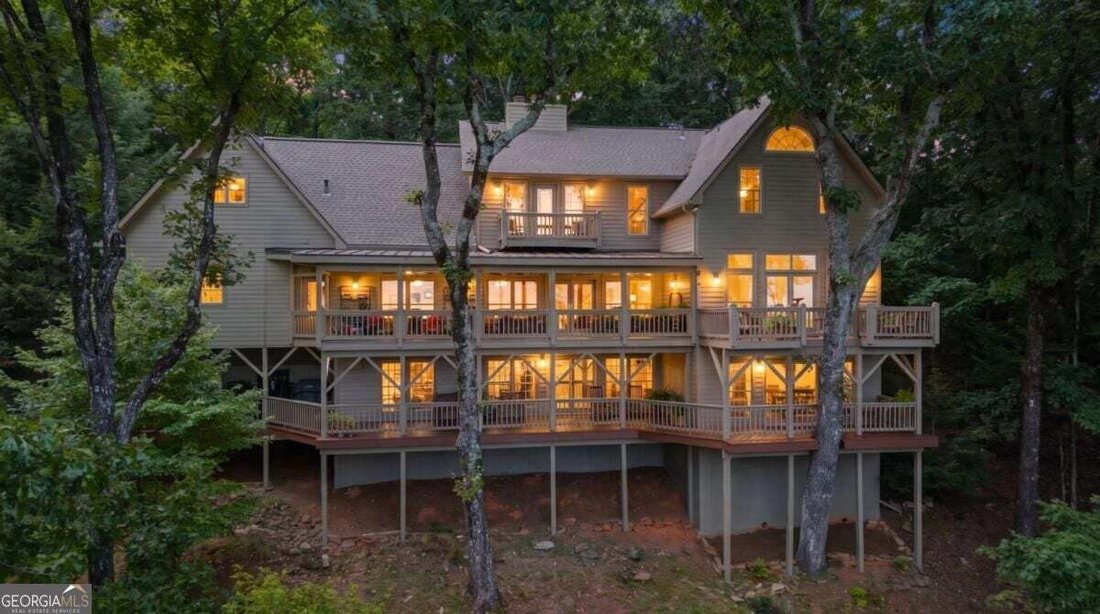
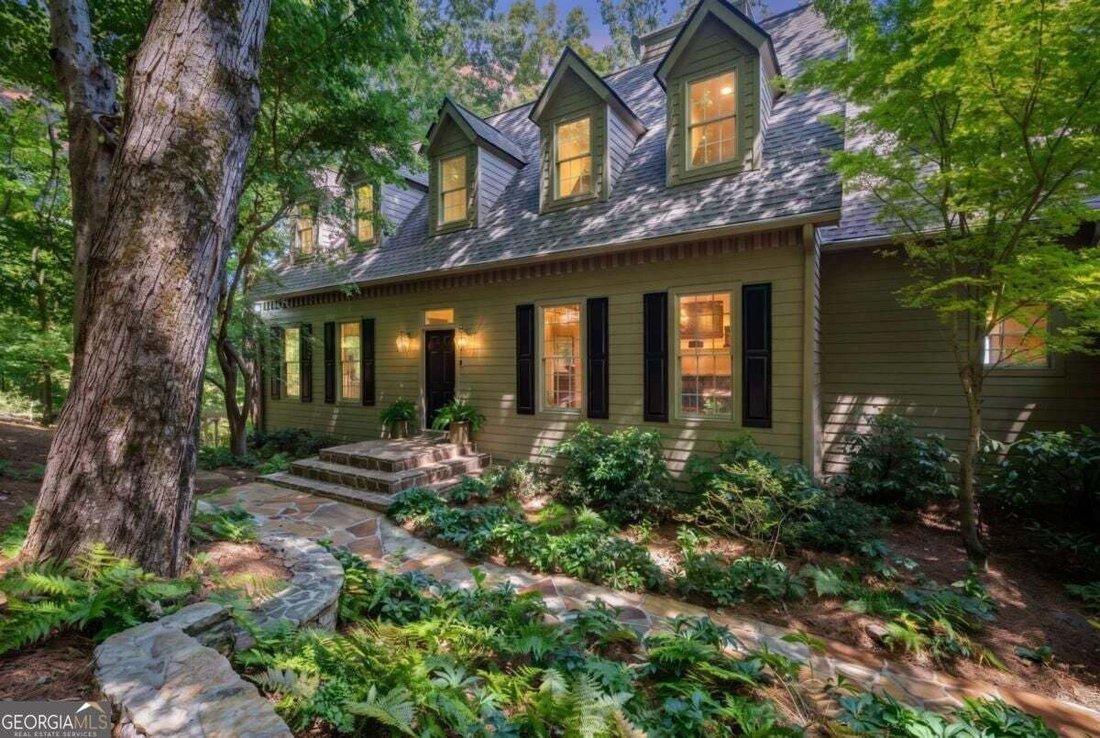
Breathtaking long-range mountain views, exceptional outdoor living, and custom craftsmanship define this impressive home located in the gated mountain community of Big Canoe. Designed to take full advantage of its spectacular setting, the home offers multiple balconies and porches with year-round views and beautiful sunrise vistas. Enter through the two-story foyer, where a versatile room with built-in bookcases is currently used as a music room and would also make an ideal home office or study. The separate formal dining room features transom windows and a double-sided gas fireplace with an elegant marble surround. On the opposite side, the spacious great room showcases the fireplace with a stacked-stone surround, built-in bookcases, and dramatic floor-to-ceiling windows framing the stunning mountain views. The great room flows seamlessly into the custom kitchen featuring a beamed ceiling, cherry cabinetry, granite countertops, Sub-Zero refrigerator, Bosch appliances, gas cooktop, and a spacious breakfast area. A large laundry room provides extensive custom cabinetry and storage. Beautiful maple flooring, crown molding, transom windows, custom millwork, and a half bath complete the main living areas. The main-level primary suite is a private retreat with its own balcony overlooking the mountains. The updated primary bath features a spa-style shower, large soaking tub, custom cabinetry, double vanity, and walk-in closet with a custom organization system. One of the home’s most inviting spaces is the enormous covered and screened porch, providing the perfect setting for morning coffee, entertaining, or simply enjoying the spectacular sunrises and year-round mountain views. Upstairs, a large sitting area provides additional flexible living space. Two spacious bedrooms each offer dual closets and share a Jack-and-Jill bath with an additional washer/dryer hookup. A separate guest suite offers exceptional privacy with a gas-log fireplace, spacious private bath with shower, and its own balcony-the perfect spot to watch the sunrise over the mountains. The terrace level continues the home’s generous living and entertaining space with a spacious bedroom and Jack-and-Jill bath featuring a double vanity. A large home office takes full advantage of the long-range mountain views and shares access to a walk-in cedar closet. The expansive game room is ready for entertaining with a wet bar, custom cabinetry, pool table, jukebox, additional sitting area, and direct access to a covered porch spanning the entire rear of the home. Even the space adjoining the two-car attached garage offers impressive flexibility, with a large media room equipped with a screen and projector plus a spacious private bath. This area could also serve as a private guest suite, recreation space, or additional living area. Outdoor spaces are equally impressive, with beautiful stonework, a stone pathway leading to a pergola with swing, front-yard irrigation, and a convenient circular driveway. Recent improvements include new HVAC units in 2025, a new metal roof over the rear porch in 2024, main roof replacement with lightning rods in 2019, and a whole-house water filtration system. The circular driveway has recently been resurfaced, and the home’s exterior and decks were freshly painted in August 2026 along with the installation of new custom screens on the rear porch. With expansive living and entertaining spaces, multiple private guest accommodations, exceptional outdoor areas, quality custom finishes, and spectacular long-range mountain views from all three levels, this distinctive Big Canoe home was designed to enjoy the beauty of the North Georgia mountains in every season.
  • Tipo di proprietà

    Casa

  • Anno di costruzione

    1993

Caratteristiche

  • Garage
  • Camino
  • Cabina armadio
  • Giardino
  • Cinema
  • Sala giochi
  • Cortile
  • Comunità recintata
  • Campo da tennis
Caratteristiche

Lot

  • Comunità recintata
  • Vista sulle montagne
  • Privacy

Interni

  • Soffitto alto
  • Ufficio
  • Camino
  • Aria condizionata
  • Isola della cucina
  • Piano cottura a gas
  • Lavasciuga
  • Bar
  • Lavanderia
  • Sala giochi
  • Cinema
  • Cabina armadio

Outdoor

  • Balcone
  • Piscina
  • Garage
  • Cortile
  • Campo da tennis
  • Pergola
  • Giardino

Esplora la zona

1104 Ridgeview DR, Jasper, Georgia, Stati Uniti Visualizza su Google Maps
Prezzo per sqft
Basso
Alto

Vedi altri 187 annunci a Jasper

RE/MAX Five Star - Marble Hill

Iscritto da 11 mesi
Il tuo messaggio
Hai chiesto informazioni su questa proprietà

L'agente La contatterà al più presto

Pubblicato da

RE/MAX Five Star - Marble Hill
Georgia, United States
Visualizza profilo agenzia
17
Annunci
2025
Iscritto

Prenota una visita con the agent

Scegli una data e indica se preferisci un tour virtuale o di persona con l’agente.

In-person tour
Data preferita
Tipo di tour
RE/MAX Five Star - Marble Hill
Marble Hill, Georgia, United States
Visualizza profilo agenzia
Ultimo aggiornamento
Agosto 21
Prima pubblicazione
Aug 21
Riferimento annuncio
10830307
Stato dell'annuncio
Chiamata

Avvia chiamata telefonica con:

Salve, chiamo per la proprietà con riferimento 10830307, che ho trovato su JamesEdition.

Dopo la chiamata, forniremo i tuoi contatti all'agente per una comunicazione facile.

brokerages we
partnered with