$616,138
Un Ex Presbiterio DI Circa 325 M² In Attesa DI Ristrutturazione, Con Cortile Interno, Nel
- 3,499 Sqft
- 1,378 Sqft lot
- Aggiornato: Settembre 11
- 1
Informazioni sulla proprietà
La descrizione è stata tradotta automaticamente.
La descrizione viene visualizzata nella lingua originale.
An approximately 325-m² former presbytery awaiting renovation, with an inner courtyard, in the centre of Béziers, on an esplanade. The presbytery is at the very tip of the acropolis in Béziers, to the south of the old town, outside its walls, several hundred metres from the medieval ramparts. Remains of the Roman arenas can be seen very close by.
The residence is opposite a large esplanad
The residence is opposite a large esplanad
An approximately 325-m² former presbytery awaiting renovation, with an inner courtyard, in the centre of Béziers, on an esplanade. The presbytery is at the very tip of the acropolis in Béziers, to the south of the old town, outside its walls, several hundred metres from the medieval ramparts. Remains of the Roman arenas can be seen very close by.
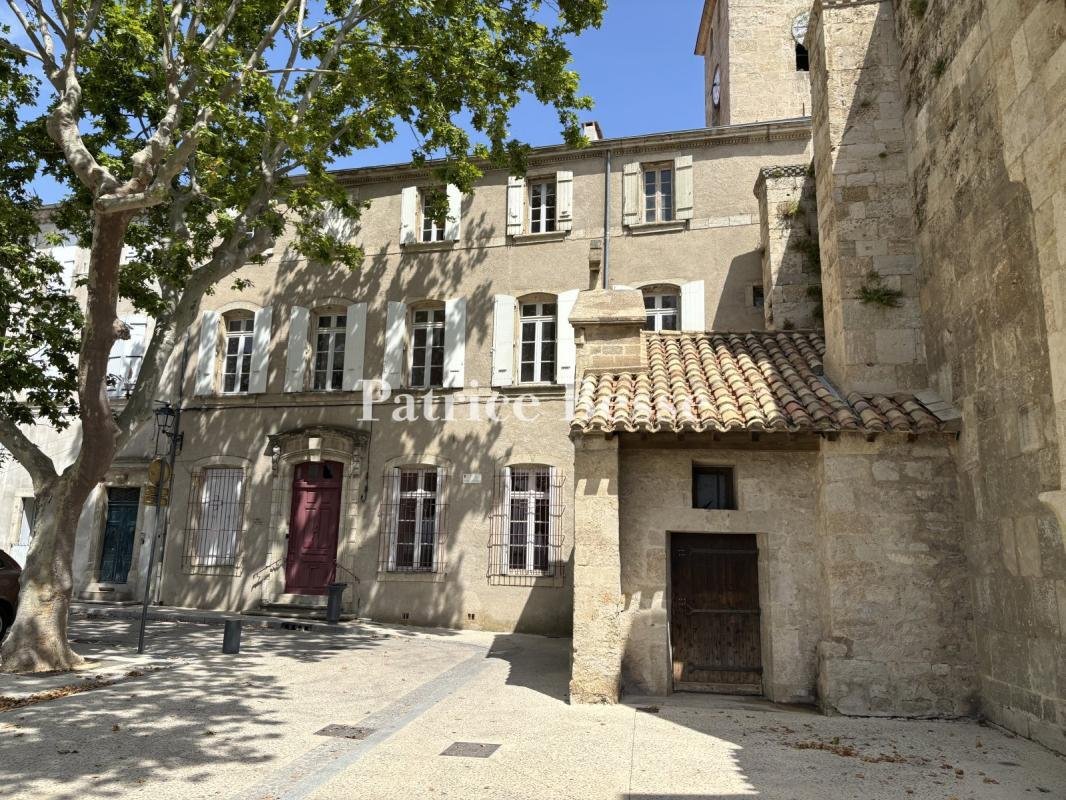
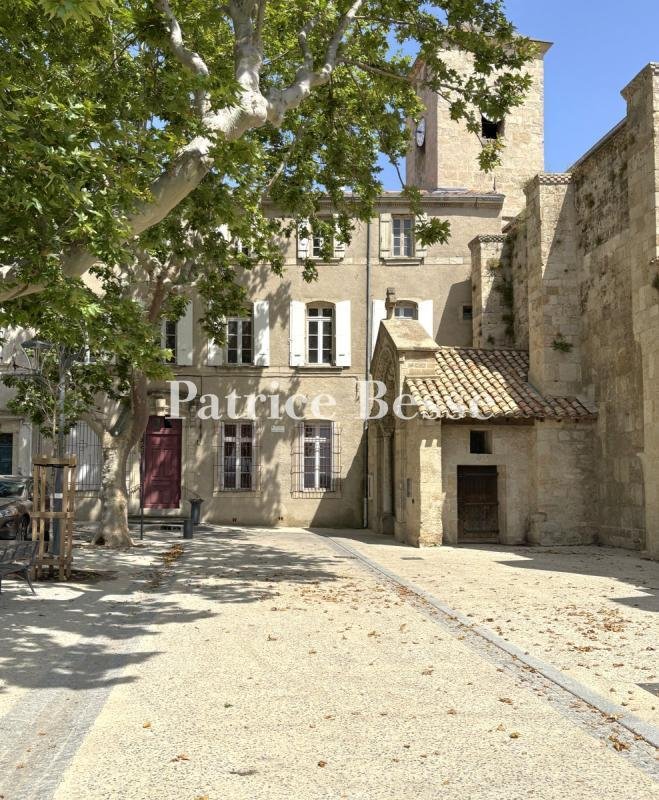
The residence is opposite a large esplanade on which plane trees provide shade, in a dominant position with uninterrupted views of the lower parts of the city, the Orb Valley and the Pyrenees on the horizon.
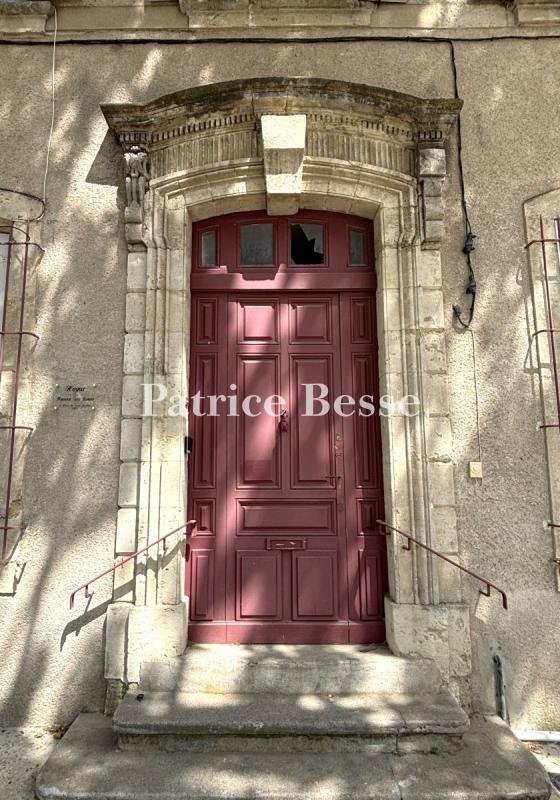
The façade of this three-storey building, standing next to the entrance to the church, is rendered and has four low-arched openings containing a door as well as three windows on the ground floor, all made of wood, five windows on the first floor and the same number on the second floor, on which they are smaller and can be found in rectangular openings. The panelled, painted, wooden door with a fanlight window is surrounded by a moulded door frame and is topped by an entablature with a central key stone, all of which are ribbed or sculpted. It can be reached by three stone steps and has a painted metal guard-rail on either side. All the windows on the top two storeys are fitted with white-painted wooden shutters, while those on the ground floor are protected by metal railings. Light streams into the edifice’s rooms thanks to its west-facing aspect and many windows. Lastly, as is customary in the region, the roof is made of half-round tiles, which is underlined by a denticulated cornice, echoed in more sober fashion by two belt courses on the lower levels.
Le informazioni sui rischi a cui è esposta questa proprietà sono disponibili sul sito web di Géorisques: https://www.georisques.gouv.fr/
The residence is opposite a large esplanade on which plane trees provide shade, in a dominant position with uninterrupted views of the lower parts of the city, the Orb Valley and the Pyrenees on the horizon.
The façade of this three-storey building, standing next to the entrance to the church, is rendered and has four low-arched openings containing a door as well as three windows on the ground floor, all made of wood, five windows on the first floor and the same number on the second floor, on which they are smaller and can be found in rectangular openings. The panelled, painted, wooden door with a fanlight window is surrounded by a moulded door frame and is topped by an entablature with a central key stone, all of which are ribbed or sculpted. It can be reached by three stone steps and has a painted metal guard-rail on either side. All the windows on the top two storeys are fitted with white-painted wooden shutters, while those on the ground floor are protected by metal railings. Light streams into the edifice’s rooms thanks to its west-facing aspect and many windows. Lastly, as is customary in the region, the roof is made of half-round tiles, which is underlined by a denticulated cornice, echoed in more sober fashion by two belt courses on the lower levels.
Le informazioni sui rischi a cui è esposta questa proprietà sono disponibili sul sito web di Géorisques: https://www.georisques.gouv.fr/
-
Tipo di proprietà
Casa
-
Piani
2
-
Prezzo/piede²
$176
-
Emissioni
D
-
Consumo
D
Caratteristiche
- Camino
- Vista sulle montagne
- Vista Città
- Vista panoramica / Scenica
- Soffitto alto
Esplora la zona
Ancien Hôpital, Beziers, Francia
Visualizza su Google Maps
Prezzo per sqft
Basso
Alto
Iscritto da 3 anni
Hai chiesto informazioni su questa proprietà
L'agente La contatterà al più presto
Pubblicato da
743
Annunci
2023
Iscritto
Prenota una visita con the agent
Scegli una data e indica se preferisci un tour virtuale o di persona con l’agente.
Data preferita
Tipo di tour
Ultimo aggiornamento
Settembre 11
Prima pubblicazione
Luglio 4
Riferimento annuncio
530052_JE
Proprietà simili nelle vicinanze
Nuovi annunci a Ancien Hôpital

Esplora più immobili in vendita
tipi di proprietà Ancien Hôpital, Beziers, Francia
- Case in vendita in Ancien Hôpital, Beziers, Francia
- Ville in vendita in Ancien Hôpital, Beziers, Francia
- Appartamenti in vendita in Ancien Hôpital, Beziers, Francia
- Proprietà in vendita in Ancien Hôpital, Beziers, Francia
- Castelli in vendita in Ancien Hôpital, Beziers, Francia
- Attici in vendita in Ancien Hôpital, Beziers, Francia
- Castelli in vendita in Ancien Hôpital, Beziers, Francia
Ancien Hôpital, Beziers, Francia ricerche popolari
- Proprietà immobiliari Vista panoramica / Scenica a Ancien Hôpital, Beziers, Francia
- Proprietà immobiliari con Terrazza a Ancien Hôpital, Beziers, Francia
- Proprietà immobiliari con Bar a Ancien Hôpital, Beziers, Francia
- Proprietà immobiliari con Sala giochi a Ancien Hôpital, Beziers, Francia
- Proprietà immobiliari con Ufficio a Ancien Hôpital, Beziers, Francia
- Proprietà immobiliari con Ascensore a Ancien Hôpital, Beziers, Francia
- Proprietà immobiliari Vista Città a Ancien Hôpital, Beziers, Francia
- Proprietà immobiliari Vista sulle montagne a Ancien Hôpital, Beziers, Francia
- Proprietà immobiliari con Giardino a Ancien Hôpital, Beziers, Francia
- Proprietà immobiliari con Cucina esterna a Ancien Hôpital, Beziers, Francia
- Proprietà immobiliari Duplex a Ancien Hôpital, Beziers, Francia
- Proprietà immobiliari Privacy a Ancien Hôpital, Beziers, Francia
- Proprietà immobiliari Investimento immobiliare a Ancien Hôpital, Beziers, Francia
- Proprietà immobiliari Moderno a Ancien Hôpital, Beziers, Francia
- Proprietà immobiliari Equestre a Ancien Hôpital, Beziers, Francia
- Proprietà immobiliari Nuove costruzioni a Ancien Hôpital, Beziers, Francia
- Proprietà immobiliari con Centro Fitness / Palestra a Ancien Hôpital, Beziers, Francia
- Proprietà immobiliari con Sauna a Ancien Hôpital, Beziers, Francia
- Proprietà immobiliari con Libreria a Ancien Hôpital, Beziers, Francia
- Proprietà immobiliari con Aria condizionata a Ancien Hôpital, Beziers, Francia
- Proprietà immobiliari con Cantina a Ancien Hôpital, Beziers, Francia
- Proprietà immobiliari con Idromassaggio a Ancien Hôpital, Beziers, Francia
- Proprietà immobiliari con Camino a Ancien Hôpital, Beziers, Francia
- Proprietà immobiliari con Piscina a Ancien Hôpital, Beziers, Francia
- Proprietà immobiliari con Garage a Ancien Hôpital, Beziers, Francia
- Proprietà immobiliari con Balcone a Ancien Hôpital, Beziers, Francia
- Proprietà immobiliari con Vigneto / Azienda vinicola a Ancien Hôpital, Beziers, Francia
- Proprietà immobiliari Residenza a Ancien Hôpital, Beziers, Francia
- Proprietà immobiliari con Cucina aperta a Ancien Hôpital, Beziers, Francia
- Proprietà immobiliari Rinnovato a Ancien Hôpital, Beziers, Francia
- Proprietà immobiliari con Cinema a Ancien Hôpital, Beziers, Francia
- Proprietà immobiliari Lungofiume a Ancien Hôpital, Beziers, Francia
- Proprietà immobiliari con Piscina coperta a Ancien Hôpital, Beziers, Francia
- Proprietà immobiliari Vista sull'acqua a Ancien Hôpital, Beziers, Francia
Guide e storie correlate
La fiducia dei migliori broker del mondo
Gli agenti dietro le proprietà più straordinarie del mondo pubblicano su JamesEdition.
- Annunci di Sotheby's, Christie's, BARNES ed Engel & Völkers
- Ogni annuncio è verificato prima della pubblicazione
- Si metta in contatto diretto con agenti verificati
Continuando, accetta i nostri Termini e la nostra Informativa sulla privacy.