$916,624
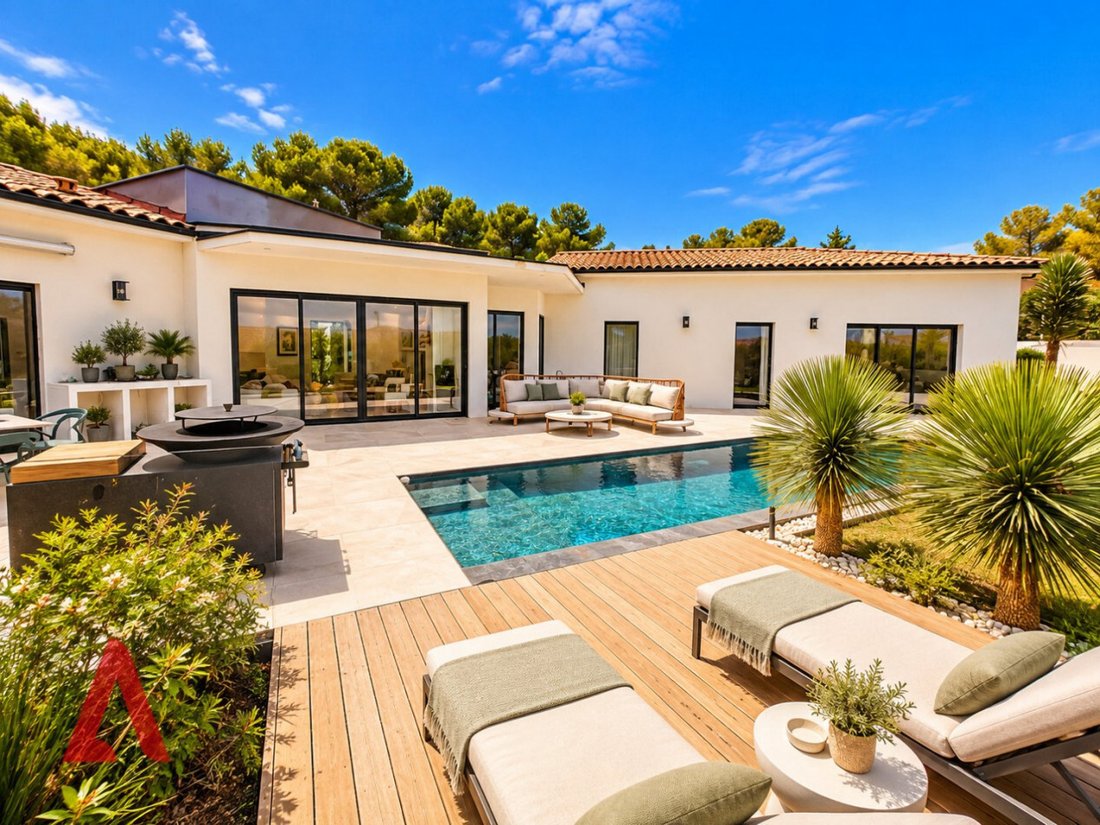
Vendita Casa Contemporanea Beziers, 206m² 7 Camere 834.000€ con Piscina
- 3 Camere
- 2,218 Sqft
- 12,454 Sqft lot
- Aggiornato: Novembre 8
- 1
Informazioni sulla proprietà
La descrizione è stata tradotta automaticamente.
La descrizione viene visualizzata nella lingua originale.
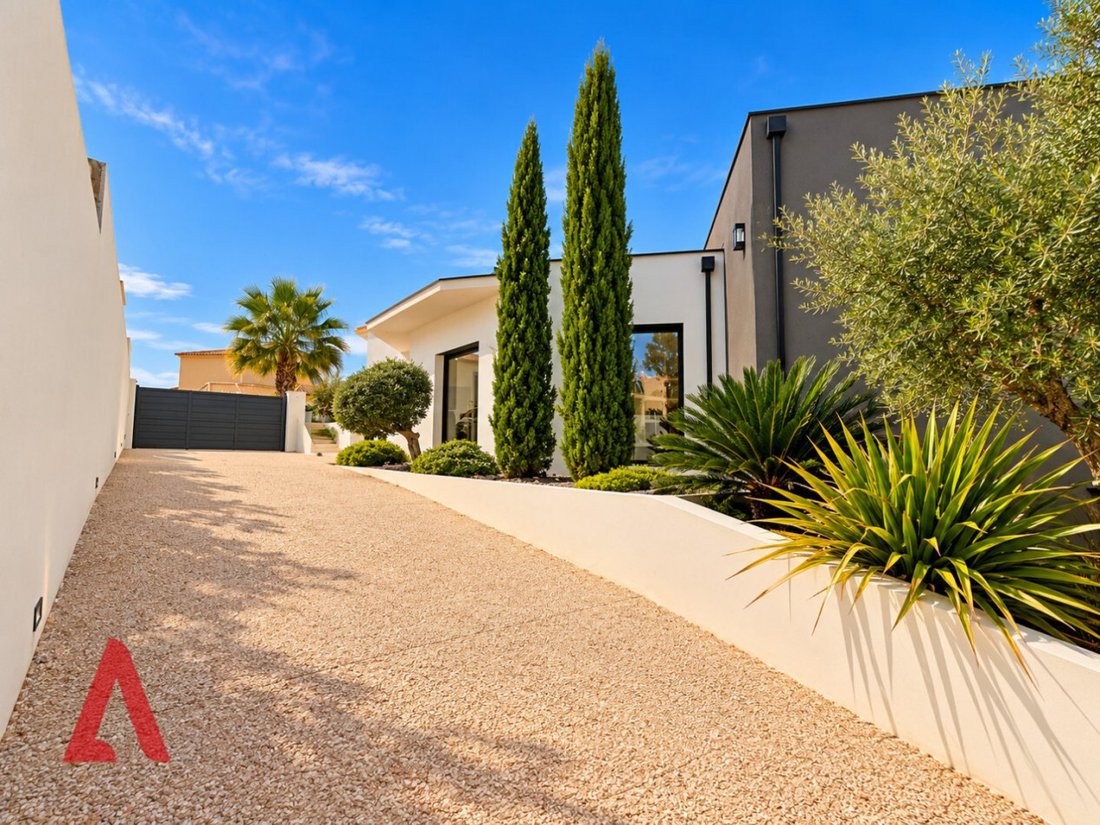
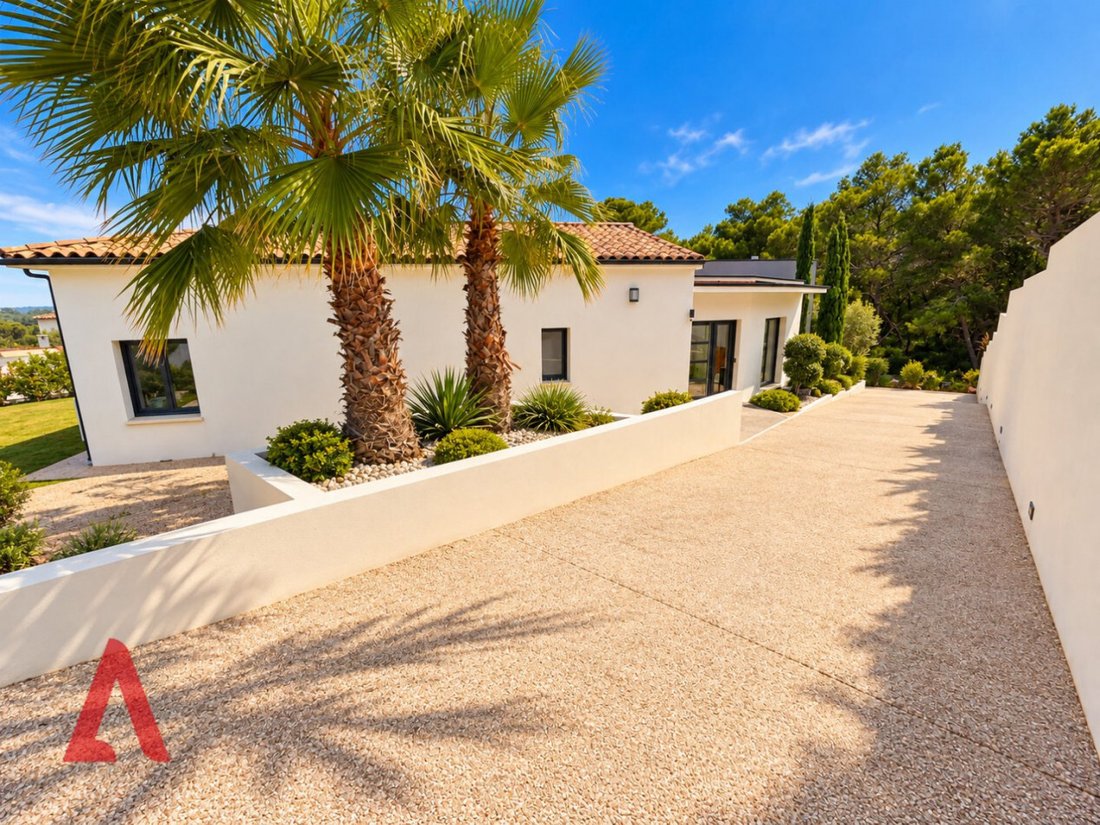
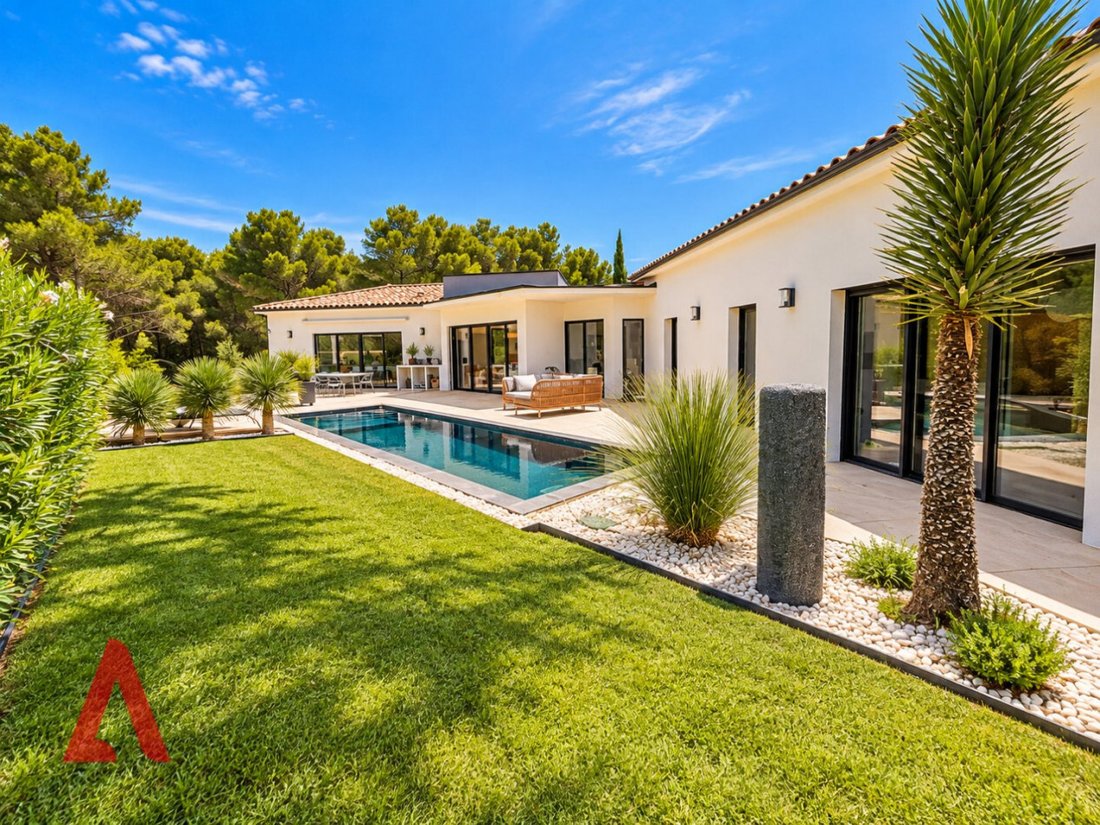
Architect-designed villa of over 200 m² of living space, set on a magnificent plot of approximately 1,150 m², fully landscaped and developed, benefiting from a privileged location on the edge of the Occitan garrigue. The property enjoys unobstructed views of the surrounding countryside, as well as a superb swimming pool of 4 x 10 m and vast outdoor spaces allowing for full enjoyment of the setting
Architect-designed villa of over 200 m² of living space, set on a magnificent plot of approximately 1,150 m², fully landscaped and developed, benefiting from a privileged location on the edge of the Occitan garrigue. The property enjoys unobstructed views of the surrounding countryside, as well as a superb swimming pool of 4 x 10 m and vast outdoor spaces allowing for full enjoyment of the setting.
Built in 2019 and perfectly maintained, this high-end house offers quality amenities and particularly careful finishing. It has an energy performance certificate rated A, ducted reversible air conditioning ensuring heating and cooling, as well as a thermodynamic hot water tank. The exterior has been carefully developed with a landscaped garden, large swimming pool, terrace, and various outdoor living spaces.
The entrance immediately sets the tone with an elegant and largely glazed hall, with floor-to-ceiling windows. The house is particularly bright thanks to the numerous full-height openings that allow for enjoyment of the views and the garden from the main living areas. The vast reception area, of approximately 100 m², combines a large high-end kitchen and a generous living/dining room. The two spaces communicate while being slightly offset, creating a beautiful separation between functions without losing the feeling of openness and volume.
The night area includes three beautiful double bedrooms, as well as a remarkable master suite of approximately 45 m², comprising a bedroom, dressing room, and shower room. An independent office also offers the possibility of converting into a fourth bedroom as needed. The property also has several water and sanitary facilities.
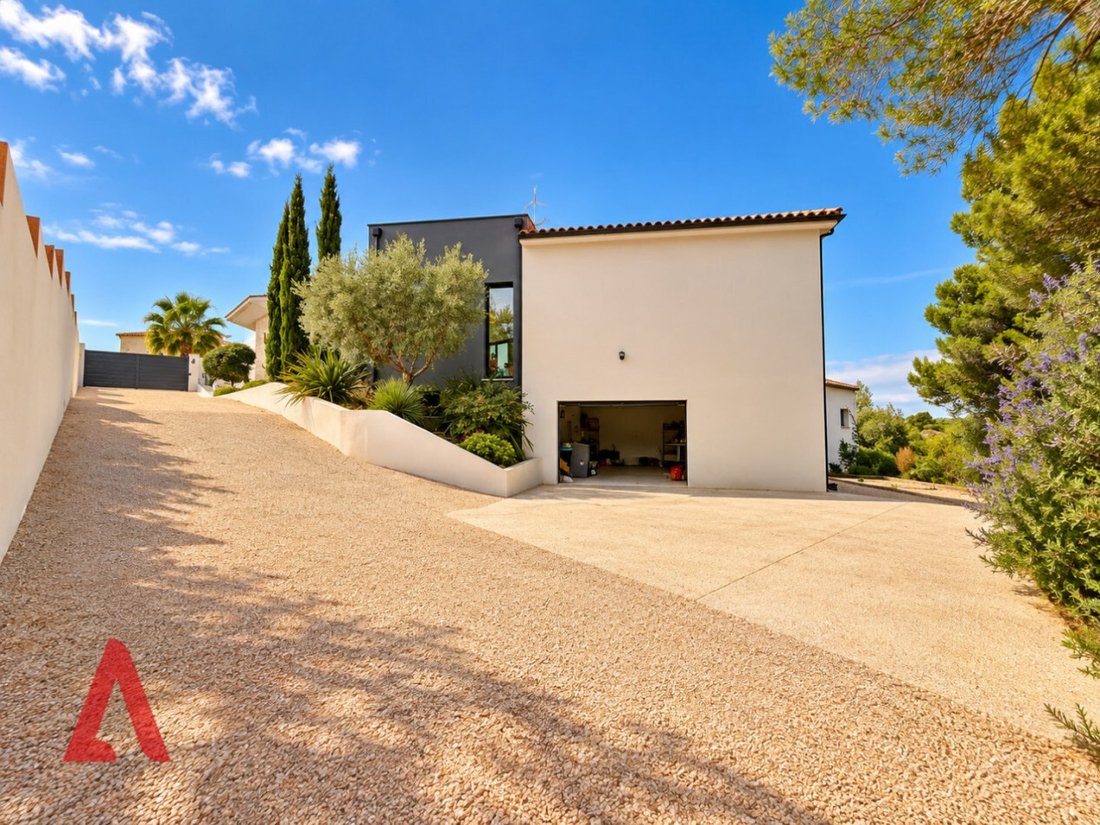
In addition, the house benefits from numerous parking options on the property, as well as a large basement garage with electric doors. Located in a sought-after residential environment in the southeast of Béziers, within the Golf Saint-Thomas, this property combines contemporary architecture, generous volumes, quality construction, and a natural setting, while remaining close to Béziers and the main communication routes.
Le informazioni sui rischi a cui è esposta questa proprietà sono disponibili sul sito web di Géorisques: https://www.georisques.gouv.fr/
Built in 2019 and perfectly maintained, this high-end house offers quality amenities and particularly careful finishing. It has an energy performance certificate rated A, ducted reversible air conditioning ensuring heating and cooling, as well as a thermodynamic hot water tank. The exterior has been carefully developed with a landscaped garden, large swimming pool, terrace, and various outdoor living spaces.
The entrance immediately sets the tone with an elegant and largely glazed hall, with floor-to-ceiling windows. The house is particularly bright thanks to the numerous full-height openings that allow for enjoyment of the views and the garden from the main living areas. The vast reception area, of approximately 100 m², combines a large high-end kitchen and a generous living/dining room. The two spaces communicate while being slightly offset, creating a beautiful separation between functions without losing the feeling of openness and volume.
The night area includes three beautiful double bedrooms, as well as a remarkable master suite of approximately 45 m², comprising a bedroom, dressing room, and shower room. An independent office also offers the possibility of converting into a fourth bedroom as needed. The property also has several water and sanitary facilities.
In addition, the house benefits from numerous parking options on the property, as well as a large basement garage with electric doors. Located in a sought-after residential environment in the southeast of Béziers, within the Golf Saint-Thomas, this property combines contemporary architecture, generous volumes, quality construction, and a natural setting, while remaining close to Béziers and the main communication routes.
Le informazioni sui rischi a cui è esposta questa proprietà sono disponibili sul sito web di Géorisques: https://www.georisques.gouv.fr/
-
Tipo di proprietà
Casa
-
Prezzo/piede²
$413
Caratteristiche
Caratteristiche
Lot
Interni
- Soffitto alto
- Ufficio
- Aria condizionata
- Seminterrato
- Controsoffitti in pietra
Outdoor
Esplora la zona
Ancien Hôpital, Beziers, Francia
Visualizza su Google Maps
Prezzo per sqft
Basso
Alto
Iscritto da 1 anno
Hai chiesto informazioni su questa proprietà
L'agente La contatterà al più presto
Pubblicato da
23
Annunci
2025
Iscritto
Prenota una visita con the agent
Scegli una data e indica se preferisci un tour virtuale o di persona con l’agente.
Data preferita
Tipo di tour
Ultimo aggiornamento
Novembre 8
Prima pubblicazione
Ottobre 3
Riferimento annuncio
342436727
Tutte le informazioni sugli immobili sono mostrate sulla base dei dati più accurati a nostra disposizione al momento della pubblicazione. I dettagli su come raccogliamo e verifichiamo questi dati sono disponibili nella sezione 5 dei nostri Termini e Condizioni.
La fiducia dei migliori broker del mondo
Gli agenti dietro le proprietà più straordinarie del mondo pubblicano su JamesEdition.
- Annunci di Sotheby's, Christie's, BARNES ed Engel & Völkers
- Ogni annuncio è verificato prima della pubblicazione
- Si metta in contatto diretto con agenti verificati
Continuando, accetta i nostri Termini e la nostra Informativa sulla privacy.