$672,122
Bella Casa Con Vista Mozzafiato, 3 Camere Da Letto, Uno Studio, Piscina E Numerosi Annessi. V
- 3 Camere
- 4 Bagni
- 2,530 Sqft
- 2.06 Ac lot
- Aggiornato: Oggi
Informazioni sulla proprietà
La descrizione è stata tradotta automaticamente.
La descrizione viene visualizzata nella lingua originale.
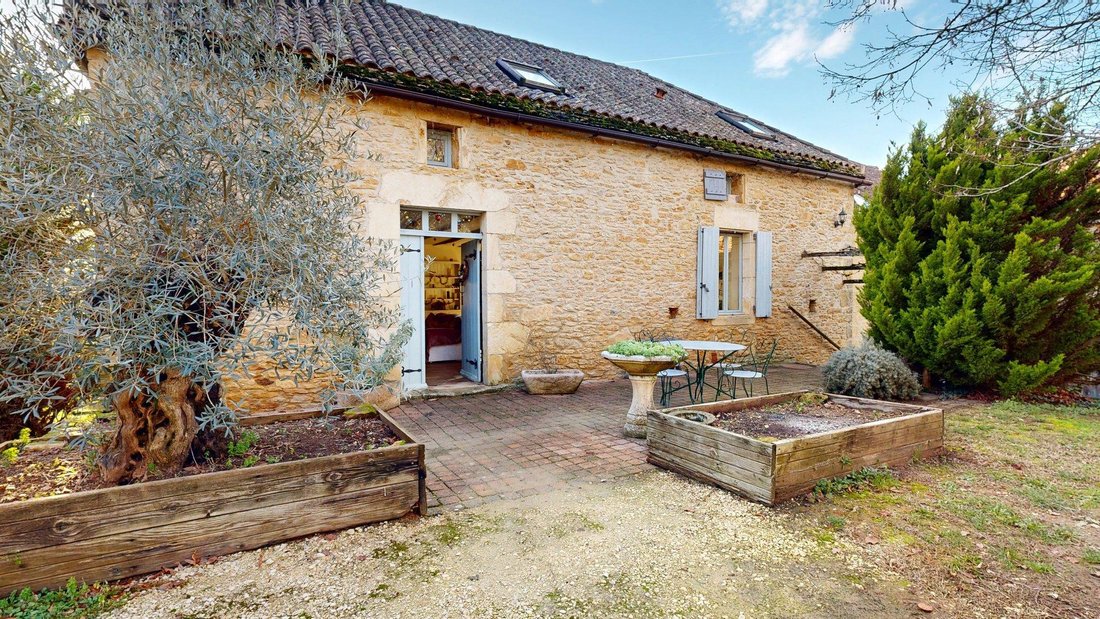
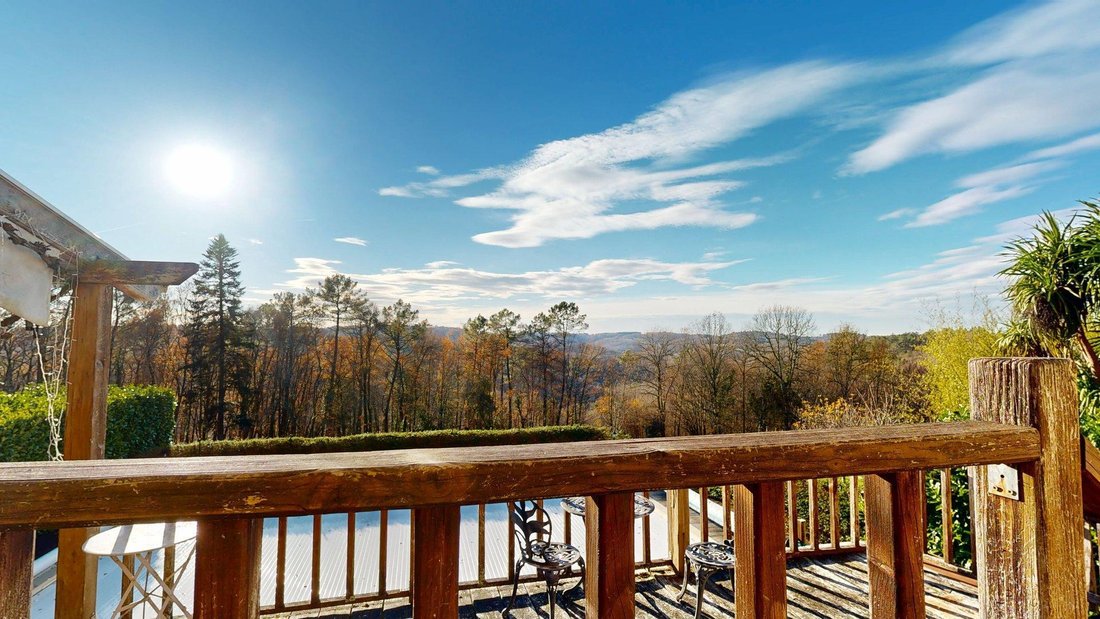
Located at the end of a cul-de-sac, this property enjoys a commanding position offering unobstructed views of the surrounding valleys. It is a quiet location, surrounded by woods, where you can live in harmony with nature without being isolated: the centre of Villefranche-du-Périgord, with its shops, schools and health centre, is only an 8-minute drive away. The current 8,325 m² plot is wooded, an
Located at the end of a cul-de-sac, this property enjoys a commanding position offering unobstructed views of the surrounding valleys. It is a quiet location, surrounded by woods, where you can live in harmony with nature without being isolated: the centre of Villefranche-du-Périgord, with its shops, schools and health centre, is only an 8-minute drive away. The current 8,325 m² plot is wooded, and for those who need more space for animals or an agricultural project, it is possible to purchase an additional plot of meadowland right next to the house.
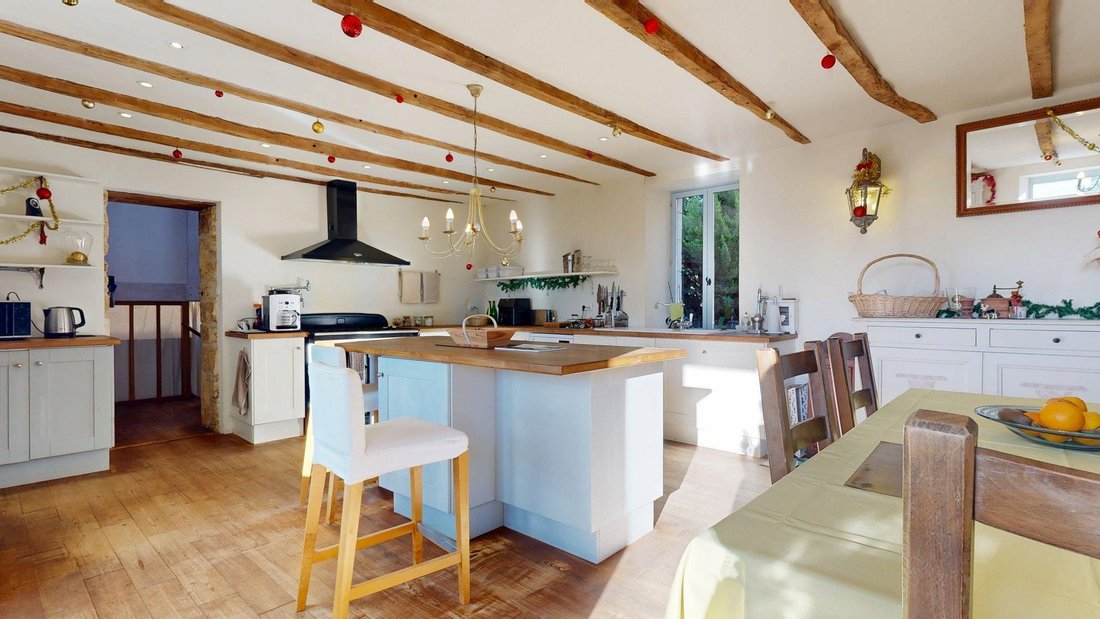
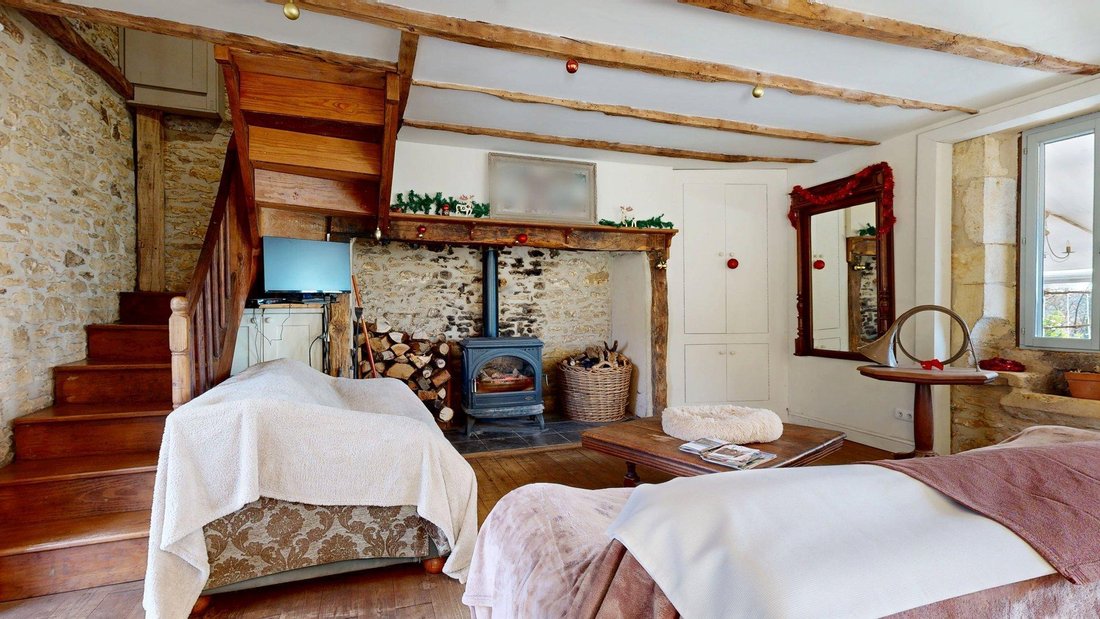
The 150 m² main house has been renovated to offer modern and practical comfort. On the ground floor, there is a bright 58 m² living room with an open-plan kitchen and wood-burning stove. Upstairs, each of the three bedrooms has its own bathroom with WC, ensuring everyone’s independence. A fourth bedroom with a private shower room is located on the garden level, ideal for guests. Outside, a large wooden terrace faces the view and overlooks an 11 x 5.5 m saltwater swimming pool. The house is also equipped with solar panels (with electricity resale), reversible air conditioning and fibre optic broadband.
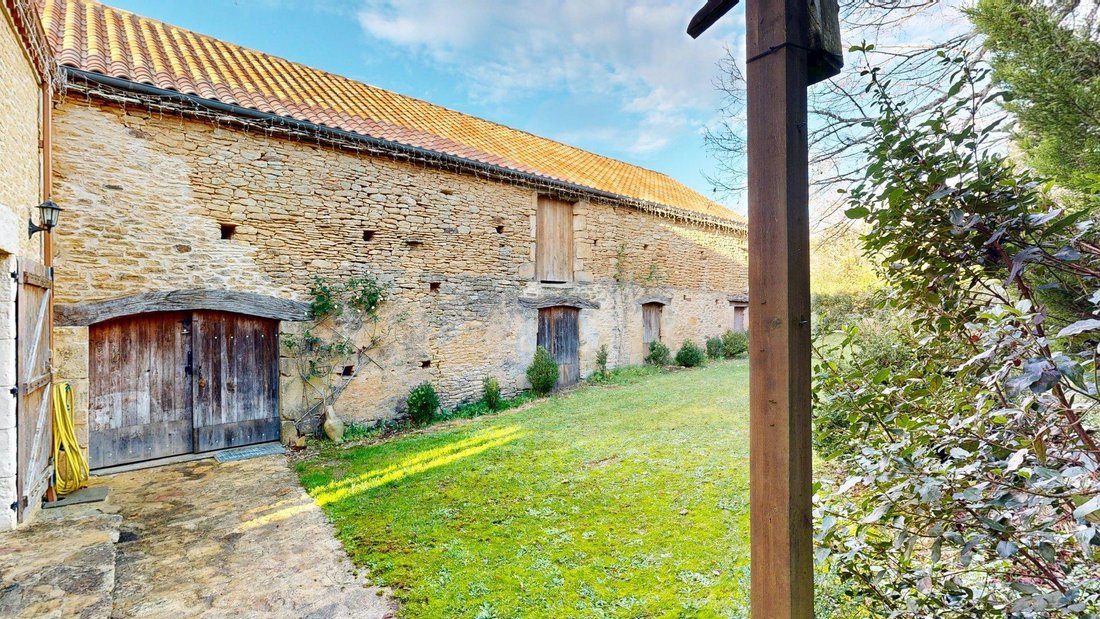
The estate also includes several buildings in excellent condition, with rebuilt roofs and frames. There is a recent 55 m² wooden building converted into a recreation room, a large 70 m² garage, and two barns used as workshops (72 m² and 90 m²). An old stone bread oven completes the ensemble. With its numerous storage areas and sound outbuildings, this property is easily adaptable to family life, a craftsman in need of space or a hospitality project.
Key details
House: 150 m², 4 bedroom suites (4 showers / 4 WCs), 54 m² living room.
Land: 8,325 m² of parkland (option of adjoining meadow possible), 11x5.5 m saltwater swimming pool.
Ancillary buildings: Insulated recreation room (85 m²), garage, two barns/workshops, bread oven.
Technical features: Solar panels, reversible air conditioning, 6 m³ water tank, fibre optic connection.
Nearby: All amenities and shops 8 minutes away.
Le informazioni sui rischi a cui è esposta questa proprietà sono disponibili sul sito web di Géorisques: https://www.georisques.gouv.fr/
The 150 m² main house has been renovated to offer modern and practical comfort. On the ground floor, there is a bright 58 m² living room with an open-plan kitchen and wood-burning stove. Upstairs, each of the three bedrooms has its own bathroom with WC, ensuring everyone’s independence. A fourth bedroom with a private shower room is located on the garden level, ideal for guests. Outside, a large wooden terrace faces the view and overlooks an 11 x 5.5 m saltwater swimming pool. The house is also equipped with solar panels (with electricity resale), reversible air conditioning and fibre optic broadband.
The estate also includes several buildings in excellent condition, with rebuilt roofs and frames. There is a recent 55 m² wooden building converted into a recreation room, a large 70 m² garage, and two barns used as workshops (72 m² and 90 m²). An old stone bread oven completes the ensemble. With its numerous storage areas and sound outbuildings, this property is easily adaptable to family life, a craftsman in need of space or a hospitality project.
Key details
House: 150 m², 4 bedroom suites (4 showers / 4 WCs), 54 m² living room.
Land: 8,325 m² of parkland (option of adjoining meadow possible), 11x5.5 m saltwater swimming pool.
Ancillary buildings: Insulated recreation room (85 m²), garage, two barns/workshops, bread oven.
Technical features: Solar panels, reversible air conditioning, 6 m³ water tank, fibre optic connection.
Nearby: All amenities and shops 8 minutes away.
Le informazioni sui rischi a cui è esposta questa proprietà sono disponibili sul sito web di Géorisques: https://www.georisques.gouv.fr/
-
Tipo di proprietà
Casa
-
Piani
2
-
Prezzo/piede²
$265
-
Emissioni
A
-
Consumo
C
Caratteristiche
- Giardino
- Piscina
- Terrazza
- Garage
- Cucina aperta
- Camino
- Pergola
- Seminterrato
- Vista panoramica / Scenica
Caratteristiche
Lot
Interni
- Soffitto alto
- Ufficio
- Camino
- Aria condizionata
- Isola della cucina
- Bar
- Cucina aperta
- Seminterrato
Outdoor
Esplora la zona
Besse, Nuova Aquitania, Francia
Visualizza su Google Maps
Prezzo per sqft
Basso
Alto
Iscritto da 4 mesi
Hai chiesto informazioni su questa proprietà
L'agente La contatterà al più presto
Pubblicato da
2026
Iscritto
Prenota una visita con the agent
Scegli una data e indica se preferisci un tour virtuale o di persona con l’agente.
Data preferita
Tipo di tour
Ultimo aggiornamento
Oggi
Prima pubblicazione
May 20
Riferimento annuncio
AP2885
La fiducia dei migliori broker del mondo
Gli agenti dietro le proprietà più straordinarie del mondo pubblicano su JamesEdition.
- Annunci di Sotheby's, Christie's, BARNES ed Engel & Völkers
- Ogni annuncio è verificato prima della pubblicazione
- Si metta in contatto diretto con agenti verificati
Continuando, accetta i nostri Termini e la nostra Informativa sulla privacy.