$1,103,912
Una Tenuta DI 48 Ettari Con Una Grande Casa, Una Piscina, Una Pensione E Un Gruppo DI Edifici Per
- 3 Camere
- 1 Bagni
- 3,391 Sqft
- 5,167 Sqft lot
- Aggiornato: Settembre 11
- 2
Informazioni sulla proprietà
La descrizione è stata tradotta automaticamente.
La descrizione viene visualizzata nella lingua originale.
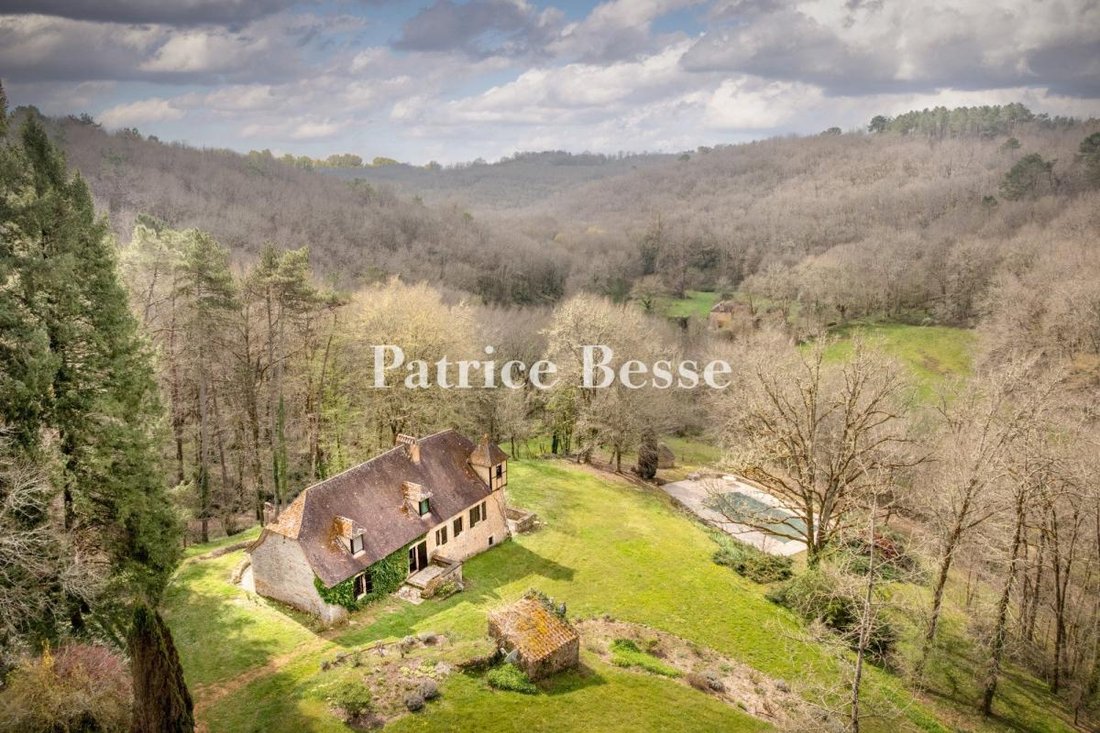
A 48-hectare estate with a large house, a pool, a guesthouse and a cluster of buildings to restore, tucked away in woods in France’s Périgord area. From a bird’s-eye view, this property looks like an old map. The most extensive section of its 48 hectares of unbroken land is a forest of oaks and chestnuts. The rest of the estate is made up of natural meadows. A fence designed to protect the homely
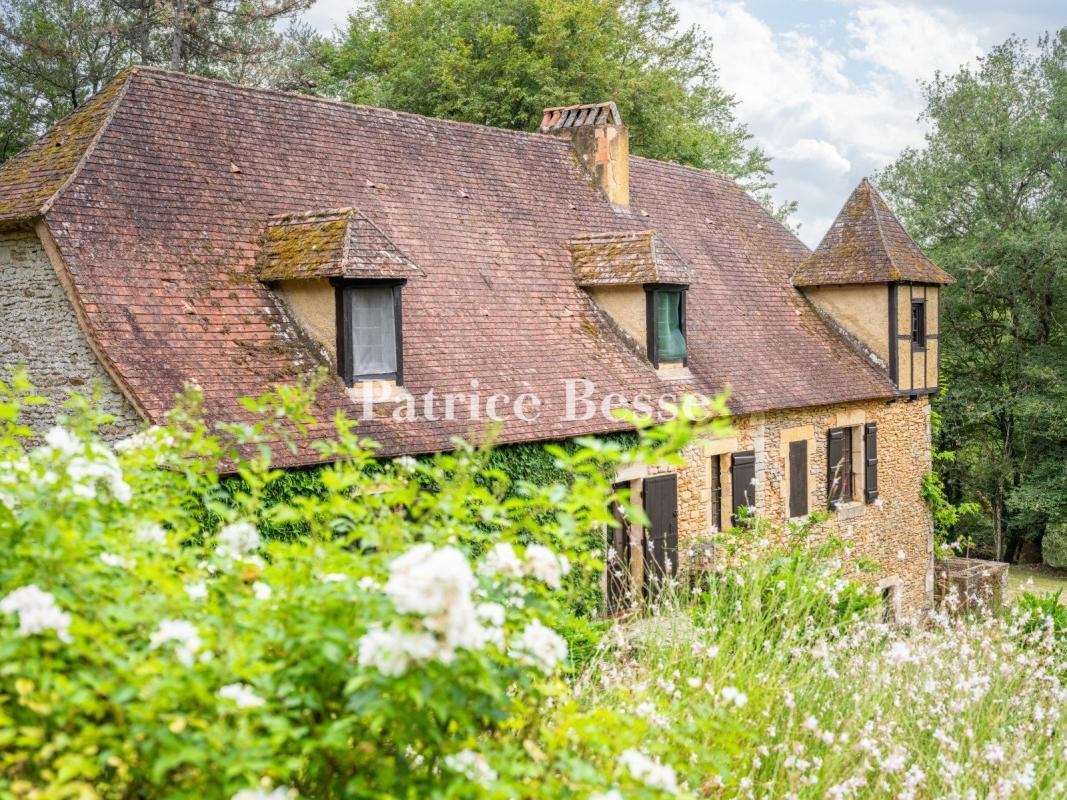
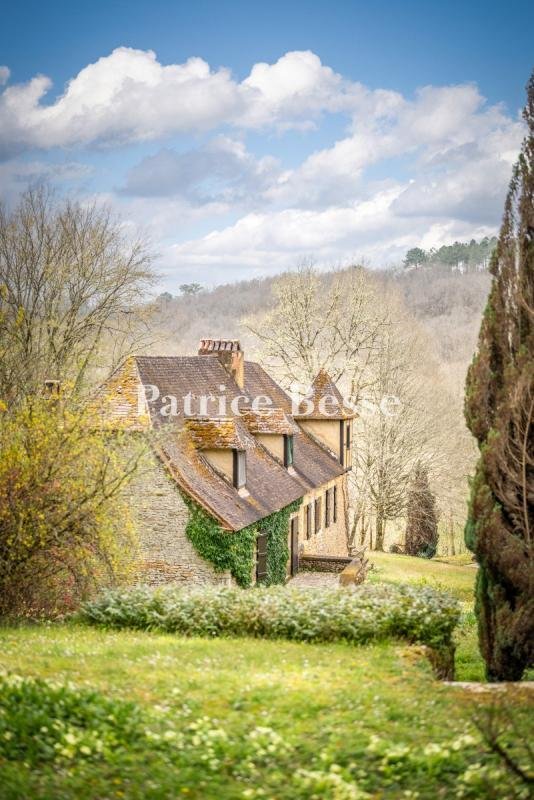
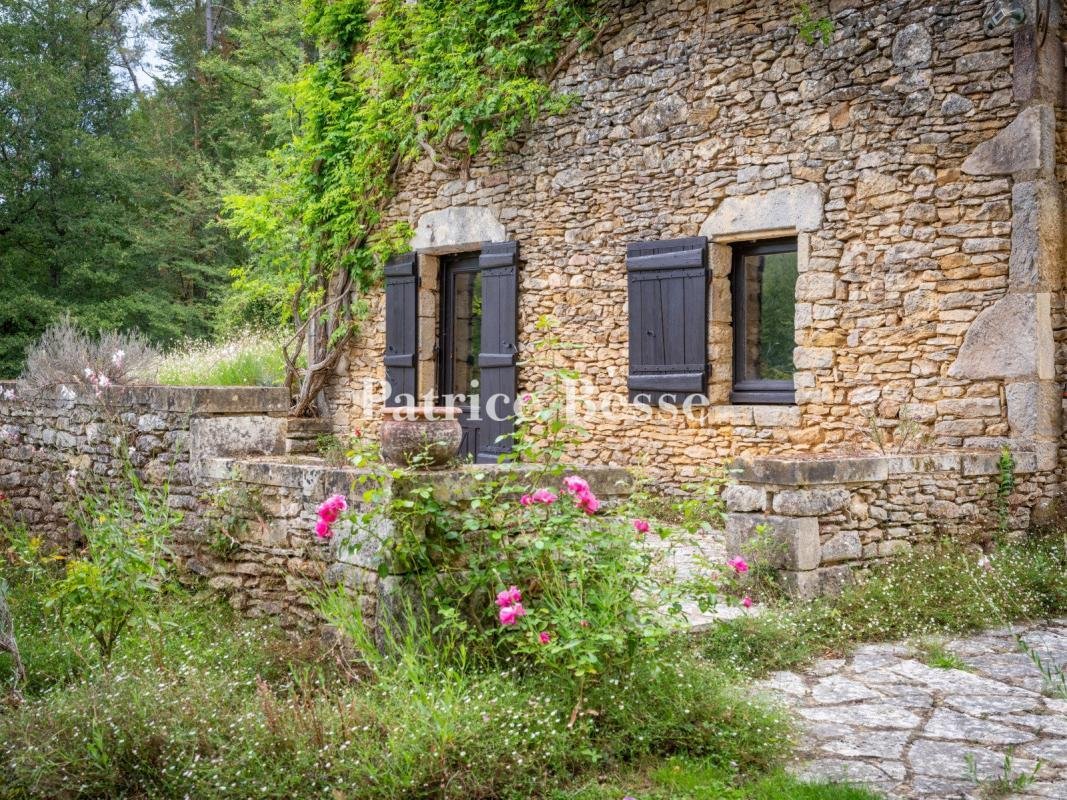
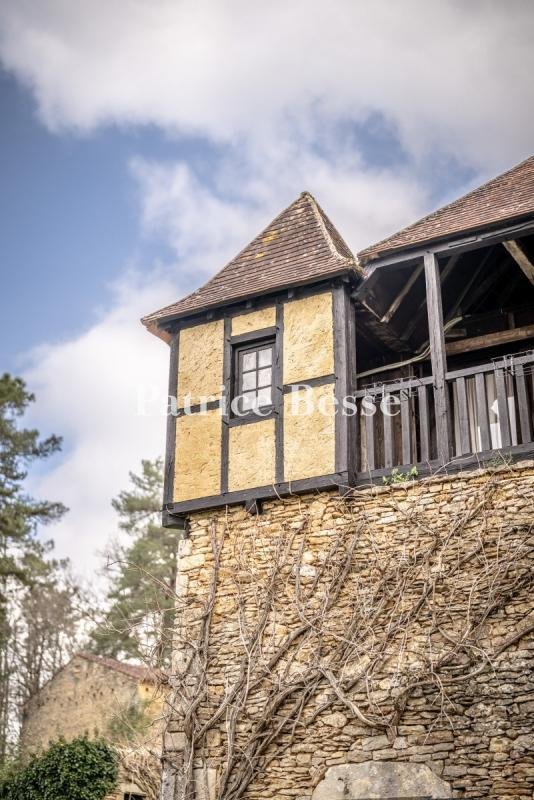
A 48-hectare estate with a large house, a pool, a guesthouse and a cluster of buildings to restore, tucked away in woods in France’s Périgord area. From a bird’s-eye view, this property looks like an old map. The most extensive section of its 48 hectares of unbroken land is a forest of oaks and chestnuts. The rest of the estate is made up of natural meadows. A fence designed to protect the homely space from wildlife demarcates a three-hectare plot around the buildings. A private lane lined with vegetation leads to this plot. The traditional design of the main house is typical of the Périgord style. It offers a 220m² floor area, spread out over a garden-level floor, a ground floor and a first floor in the roof space. Its facade of local stone faces south and leads out to a series of stone terraces that follow the slope of the land. The house is crowned with a steeply sloped roof of flat tiles. A square tower with a pyramidal roof recalls grand historical houses. This tower was added to give the house’s first owners a higher status. The ground floor has two lounges and a bedroom. The top floor has a bathroom and two bedrooms with sloping attic ceilings. On the garden-level floor, there is a kitchen with a door that leads straight out to a terrace, a little further down from which a swimming pool lies. A heating oil boiler heats up the house. The windows are single-glazed. A flower-dotted garden, which has been well maintained, extends around the buildings. Further down, there is a swimming pool set in a stone terrace. Its technical installations room is housed inside an old dry-stone hut crowned with a roof of stone tiles. Further up on the plot, there is a stone barn with a floor area of around 100m². It has an upstairs level too. This structure only has three elevations. Its fourth side is open, like a viewpoint that draws your gaze out over the surrounding countryside. Higher up, there is a stone guesthouse with a floor area of around 100m². Its interior has been converted like an open-plan apartment. A fireplace stands against one wall. A garage for two vehicles adjoins the house. Its doors face the private lane. On the east side, in the woods, there is a cluster of five stone buildings, arranged around a well. This cluster of buildings represents the other dimension of the property. The cluster is a former farm complex that needs to be renovated entirely. Until relatively recently, the main house in this cluster was still inhabited. However, the barns and outbuildings here have lacked roofs for a long time.
Le informazioni sui rischi a cui è esposta questa proprietà sono disponibili sul sito web di Géorisques: https://www.georisques.gouv.fr/
Le informazioni sui rischi a cui è esposta questa proprietà sono disponibili sul sito web di Géorisques: https://www.georisques.gouv.fr/
-
Tipo di proprietà
Casa
-
Prezzo/piede²
$325
-
Emissioni
F
-
Consumo
F
Caratteristiche
- Giardino
- Piscina
- Terrazza
- Garage
- Cucina aperta
- Camino
- Soffitto alto
- Balcone
Esplora la zona
Villefranche-du-Périgord, Nuova Aquitania, Francia
Visualizza su Google Maps
Prezzo per sqft
Basso
Alto
Iscritto da 3 anni
Hai chiesto informazioni su questa proprietà
L'agente La contatterà al più presto
Pubblicato da
744
Annunci
2023
Iscritto
Prenota una visita con the agent
Scegli una data e indica se preferisci un tour virtuale o di persona con l’agente.
Data preferita
Tipo di tour
Ultimo aggiornamento
Settembre 11
Prima pubblicazione
Febbraio 26
Riferimento annuncio
871745_JE
Proprietà simili nelle vicinanze
Nuovi annunci a Villefranche-du-Périgord


Esplora più immobili in vendita
tipi di proprietà Villefranche-du-Périgord, Nuova Aquitania, Francia
Villefranche-du-Périgord, Nuova Aquitania, Francia ricerche popolari
- Proprietà immobiliari Vista panoramica / Scenica a Villefranche-du-Périgord, Nuova Aquitania, Francia
- Proprietà immobiliari Equestre a Villefranche-du-Périgord, Nuova Aquitania, Francia
- Proprietà immobiliari con Balcone a Villefranche-du-Périgord, Nuova Aquitania, Francia
- Proprietà immobiliari con Cinema a Villefranche-du-Périgord, Nuova Aquitania, Francia
Guide e storie correlate
La fiducia dei migliori broker del mondo
Gli agenti dietro le proprietà più straordinarie del mondo pubblicano su JamesEdition.
- Annunci di Sotheby's, Christie's, BARNES ed Engel & Völkers
- Ogni annuncio è verificato prima della pubblicazione
- Si metta in contatto diretto con agenti verificati
Continuando, accetta i nostri Termini e la nostra Informativa sulla privacy.