

$595,747
Villa Con Vista Lago A Cardana DI Besozzo
- 3 Camere
- 2 Bagni
- 2,153 Sqft
- 43,056 Sqft lot
- Aggiornato: Settembre 29
- 10
Informazioni sulla proprietà
La descrizione è stata tradotta automaticamente.
La descrizione viene visualizzata nella lingua originale.
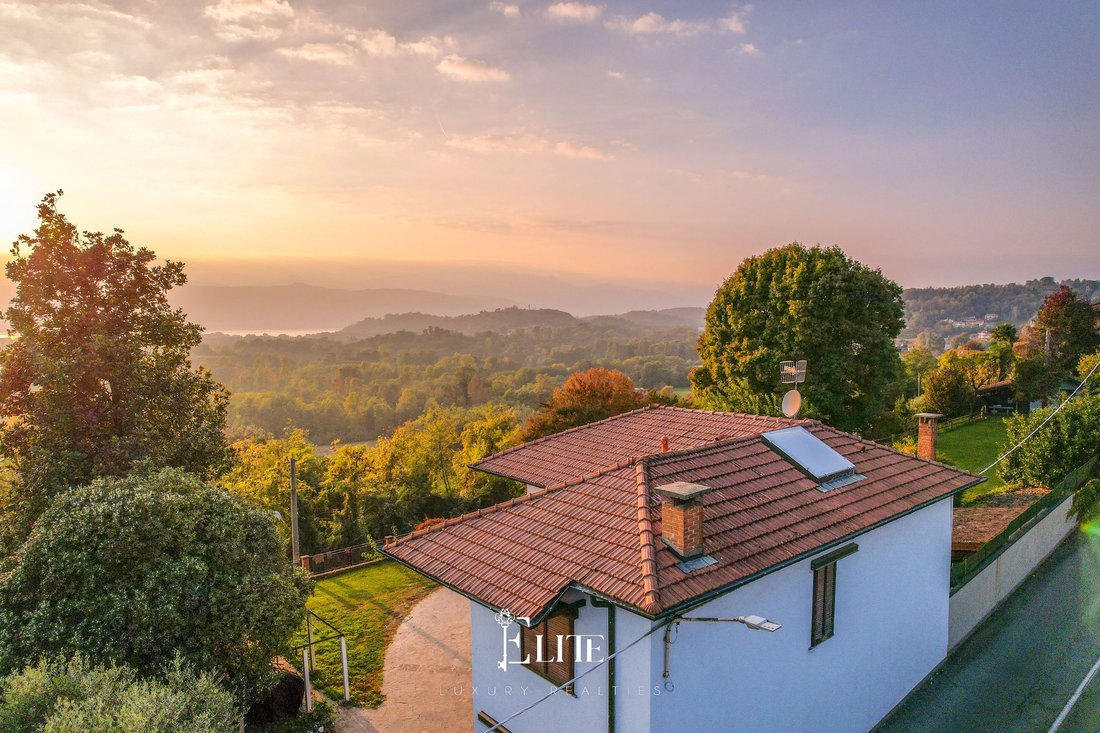
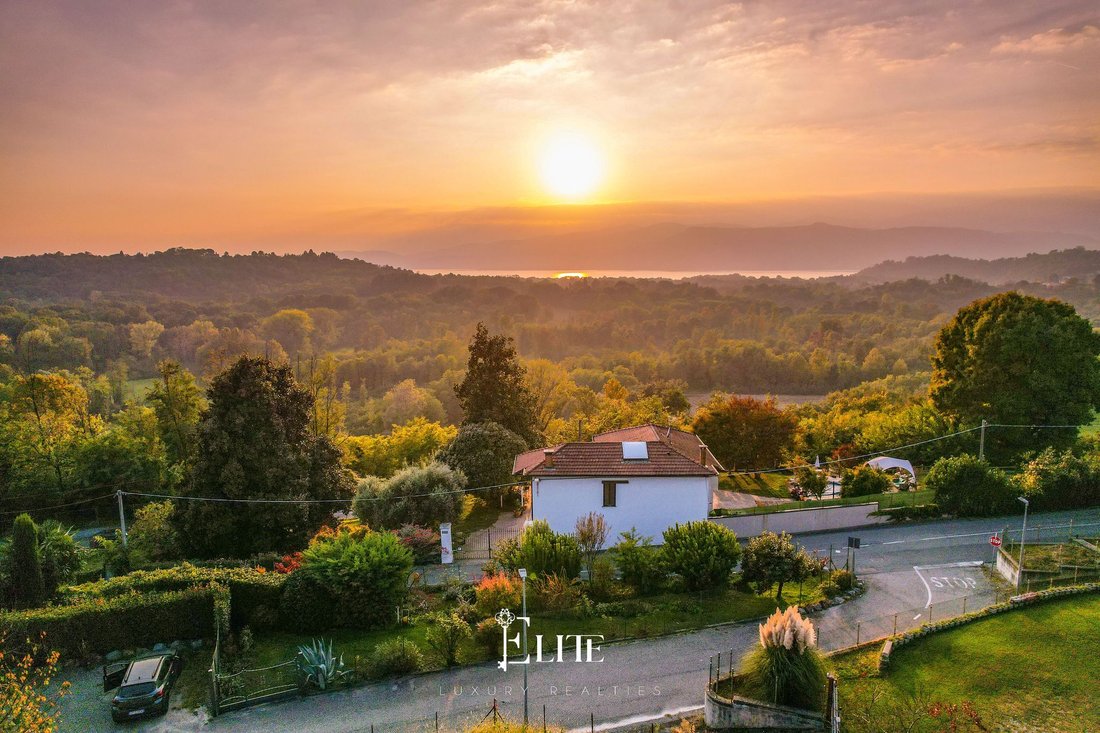
We are offering for sale a detached villa situated in Cardana di Besozzo, in one of the most sought-after residential areas for its tranquillity, privacy and views.
The property enjoys a splendid view of Lake Maggiore and is set within a beautiful garden of approximately 4,000 square metres, which is predominantly flat and particularly easy to enjoy. The property is complemented by a detached
The property enjoys a splendid view of Lake Maggiore and is set within a beautiful garden of approximately 4,000 square metres, which is predominantly flat and particularly easy to enjoy. The property is complemented by a detached
We are offering for sale a detached villa situated in Cardana di Besozzo, in one of the most sought-after residential areas for its tranquillity, privacy and views.
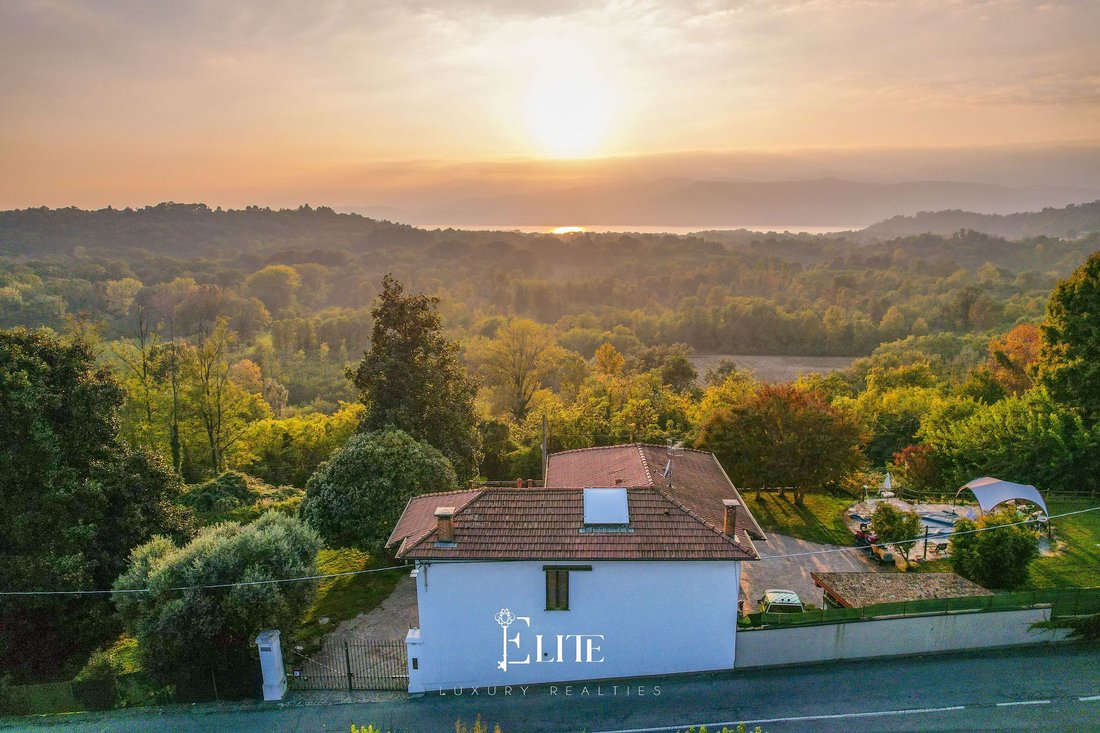
The property enjoys a splendid view of Lake Maggiore and is set within a beautiful garden of approximately 4,000 square metres, which is predominantly flat and particularly easy to enjoy. The property is complemented by a detached guest house with lake views.
The property originated as an old ‘ronco’ (farmhouse) from the early 20th century, a testament to the area’s historic rural architecture, and was renovated in the 1980s. In 2014, major refurbishment works were carried out, including the renovation of the exterior, the electrical and plumbing systems, and the installation of external thermal insulation. The roof deck has been insulated, whilst the condensing boiler is a new installation, dating from 2024.
The property also offers interesting development potential, allowing for the possibility of extending the existing building or constructing a new one, in accordance with current planning regulations. Based on the planning documents reviewed, the plot of approximately 3,155 m² allows for a maximum gross floor area of approximately 220 m² and a covered area of up to approximately 520 m², offering interesting possibilities for the development and customisation of the property.
The villa is spread over two storeys, with a total floor area of approximately 200 square metres. On the ground floor there is a kitchen-diner with a fireplace, a spacious living room with a dining and sitting area overlooking the veranda with lake views, as well as a bathroom with a shower. The floors feature the original terracotta tiles, which preserve the house’s authentic character.
The first floor comprises the sleeping area, consisting of three bedrooms – the master bedroom featuring a walk-in wardrobe and a panoramic balcony – a built-in bathroom with a bath, and a utility room with access to the loft.
The outdoor spaces are one of the property’s standout features. The garden, covering approximately 4,000 square metres and predominantly flat, offers ample space for outdoor living and a beautiful view of Lake Maggiore.
Within the garden there is a 7.5 x 3.5-metre in-ground chlorinated swimming pool, built in 2016, a large courtyard with space for several vehicles, and a double carport, which could be enclosed and converted into a garage if required.
The annexe, already fitted with a kitchen and bathroom and equipped with a split-system air-conditioning unit with a heat pump, is a versatile space particularly well-suited for hosting guests.
There is also a separate room currently used as a gym, complete with a shower and washbasin, which serves as a changing room and ancillary facility for the swimming pool.
Technical features include radiator heating, a perimeter and volumetric alarm system, an electric gate, a motorised awning and double thermal insulation.
A property with authentic character, where the history of the ancient ‘ronco’ blends with generous outdoor spaces, a detached annexue and a splendid view of Lake Maggiore. The layout of the rooms and the presence of the swimming pool, annexue and ancillary facilities make it ideal both as a main residence and as a second home, whilst offering interesting possibilities for personalisation and development.
The property enjoys a splendid view of Lake Maggiore and is set within a beautiful garden of approximately 4,000 square metres, which is predominantly flat and particularly easy to enjoy. The property is complemented by a detached guest house with lake views.
The property originated as an old ‘ronco’ (farmhouse) from the early 20th century, a testament to the area’s historic rural architecture, and was renovated in the 1980s. In 2014, major refurbishment works were carried out, including the renovation of the exterior, the electrical and plumbing systems, and the installation of external thermal insulation. The roof deck has been insulated, whilst the condensing boiler is a new installation, dating from 2024.
The property also offers interesting development potential, allowing for the possibility of extending the existing building or constructing a new one, in accordance with current planning regulations. Based on the planning documents reviewed, the plot of approximately 3,155 m² allows for a maximum gross floor area of approximately 220 m² and a covered area of up to approximately 520 m², offering interesting possibilities for the development and customisation of the property.
The villa is spread over two storeys, with a total floor area of approximately 200 square metres. On the ground floor there is a kitchen-diner with a fireplace, a spacious living room with a dining and sitting area overlooking the veranda with lake views, as well as a bathroom with a shower. The floors feature the original terracotta tiles, which preserve the house’s authentic character.
The first floor comprises the sleeping area, consisting of three bedrooms – the master bedroom featuring a walk-in wardrobe and a panoramic balcony – a built-in bathroom with a bath, and a utility room with access to the loft.
The outdoor spaces are one of the property’s standout features. The garden, covering approximately 4,000 square metres and predominantly flat, offers ample space for outdoor living and a beautiful view of Lake Maggiore.
Within the garden there is a 7.5 x 3.5-metre in-ground chlorinated swimming pool, built in 2016, a large courtyard with space for several vehicles, and a double carport, which could be enclosed and converted into a garage if required.
The annexe, already fitted with a kitchen and bathroom and equipped with a split-system air-conditioning unit with a heat pump, is a versatile space particularly well-suited for hosting guests.
There is also a separate room currently used as a gym, complete with a shower and washbasin, which serves as a changing room and ancillary facility for the swimming pool.
Technical features include radiator heating, a perimeter and volumetric alarm system, an electric gate, a motorised awning and double thermal insulation.
A property with authentic character, where the history of the ancient ‘ronco’ blends with generous outdoor spaces, a detached annexue and a splendid view of Lake Maggiore. The layout of the rooms and the presence of the swimming pool, annexue and ancillary facilities make it ideal both as a main residence and as a second home, whilst offering interesting possibilities for personalisation and development.
-
Tipo di proprietà
Villa
-
Piani
2
-
Anno di costruzione
1990
-
Prezzo/piede²
$276
Caratteristiche
- Giardino
- Piscina
- Vista sull'acqua
- Vista sulle montagne
- Vista sul lago
- Cucina aperta
- Centro Fitness / Palestra
- Alta quota
- Collina
Caratteristiche
Lot
- Vista panoramica / Scenica
- Vista sulle montagne
- Vista sull'acqua
- Collina
- Alta quota
- Vista sul lago
- Rinnovato
Interni
- Lavanderia
- Cucina aperta
- Centro Fitness / Palestra
Outdoor
- Balcone
- Parcheggio
- Piscina
- Spazio di vita all'aperto
- Cancello
- Pergola
- Giardino
Esplora la zona
Via Aronne Moroni, 30, 21023 Besozzo VA, Italy, Lombardia, Italia
Visualizza su Google Maps
Prezzo per sqft
Basso
Alto
Situata nella tranquilla e pittoresca località di Besozzo, questa proprietà offre una vita serena con un comodo accesso ai servizi essenziali. A pochi minuti di auto dal suggestivo Lago Maggiore, ideale per gli amanti della natura. Ben collegato a Milano e ai principali nodi di trasporto, la località offre sia un rifugio tranquillo che accessibilità alla vivace vita cittadina.
Ottieni luoghi vicini
Attrazioni
Scuole
Aeroporto di Milano-Malpensa
Aeroporto
32 min
Porto di Laveno Mombello
Porto / Marina
15 min
Stazione ferroviaria di Gallarate
Stazione ferroviaria
28 min
Lago Maggiore
All'aperto & Natura
10 min
Golf dei Laghi
Golf & Country Clubs
13 min
Isole Borromee
Cultura e Patrimonio
25 min
Scuola Europea di Varese
Scuola internazionale
22 min
Iscritto da 2 anni
Hai chiesto informazioni su questa proprietà
L'agente La contatterà al più presto
Pubblicato da
175
Annunci
2025
Iscritto
Prenota una visita con the agent
Scegli una data e indica se preferisci un tour virtuale o di persona con l’agente.
Data preferita
Tipo di tour
Ultimo aggiornamento
Settembre 29
Prima pubblicazione
Ottobre 29, 2025
Riferimento annuncio
VA-CARDANA-004
Proprietà simili nelle vicinanze
Nuovi annunci a Besozzo


Esplora più immobili in vendita
tipi di proprietà Besozzo, Lombardia, Italia
Besozzo, Lombardia, Italia ricerche popolari
- Proprietà immobiliari Vista Città a Besozzo, Lombardia, Italia
- Proprietà immobiliari Alta quota a Besozzo, Lombardia, Italia
- Proprietà immobiliari Collina a Besozzo, Lombardia, Italia
- Proprietà immobiliari Investimento immobiliare a Besozzo, Lombardia, Italia
- Proprietà immobiliari Moderno a Besozzo, Lombardia, Italia
- Proprietà immobiliari Nuove costruzioni a Besozzo, Lombardia, Italia
- Proprietà immobiliari con Bagno turco a Besozzo, Lombardia, Italia
- Proprietà immobiliari con Cucina aperta a Besozzo, Lombardia, Italia
Guide e storie correlate
La fiducia dei migliori broker del mondo
Gli agenti dietro le proprietà più straordinarie del mondo pubblicano su JamesEdition.
- Annunci di Sotheby's, Christie's, BARNES ed Engel & Völkers
- Ogni annuncio è verificato prima della pubblicazione
- Si metta in contatto diretto con agenti verificati
Continuando, accetta i nostri Termini e la nostra Informativa sulla privacy.