$3,091,763
Villa DI Nuova Costruzione Con Vista Panoramica Sul Lago Maggiore
- 3 Camere
- 3 Bagni
- 2,691 Sqft
- 19,914 Sqft lot
- Aggiornato: Aprile 14
- 9
Informazioni sulla proprietà
La descrizione è stata tradotta automaticamente.
La descrizione viene visualizzata nella lingua originale.
On the panoramic hill of Cardana di Besozzo we offer for sale a prestigious modern villa with swimming pool, completed in 2024. This exclusive residence is located in a privileged and panoramic position, in a residential and reserved area, just a few minutes from the centre of Besozzo and the main motorway connections leading to Lake Maggiore and the province of Varese. The construction of the vil
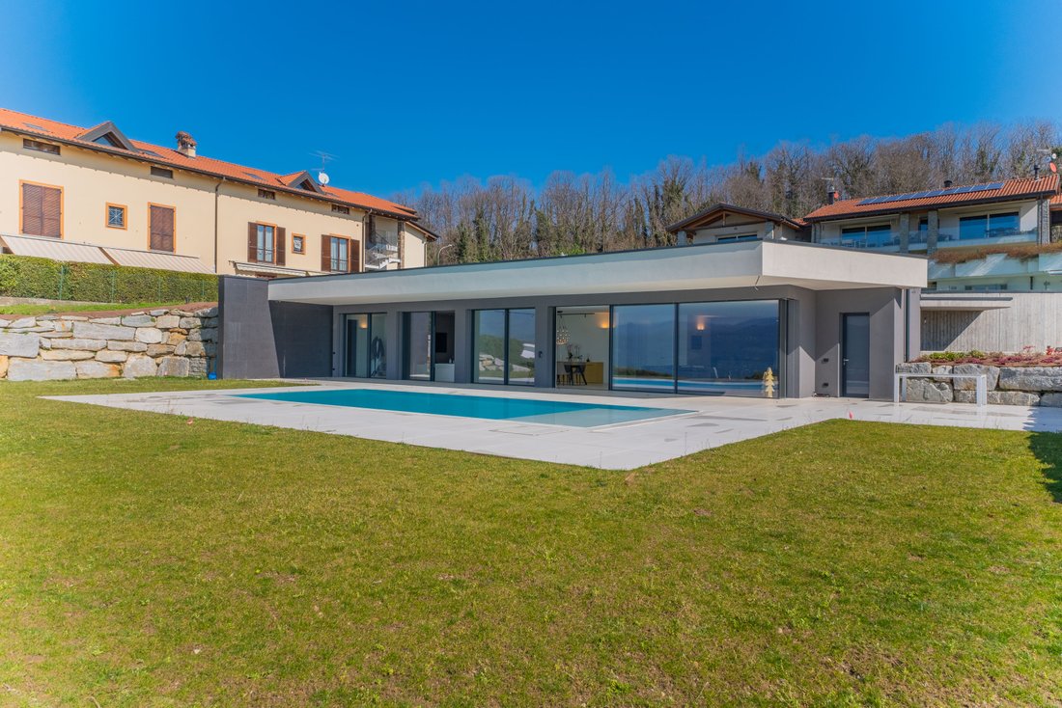
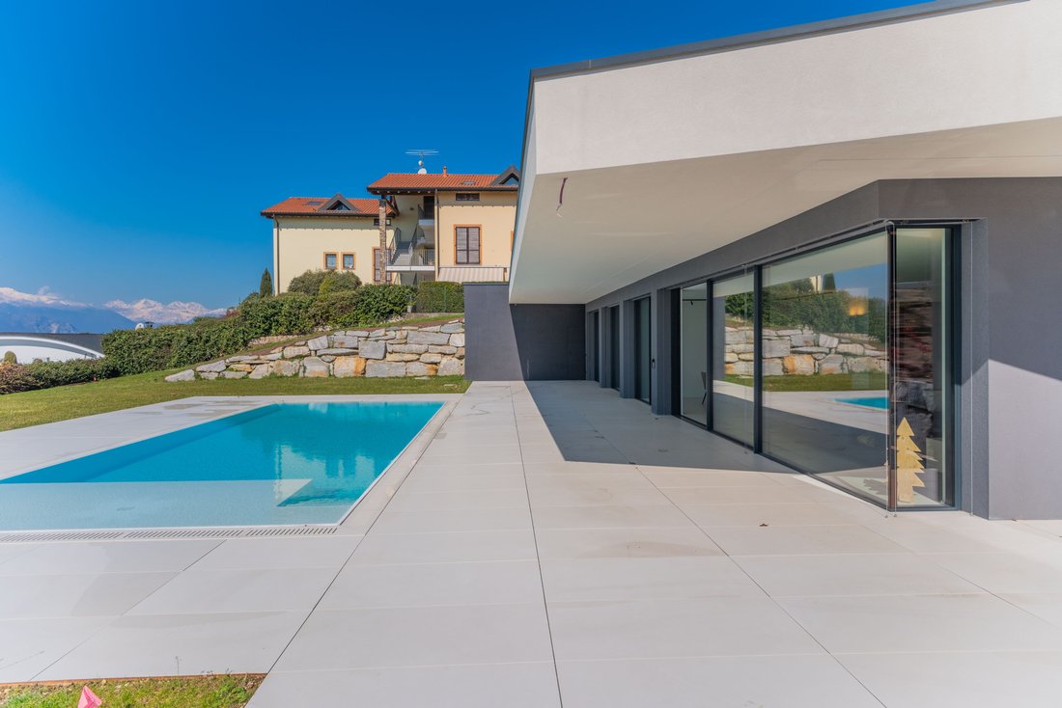
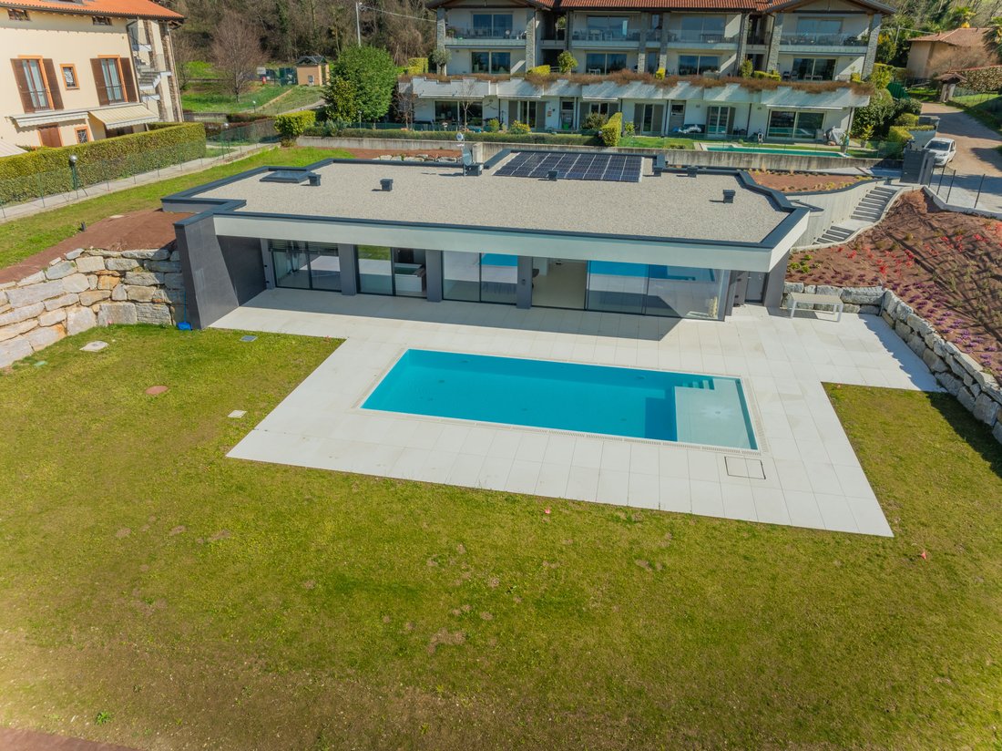
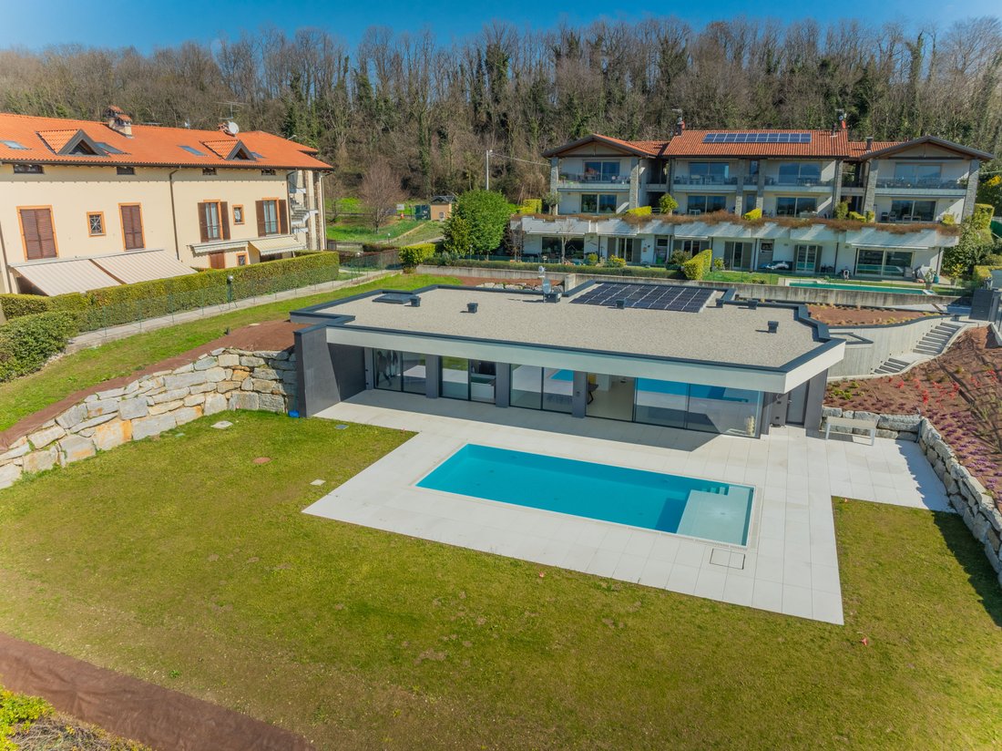
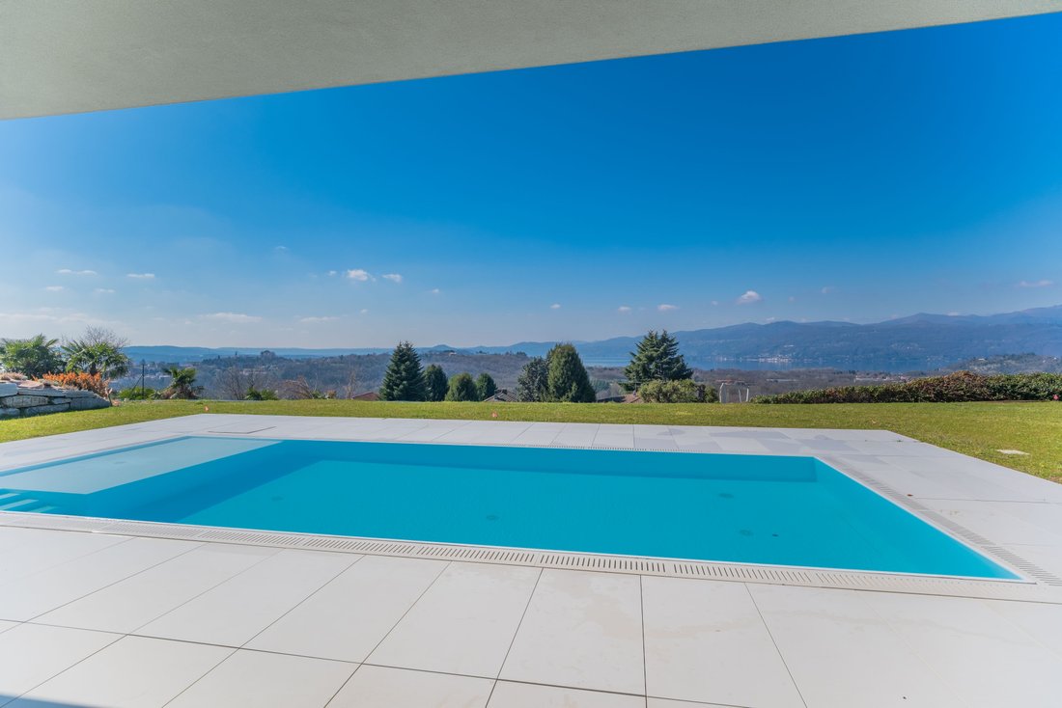
On the panoramic hill of Cardana di Besozzo we offer for sale a prestigious modern villa with swimming pool, completed in 2024. This exclusive residence is located in a privileged and panoramic position, in a residential and reserved area, just a few minutes from the centre of Besozzo and the main motorway connections leading to Lake Maggiore and the province of Varese. The construction of the villa, supervised by promising local architects, was completed in 2024. The property presents a modern and elegant style, boasting the use of high-performance materials such as Dekton, the villa’s undisputed protagonist. Dekton is an ultra-compact and innovative material composed of a mixture of glass, porcelain and quartz, offering extreme resistance to scratches, heat and stains. Its aesthetic refinement and exceptional durability guarantee timeless elegance and superior performance. In this project, Dekton was used for flooring, interior and exterior, a bonded façade, shower wall and washbasin in the master bathroom. The house is on one level, with a total area of approximately 250 metres. Inside, the villa houses a spacious and bright living area with an open kitchen with central island, living room and dining area. This large room has almost 10 linear metres of full-height glazing, which not only provides natural light and a view of the pool, greenery and Lake Maggiore, but also creates a fusion between indoor and outdoor spaces. The kitchen, made of fine materials and equipped with top-of-the-range appliances, has concealed doors and a hidden door leading to a spacious pantry with wine cellar, complete with connection for a washing machine. A spacious corridor, with made-to-measure built-in wardrobes, connects the living area to the sleeping area, where there are two bedrooms, a bathroom with shower, a wellness room with lake-view whirlpool tub and the master bedroom, also with a panoramic view of the lake, equipped with walk-in wardrobe and large en-suite bathroom with shower. The house is completed by a laundry room The large 50-square-metre garage has an electric overhead door and is directly connected to the house. From the garage there is access to the villa’s technical room; the pool’s technical room, on the other hand, is accessible via the courtyard, which can accommodate up to four cars. This exclusive dwelling is equipped with the most modern technologies and the best comforts, also aimed at energy saving, such as a 10 kWh photovoltaic system, condensation boiler, ceiling heating and air conditioning, controlled mechanical ventilation, triple-glazed metal window frames, burglar alarm system, insulation, under-floor cavity and cavity on the sides where the villa is against the ground. The perfectly manicured garden measures 1,850 square metres and contains an in-ground swimming pool from which one can enjoy a panoramic and incomparable view of Lake Maggiore.
-
Tipo di proprietà
Villa
-
Piani
1
-
Anno di costruzione
2024
-
Prezzo/piede²
$1,148
-
Emissioni
A
-
Consumo
A
Caratteristiche
- Giardino
- Piscina
- Garage
- Vista sull'acqua
- Vista sul lago
- Idromassaggio
- Moderno
- Vista sulle montagne
- Cabina armadio
Caratteristiche
Lot
- Vista panoramica / Scenica
- Vista sulle montagne
- Vista sull'acqua
- Privacy
- Alta quota
- Vista sul lago
- Nuove costruzioni
- Moderno
Interni
- Soffitto alto
- Aria condizionata
- Isola della cucina
- Idromassaggio
- Lavanderia
- Controsoffitti in pietra
- Cabina armadio
Outdoor
- Parcheggio
- Piscina
- Garage
- Pergola
- Giardino
Esplora la zona
Via Trento, 42, 21023 Besozzo VA, Italy, Lombardia, Italia
Visualizza su Google Maps
Prezzo per sqft
Basso
Alto
Situato nella pittoresca città di Besozzo, Via Trento offre uno stile di vita sereno con facile accesso alle splendide spiagge del Lago Maggiore e alle tranquille riserve naturali. Esplora boutique chic e ristoranti gourmet nelle vicinanze, o goditi sport acquatici e vela a Porto Valtravaglia. Con la vicinanza all’aeroporto di Milano-Malpensa e collegamenti rapidi con Milano culturale via treno, questa posizione offre il perfetto mix di relax e accessibilità urbana.
Ottieni luoghi vicini
Attrazioni
Scuole
Aeroporto di Milano-Malpensa
Aeroporto
33 min
Stazione ferroviaria di Besozzo
Stazione ferroviaria
5 min
Lago Maggiore
All'aperto e natura
15 min
Porto Valtravaglia
Porto / Marina
18 min
Scuola internazionale di Milano
Scuola internazionale
58 min
Iscritto da 2 anni
Hai chiesto informazioni su questa proprietà
L'agente La contatterà al più presto
Pubblicato da
175
Annunci
2025
Iscritto
Prenota una visita con the agent
Scegli una data e indica se preferisci un tour virtuale o di persona con l’agente.
Data preferita
Tipo di tour
Ultimo aggiornamento
Aprile 14
Prima pubblicazione
Aprile 15, 2025
Riferimento annuncio
VA-CARDANA-002
Proprietà simili nelle vicinanze
Nuovi annunci a Besozzo


Esplora più immobili in vendita
tipi di proprietà Besozzo, Lombardia, Italia
Besozzo, Lombardia, Italia ricerche popolari
- Proprietà immobiliari Vista Città a Besozzo, Lombardia, Italia
- Proprietà immobiliari Alta quota a Besozzo, Lombardia, Italia
- Proprietà immobiliari Collina a Besozzo, Lombardia, Italia
- Proprietà immobiliari Investimento immobiliare a Besozzo, Lombardia, Italia
- Proprietà immobiliari Moderno a Besozzo, Lombardia, Italia
- Proprietà immobiliari Nuove costruzioni a Besozzo, Lombardia, Italia
- Proprietà immobiliari con Bagno turco a Besozzo, Lombardia, Italia
- Proprietà immobiliari con Cucina aperta a Besozzo, Lombardia, Italia
Guide e storie correlate
La fiducia dei migliori broker del mondo
Gli agenti dietro le proprietà più straordinarie del mondo pubblicano su JamesEdition.
- Annunci di Sotheby's, Christie's, BARNES ed Engel & Völkers
- Ogni annuncio è verificato prima della pubblicazione
- Si metta in contatto diretto con agenti verificati
Continuando, accetta i nostri Termini e la nostra Informativa sulla privacy.