$698,827
Un'architettura Aperta Sul Giardino
- 3 Bagni
- 1,972 Sqft
- 13,541 Sqft lot
- Aggiornato: Novembre 9
Informazioni sulla proprietà
La descrizione è stata tradotta automaticamente.
La descrizione viene visualizzata nella lingua originale.
CONTEMPORARY HOUSE WITH POOL IN BESANÇON
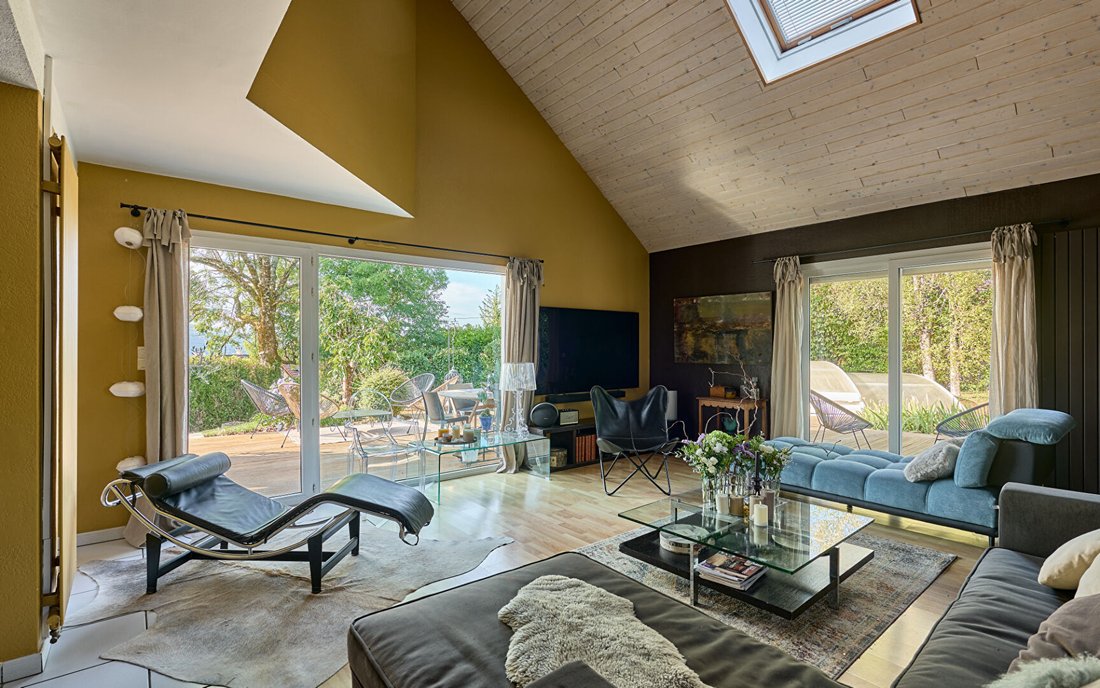
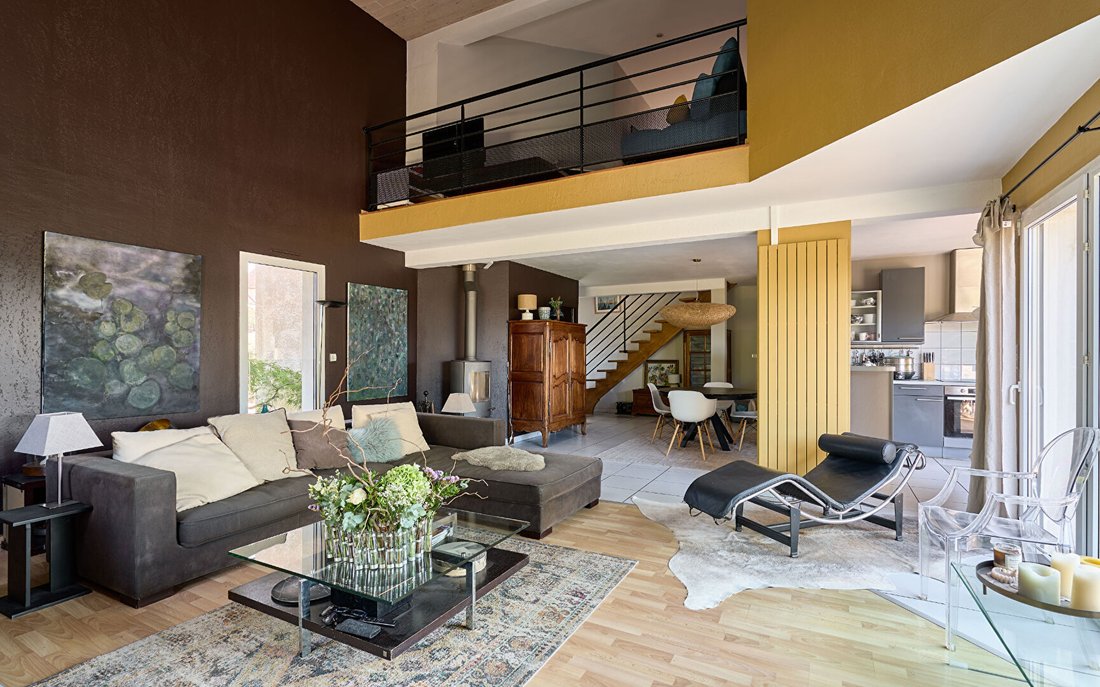
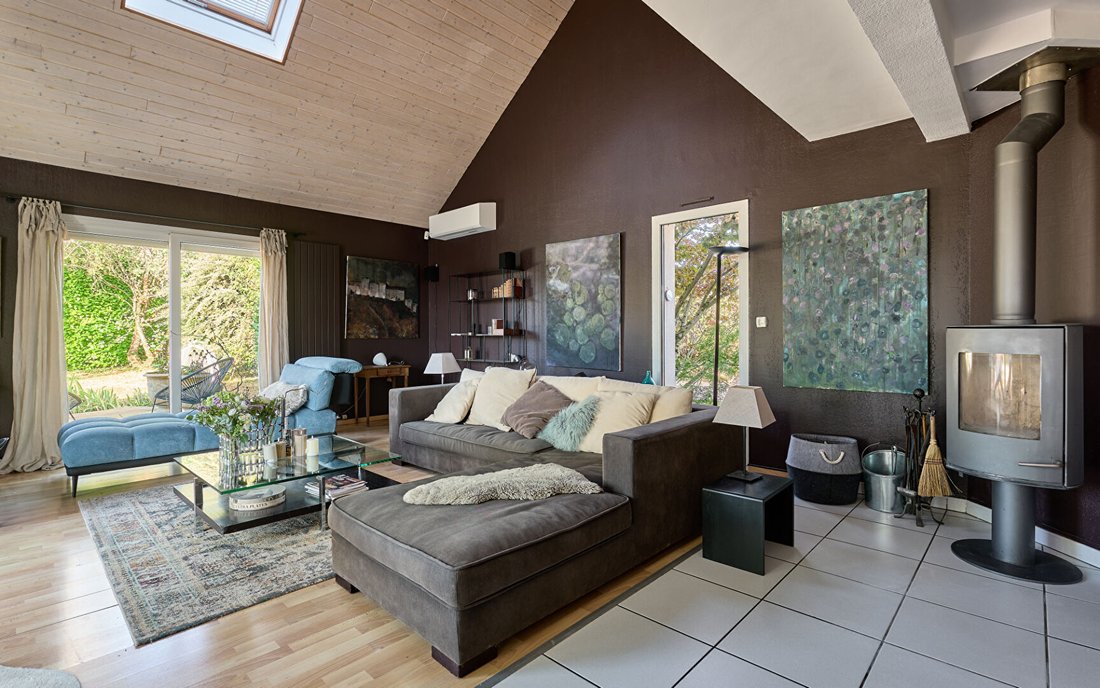
Located in the Tilleroyes area of Besançon, this 183 m² architect-designed house emphasizes spaciousness, light, and connection to the garden. The living area, featuring a high ceiling and an open mezzanine, extends to two terraces and a heated pool. Situated on a large landscaped and enclosed plot, the house also includes an independent apartment
Located in the Tilleroyes area of Besançon, this 183 m² architect-designed house emphasizes spaciousness, light, and connection to the garden. The living area, featuring a high ceiling and an open mezzanine, extends to two terraces and a heated pool. Situated on a large landscaped and enclosed plot, the house also includes an independent apartment
CONTEMPORARY HOUSE WITH POOL IN BESANÇON
Located in the Tilleroyes area of Besançon, this 183 m² architect-designed house emphasizes spaciousness, light, and connection to the garden. The living area, featuring a high ceiling and an open mezzanine, extends to two terraces and a heated pool. Situated on a large landscaped and enclosed plot, the house also includes an independent apartment with a veranda, providing a self-contained space for hosting, working, or other uses.
SPACIOUS, LIGHT-FILLED AREAS
Built in 1996, the house centers around a generously sized living room. Large openings bring in natural light and create a direct link to the terraces and garden. The high ceiling enhances the sense of space, partially extended by a mezzanine above. The equipped kitchen fits within this layout and includes a pantry. Wood adds warmth throughout, especially around the stove that complements the living spaces. Spread over three levels, the house is arranged to suit family life. A suite is located on the ground floor, while three bedrooms occupy the upper floor along with several bathrooms. The mezzanine provides an open area that can serve as an office, library, or cozy lounge. Adjacent to the house, an independent apartment is extended by a south-facing veranda. This space allows for hosting family or guests while maintaining their independence. It can also accommodate an office or professional activity.
THE GARDEN EXTENDING THE HOUSE
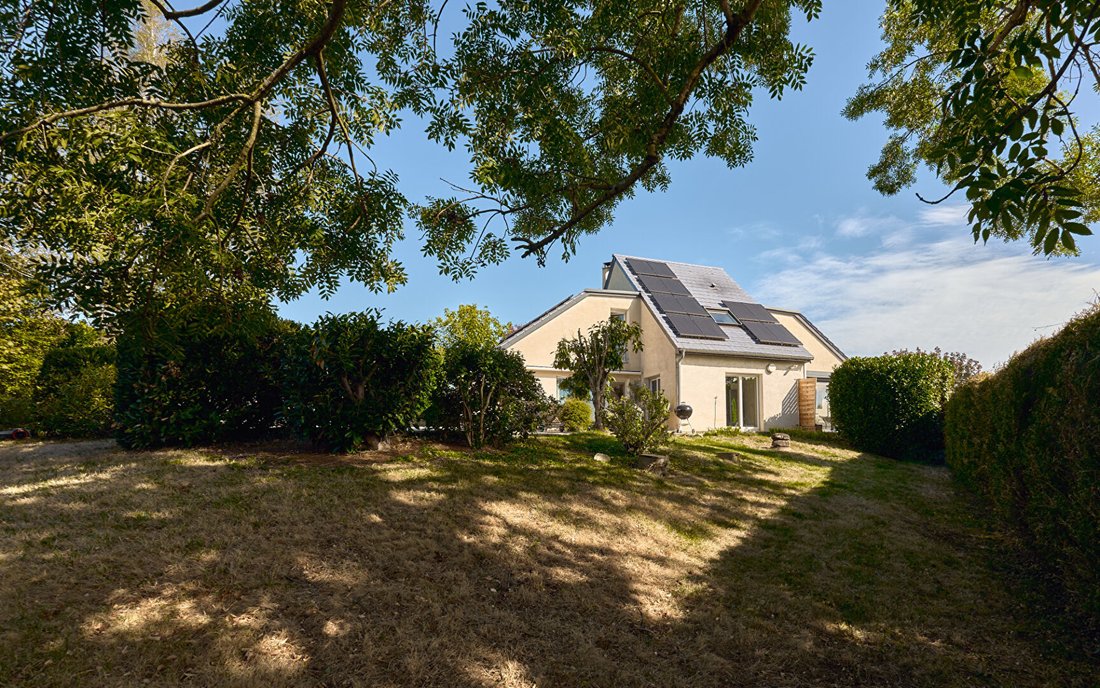
The living areas open onto two wooden terraces facing south and west. They create multiple outdoor spaces around the house, supporting activities throughout the day. The heated pool is positioned as a natural extension of these terraces. Surrounding it, the landscaped and wooded garden covers a fully enclosed 1,258 m² plot. Vegetation structures the views and creates distinct zones between the house, terraces, and pool. The property also includes a carport for two vehicles and several parking options within the grounds. Over the years, the house has undergone several technical upgrades. The roof has been redone. An air-to-air heat pump and solar panels have been installed. Air conditioning, a thermodynamic water heater, and a motorized gate complete the amenities.
A GREEN SETTING IN BESANÇON
The Tilleroyes area combines a green environment with the daily conveniences of Besançon. The Jean-Minjoz University Hospital, shops, and the Châteaufarine and Valentin commercial centers are quickly accessible, as are major traffic routes. The Besançon Franche-Comté TGV train station is about fifteen minutes away, and access to the A36 motorway is around ten minutes. Schools, middle schools, and high schools are also nearby. Trails and the Tilleroyes forest place the house in an area where nature remains present. The historic center of Besançon and the banks of the Doubs River can be reached within minutes. This location gives the property its balance: the spaciousness and garden of a family home, with city services close at hand.
AGENT’S PERSPECTIVE
What I love here is the feeling of space as soon as you enter the living area. The high ceiling, mezzanine, and large openings give the house a strong identity and draw the eye toward the terraces, garden, and pool. The independent apartment adds extra flexibility for hosting, working, or maintaining a separate space. A home designed for family life in a sought-after area of Besançon.
Fabien Grandjean
Sirine EL BEGGAR (EI) Commercial Agent - RSAC Number: - BESANCON.
Le informazioni sui rischi a cui è esposta questa proprietà sono disponibili sul sito web di Géorisques: https://www.georisques.gouv.fr/
Located in the Tilleroyes area of Besançon, this 183 m² architect-designed house emphasizes spaciousness, light, and connection to the garden. The living area, featuring a high ceiling and an open mezzanine, extends to two terraces and a heated pool. Situated on a large landscaped and enclosed plot, the house also includes an independent apartment with a veranda, providing a self-contained space for hosting, working, or other uses.
SPACIOUS, LIGHT-FILLED AREAS
Built in 1996, the house centers around a generously sized living room. Large openings bring in natural light and create a direct link to the terraces and garden. The high ceiling enhances the sense of space, partially extended by a mezzanine above. The equipped kitchen fits within this layout and includes a pantry. Wood adds warmth throughout, especially around the stove that complements the living spaces. Spread over three levels, the house is arranged to suit family life. A suite is located on the ground floor, while three bedrooms occupy the upper floor along with several bathrooms. The mezzanine provides an open area that can serve as an office, library, or cozy lounge. Adjacent to the house, an independent apartment is extended by a south-facing veranda. This space allows for hosting family or guests while maintaining their independence. It can also accommodate an office or professional activity.
THE GARDEN EXTENDING THE HOUSE
The living areas open onto two wooden terraces facing south and west. They create multiple outdoor spaces around the house, supporting activities throughout the day. The heated pool is positioned as a natural extension of these terraces. Surrounding it, the landscaped and wooded garden covers a fully enclosed 1,258 m² plot. Vegetation structures the views and creates distinct zones between the house, terraces, and pool. The property also includes a carport for two vehicles and several parking options within the grounds. Over the years, the house has undergone several technical upgrades. The roof has been redone. An air-to-air heat pump and solar panels have been installed. Air conditioning, a thermodynamic water heater, and a motorized gate complete the amenities.
A GREEN SETTING IN BESANÇON
The Tilleroyes area combines a green environment with the daily conveniences of Besançon. The Jean-Minjoz University Hospital, shops, and the Châteaufarine and Valentin commercial centers are quickly accessible, as are major traffic routes. The Besançon Franche-Comté TGV train station is about fifteen minutes away, and access to the A36 motorway is around ten minutes. Schools, middle schools, and high schools are also nearby. Trails and the Tilleroyes forest place the house in an area where nature remains present. The historic center of Besançon and the banks of the Doubs River can be reached within minutes. This location gives the property its balance: the spaciousness and garden of a family home, with city services close at hand.
AGENT’S PERSPECTIVE
What I love here is the feeling of space as soon as you enter the living area. The high ceiling, mezzanine, and large openings give the house a strong identity and draw the eye toward the terraces, garden, and pool. The independent apartment adds extra flexibility for hosting, working, or maintaining a separate space. A home designed for family life in a sought-after area of Besançon.
Fabien Grandjean
Sirine EL BEGGAR (EI) Commercial Agent - RSAC Number: - BESANCON.
Le informazioni sui rischi a cui è esposta questa proprietà sono disponibili sul sito web di Géorisques: https://www.georisques.gouv.fr/
-
Tipo di proprietà
Villa
-
Anno di costruzione
1996
-
Prezzo/piede²
$354
Caratteristiche
Esplora la zona
Tilleroyes, Besançon, Francia
Visualizza su Google Maps
Prezzo per sqft
Basso
Alto
Iscritto da 1 anno
Hai chiesto informazioni su questa proprietà
L'agente La contatterà al più presto
Pubblicato da
72
Annunci
2025
Iscritto
Prenota una visita con the agent
Scegli una data e indica se preferisci un tour virtuale o di persona con l’agente.
Data preferita
Tipo di tour
Ultimo aggiornamento
Novembre 9
Prima pubblicazione
Novembre 9
Riferimento annuncio
1745
La fiducia dei migliori broker del mondo
Gli agenti dietro le proprietà più straordinarie del mondo pubblicano su JamesEdition.
- Annunci di Sotheby's, Christie's, BARNES ed Engel & Völkers
- Ogni annuncio è verificato prima della pubblicazione
- Si metta in contatto diretto con agenti verificati
Continuando, accetta i nostri Termini e la nostra Informativa sulla privacy.