$1,221,681
Une Demeure Ancienne Dans La Confidentialité D'un Parc Arboré
- 4 Camere
- 2 Bagni
- 3,402 Sqft
- 6.13 Ac lot
- Aggiornato: Ottobre 23
- 1
Informazioni sulla proprietà
La descrizione è stata tradotta automaticamente.
La descrizione viene visualizzata nella lingua originale.
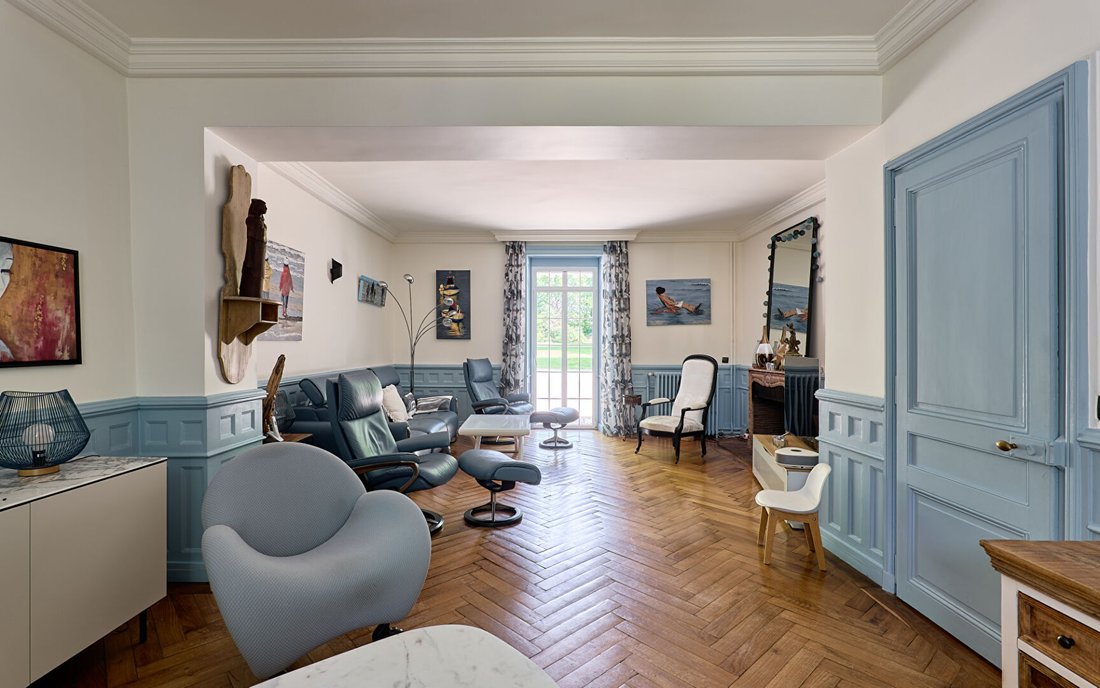
AN ANCIENT RESIDENCE IN THE PRIVACY OF A WOODED PARK MASTER HOUSE AT THE GATES OF BESANÇON Just minutes from Besançon, this historic property reveals a rare ensemble behind its walls, consisting of a 19th-century master house, a renovated guest house, and a second independent house to be reinvented. Set on over two hectares of wooded land, the stone facades, gravel paths, and vegetation create a p
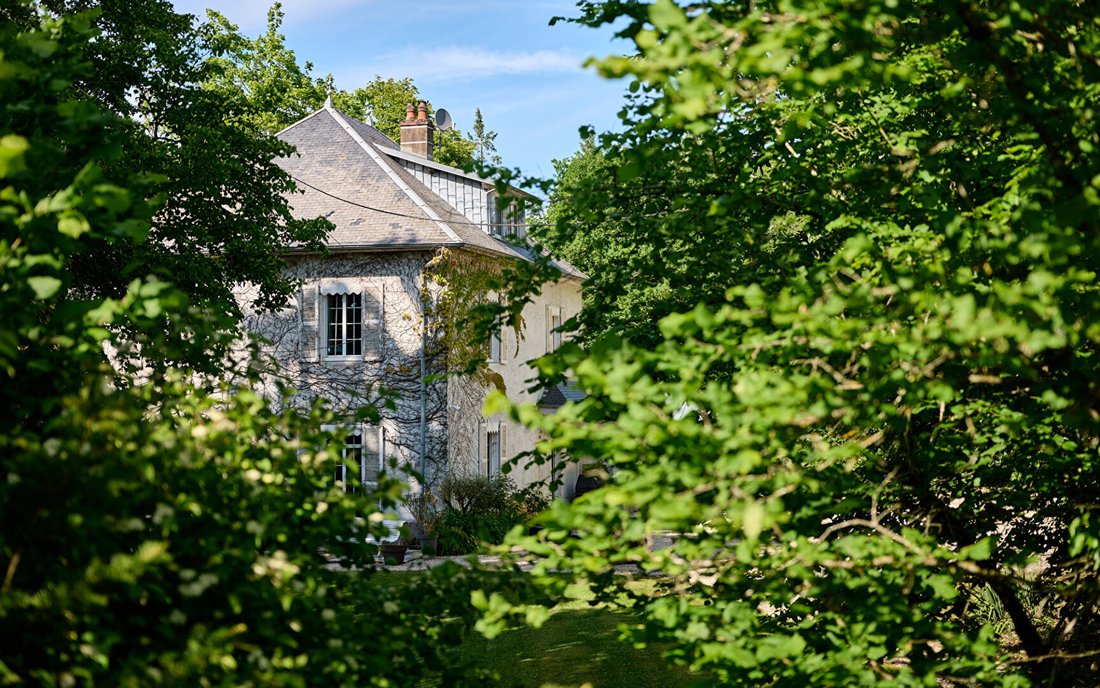
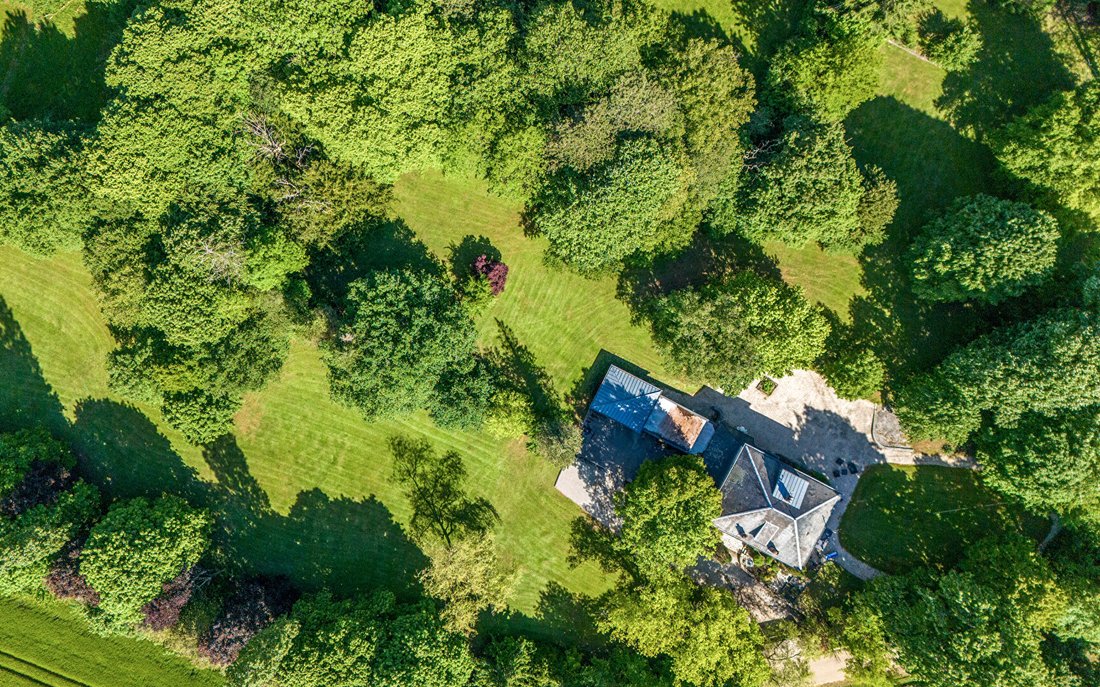
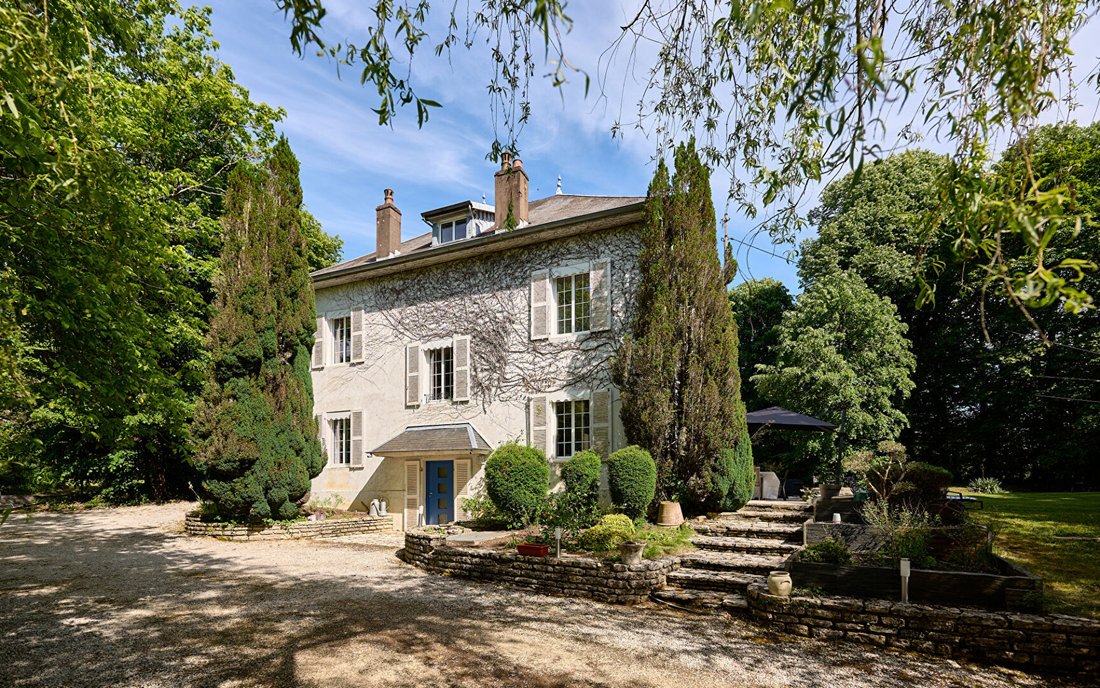
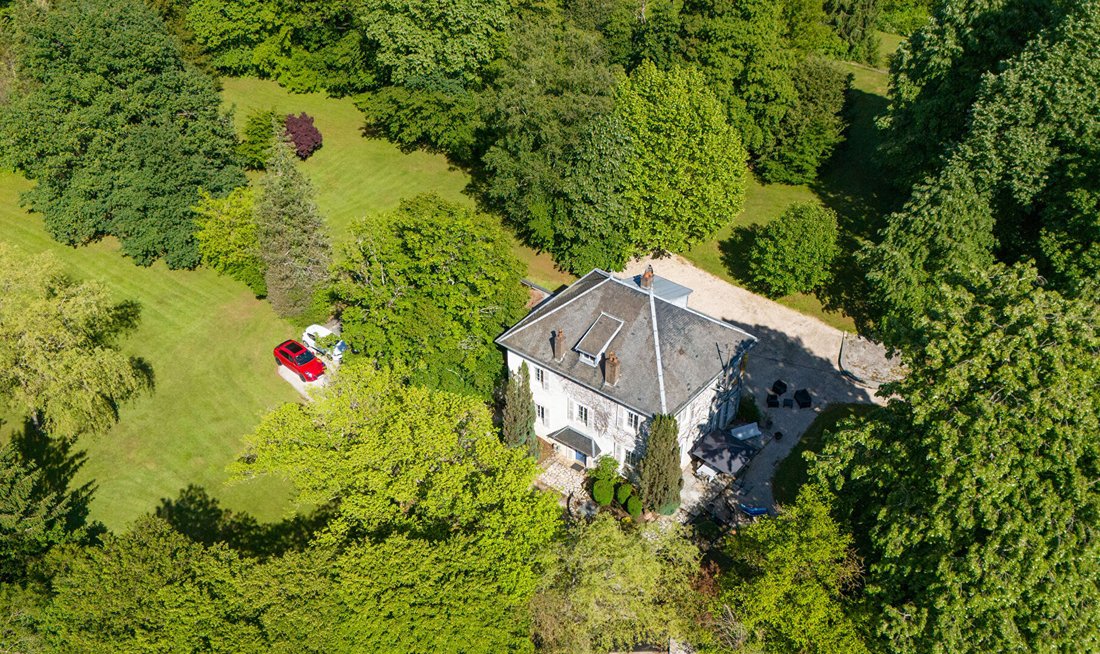
AN ANCIENT RESIDENCE IN THE PRIVACY OF A WOODED PARK MASTER HOUSE AT THE GATES OF BESANÇON Just minutes from Besançon, this historic property reveals a rare ensemble behind its walls, consisting of a 19th-century master house, a renovated guest house, and a second independent house to be reinvented. Set on over two hectares of wooded land, the stone facades, gravel paths, and vegetation create a place filled with calm, light, and a sense of legacy. A WALLED PROPERTY AT THE GATES OF BESANÇON From the dead-end street, the property discreetly appears behind its gates and century-old trees. The estate immediately conveys a rare sense of space in Greater Besançon, balancing preserved countryside with quick access to shops, schools, and main roads. The master house, built at the end of the 19th century, complements a fully renovated guest house and a second independent building currently used as storage. The layout of the estate allows for an extended family life, spaces for hosting, or additional uses over time. Surrounding the buildings, the landscaped park unfolds with gentle slopes, hedges, mature trees, and views of the surrounding nature. A deeply residential place, designed to live in the space as much as to breathe. INTERIORS BETWEEN ANCIENT ELEGANCE AND MODERN COMFORT The main house offers about 190 m² spread over three levels. The volumes retain the spirit of old bourgeois homes: high ceilings, moldings, woodwork, wall niches, solid wood floors, and a wooden staircase connecting the floors. Light fills the reception rooms and living spaces oriented towards greenery and natural surroundings. The separate kitchen, centered around an island and marble countertops, extends this atmosphere of a lived-in family home. Old materials blend with discreet contemporary touches. Geothermal heating, aluminum double-glazed windows, and technical equipment provide modern comfort without altering the identity of the place. Additionally, the guest house offers an independent space over two levels, while garages, carports, cellars, and workshops multiply possibilities. A PLACE TO LIVE, HOST, AND EVOLVE The uniqueness of this property lies as much in its location as in its composition. Few estates offer over two hectares of private land just minutes from Besançon and the Auxons TGV station. The second independent house naturally opens the door to various projects: family accommodation, professional space, caretaker’s house, or future additional dwelling after renovation. The whole maintains a sense of privacy without isolation, striking a sought-after balance between urban life and natural breathing space. A property designed for those seeking more than a house: a territory to live in sustainably. AGENCY’S OPINION This property has a unique presence in the Besançon landscape. The park, the various buildings, and the architecture of the master house form a rare ensemble, capable of hosting both a large family life and a broader legacy project. Maryline JEANNIN (EI) Commercial Agent - RSAC Number: - .
Le informazioni sui rischi a cui è esposta questa proprietà sono disponibili sul sito web di Géorisques: https://www.georisques.gouv.fr/
Le informazioni sui rischi a cui è esposta questa proprietà sono disponibili sul sito web di Géorisques: https://www.georisques.gouv.fr/
-
Tipo di proprietà
Villa
-
Anno di costruzione
1890
-
Prezzo/piede²
$359
Esplora la zona
Iscritto da 1 anno
Hai chiesto informazioni su questa proprietà
L'agente La contatterà al più presto
Pubblicato da
71
Annunci
2025
Iscritto
Prenota una visita con the agent
Scegli una data e indica se preferisci un tour virtuale o di persona con l’agente.
Data preferita
Tipo di tour
Ultimo aggiornamento
Ottobre 23
Prima pubblicazione
Giugno 4
Riferimento annuncio
1551
La fiducia dei migliori broker del mondo
Gli agenti dietro le proprietà più straordinarie del mondo pubblicano su JamesEdition.
- Annunci di Sotheby's, Christie's, BARNES ed Engel & Völkers
- Ogni annuncio è verificato prima della pubblicazione
- Si metta in contatto diretto con agenti verificati
Continuando, accetta i nostri Termini e la nostra Informativa sulla privacy.