$1,269,926
Casa Besançon
- 6,089 Sqft
- 19,365 Sqft lot
- Aggiornato: Marzo 31
Informazioni sulla proprietà
La descrizione è stata tradotta automaticamente.
La descrizione viene visualizzata nella lingua originale.
Unique real estate ensemble composed of two completely independent houses, offering remarkable potential for a family, professional, or [hidden information] project.
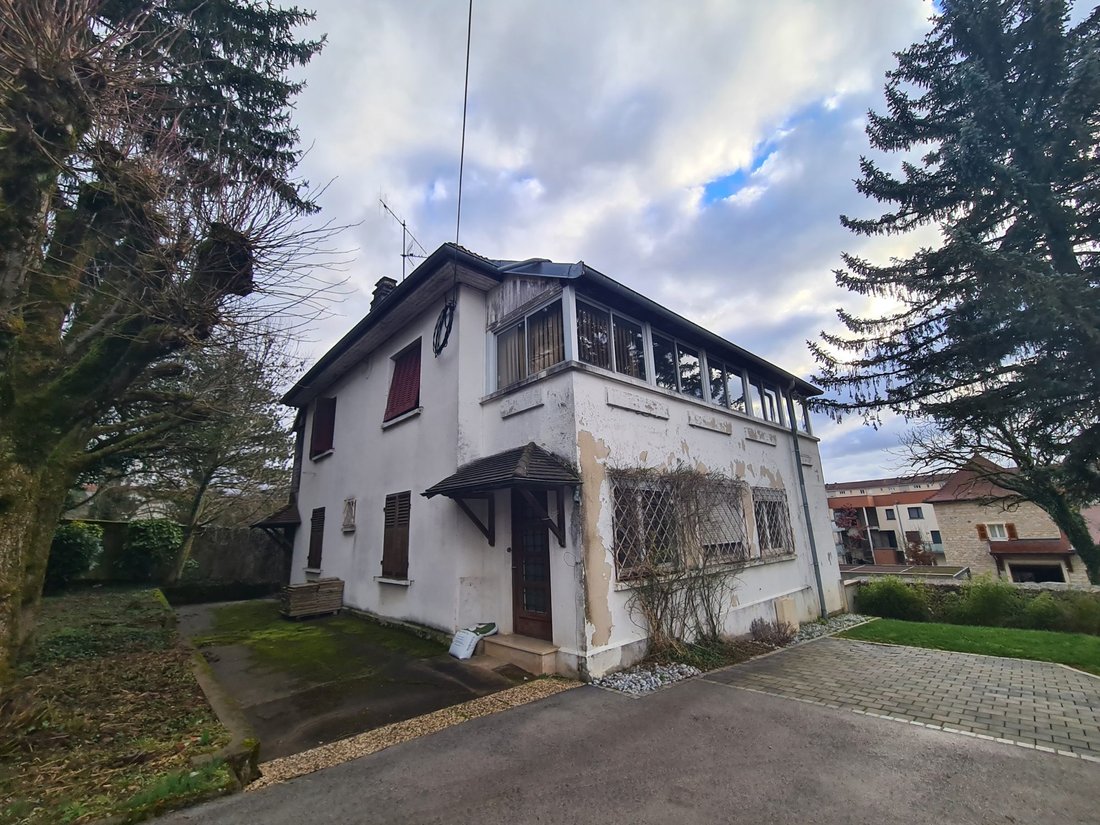
The property first includes a characterful 1930s house with 208 m² of living space spread over two levels and six rooms. Fully in need of renovation, it provides an ideal base for an ambitious rehabilitation project. Its vint
The property first includes a characterful 1930s house with 208 m² of living space spread over two levels and six rooms. Fully in need of renovation, it provides an ideal base for an ambitious rehabilitation project. Its vint
Unique real estate ensemble composed of two completely independent houses, offering remarkable potential for a family, professional, or [hidden information] project.
The property first includes a characterful 1930s house with 208 m² of living space spread over two levels and six rooms. Fully in need of renovation, it provides an ideal base for an ambitious rehabilitation project. Its vintage charm, interesting volumes, and numerous layout possibilities allow for envisioning an elegant secondary residence, guest house, offices, or a rental investment after [hidden information].
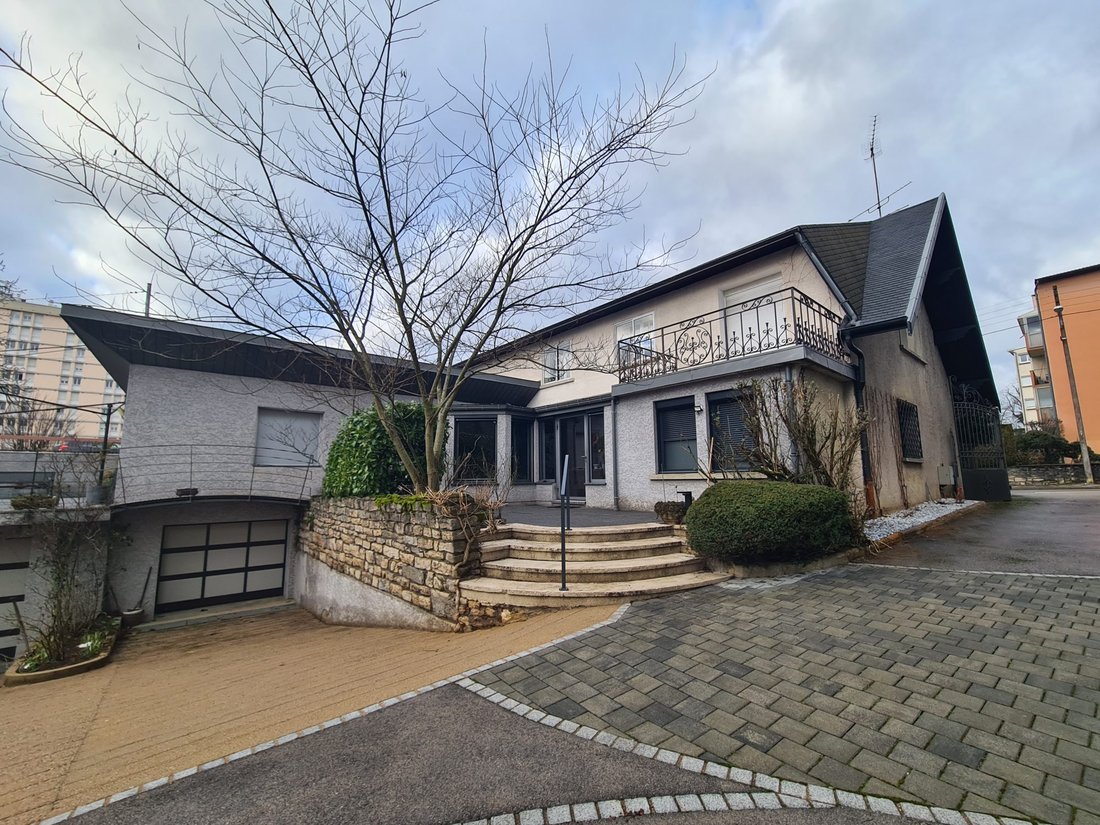
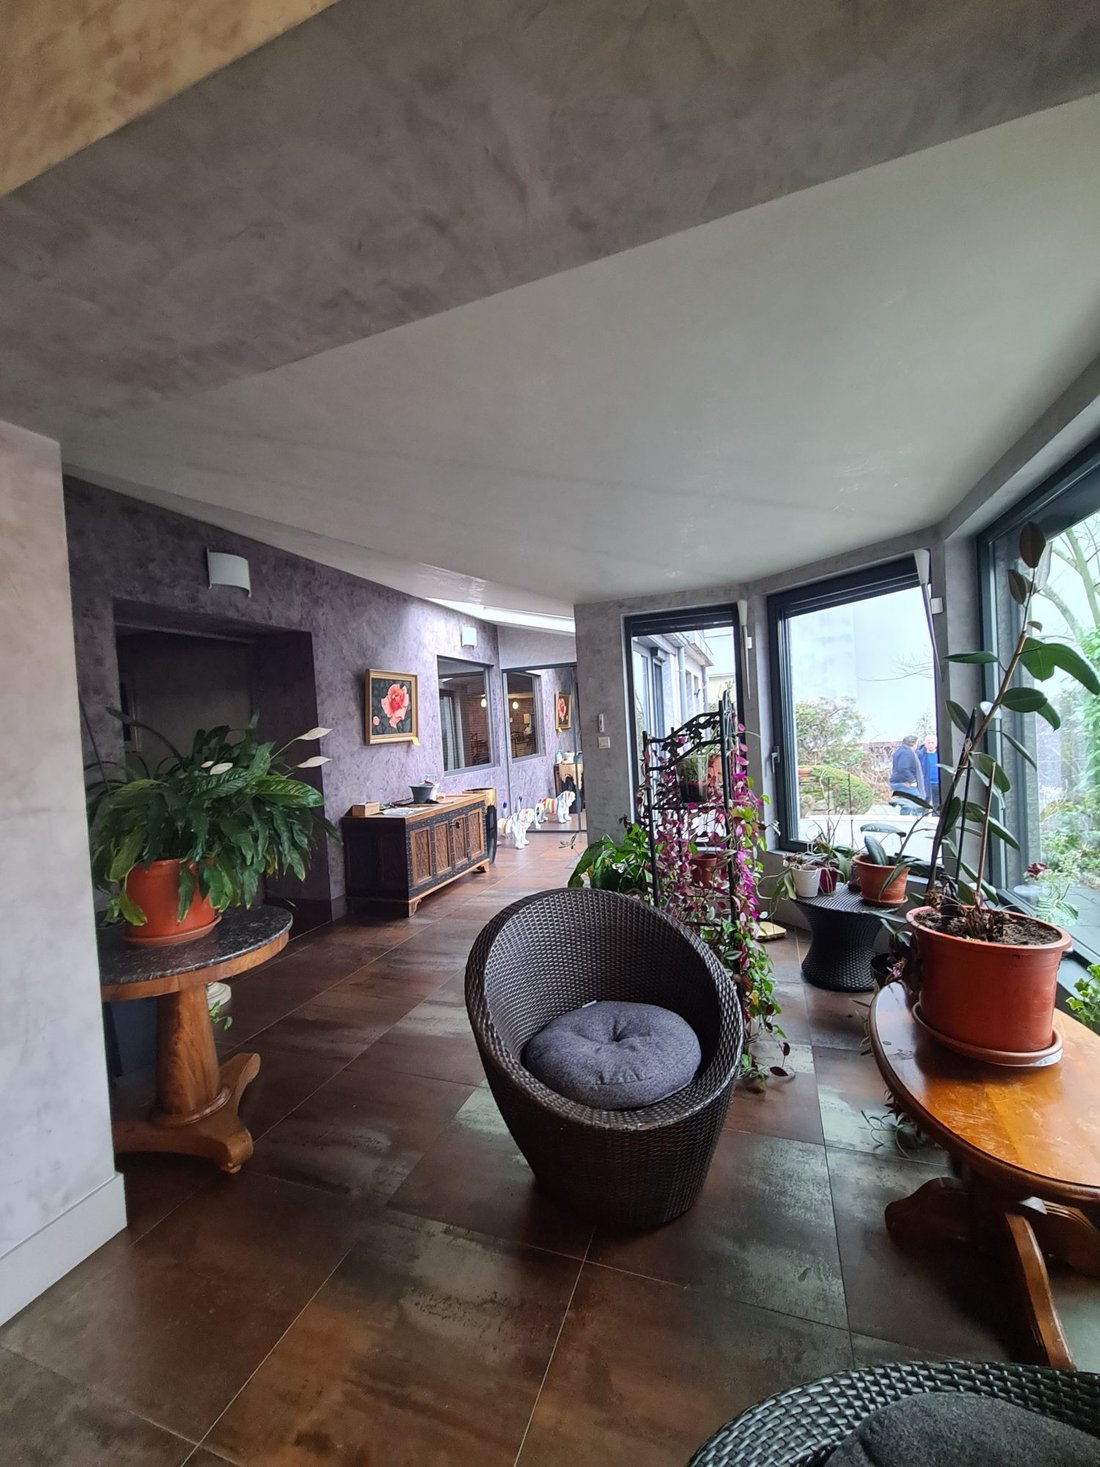
The main house, on the other hand, offers 357 m² with generous volumes and abundant natural light. Built in 1970 and later extended with a contemporary addition about ten years ago, it now provides a spacious and comfortable living environment blending original architecture with modernity. From the entrance, large southeast-facing openings let in plenty of natural light and extend the spaces onto a vast terrace.
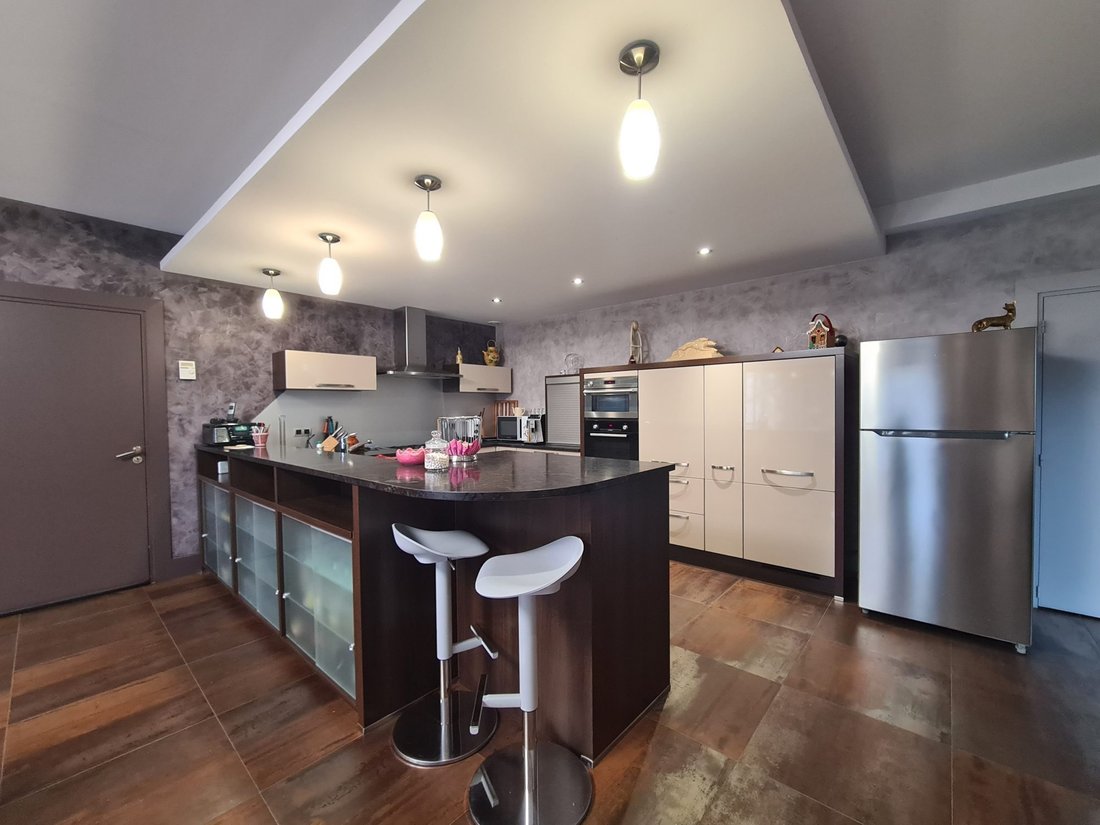
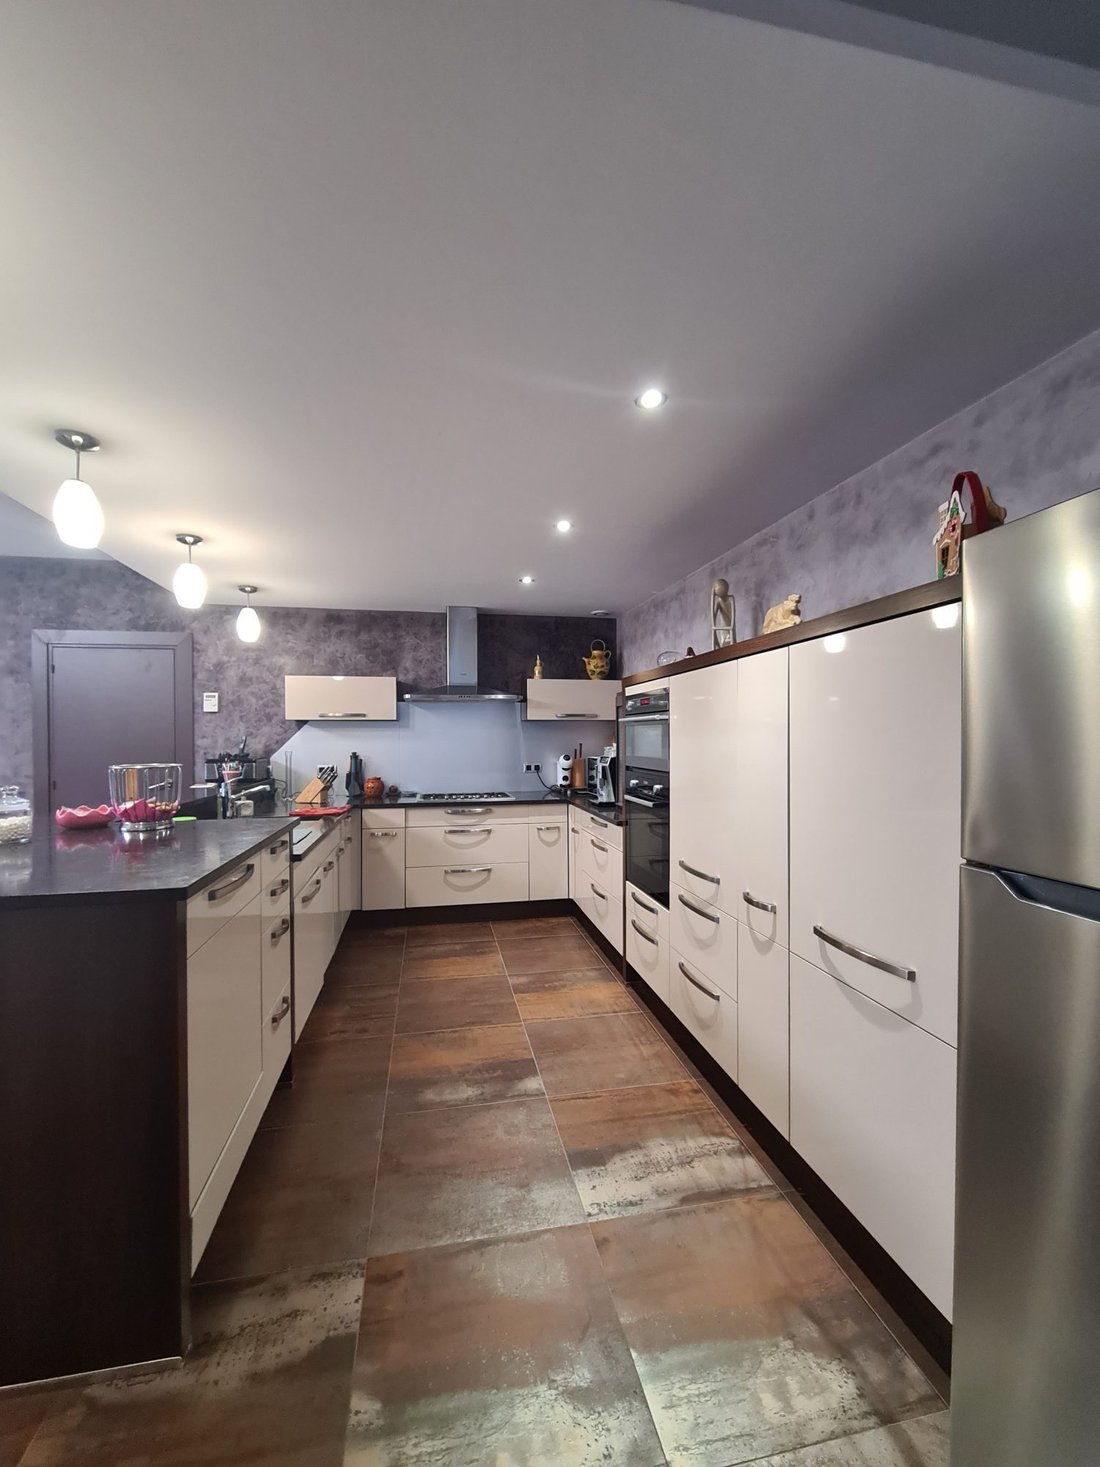
The ground floor is organized around a beautiful reception area combining dining room and open kitchen with high-quality finishes, complemented by a functional back kitchen with storage and boiler room. This level also includes a living room, a second living area, a master suite, a bedroom, an office, a shower room, and separate toilets.
Upstairs, a second suite accessible from the office features a balcony with an unobstructed view of the property.
An independent level, accessible via an external staircase, offers three apartments to refresh measuring 30.77 m², 40.43 m², and 32.51 m², perfect for generating rental income, developing a professional activity, or housing family and close ones independently.
The full basement allows parking for three vehicles and includes a cellar, a workshop, a laundry room, and large storage spaces.
The outdoor areas greatly enhance the property’s appeal with an access gate, a large terrace ideal for receptions, and a pétanque court, creating a friendly and well-maintained setting.
This rare property is suitable both for a family wishing to combine a main residence with a complementary project and for an investor seeking a high-potential ensemble of [hidden information].
Fees included amount to 4.17% VAT payable by the buyer. Price excluding fees: €1,056,000.
Energy class D, Climate class C.
Estimated annual energy expenses for standard use: between €5,360.00 and €7,330.00 for the years 2021, 2022, and 2023 (subscriptions included).
Information on risks to which this property is exposed is available on the Géorisques website: [hidden information].
Le informazioni sui rischi a cui è esposta questa proprietà sono disponibili sul sito web di Géorisques: https://www.georisques.gouv.fr/
The property first includes a characterful 1930s house with 208 m² of living space spread over two levels and six rooms. Fully in need of renovation, it provides an ideal base for an ambitious rehabilitation project. Its vintage charm, interesting volumes, and numerous layout possibilities allow for envisioning an elegant secondary residence, guest house, offices, or a rental investment after [hidden information].
The main house, on the other hand, offers 357 m² with generous volumes and abundant natural light. Built in 1970 and later extended with a contemporary addition about ten years ago, it now provides a spacious and comfortable living environment blending original architecture with modernity. From the entrance, large southeast-facing openings let in plenty of natural light and extend the spaces onto a vast terrace.
The ground floor is organized around a beautiful reception area combining dining room and open kitchen with high-quality finishes, complemented by a functional back kitchen with storage and boiler room. This level also includes a living room, a second living area, a master suite, a bedroom, an office, a shower room, and separate toilets.
Upstairs, a second suite accessible from the office features a balcony with an unobstructed view of the property.
An independent level, accessible via an external staircase, offers three apartments to refresh measuring 30.77 m², 40.43 m², and 32.51 m², perfect for generating rental income, developing a professional activity, or housing family and close ones independently.
The full basement allows parking for three vehicles and includes a cellar, a workshop, a laundry room, and large storage spaces.
The outdoor areas greatly enhance the property’s appeal with an access gate, a large terrace ideal for receptions, and a pétanque court, creating a friendly and well-maintained setting.
This rare property is suitable both for a family wishing to combine a main residence with a complementary project and for an investor seeking a high-potential ensemble of [hidden information].
Fees included amount to 4.17% VAT payable by the buyer. Price excluding fees: €1,056,000.
Energy class D, Climate class C.
Estimated annual energy expenses for standard use: between €5,360.00 and €7,330.00 for the years 2021, 2022, and 2023 (subscriptions included).
Information on risks to which this property is exposed is available on the Géorisques website: [hidden information].
Le informazioni sui rischi a cui è esposta questa proprietà sono disponibili sul sito web di Géorisques: https://www.georisques.gouv.fr/
-
Tipo di proprietà
Casa
-
Anno di costruzione
1970
-
Prezzo/piede²
$208
-
Consumo
D
Esplora la zona
Besançon, 25000, France
Visualizza su Google Maps
Prezzo per sqft
Basso
Alto
Iscritto da 2 anni
Hai chiesto informazioni su questa proprietà
L'agente La contatterà al più presto
Pubblicato da
4
Annunci
2024
Iscritto
Prenota una visita con the agent
Scegli una data e indica se preferisci un tour virtuale o di persona con l’agente.
Data preferita
Tipo di tour
Ultimo aggiornamento
Marzo 31
Prima pubblicazione
Feb 12
Riferimento annuncio
VM2289-25014
La fiducia dei migliori broker del mondo
Gli agenti dietro le proprietà più straordinarie del mondo pubblicano su JamesEdition.
- Annunci di Sotheby's, Christie's, BARNES ed Engel & Völkers
- Ogni annuncio è verificato prima della pubblicazione
- Si metta in contatto diretto con agenti verificati
Continuando, accetta i nostri Termini e la nostra Informativa sulla privacy.