
$850,000
4 Camere Da Letto Unifamiliare Indipendente
- 4 Camere
- 4 Bagni
- 4,338 Sqft
- 6.06 Ac lot
- Aggiornato: Ieri
- MLS#VACL2006946
Informazioni sulla proprietà
La descrizione è stata tradotta automaticamente.
La descrizione viene visualizzata nella lingua originale.
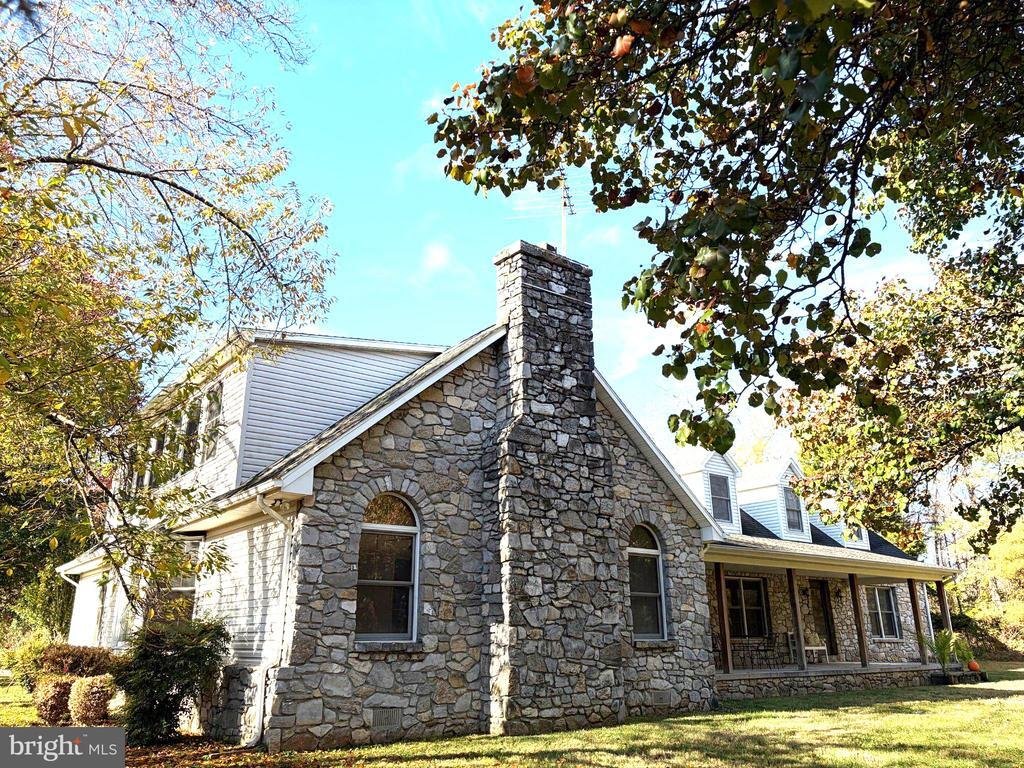
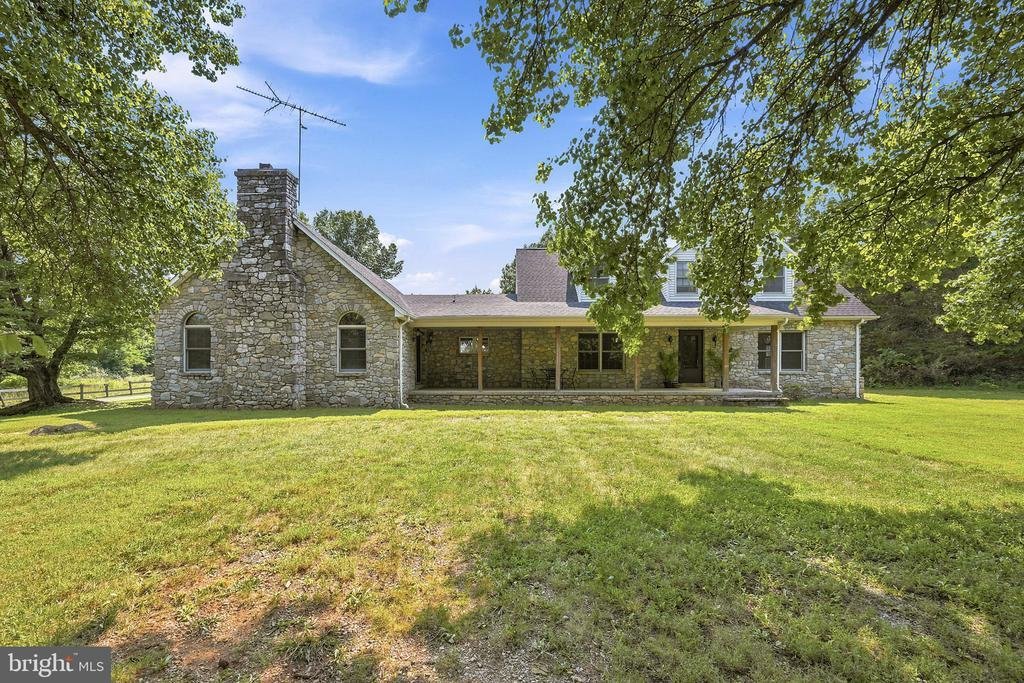
Welcome to ”Stoneland.” The price of this rural estate with over 4,300 sq. ft. on 6.06 pastoral acres will make adding your updates very affordable. Are you looking for your chance to own a Country Cape Cod constructed with the best materials, including its largely stone exterior featuring stones from the family farm? Privately located but close to all that Clarke County and Berryville have to off
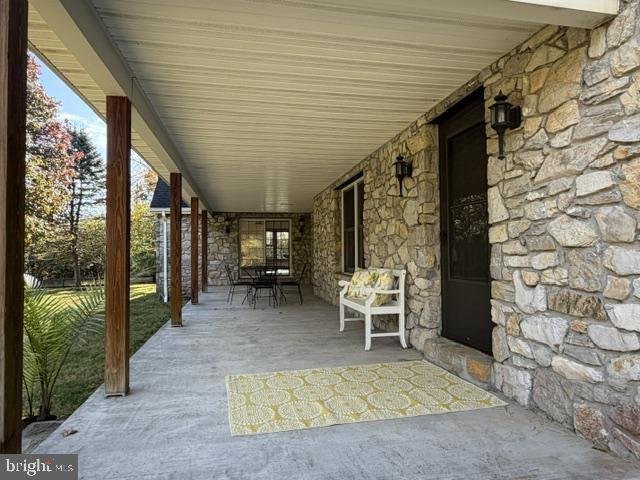
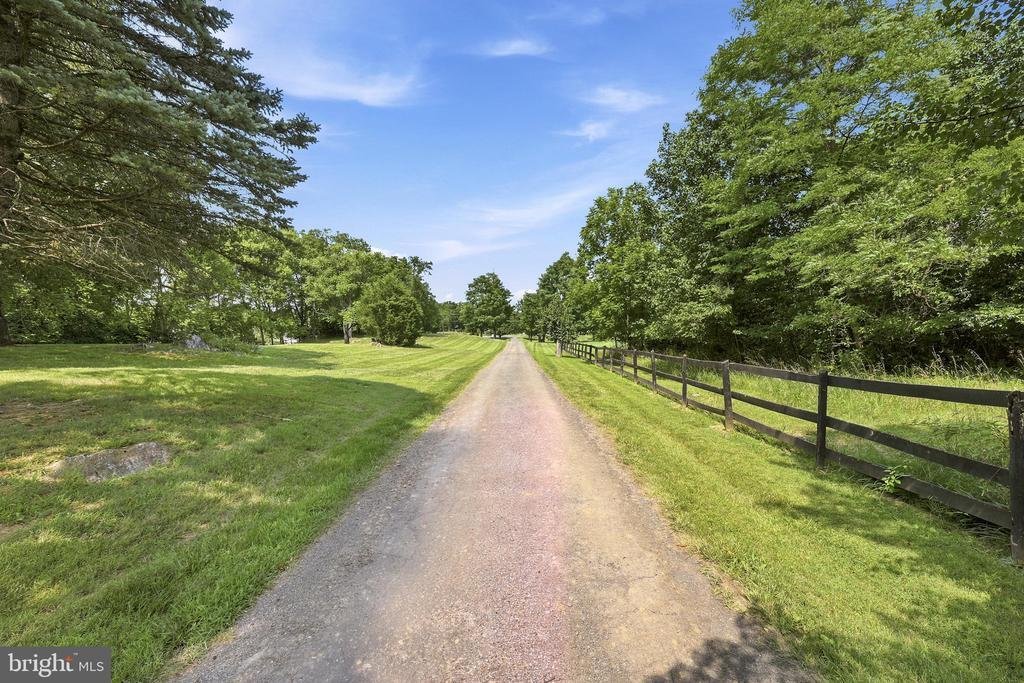
Welcome to ”Stoneland.” The price of this rural estate with over 4,300 sq. ft. on 6.06 pastoral acres will make adding your updates very affordable. Are you looking for your chance to own a Country Cape Cod constructed with the best materials, including its largely stone exterior featuring stones from the family farm? Privately located but close to all that Clarke County and Berryville have to offer, this is a great location for any stage of life. Being less than 45 minutes from Dulles and 30 minutes from Leesburg makes commuting a breeze. Work remotely? This is the perfect location. Winchester, VA, is only 10 minutes away and is both a historic and modern small city that has everything a Southern town can offer. Clarke County has wineries, breweries, a cultural center, the Appalachian Trail, the Shenandoah River, museums, and the Blue Ridge Mountains, and it is a history lover’s dream. The surrounding area will change little, as Clarke County has strict zoning designed to keep the area rural. The roof, two of the HVAC systems, and one of the water heaters have recently been replaced. The interior has been completely painted, and new LVP flooring and some new carpeting have just been installed. With some updates to the kitchen and certain bath fixtures, this home will shine. It was constructed with attention to detail. This is evident in the solid hardwood doors, rooms with gleaming hardwood floors, wood trim around the windows and doors, and the formal staircase. Priced at $890,000, you will be able to customize it to your own taste and lifestyle without fear about future resale. The main level has all of the rooms one needs without having to go upstairs. The two upstairs wings add private bedroom space and private baths for guests or family members. The home’s large main-level primary bedroom has two walk-in closets and a primary bathroom with a new walk-in shower featuring tasteful ceramic tile accents. The formal living room has gleaming hardwood floors and a mantel from the owner’s childhood home. There is a large formal dining room that connects to a bright and cheerful breakfast room with a bay window. The kitchen has plenty of original cabinets that would shine with new granite or quartz countertops and updated appliances. Off the large back porch, the rear hallway includes a large laundry room with a sink and a newer half bath located directly off the family room. The family room is spacious enough to accommodate large gatherings. Its focal point is the floor-to-ceiling, wood-burning stone fireplace. This room is bright and filled with natural light from numerous windows, including elegant Palladian windows. In warmer weather, the 41-by-12-foot front porch can be accessed from the family room, creating additional entertaining space. Tucked behind the family room is a large room that is perfect for an office or hobby room. There are two upper wings with separate staircases. One wing has two bedrooms and a full bathroom. There is also a large attic area with flooring and lighting for storage. The other wing has a bright sunroom and another newer three-quarter bathroom. The home has had many updates but is ready for your personal touches and is priced accordingly. With generous living spaces, a classic stone exterior, and plenty of room to reimagine the interior, this is an exciting opportunity to bring your vision to life in a one-of-a-kind country estate setting.
-
Tipo di proprietà
Casa
-
Anno di costruzione
1988
-
Prezzo/piede²
$195
Caratteristiche
- Camino
- Cabina armadio
- Giardino
- Vista sulle montagne
- Vigneto / Azienda vinicola
- Lavasciuga
- Lavanderia
- Aria condizionata
- Ufficio
Caratteristiche
Lot
- Vista sulle montagne
Interni
- Ufficio
- Camino
- Aria condizionata
- Lavasciuga
- Lavanderia
- Seminterrato
- Cabina armadio
Outdoor
- Giardino
- Vigneto / Azienda vinicola
Esplora la zona
10393 Harry Byrd Highway, Berryville, VA 22611, Virginia, Stati Uniti
Visualizza su Google Maps
Prezzo per sqft
Basso
Alto
Iscritto da 5 anni
Hai chiesto informazioni su questa proprietà
L'agente La contatterà al più presto
Pubblicato da
5
Annunci
2021
Iscritto
Prenota una visita con the agent
Scegli una data e indica se preferisci un tour virtuale o di persona con l’agente.
Data preferita
Tipo di tour

CENTURY 21 Redwood Realty
46 South Loudoun Street, 22601, Winchester, Virginia, United States
Visualizza profilo agenzia
Ultimo aggiornamento
Ieri
Prima pubblicazione
Luglio 21
Riferimento annuncio
B9F8B4EF-9C6A-4527-9EBA-9FEDEA6A905D
Proprietà simili nelle vicinanze
Nuovi annunci a Virginia








Esplora più immobili in vendita
Virginia, Stati Uniti Città
- Case in vendita in Charlottesville, VA, Stati Uniti
- Case in vendita in Virginia Beach, VA, Stati Uniti
- Case in vendita in Arlington, VA, Stati Uniti
- Case in vendita in Suffolk, VA, Stati Uniti
- Case in vendita in McLean, VA, Stati Uniti
- Case in vendita in Chesapeake, VA, Stati Uniti
- Case in vendita in Alexandria, VA, Stati Uniti
- Case in vendita in 22901, VA, Stati Uniti
- Case in vendita in 22911, VA, Stati Uniti
- Case in vendita in Leesburg, VA, Stati Uniti
- Case in vendita in 23460, VA, Stati Uniti
- Case in vendita in 22101, VA, Stati Uniti
- Case in vendita in Bethesda, VA, Stati Uniti
- Case in vendita in Williamsburg, VA, Stati Uniti
- Case in vendita in 23435, VA, Stati Uniti
- Case in vendita in Mount Vernon, VA, Stati Uniti
- Case in vendita in 22314, VA, Stati Uniti
- Case in vendita in Norfolk, VA, Stati Uniti
- Case in vendita in Parole, VA, Stati Uniti
- Case in vendita in 21401, MD, Stati Uniti
tipi di proprietà Virginia, Stati Uniti
- Case in vendita in Virginia, Stati Uniti
- Case in vendita in Virginia, Stati Uniti
- Condomini in vendita in Virginia, Stati Uniti
- Terreno in vendita in Virginia, Stati Uniti
- Tenute agricole in vendita in Virginia, Stati Uniti
- Appartamenti in vendita in Virginia, Stati Uniti
- Proprietà in vendita in Virginia, Stati Uniti
- Bungalow in vendita in Virginia, Stati Uniti
Virginia, Stati Uniti ricerche popolari
- Proprietà immobiliari con Garage a Virginia, Stati Uniti
- Proprietà immobiliari con Giardino a Virginia, Stati Uniti
- Proprietà immobiliari con Piscina a Virginia, Stati Uniti
- Proprietà immobiliari con Balcone a Virginia, Stati Uniti
- Proprietà immobiliari con Centro Fitness / Palestra a Virginia, Stati Uniti
- Proprietà immobiliari Vista sulle montagne a Virginia, Stati Uniti
- Proprietà immobiliari Nuove costruzioni a Virginia, Stati Uniti
- Proprietà immobiliari Lungomare a Virginia, Stati Uniti
- Proprietà immobiliari con Campo da tennis a Virginia, Stati Uniti
- Proprietà immobiliari Vista panoramica / Scenica a Virginia, Stati Uniti
- Proprietà immobiliari Moderno a Virginia, Stati Uniti
- Proprietà immobiliari con Ascensore a Virginia, Stati Uniti
- Proprietà immobiliari Equestre a Virginia, Stati Uniti
- Proprietà immobiliari con Libreria a Virginia, Stati Uniti
- Proprietà immobiliari Comunità recintata a Virginia, Stati Uniti
- Proprietà immobiliari con Sauna a Virginia, Stati Uniti
- Proprietà immobiliari con Vigneto / Azienda vinicola a Virginia, Stati Uniti
- Proprietà immobiliari con Cantina a Virginia, Stati Uniti
- Proprietà immobiliari con Cinema a Virginia, Stati Uniti
- Proprietà immobiliari Costiera a Virginia, Stati Uniti
- Proprietà immobiliari Lungofiume a Virginia, Stati Uniti
- Proprietà immobiliari Vista sul fiume a Virginia, Stati Uniti
- Proprietà immobiliari Lungolago a Virginia, Stati Uniti
- Proprietà immobiliari Duplex a Virginia, Stati Uniti
- Proprietà immobiliari con Piscina coperta a Virginia, Stati Uniti
- Proprietà immobiliari Fronte oceano a Virginia, Stati Uniti
- Proprietà immobiliari Vista sull'oceano a Virginia, Stati Uniti
- Proprietà immobiliari con Spiaggia Privata a Virginia, Stati Uniti
- Proprietà immobiliari Collina a Virginia, Stati Uniti
- Proprietà immobiliari Residenza a Virginia, Stati Uniti
- Proprietà immobiliari Fronte mare a Virginia, Stati Uniti
- Proprietà immobiliari con Aeroporto Privato a Virginia, Stati Uniti
- Proprietà immobiliari Vista mare a Virginia, Stati Uniti
- Proprietà immobiliari con Eliporto a Virginia, Stati Uniti
Guide e storie correlate
La fiducia dei migliori broker del mondo
Gli agenti dietro le proprietà più straordinarie del mondo pubblicano su JamesEdition.
- Annunci di Sotheby's, Christie's, BARNES ed Engel & Völkers
- Ogni annuncio è verificato prima della pubblicazione
- Si metta in contatto diretto con agenti verificati
Continuando, accetta i nostri Termini e la nostra Informativa sulla privacy.
brokerages we
partnered with
partnered with