$2,350,000
Mclean Unifamiliare Indipendente
- 5 Camere
- 7 Bagni
- 5,620 Sqft
- 10,455 Sqft lot
- Aggiornato: Oggi
- MLS#VAFX2349038
Informazioni sulla proprietà
La descrizione è stata tradotta automaticamente.
La descrizione viene visualizzata nella lingua originale.
Built by Relux Homes in 2017 and cared for by its original owners ever since, this Craftsman sits on a level quarter-acre lot in the heart of McLean’s Kent Gardens community, within walking distance of all of the McLean Pyramid schools: Kent Gardens Elementary, Longfellow Middle, and McLean High. Upgraded throughout since construction, with new paint throughout, it offers 5 bedrooms, 5 full and 2
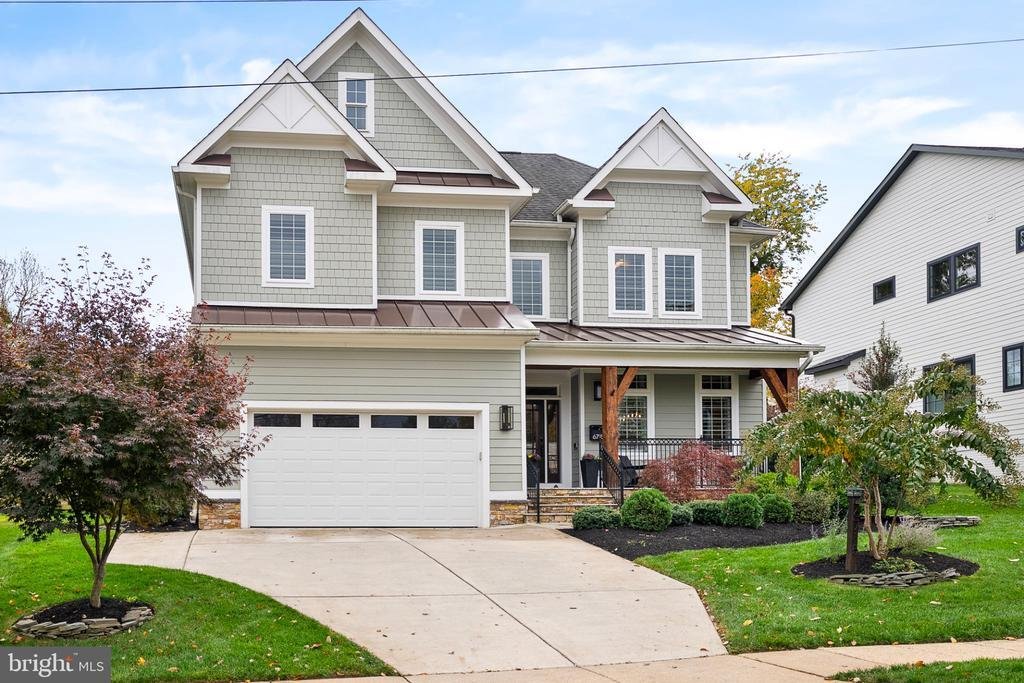
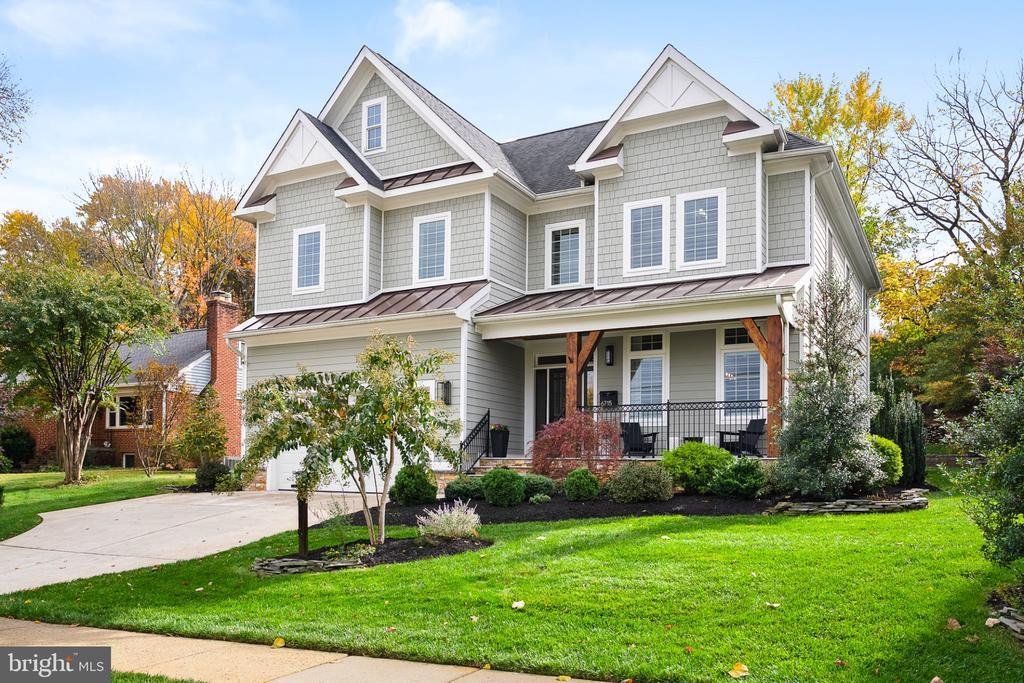
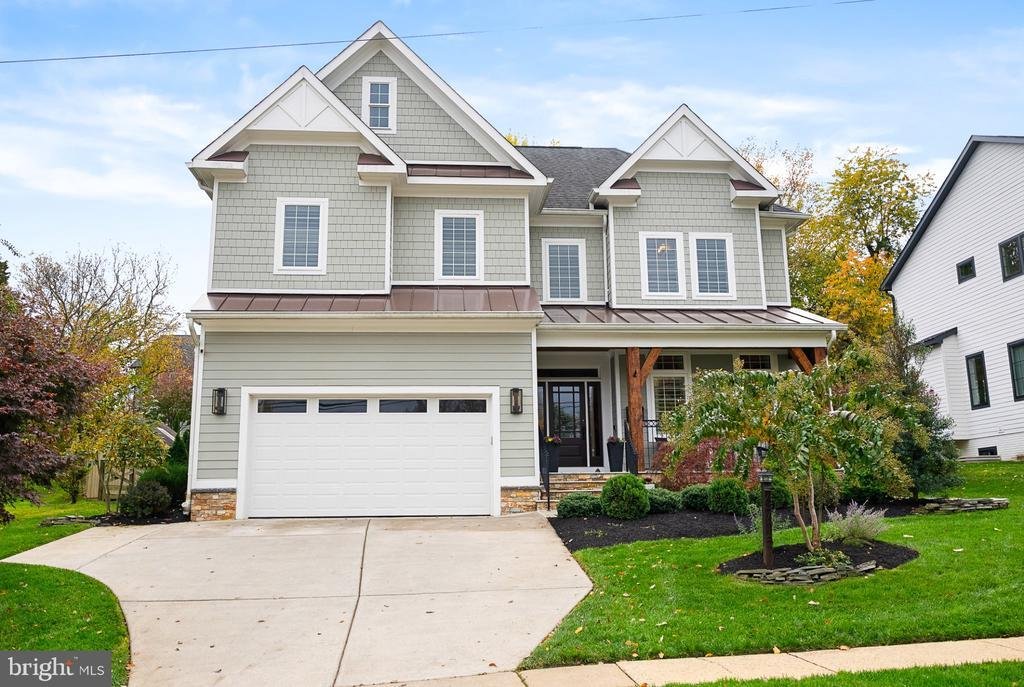
Built by Relux Homes in 2017 and cared for by its original owners ever since, this Craftsman sits on a level quarter-acre lot in the heart of McLean’s Kent Gardens community, within walking distance of all of the McLean Pyramid schools: Kent Gardens Elementary, Longfellow Middle, and McLean High. Upgraded throughout since construction, with new paint throughout, it offers 5 bedrooms, 5 full and 2 half baths, and approximately 5,620 finished square feet across three levels, with an attached two-car garage with a 60-amp charging station and a near-silent wall-mount garage door opener.
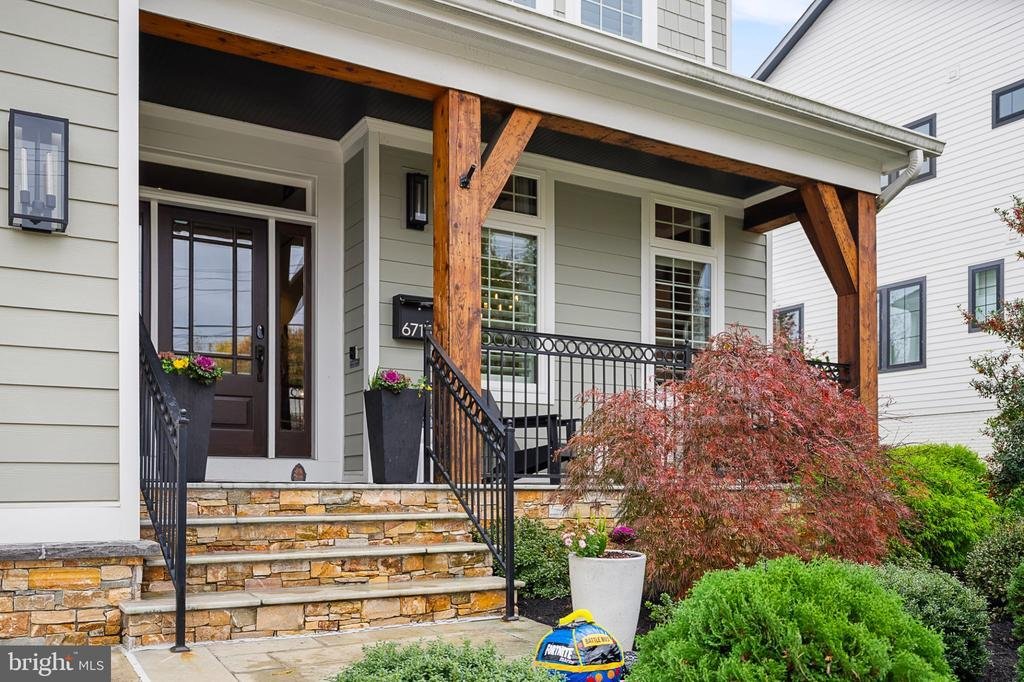
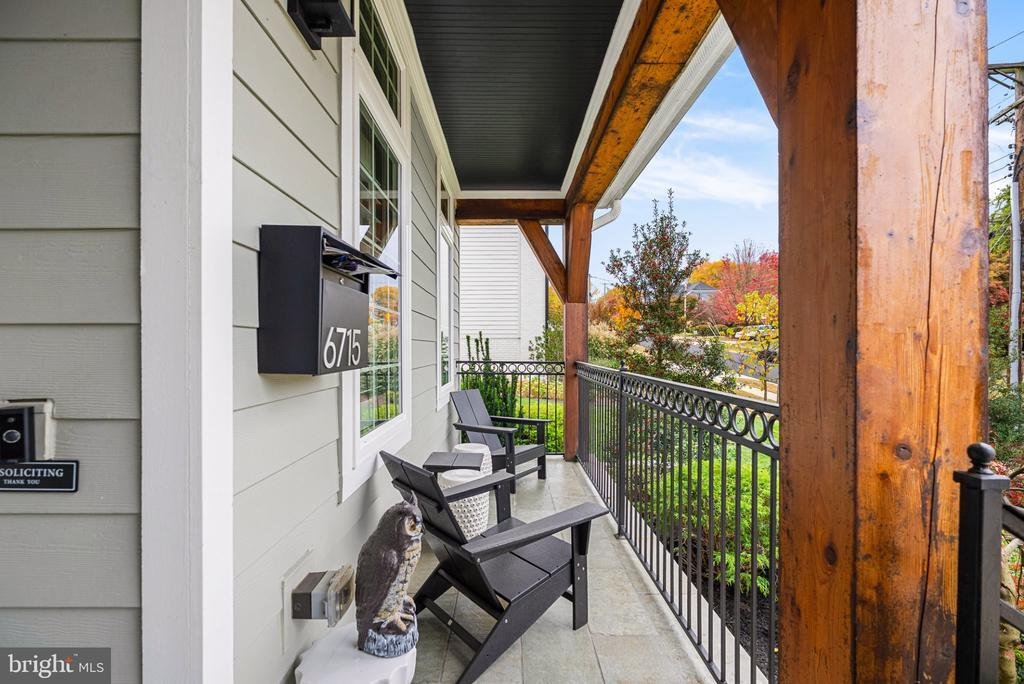
A covered front porch with cedar posts and a standing-seam metal roof opens to sun-filled interiors with 10-foot ceilings on the main floor and 9-foot-plus ceilings upstairs and in the basement, original oak hardwood floors on the main and upper levels, and detailed trim, crown molding, and chair rail. The main level offers a private study, a formal living room, and a dining room connected to the kitchen through a butler’s pantry with glass-front cabinetry. The kitchen is built around a center island with seating for five, with Thermador appliances, including a six-burner professional cooktop with griddle, double wall ovens, and built-in microwave, plus new quartz countertops, new cabinet hardware, and a farmhouse sink. It opens directly to the family room with its cedar-beam coffered ceiling and gas fireplace, and out to the patio and backyard. A mudroom with bench and cabinets off the garage handles everyday access.
Designer wool runners on the staircases lead to the bedroom level, where four bedrooms each have their own full bath and walk-in closet, and the laundry room features new cabinetry, butcher block counters, and shiplap. The primary suite features a tray ceiling, a private balcony, two walk-in closets with closet organizers, and a marble bath with a soaking tub and an oversized glass-enclosed shower with bench, body spray, and separate shower head. The fully finished walk-up basement is made for gathering, with engineered wood flooring throughout: a basement living room with gas fireplace, built-in cabinetry, and wet bar with fridge; an exercise room wired for surround sound and a projector; a guest bedroom with walk-in closet and full bath; and a second powder room.
Since 2017 the owners have added lighting upgrades throughout; Hunter Douglas window treatments, upgraded vanities in the main floor powder room, basement powder room, basement bedroom bath, and an upstairs bedroom bath; Kohler fixtures and new Kohler toilets in all seven bathrooms; closet organizers; and shiplap in a bedroom and the laundry room. Outside, professional landscaping, a retaining wall, and a patio frame the backyard. Additional features include two-zone HVAC with Wi-Fi thermostats and an active radon mitigation system. Downtown McLean, Tysons, Chain Bridge, and the GW Parkway are all within minutes
A covered front porch with cedar posts and a standing-seam metal roof opens to sun-filled interiors with 10-foot ceilings on the main floor and 9-foot-plus ceilings upstairs and in the basement, original oak hardwood floors on the main and upper levels, and detailed trim, crown molding, and chair rail. The main level offers a private study, a formal living room, and a dining room connected to the kitchen through a butler’s pantry with glass-front cabinetry. The kitchen is built around a center island with seating for five, with Thermador appliances, including a six-burner professional cooktop with griddle, double wall ovens, and built-in microwave, plus new quartz countertops, new cabinet hardware, and a farmhouse sink. It opens directly to the family room with its cedar-beam coffered ceiling and gas fireplace, and out to the patio and backyard. A mudroom with bench and cabinets off the garage handles everyday access.
Designer wool runners on the staircases lead to the bedroom level, where four bedrooms each have their own full bath and walk-in closet, and the laundry room features new cabinetry, butcher block counters, and shiplap. The primary suite features a tray ceiling, a private balcony, two walk-in closets with closet organizers, and a marble bath with a soaking tub and an oversized glass-enclosed shower with bench, body spray, and separate shower head. The fully finished walk-up basement is made for gathering, with engineered wood flooring throughout: a basement living room with gas fireplace, built-in cabinetry, and wet bar with fridge; an exercise room wired for surround sound and a projector; a guest bedroom with walk-in closet and full bath; and a second powder room.
Since 2017 the owners have added lighting upgrades throughout; Hunter Douglas window treatments, upgraded vanities in the main floor powder room, basement powder room, basement bedroom bath, and an upstairs bedroom bath; Kohler fixtures and new Kohler toilets in all seven bathrooms; closet organizers; and shiplap in a bedroom and the laundry room. Outside, professional landscaping, a retaining wall, and a patio frame the backyard. Additional features include two-zone HVAC with Wi-Fi thermostats and an active radon mitigation system. Downtown McLean, Tysons, Chain Bridge, and the GW Parkway are all within minutes
-
Tipo di proprietà
Casa
-
Anno di costruzione
2017
-
Prezzo/piede²
$418
Caratteristiche
- Camino
- Garage
- Giardino
- Cabina armadio
- Centro Fitness / Palestra
- Lavanderia
- Aria condizionata
- Soffitto alto
- Ufficio
Caratteristiche
Interni
- Soffitto alto
- Ufficio
- Camino
- Aria condizionata
- Isola della cucina
- Bar
- Lavanderia
- Seminterrato
- Cabina armadio
- Centro Fitness / Palestra
Outdoor
- Balcone
- Garage
- Giardino
Esplora la zona
6715 LUMSDEN STREET, MCLEAN, VA 22101, Virginia, Stati Uniti
Visualizza su Google Maps
Prezzo per sqft
Basso
Alto
Iscritto da 5 anni
Hai chiesto informazioni su questa proprietà
L'agente La contatterà al più presto
Pubblicato da
37
Annunci
2022
Iscritto
Prenota una visita con the agent
Scegli una data e indica se preferisci un tour virtuale o di persona con l’agente.
Data preferita
Tipo di tour

Ultimo aggiornamento
Oggi
Prima pubblicazione
Novembre 6
Licenza agente
#0225231240
Riferimento annuncio
2176828563478468
Stato dell'annuncio
Active-bright
Proprietà simili nelle vicinanze
Nuovi annunci a McLean







Esplora più immobili in vendita
tipi di proprietà McLean, VA, Stati Uniti
McLean, VA, Stati Uniti ricerche popolari
- Proprietà immobiliari con Garage a McLean, VA, Stati Uniti
- Proprietà immobiliari con Piscina a McLean, VA, Stati Uniti
- Proprietà immobiliari con Sauna a McLean, VA, Stati Uniti
- Proprietà immobiliari Moderno a McLean, VA, Stati Uniti
- Proprietà immobiliari Nuove costruzioni a McLean, VA, Stati Uniti
- Proprietà immobiliari Vista sull'acqua a McLean, VA, Stati Uniti
- Proprietà immobiliari Vista panoramica / Scenica a McLean, VA, Stati Uniti
- Proprietà immobiliari con Campo da tennis a McLean, VA, Stati Uniti
- Proprietà immobiliari Comunità recintata a McLean, VA, Stati Uniti
- Proprietà immobiliari Vista Città a McLean, VA, Stati Uniti
- Proprietà immobiliari Lungomare a McLean, VA, Stati Uniti
- Proprietà immobiliari Vista sulle montagne a McLean, VA, Stati Uniti
- Proprietà immobiliari con Piscina coperta a McLean, VA, Stati Uniti
- Proprietà immobiliari Vista sul fiume a McLean, VA, Stati Uniti
- Proprietà immobiliari Vista sul lago a McLean, VA, Stati Uniti
- Proprietà immobiliari Lungofiume a McLean, VA, Stati Uniti
- Proprietà immobiliari Residenza a McLean, VA, Stati Uniti
Guide e storie correlate
La fiducia dei migliori broker del mondo
Gli agenti dietro le proprietà più straordinarie del mondo pubblicano su JamesEdition.
- Annunci di Sotheby's, Christie's, BARNES ed Engel & Völkers
- Ogni annuncio è verificato prima della pubblicazione
- Si metta in contatto diretto con agenti verificati
Continuando, accetta i nostri Termini e la nostra Informativa sulla privacy.
brokerages we
partnered with
partnered with