$1,109,423
Incantevole Proprietà Con Vista Rara Su Bergerac
- 4 Camere
- 1 Bagni
- 3,014 Sqft
- 27.19 Ac lot
- Aggiornato: Agosto 29
- 4
Informazioni sulla proprietà
La descrizione è stata tradotta automaticamente.
La descrizione viene visualizzata nella lingua originale.
[hidden information] : Beautiful property and guest house set in 27 acres in the Dordogne
Just 2 km from the historic centre of Bergerac, this charming manor house enjoys a privileged location in the heart of Périgord Pourpre, a region renowned for its rolling countryside, exceptional vineyards and art of living. Easily accessible by road and in the immediate vicinity of the SNCF train station
Just 2 km from the historic centre of Bergerac, this charming manor house enjoys a privileged location in the heart of Périgord Pourpre, a region renowned for its rolling countryside, exceptional vineyards and art of living. Easily accessible by road and in the immediate vicinity of the SNCF train station
[hidden information] : Beautiful property and guest house set in 27 acres in the Dordogne
Just 2 km from the historic centre of Bergerac, this charming manor house enjoys a privileged location in the heart of Périgord Pourpre, a region renowned for its rolling countryside, exceptional vineyards and art of living. Easily accessible by road and in the immediate vicinity of the SNCF train station and Bergerac Dordogne Périgord airport, the property enjoys a peaceful, unoverlooked setting with a dominant view over the surrounding countryside. This dynamic area, combining heritage, culture and winegrowing, offers an ideal balance between tranquillity and access to amenities.
Just 3 minutes by car from the centre of Bergerac, this charming manor house enjoys an exceptional location, in a dominant position with panoramic views over the valley. Set in unspoilt countryside, the property offers a peaceful atmosphere yet is close to all amenities.
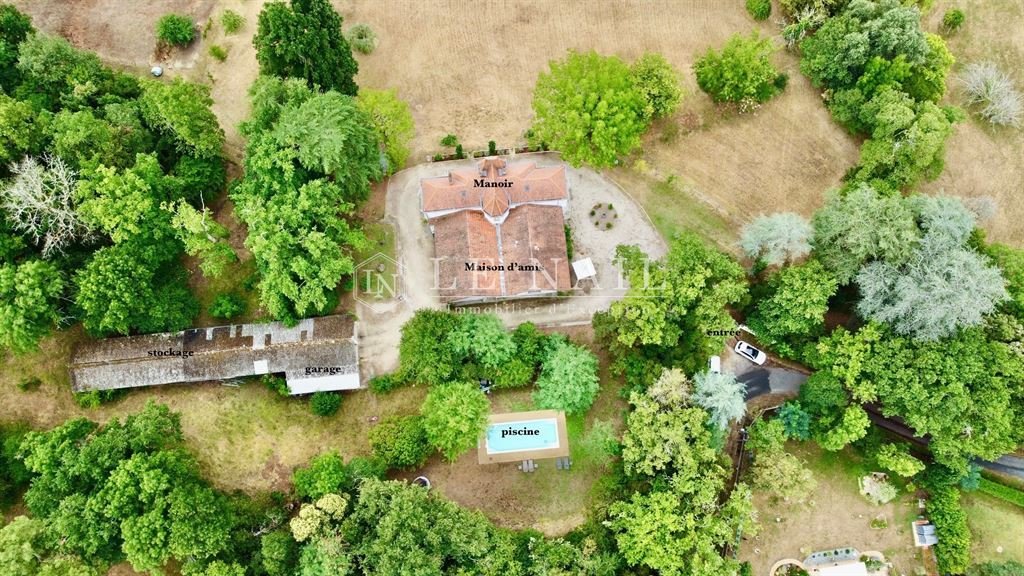
The main house offers around 180 sqm of living space. An adjoining guest house of 100 sqm completes the property. The two dwellings are interconnected, allowing them to be used flexibly according to requirements: as a family home, a guest house or accommodation.
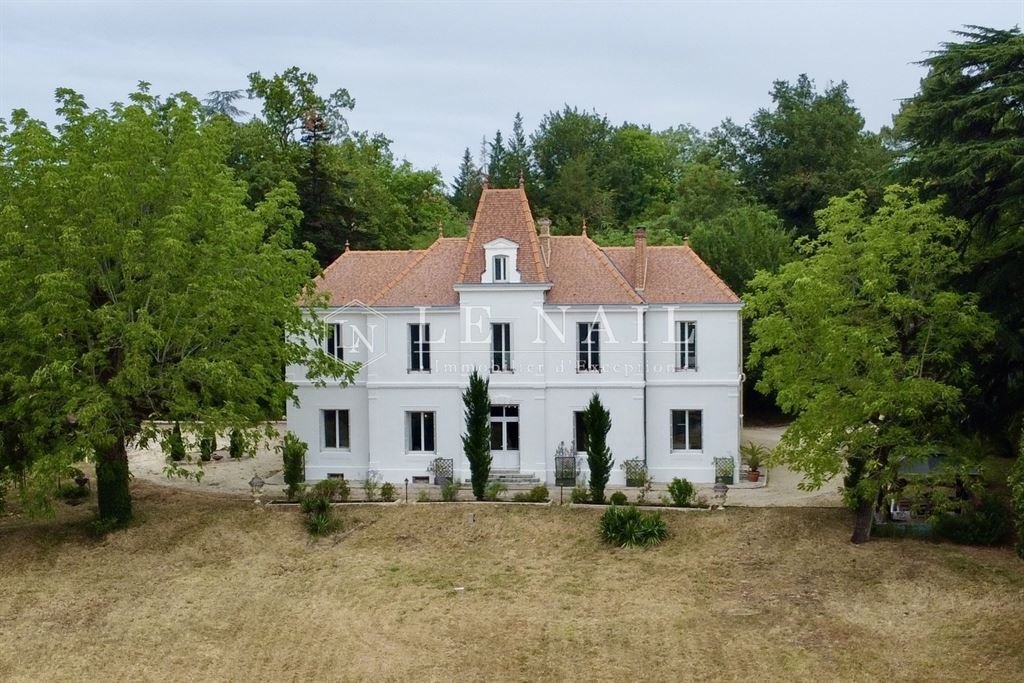
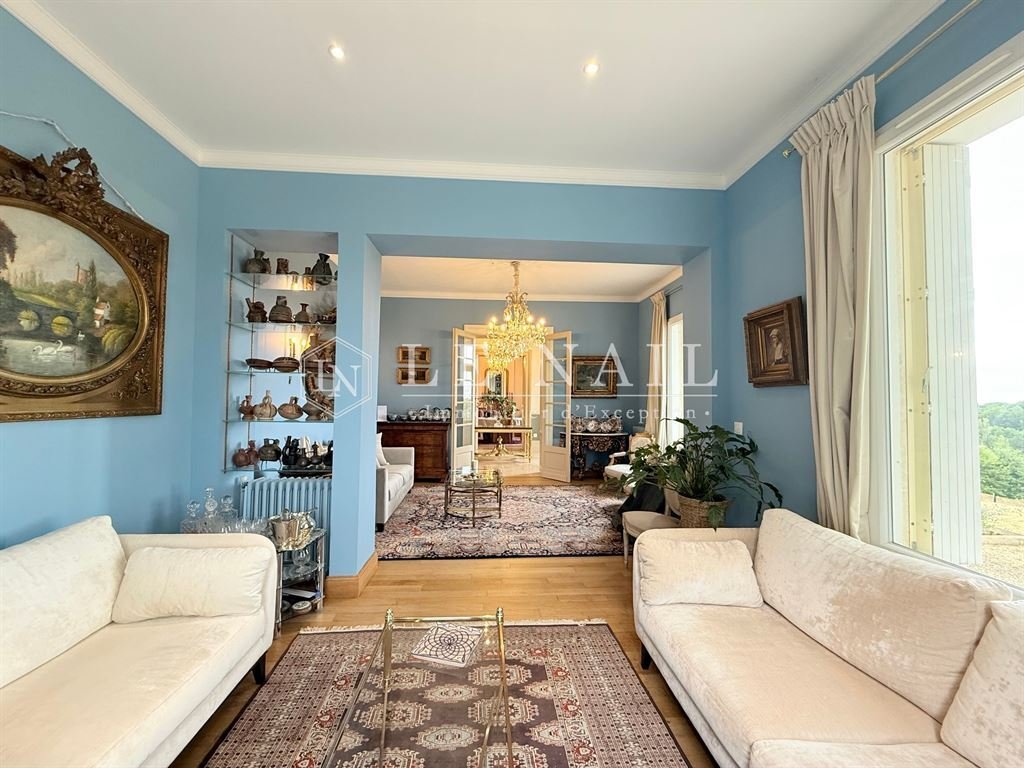
The perfectly symmetrical, rendered stone south-facing facade lends the property a classic elegance, enhanced by a flat, local tile roof. The interior has been tastefully renovated, preserving the period features that add to the charm of this building.
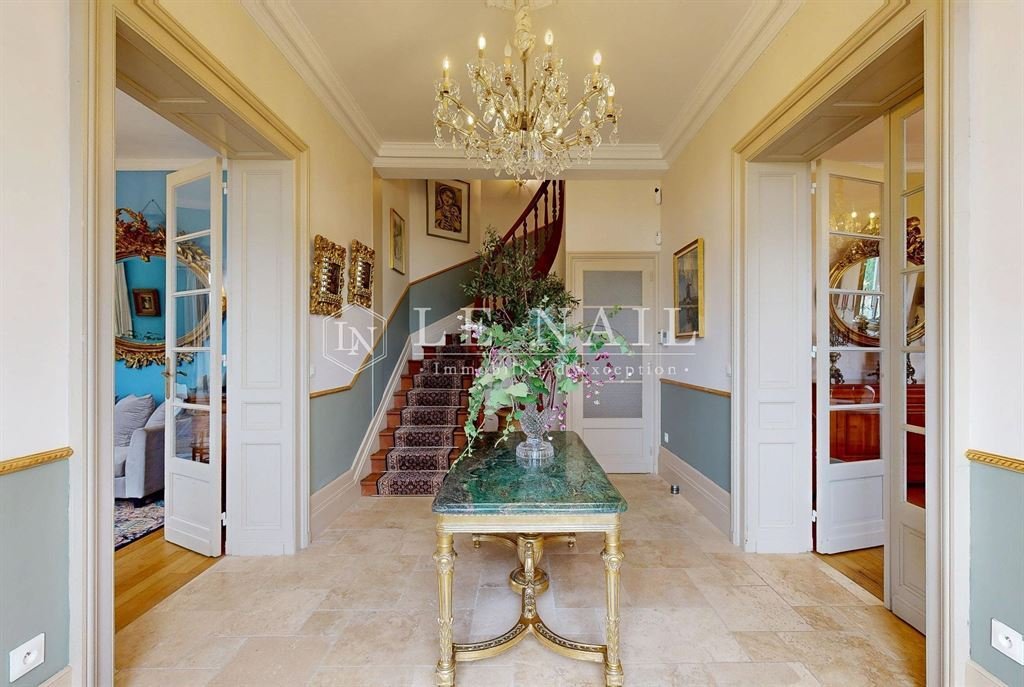
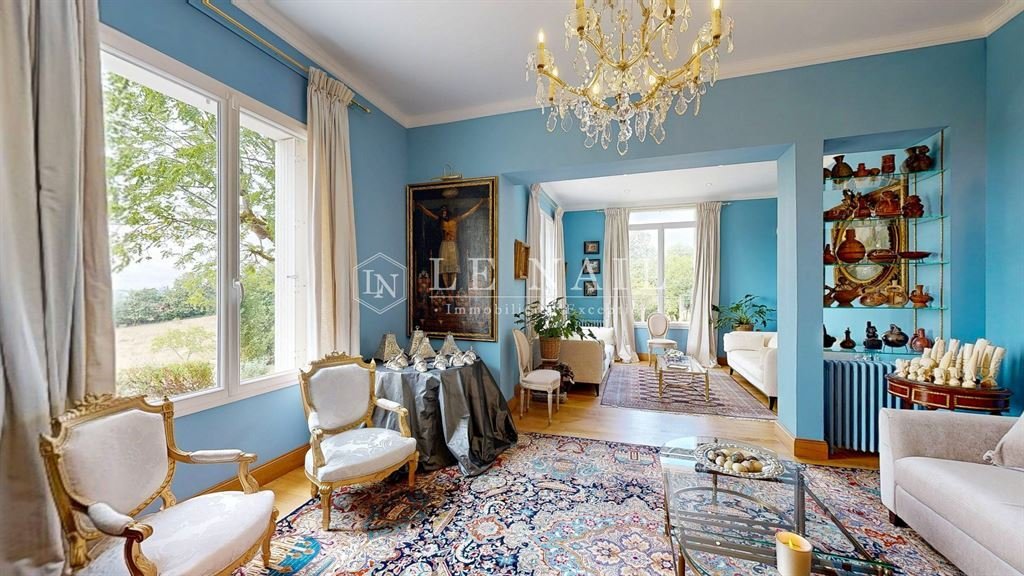
The ground floor opens on to a beautiful travertine entrance hall, embellished with mouldings and a rose window on the ceiling. The 3.30 m high ceilings add to the character of the space. To the left, a double lounge with south and west-facing windows, antique parquet flooring and mouldings. To the right, the dining room, in the same spirit, has a (non-functional) fireplace. The recently fitted kitchen opens onto the terrace. On the other side, a hallway leads to a laundry room, a guest WC, a storeroom and a spacious garage-workshop. A basement cellar forms part of the ground floor.
The first floor, accessed via an elegant carpeted staircase, is currently used entirely by the owners. It comprises a vast 35 sqm bedroom, a contemporary shower room with double basins, walk-in shower and toilet, a dressing room, a study and a separate toilet.
On the second and top floor, a bedroom with en suite shower room has access to the attic, which can be converted on both sides.
- Adjoining the manor house, the guest house is entirely on one level, providing a comfortable, practical and independent space that is ideal for entertaining or considering a hospitality activity. It has 100 sqm of living space, a vast lounge/dining room with wood-burning fireplace, and a warm, friendly atmosphere. Two good-sized bedrooms provide comfortable overnight accommodation. The recently renovated bathroom has a bath and separate WC. A large, fully-equipped, separate kitchen completes the ensemble and communicates directly with the main residence via the shared linen room, allowing fluid circulation between the two dwellings.
- The property also features a large detached building, with a floor surface area of 310 sqm, used as a double garage. There is also a storage room, a lean-to and a workshop. - The property, which is in need of renovation, offers great potential for conversion as required (leisure space, storage, professional or agricultural activity, etc.).
- On the relaxation side, a 9.5 x 4 m resin-shell swimming pool with chlorine treatment rounds off the living space nicely.
The property extends over 27 acres of undulating land, offering a diverse and unspoilt natural setting. The landscaped parklands in the immediate vicinity of the manor house feature beautiful ornamental trees such as magnolia, oak and lagerstroemia, adding charm and freshness to the surroundings. Part of the grounds, in meadow and pasture, is currently occupied by three ponies, while the rest of the property, which is agricultural in nature, comprises wooded areas and natural hedges.
Access to the property is secured by an electric gate with video entry system. Although not fully enclosed, the land is partially bordered by hedges, ensuring both privacy and integration into the landscape.
This beautiful natural setting, typical of the Périgord Pourpre region, further enhances the appeal of this rare property, located at the gateway to Bergerac and its cultural and wine-growing area.
Cabinet LE NAIL – Dordogne - Périgord - Lot-et-Garonne : M. Bruno GUÉRIN : [hidden information]
We invite you to visit our website Cabinet Le Nail to browse our latest listings or learn more about this property.
Réf.4673 : Belle propriété et sa maison d’amis sur 11 hectares en Dordogne
À seulement 2 km du centre historique de Bergerac, ce charmant manoir profite d’un emplacement privilégié au cœur du Périgord Pourpre, région réputée pour ses paysages vallonnés, ses vignobles d’exception et son art de vivre. Facilement accessible par la route et à proximité immédiate de la gare SNCF et de l’aéroport Bergerac Dordogne Périgord, le bien bénéficie d’un cadre paisible, sans vis-à-vis, avec une vue dominante sur la campagne environnante. Ce secteur dynamique, mêlant patrimoine, culture et viticulture, offre un équilibre idéal entre tranquilité et accès aux commodités.
À seulement 3 minutes en voiture du centre de Bergerac, ce manoir de charme bénéficie d’un emplacement exceptionnel, en position dominante avec une vue panoramique sur la vallée. En pleine campagne, sans aucune nuisance, la propriété offre une atmosphère paisible tout en restant proche des commodités.
La demeure principale développe environ 180 m² habitables. En retour sur l’arrière, une maison d’amis attenante d’environ 100 m² complète harmonieusement l’ensemble. Les deux habitations sont communicantes, permettant une utilisation souple selon les besoins : maison familiale, accueil d’amis ou activité d’hébergement.
La façade sud, parfaitement symétrique, en pierre enduite, confère à l’ensemble une élégance classique, rehaussée par une toiture en tuiles plates du pays. L’intérieur a été rénové avec goût, en préservant les éléments d’époque qui font tout le charme de cette bâtisse.
Le rez-de-chaussée s’ouvre sur une belle entrée en travertin, agrémentée de moulures et d’une rosace au plafond. La hauteur sous plafond de 3,30 m renforce le caractère des lieux. À gauche, un salon double exposé sud et ouest séduit par ses volumes, son parquet ancien et ses moulures. À droite, la salle à manger, dans le même esprit, dispose d’une cheminée (non fonctionnelle). La cuisine récente, entièrement équipée, s’ouvre sur la terrasse extérieure. En retour, un dégagement dessert une buanderie, un WC invités, un cellier ainsi qu’un spacieux garage-atelier. Un sous sol cave pour partie du rez-de-chaussée.
L’étage, accessible par un élégant escalier moquetté, est actuellement entièrement dédié aux propriétaires. Il comprend une vaste chambre de 35 m², une salle d’eau contemporaine avec double vasque, douche à l’italienne et WC, un dressing, un bureau et des toilettes indépendants.
Au deuxième et dernier étage, une chambre avec salle d’eau bénéficie d’un accès aux combles, aménageables des deux côtés.
Dépendances :
- Attenante au manoir, la maison d’amis, entièrement de plain-pied, constitue un espace confortable, pratique et indépendant, idéal pour recevoir ou envisager une activité d’accueil. Elle développe une surface habitable d’environ 100 m² , un vaste salon/salle à manger avec cheminée insert, offrant une ambiance chaleureuse et conviviale. Deux chambres de belle dimension assurent un bon confort nuit. La salle de bains, récemment rénovée, est équipée d’une baignoire, et les WC sont séparés. Une grande cuisine indépendante, entièrement équipée, complète l’ensemble et communique directement avec la demeure principale par la lingerie commune, permettant une circulation fluide entre les deux habitations.
- La propriété dispose également d’un grand bâtiment indépendant, d’environ 310 m² au sol, à usage de garage double. On trouve une pièce de stockage, un appentis et un atelier. L’ensemble, à rénover, offre de belles possibilités d’aménagement selon les besoins (espaces de loisirs, stockage, activité professionnelle ou agricole, etc.).
- Côté détente, une piscine de 9,5 x 4 m à coque résine avec traitement au chlore complète agréablement le cadre de vie.
La propriété s’étend sur un terrain vallonné de 11 hectares, offrant un cadre naturel préservé et diversifié. À proximité immédiate du manoir, le parc paysager accueille de belles essences ornementales telles que magnolia, chêne et lagerstroemia, qui apportent charme et fraîcheur aux abords de la demeure. Une partie du terrain, en prairie et pâture, est actuellement occupée par trois poneys, tandis que le reste de la propriété, de nature agricole, comprend des zones boisées et des haies naturelles.
L’accès à la propriété est sécurisé par un portail électrique avec système de vidéophonie. Bien que non entièrement clos, le terrain est partiellement délimité par des haies vives, assurant à la fois intimité et intégration paysagère.
Ce bel écrin naturel, typique du Périgord Pourpre, renforce encore l’attrait de ce bien rare, situé aux portes de Bergerac et de son bassin culturel et viticole.
Cabinet LE NAIL – Dordogne - Périgord - Lot-et-Garonne : M. Bruno GUÉRIN : [hidden information]
Nous vous invitons à consulter notre site internet Cabinet Le Nail pour parcourir nos dernières annonces ou en savoir plus sur ce bien.
Le informazioni sui rischi a cui è esposta questa proprietà sono disponibili sul sito web di Géorisques: https://www.georisques.gouv.fr/
Just 2 km from the historic centre of Bergerac, this charming manor house enjoys a privileged location in the heart of Périgord Pourpre, a region renowned for its rolling countryside, exceptional vineyards and art of living. Easily accessible by road and in the immediate vicinity of the SNCF train station and Bergerac Dordogne Périgord airport, the property enjoys a peaceful, unoverlooked setting with a dominant view over the surrounding countryside. This dynamic area, combining heritage, culture and winegrowing, offers an ideal balance between tranquillity and access to amenities.
Just 3 minutes by car from the centre of Bergerac, this charming manor house enjoys an exceptional location, in a dominant position with panoramic views over the valley. Set in unspoilt countryside, the property offers a peaceful atmosphere yet is close to all amenities.
The main house offers around 180 sqm of living space. An adjoining guest house of 100 sqm completes the property. The two dwellings are interconnected, allowing them to be used flexibly according to requirements: as a family home, a guest house or accommodation.
The perfectly symmetrical, rendered stone south-facing facade lends the property a classic elegance, enhanced by a flat, local tile roof. The interior has been tastefully renovated, preserving the period features that add to the charm of this building.
The ground floor opens on to a beautiful travertine entrance hall, embellished with mouldings and a rose window on the ceiling. The 3.30 m high ceilings add to the character of the space. To the left, a double lounge with south and west-facing windows, antique parquet flooring and mouldings. To the right, the dining room, in the same spirit, has a (non-functional) fireplace. The recently fitted kitchen opens onto the terrace. On the other side, a hallway leads to a laundry room, a guest WC, a storeroom and a spacious garage-workshop. A basement cellar forms part of the ground floor.
The first floor, accessed via an elegant carpeted staircase, is currently used entirely by the owners. It comprises a vast 35 sqm bedroom, a contemporary shower room with double basins, walk-in shower and toilet, a dressing room, a study and a separate toilet.
On the second and top floor, a bedroom with en suite shower room has access to the attic, which can be converted on both sides.
- Adjoining the manor house, the guest house is entirely on one level, providing a comfortable, practical and independent space that is ideal for entertaining or considering a hospitality activity. It has 100 sqm of living space, a vast lounge/dining room with wood-burning fireplace, and a warm, friendly atmosphere. Two good-sized bedrooms provide comfortable overnight accommodation. The recently renovated bathroom has a bath and separate WC. A large, fully-equipped, separate kitchen completes the ensemble and communicates directly with the main residence via the shared linen room, allowing fluid circulation between the two dwellings.
- The property also features a large detached building, with a floor surface area of 310 sqm, used as a double garage. There is also a storage room, a lean-to and a workshop. - The property, which is in need of renovation, offers great potential for conversion as required (leisure space, storage, professional or agricultural activity, etc.).
- On the relaxation side, a 9.5 x 4 m resin-shell swimming pool with chlorine treatment rounds off the living space nicely.
The property extends over 27 acres of undulating land, offering a diverse and unspoilt natural setting. The landscaped parklands in the immediate vicinity of the manor house feature beautiful ornamental trees such as magnolia, oak and lagerstroemia, adding charm and freshness to the surroundings. Part of the grounds, in meadow and pasture, is currently occupied by three ponies, while the rest of the property, which is agricultural in nature, comprises wooded areas and natural hedges.
Access to the property is secured by an electric gate with video entry system. Although not fully enclosed, the land is partially bordered by hedges, ensuring both privacy and integration into the landscape.
This beautiful natural setting, typical of the Périgord Pourpre region, further enhances the appeal of this rare property, located at the gateway to Bergerac and its cultural and wine-growing area.
Cabinet LE NAIL – Dordogne - Périgord - Lot-et-Garonne : M. Bruno GUÉRIN : [hidden information]
We invite you to visit our website Cabinet Le Nail to browse our latest listings or learn more about this property.
Réf.4673 : Belle propriété et sa maison d’amis sur 11 hectares en Dordogne
À seulement 2 km du centre historique de Bergerac, ce charmant manoir profite d’un emplacement privilégié au cœur du Périgord Pourpre, région réputée pour ses paysages vallonnés, ses vignobles d’exception et son art de vivre. Facilement accessible par la route et à proximité immédiate de la gare SNCF et de l’aéroport Bergerac Dordogne Périgord, le bien bénéficie d’un cadre paisible, sans vis-à-vis, avec une vue dominante sur la campagne environnante. Ce secteur dynamique, mêlant patrimoine, culture et viticulture, offre un équilibre idéal entre tranquilité et accès aux commodités.
À seulement 3 minutes en voiture du centre de Bergerac, ce manoir de charme bénéficie d’un emplacement exceptionnel, en position dominante avec une vue panoramique sur la vallée. En pleine campagne, sans aucune nuisance, la propriété offre une atmosphère paisible tout en restant proche des commodités.
La demeure principale développe environ 180 m² habitables. En retour sur l’arrière, une maison d’amis attenante d’environ 100 m² complète harmonieusement l’ensemble. Les deux habitations sont communicantes, permettant une utilisation souple selon les besoins : maison familiale, accueil d’amis ou activité d’hébergement.
La façade sud, parfaitement symétrique, en pierre enduite, confère à l’ensemble une élégance classique, rehaussée par une toiture en tuiles plates du pays. L’intérieur a été rénové avec goût, en préservant les éléments d’époque qui font tout le charme de cette bâtisse.
Le rez-de-chaussée s’ouvre sur une belle entrée en travertin, agrémentée de moulures et d’une rosace au plafond. La hauteur sous plafond de 3,30 m renforce le caractère des lieux. À gauche, un salon double exposé sud et ouest séduit par ses volumes, son parquet ancien et ses moulures. À droite, la salle à manger, dans le même esprit, dispose d’une cheminée (non fonctionnelle). La cuisine récente, entièrement équipée, s’ouvre sur la terrasse extérieure. En retour, un dégagement dessert une buanderie, un WC invités, un cellier ainsi qu’un spacieux garage-atelier. Un sous sol cave pour partie du rez-de-chaussée.
L’étage, accessible par un élégant escalier moquetté, est actuellement entièrement dédié aux propriétaires. Il comprend une vaste chambre de 35 m², une salle d’eau contemporaine avec double vasque, douche à l’italienne et WC, un dressing, un bureau et des toilettes indépendants.
Au deuxième et dernier étage, une chambre avec salle d’eau bénéficie d’un accès aux combles, aménageables des deux côtés.
Dépendances :
- Attenante au manoir, la maison d’amis, entièrement de plain-pied, constitue un espace confortable, pratique et indépendant, idéal pour recevoir ou envisager une activité d’accueil. Elle développe une surface habitable d’environ 100 m² , un vaste salon/salle à manger avec cheminée insert, offrant une ambiance chaleureuse et conviviale. Deux chambres de belle dimension assurent un bon confort nuit. La salle de bains, récemment rénovée, est équipée d’une baignoire, et les WC sont séparés. Une grande cuisine indépendante, entièrement équipée, complète l’ensemble et communique directement avec la demeure principale par la lingerie commune, permettant une circulation fluide entre les deux habitations.
- La propriété dispose également d’un grand bâtiment indépendant, d’environ 310 m² au sol, à usage de garage double. On trouve une pièce de stockage, un appentis et un atelier. L’ensemble, à rénover, offre de belles possibilités d’aménagement selon les besoins (espaces de loisirs, stockage, activité professionnelle ou agricole, etc.).
- Côté détente, une piscine de 9,5 x 4 m à coque résine avec traitement au chlore complète agréablement le cadre de vie.
La propriété s’étend sur un terrain vallonné de 11 hectares, offrant un cadre naturel préservé et diversifié. À proximité immédiate du manoir, le parc paysager accueille de belles essences ornementales telles que magnolia, chêne et lagerstroemia, qui apportent charme et fraîcheur aux abords de la demeure. Une partie du terrain, en prairie et pâture, est actuellement occupée par trois poneys, tandis que le reste de la propriété, de nature agricole, comprend des zones boisées et des haies naturelles.
L’accès à la propriété est sécurisé par un portail électrique avec système de vidéophonie. Bien que non entièrement clos, le terrain est partiellement délimité par des haies vives, assurant à la fois intimité et intégration paysagère.
Ce bel écrin naturel, typique du Périgord Pourpre, renforce encore l’attrait de ce bien rare, situé aux portes de Bergerac et de son bassin culturel et viticole.
Cabinet LE NAIL – Dordogne - Périgord - Lot-et-Garonne : M. Bruno GUÉRIN : [hidden information]
Nous vous invitons à consulter notre site internet Cabinet Le Nail pour parcourir nos dernières annonces ou en savoir plus sur ce bien.
Le informazioni sui rischi a cui è esposta questa proprietà sono disponibili sul sito web di Géorisques: https://www.georisques.gouv.fr/
-
Tipo di proprietà
Tenuta
-
Prezzo/piede²
$368
-
Emissioni
C
-
Consumo
C
Caratteristiche
Esplora la zona
BERGERAC, Vieux Bergerac, Francia
Visualizza su Google Maps
Prezzo per sqft
Basso
Alto
Iscritto da 7 anni
Hai chiesto informazioni su questa proprietà
L'agente La contatterà al più presto
Pubblicato da
Cabinet Le Nail
Visualizza profilo agenzia
179
Annunci
2019
Iscritto
Prenota una visita con the agent
Scegli una data e indica se preferisci un tour virtuale o di persona con l’agente.
Data preferita
Tipo di tour
Ultimo aggiornamento
Agosto 29
Prima pubblicazione
Agosto 29
Riferimento annuncio
NA4-2088
Proprietà simili nelle vicinanze
Nuovi annunci a Vieux Bergerac




Esplora più immobili in vendita
tipi di proprietà Vieux Bergerac, Bergerac, Francia
- Case in vendita in Vieux Bergerac, Bergerac, Francia
- Ville in vendita in Vieux Bergerac, Bergerac, Francia
- Proprietà in vendita in Vieux Bergerac, Bergerac, Francia
- Castelli in vendita in Vieux Bergerac, Bergerac, Francia
- Tenute agricole in vendita in Vieux Bergerac, Bergerac, Francia
- Case di campagna in vendita in Vieux Bergerac, Bergerac, Francia
- Appartamenti in vendita in Vieux Bergerac, Bergerac, Francia
- Case in vendita in Vieux Bergerac, Bergerac, Francia
- Castelli in vendita in Vieux Bergerac, Bergerac, Francia
Vieux Bergerac, Bergerac, Francia ricerche popolari
- Proprietà immobiliari Vista panoramica / Scenica a Vieux Bergerac, Bergerac, Francia
- Proprietà immobiliari Vista sul lago a Vieux Bergerac, Bergerac, Francia
- Proprietà immobiliari con Terrazza a Vieux Bergerac, Bergerac, Francia
- Proprietà immobiliari con Bar a Vieux Bergerac, Bergerac, Francia
- Proprietà immobiliari con Sala giochi a Vieux Bergerac, Bergerac, Francia
- Proprietà immobiliari con Ufficio a Vieux Bergerac, Bergerac, Francia
- Proprietà immobiliari Vista sul fiume a Vieux Bergerac, Bergerac, Francia
- Proprietà immobiliari con Ascensore a Vieux Bergerac, Bergerac, Francia
- Proprietà immobiliari Vista sulle montagne a Vieux Bergerac, Bergerac, Francia
- Proprietà immobiliari con Giardino a Vieux Bergerac, Bergerac, Francia
- Proprietà immobiliari con Cucina esterna a Vieux Bergerac, Bergerac, Francia
- Proprietà immobiliari Vista Golf a Vieux Bergerac, Bergerac, Francia
- Proprietà immobiliari Duplex a Vieux Bergerac, Bergerac, Francia
- Proprietà immobiliari Privacy a Vieux Bergerac, Bergerac, Francia
- Proprietà immobiliari Lungomare a Vieux Bergerac, Bergerac, Francia
- Proprietà immobiliari Investimento immobiliare a Vieux Bergerac, Bergerac, Francia
- Proprietà immobiliari Moderno a Vieux Bergerac, Bergerac, Francia
- Proprietà immobiliari Equestre a Vieux Bergerac, Bergerac, Francia
- Proprietà immobiliari Nuove costruzioni a Vieux Bergerac, Bergerac, Francia
- Proprietà immobiliari con Centro Fitness / Palestra a Vieux Bergerac, Bergerac, Francia
- Proprietà immobiliari con Sauna a Vieux Bergerac, Bergerac, Francia
- Proprietà immobiliari con Bagno turco a Vieux Bergerac, Bergerac, Francia
- Proprietà immobiliari con Libreria a Vieux Bergerac, Bergerac, Francia
- Proprietà immobiliari con Aria condizionata a Vieux Bergerac, Bergerac, Francia
- Proprietà immobiliari con Cantina a Vieux Bergerac, Bergerac, Francia
- Proprietà immobiliari con Idromassaggio a Vieux Bergerac, Bergerac, Francia
- Proprietà immobiliari con Camino a Vieux Bergerac, Bergerac, Francia
- Proprietà immobiliari con Piscina a Vieux Bergerac, Bergerac, Francia
- Proprietà immobiliari con Garage a Vieux Bergerac, Bergerac, Francia
- Proprietà immobiliari con Balcone a Vieux Bergerac, Bergerac, Francia
- Proprietà immobiliari con Campo da tennis a Vieux Bergerac, Bergerac, Francia
- Proprietà immobiliari con Vigneto / Azienda vinicola a Vieux Bergerac, Bergerac, Francia
- Proprietà immobiliari Residenza a Vieux Bergerac, Bergerac, Francia
- Proprietà immobiliari con Cucina aperta a Vieux Bergerac, Bergerac, Francia
- Proprietà immobiliari Rinnovato a Vieux Bergerac, Bergerac, Francia
- Proprietà immobiliari con Cinema a Vieux Bergerac, Bergerac, Francia
- Proprietà immobiliari Lungofiume a Vieux Bergerac, Bergerac, Francia
- Proprietà immobiliari con Piscina coperta a Vieux Bergerac, Bergerac, Francia
- Proprietà immobiliari Vista sull'acqua a Vieux Bergerac, Bergerac, Francia
Guide e storie correlate
La fiducia dei migliori broker del mondo
Gli agenti dietro le proprietà più straordinarie del mondo pubblicano su JamesEdition.
- Annunci di Sotheby's, Christie's, BARNES ed Engel & Völkers
- Ogni annuncio è verificato prima della pubblicazione
- Si metta in contatto diretto con agenti verificati
Continuando, accetta i nostri Termini e la nostra Informativa sulla privacy.