$6,778,212
Villa Begur
- 6 Camere
- 8 Bagni
- 14,403 Sqft
- 1.09 Ac lot
- Aggiornato: Maggio 5
- 4
Informazioni sulla proprietà
La descrizione è stata tradotta automaticamente.
La descrizione viene visualizzata nella lingua originale.
Address: C/ Ses Falugues, Girona (Area: Begur)
Price: €5,900,000
Condition: In very good condition
Net floor area: 1,208 m²
Built area: 1,338 m²
Energy Consumption: 139.00 kWh/m² per year (Rating: D)
Emissions: 24.00 kg CO2/m² per year (Rating: D)
Certificate of Occupancy: CHG [Number]
🏡 Resale Property Purchase (Catalonia)
Important price information
T
Price: €5,900,000
Condition: In very good condition
Net floor area: 1,208 m²
Built area: 1,338 m²
Energy Consumption: 139.00 kWh/m² per year (Rating: D)
Emissions: 24.00 kg CO2/m² per year (Rating: D)
Certificate of Occupancy: CHG [Number]
🏡 Resale Property Purchase (Catalonia)
Important price information
T
Address: C/ Ses Falugues, Girona (Area: Begur)
Price: €5,900,000
Condition: In very good condition
Net floor area: 1,208 m²
Built area: 1,338 m²
Energy Consumption: 139.00 kWh/m² per year (Rating: D)
Emissions: 24.00 kg CO2/m² per year (Rating: D)
Certificate of Occupancy: CHG [Number]
🏡 Resale Property Purchase (Catalonia)
Important price information
The advertised price does not include purchase taxes or additional costs.
Main tax (ITP)
Applied in Catalonia based on property price:
• Up to €600,000 → 10%
• €600,001 – €900,000 → 11%
• €900,001 – €1,500,000 → 12%
• Over €1,500,000 → 13%
✔ Reduced rates may apply in specific cases.
📌 Calculated on the higher value between purchase price and cadastral reference value.
Other costs
• Notary
• Land Registry
• Legal/administrative services (optional)
👉 Estimated total: 10% – 13% additional.
Agency fees
✔ Included in the price
✔ No cost for the buyer unless additional services are contracted
AICAT Registration Number: 1786
API Number: 13480
Large Property Holder: No
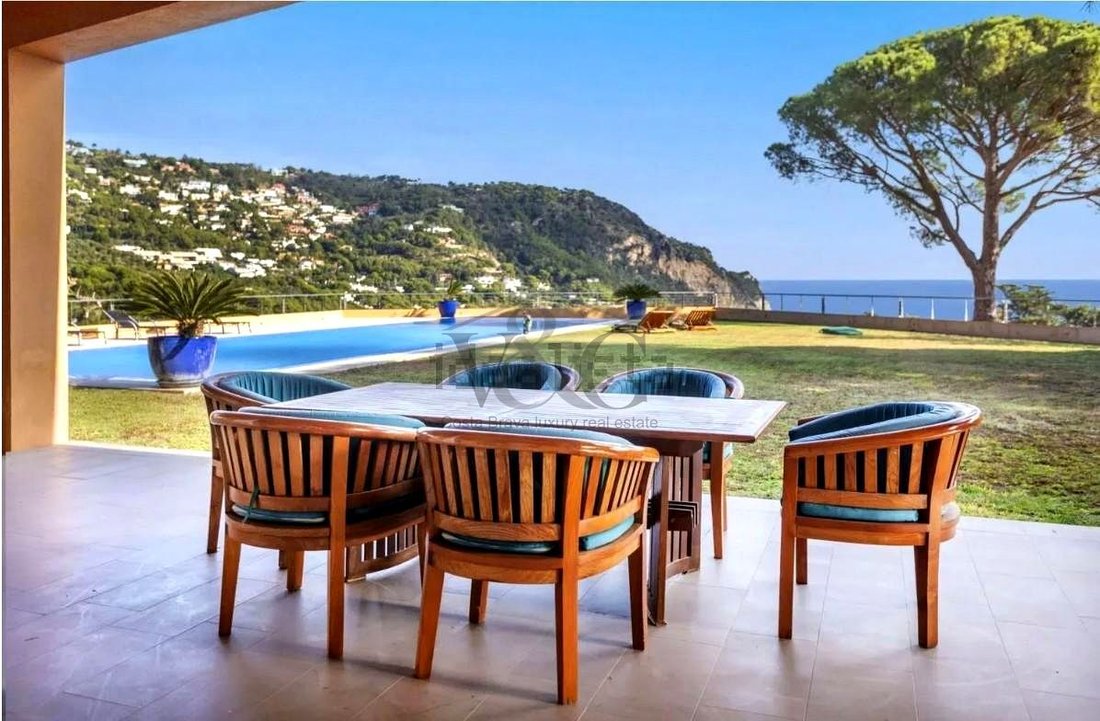
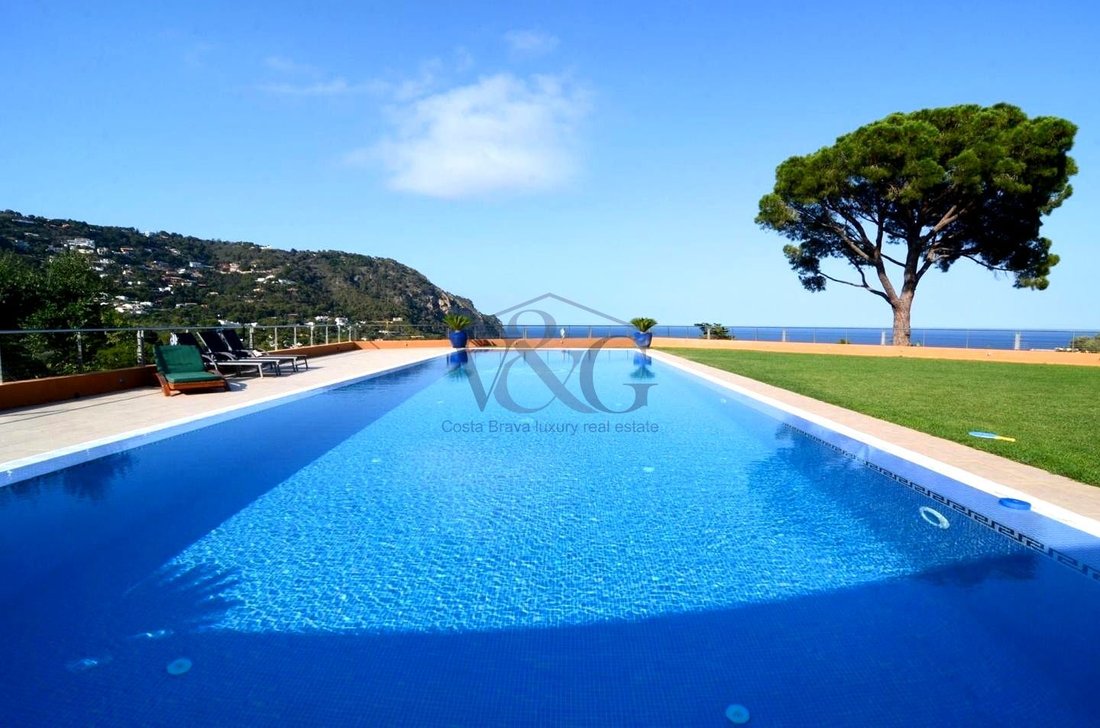
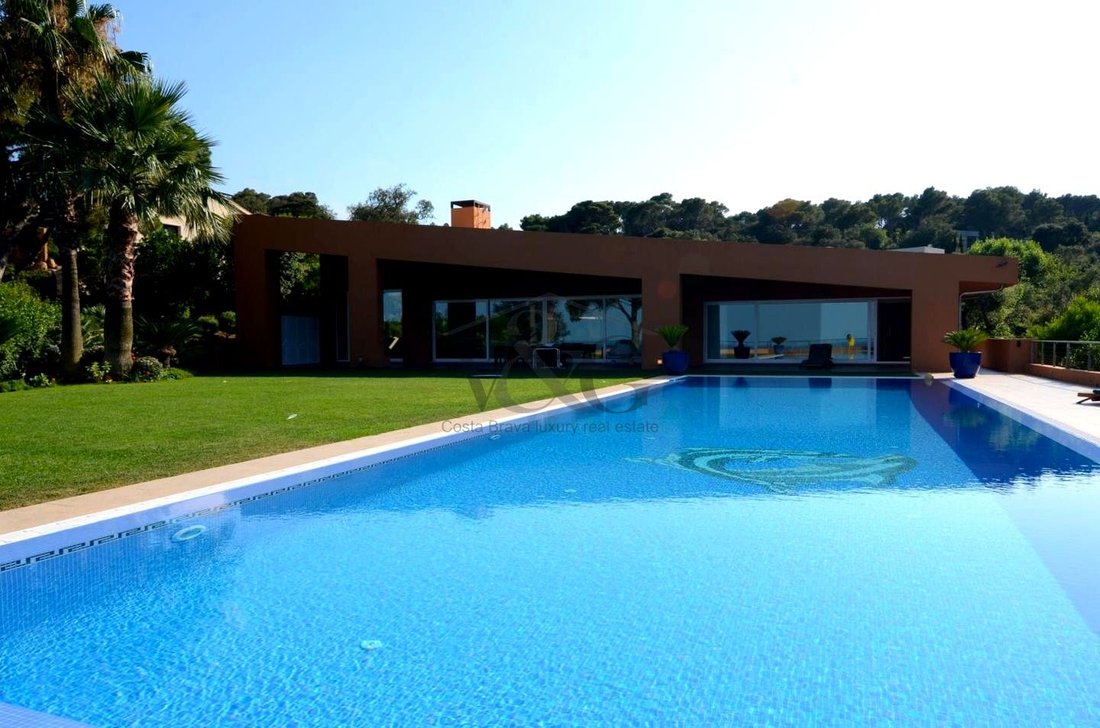
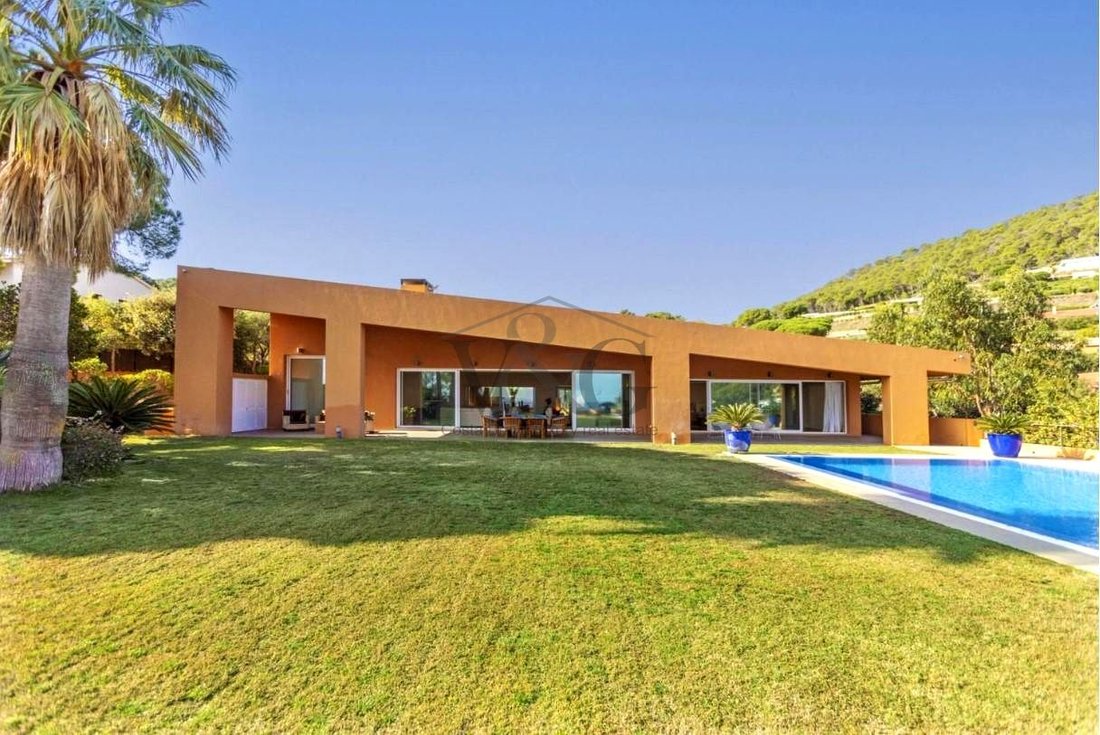
This detached house, recently built, stands out for its architectural majesty, the privacy of its extensive garden, and the breathtaking views of Cap de Begur and the sea. With a total built area of 1,338 m2 on a plot of 4,382 m2, this residence is meticulously designed to make the most of natural light and sunshine in every corner.
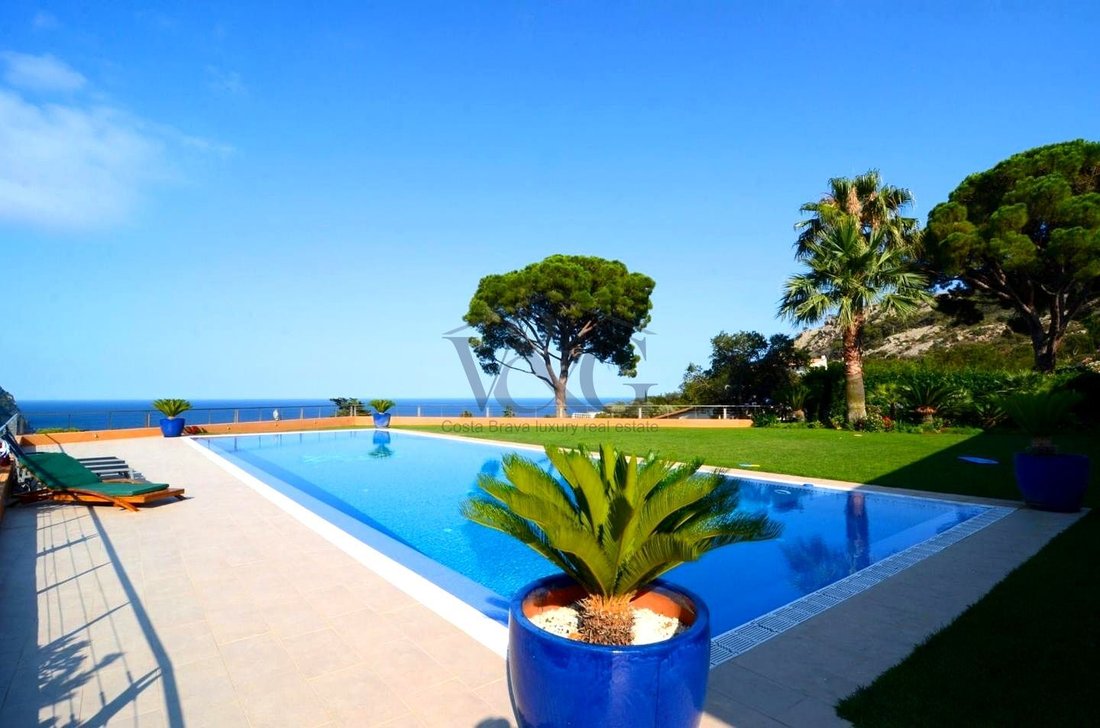
Located in a setting surrounded by a charming garden, which includes a generous 21x7-meter swimming pool and a cozy interior courtyard garden, this house offers an elegant and comfortable lifestyle.
The interior design is distributed on a single floor, where upon entering, we are greeted by a spacious living room with high ceilings and generous spaces, furnished to create two distinct environments: one around the fireplace and another ideal for reading or entertainment, both with lovely views of the sea and the garden.
The separate dining room directly connects to a spacious and bright kitchen, equipped with a large breakfast area. From here, you access the landscaped porch, which features a gas barbecue area, perfect for enjoying outdoor moments.
The master suite, measuring 70 m2, boasts a luxurious dressing room and a bathroom equipped with a jacuzzi, Italian shower, and separate double toilets. A large window offers direct access to the porch and the pool, as well as stunning sea views.
In addition to the master suite, the house has two en-suite bedrooms, each with its own dressing room and full bathroom. From these rooms, you access the picturesque back garden, filled with flowers and lush vegetation.
The office, with its imposing solid wood bookcase, a piano, and exceptional brightness, becomes a unique space to enjoy moments of tranquility, accompanied by the relaxing sound of a nearby fountain.
The closed garage, with space for three large vehicles and direct connection to the service area, offers comfort and security. Additionally, there is covered space for two cars and outdoor space for several more.
On the next level, there is a covered and heated swimming pool, a gym, a spa, a full bathroom, and a shower. There is also a lounge connecting three en-suite bedrooms, all with built-in wardrobes and full bathrooms. One of these rooms could be designated for staff.
This property is sold together with a second adjacent plot of 1,833 square meters, which has building permission, providing additional opportunities for expansion and development.
V&G ¡ Our success is to achieve yours!
Price: €5,900,000
Condition: In very good condition
Net floor area: 1,208 m²
Built area: 1,338 m²
Energy Consumption: 139.00 kWh/m² per year (Rating: D)
Emissions: 24.00 kg CO2/m² per year (Rating: D)
Certificate of Occupancy: CHG [Number]
🏡 Resale Property Purchase (Catalonia)
Important price information
The advertised price does not include purchase taxes or additional costs.
Main tax (ITP)
Applied in Catalonia based on property price:
• Up to €600,000 → 10%
• €600,001 – €900,000 → 11%
• €900,001 – €1,500,000 → 12%
• Over €1,500,000 → 13%
✔ Reduced rates may apply in specific cases.
📌 Calculated on the higher value between purchase price and cadastral reference value.
Other costs
• Notary
• Land Registry
• Legal/administrative services (optional)
👉 Estimated total: 10% – 13% additional.
Agency fees
✔ Included in the price
✔ No cost for the buyer unless additional services are contracted
AICAT Registration Number: 1786
API Number: 13480
Large Property Holder: No
This detached house, recently built, stands out for its architectural majesty, the privacy of its extensive garden, and the breathtaking views of Cap de Begur and the sea. With a total built area of 1,338 m2 on a plot of 4,382 m2, this residence is meticulously designed to make the most of natural light and sunshine in every corner.
Located in a setting surrounded by a charming garden, which includes a generous 21x7-meter swimming pool and a cozy interior courtyard garden, this house offers an elegant and comfortable lifestyle.
The interior design is distributed on a single floor, where upon entering, we are greeted by a spacious living room with high ceilings and generous spaces, furnished to create two distinct environments: one around the fireplace and another ideal for reading or entertainment, both with lovely views of the sea and the garden.
The separate dining room directly connects to a spacious and bright kitchen, equipped with a large breakfast area. From here, you access the landscaped porch, which features a gas barbecue area, perfect for enjoying outdoor moments.
The master suite, measuring 70 m2, boasts a luxurious dressing room and a bathroom equipped with a jacuzzi, Italian shower, and separate double toilets. A large window offers direct access to the porch and the pool, as well as stunning sea views.
In addition to the master suite, the house has two en-suite bedrooms, each with its own dressing room and full bathroom. From these rooms, you access the picturesque back garden, filled with flowers and lush vegetation.
The office, with its imposing solid wood bookcase, a piano, and exceptional brightness, becomes a unique space to enjoy moments of tranquility, accompanied by the relaxing sound of a nearby fountain.
The closed garage, with space for three large vehicles and direct connection to the service area, offers comfort and security. Additionally, there is covered space for two cars and outdoor space for several more.
On the next level, there is a covered and heated swimming pool, a gym, a spa, a full bathroom, and a shower. There is also a lounge connecting three en-suite bedrooms, all with built-in wardrobes and full bathrooms. One of these rooms could be designated for staff.
This property is sold together with a second adjacent plot of 1,833 square meters, which has building permission, providing additional opportunities for expansion and development.
V&G ¡ Our success is to achieve yours!
-
Tipo di proprietà
Villa
-
Prezzo/piede²
$470
-
Emissioni
D
-
Consumo
D
Caratteristiche
- Giardino
- Piscina
- Terrazza
- Garage
- Basket
- Vista mare
- Idromassaggio
- Centro Fitness / Palestra
- Vista sulle montagne
Caratteristiche
Lot
- Vista mare
- Vista sulle montagne
- Vista sull'acqua
- Privacy
Interni
- Soffitto alto
- Ufficio
- Camino
- Isola della cucina
- Piano cottura a gas
- Idromassaggio
- Controsoffitti in pietra
- Centro Fitness / Palestra
Outdoor
- Terrazza
- Balcone
- Piscina
- Garage
- Giardino
- Basket
Esplora la zona
ses falugues, 17255, Girona, Begur, Catalogna, Spagna
Visualizza su Google Maps
Prezzo per sqft
Basso
Alto
Iscritto da 7 anni
Hai chiesto informazioni su questa proprietà
L'agente La contatterà al più presto
Pubblicato da
Costa Brava Luxury
Visualizza profilo agenzia
75
Annunci
2019
Iscritto
Prenota una visita con the agent
Scegli una data e indica se preferisci un tour virtuale o di persona con l’agente.
Data preferita
Tipo di tour
Ultimo aggiornamento
Maggio 5
Prima pubblicazione
Mar 21, 2025
Riferimento annuncio
W-685928
Proprietà simili nelle vicinanze
Nuovi annunci a Begur





Esplora più immobili in vendita
tipi di proprietà Begur, Catalogna, Spagna
Begur, Catalogna, Spagna ricerche popolari
- Proprietà immobiliari Vista mare a Begur, Catalogna, Spagna
- Proprietà immobiliari Comunità recintata a Begur, Catalogna, Spagna
- Proprietà immobiliari Lungomare a Begur, Catalogna, Spagna
- Proprietà immobiliari con Centro Fitness / Palestra a Begur, Catalogna, Spagna
- Proprietà immobiliari con Eliporto a Begur, Catalogna, Spagna
- Proprietà immobiliari Lungomare a Begur, Catalogna, Spagna
Begur, Catalogna, Spagna Quartieri
Guide e storie correlate
La fiducia dei migliori broker del mondo
Gli agenti dietro le proprietà più straordinarie del mondo pubblicano su JamesEdition.
- Annunci di Sotheby's, Christie's, BARNES ed Engel & Völkers
- Ogni annuncio è verificato prima della pubblicazione
- Si metta in contatto diretto con agenti verificati
Continuando, accetta i nostri Termini e la nostra Informativa sulla privacy.