$1,199,651
Architettura Rubacuori - 1930 - Casa Ristrutturata con Ampio Giardino e Dependance
- 5 Camere
- 2 Bagni
- 2,476 Sqft
- 11,841 Sqft lot
- Aggiornato: Oggi
- 1
Informazioni sulla proprietà
La descrizione è stata tradotta automaticamente.
La descrizione viene visualizzata nella lingua originale.
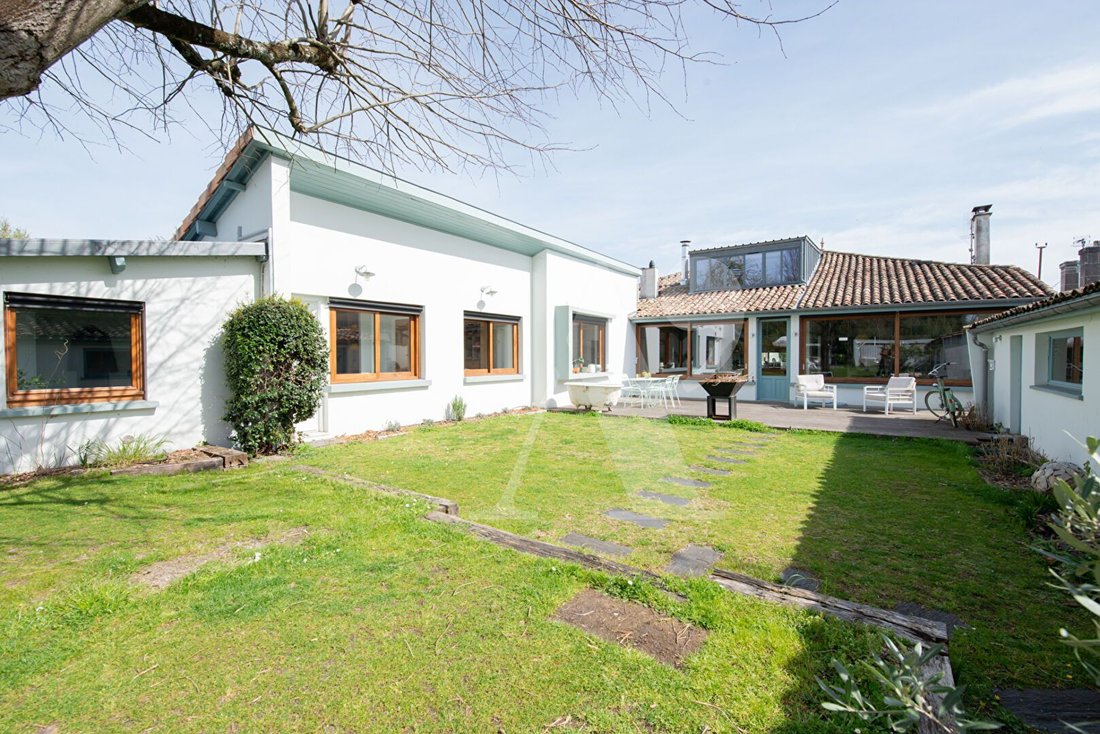
Between the center and the Barrière de Bègles, ideally located in a beautiful street, this stone house mainly on one level, originally housing a dental practice, has undergone a complete renovation and expansion. Set back from the street, a parking area for 3 cars (plus motorcycles) and a garage provide direct access to the garden or the house.
At the entrance, an unobstructed view to the back
At the entrance, an unobstructed view to the back
Between the center and the Barrière de Bègles, ideally located in a beautiful street, this stone house mainly on one level, originally housing a dental practice, has undergone a complete renovation and expansion. Set back from the street, a parking area for 3 cars (plus motorcycles) and a garage provide direct access to the garden or the house.
At the entrance, an unobstructed view to the back of the garden allows one to imagine the tranquility that ensues. On either side, an office/guest room with custom storage and a bedroom with a mezzanine face the front.
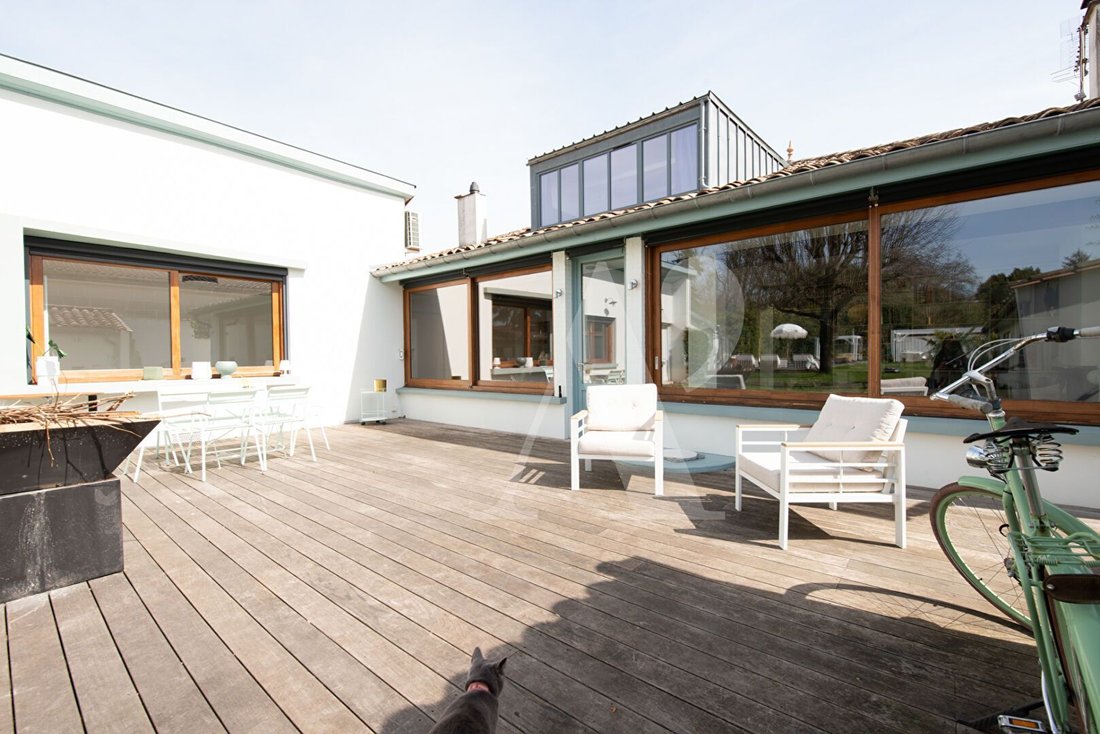
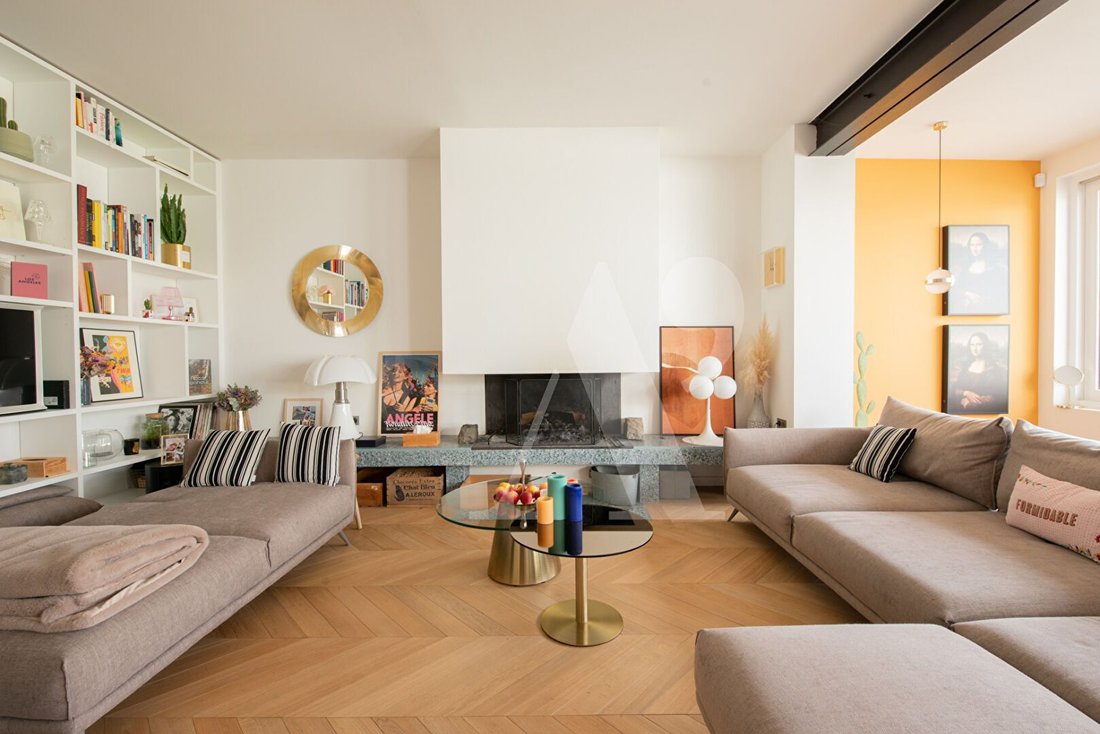
Out of sight, behind, lies a beautiful living room with a fireplace, dining room, and fully equipped open kitchen oriented entirely towards the outside thanks to very large double-glazed wooden openings.
A bedroom with a mezzanine and a bathroom with shower and bathtub complete the street side. Concealed are toilets, a laundry room, numerous storage spaces, and a boiler room with access to a partial cellar, enhancing its functionality.
A final space on the ground floor dedicated to the master suite with a double dressing room, toilets, and a bathroom illuminated by a charming winter garden perfectly concludes this level.
A last bedroom nestled upstairs with a workspace and an unobstructed view of the garden adds to this wonderful ensemble.
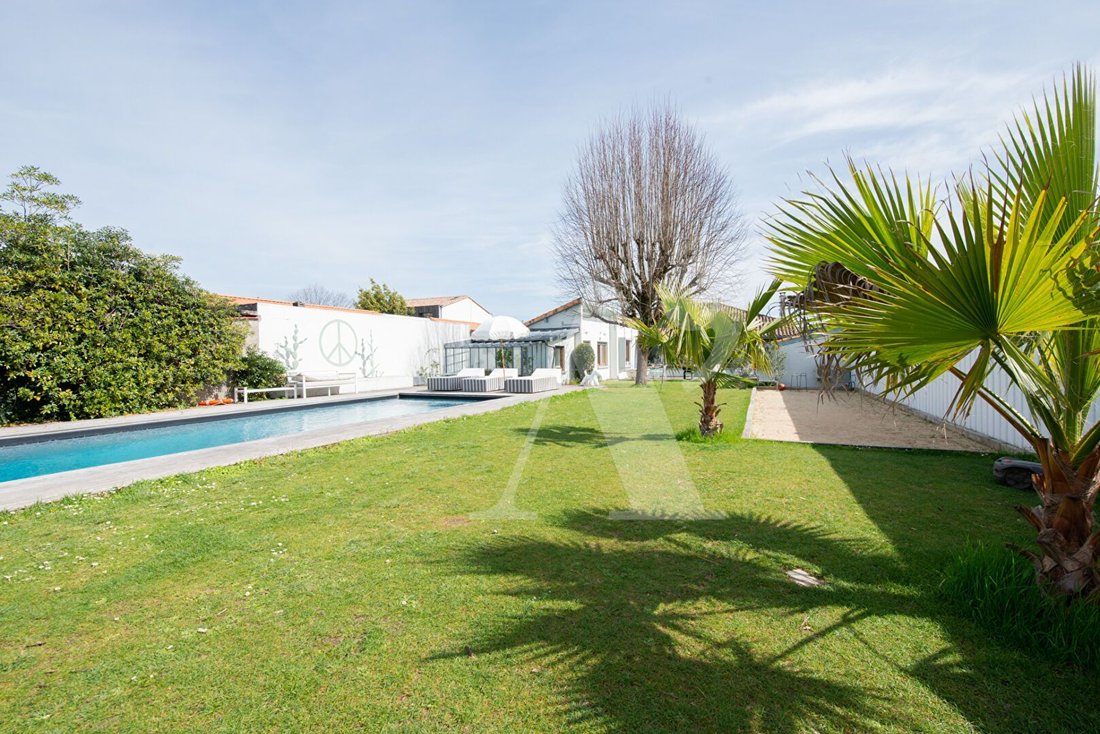
In this sumptuous landscaped garden of approximately 725 m², an outbuilding of 22 m² with a shower room, a pétanque court, and a pergola with a summer kitchen complete this bucolic exterior.
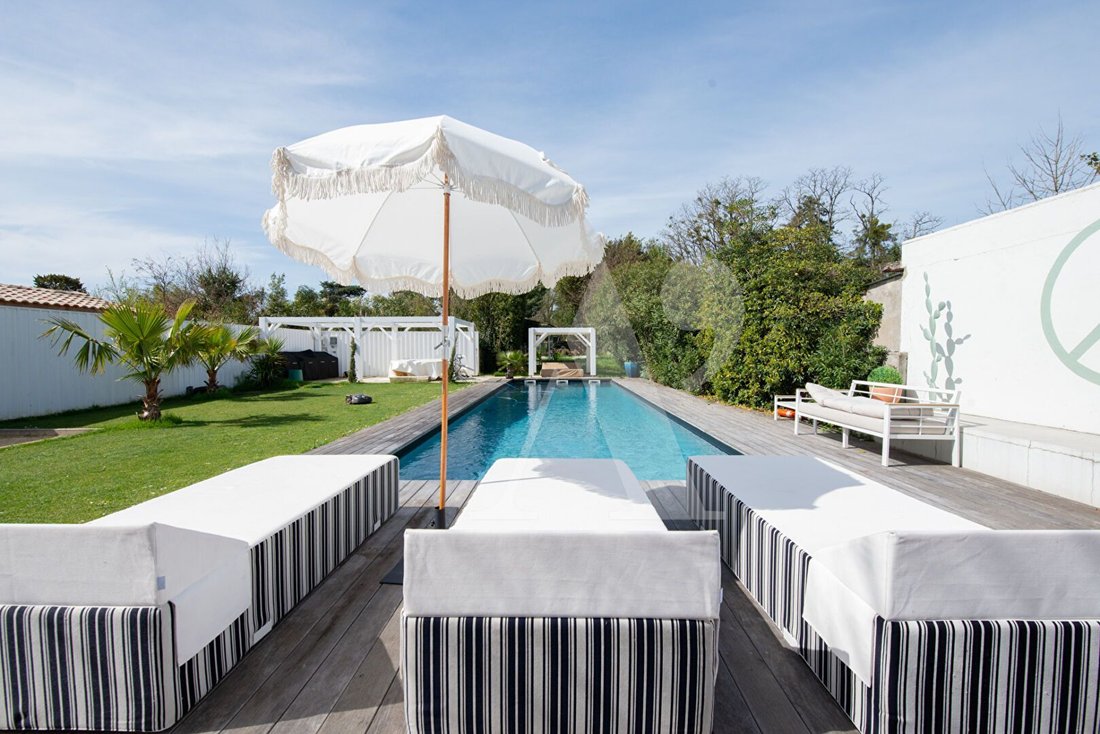
A heated swimming pool surrounded by a sunny terrace and a technical room at the back of the plot round out the property.
Its seventies spirit combined with an incomparable quality of life gives it all the dreamed attributes for a family in a highly sought-after neighborhood close to shops, schools, and transport.
Information on the risks to which this property is exposed is available on the Géorisques website: [hidden information]
Le informazioni sui rischi a cui è esposta questa proprietà sono disponibili sul sito web di Géorisques: https://www.georisques.gouv.fr/
At the entrance, an unobstructed view to the back of the garden allows one to imagine the tranquility that ensues. On either side, an office/guest room with custom storage and a bedroom with a mezzanine face the front.
Out of sight, behind, lies a beautiful living room with a fireplace, dining room, and fully equipped open kitchen oriented entirely towards the outside thanks to very large double-glazed wooden openings.
A bedroom with a mezzanine and a bathroom with shower and bathtub complete the street side. Concealed are toilets, a laundry room, numerous storage spaces, and a boiler room with access to a partial cellar, enhancing its functionality.
A final space on the ground floor dedicated to the master suite with a double dressing room, toilets, and a bathroom illuminated by a charming winter garden perfectly concludes this level.
A last bedroom nestled upstairs with a workspace and an unobstructed view of the garden adds to this wonderful ensemble.
In this sumptuous landscaped garden of approximately 725 m², an outbuilding of 22 m² with a shower room, a pétanque court, and a pergola with a summer kitchen complete this bucolic exterior.
A heated swimming pool surrounded by a sunny terrace and a technical room at the back of the plot round out the property.
Its seventies spirit combined with an incomparable quality of life gives it all the dreamed attributes for a family in a highly sought-after neighborhood close to shops, schools, and transport.
Information on the risks to which this property is exposed is available on the Géorisques website: [hidden information]
Le informazioni sui rischi a cui è esposta questa proprietà sono disponibili sul sito web di Géorisques: https://www.georisques.gouv.fr/
-
Tipo di proprietà
Casa
-
Prezzo/piede²
$484
Esplora la zona
Centujean, Bègles, Francia
Visualizza su Google Maps
Prezzo per sqft
Basso
Alto
Iscritto da 1 anno
Hai chiesto informazioni su questa proprietà
L'agente La contatterà al più presto
Pubblicato da
98
Annunci
2025
Iscritto
Prenota una visita con the agent
Scegli una data e indica se preferisci un tour virtuale o di persona con l’agente.
Data preferita
Tipo di tour
Ultimo aggiornamento
Oggi
Prima pubblicazione
Luglio 28, 2025
Riferimento annuncio
-
Tutte le informazioni sugli immobili sono mostrate sulla base dei dati più accurati a nostra disposizione al momento della pubblicazione. I dettagli su come raccogliamo e verifichiamo questi dati sono disponibili nella sezione 5 dei nostri Termini e Condizioni.
Proprietà simili nelle vicinanze
Nuovi annunci a Centujean


Esplora più immobili in vendita
tipi di proprietà Centujean, Bègles, Francia
Centujean, Bègles, Francia ricerche popolari
- Proprietà immobiliari con Terrazza a Centujean, Bègles, Francia
- Proprietà immobiliari con Bar a Centujean, Bègles, Francia
- Proprietà immobiliari con Ufficio a Centujean, Bègles, Francia
- Proprietà immobiliari con Giardino a Centujean, Bègles, Francia
- Proprietà immobiliari Moderno a Centujean, Bègles, Francia
- Proprietà immobiliari Nuove costruzioni a Centujean, Bègles, Francia
- Proprietà immobiliari con Aria condizionata a Centujean, Bègles, Francia
- Proprietà immobiliari con Idromassaggio a Centujean, Bègles, Francia
- Proprietà immobiliari con Camino a Centujean, Bègles, Francia
- Proprietà immobiliari con Piscina a Centujean, Bègles, Francia
- Proprietà immobiliari con Garage a Centujean, Bègles, Francia
- Proprietà immobiliari con Balcone a Centujean, Bègles, Francia
- Proprietà immobiliari con Cucina aperta a Centujean, Bègles, Francia
- Proprietà immobiliari Rinnovato a Centujean, Bègles, Francia
Guide e storie correlate
La fiducia dei migliori broker del mondo
Gli agenti dietro le proprietà più straordinarie del mondo pubblicano su JamesEdition.
- Annunci di Sotheby's, Christie's, BARNES ed Engel & Völkers
- Ogni annuncio è verificato prima della pubblicazione
- Si metta in contatto diretto con agenti verificati
Continuando, accetta i nostri Termini e la nostra Informativa sulla privacy.