
$605,140
Bègles Individuelle
- 4 Camere
- 1 Bagni
- 1,594 Sqft
- Aggiornato: Ottobre 13
Informazioni sulla proprietà
La descrizione è stata tradotta automaticamente.
La descrizione viene visualizzata nella lingua originale.
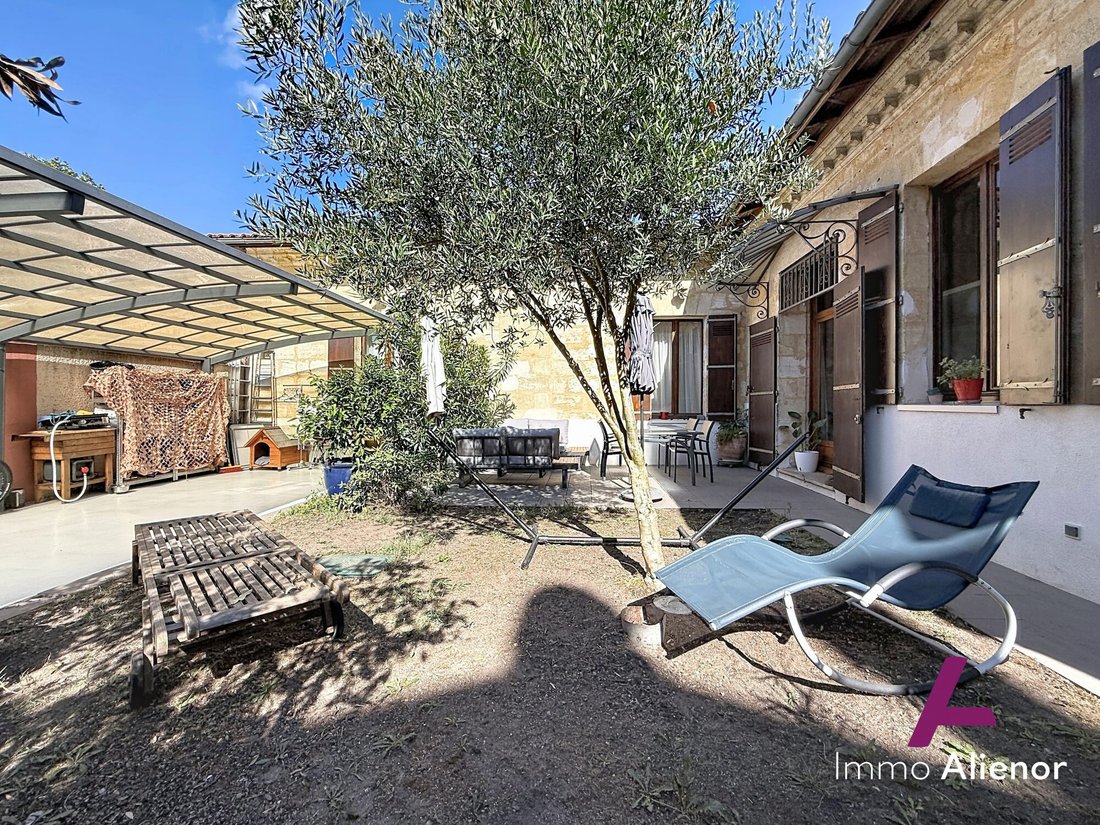
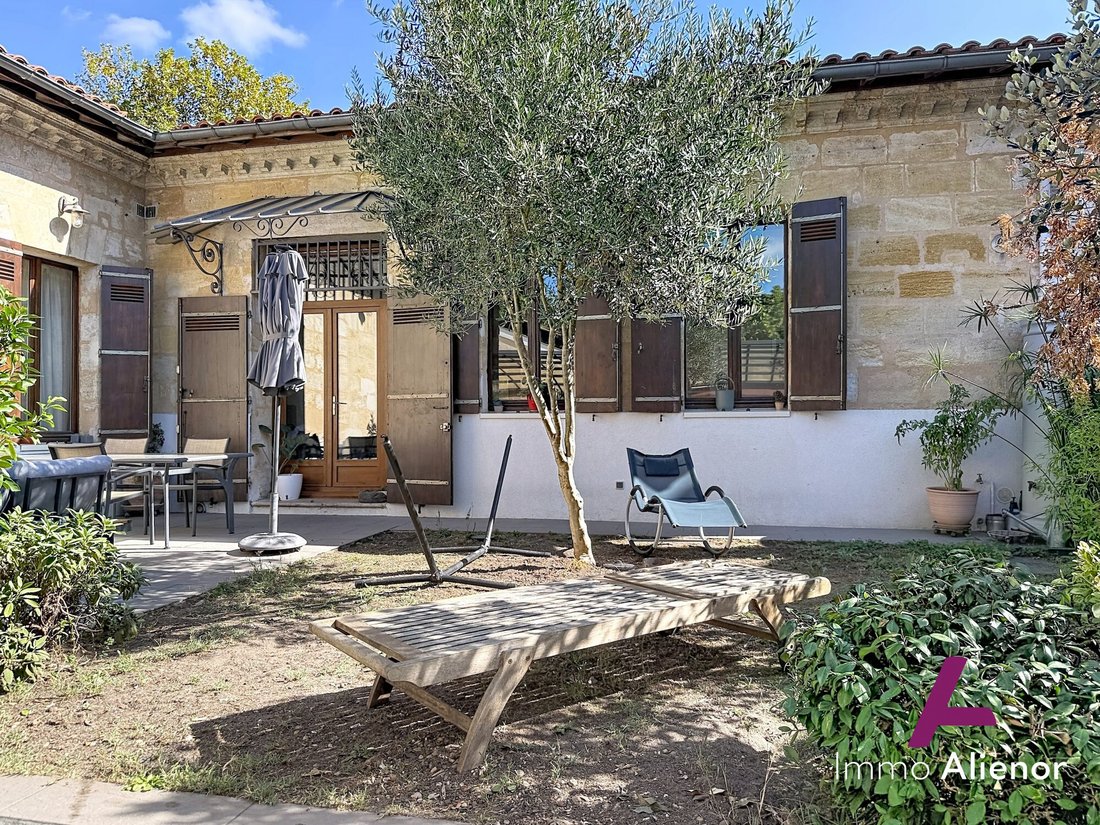
In a quiet, tree-lined square, this former stable, fully renovated, offers 148 m² of living space and volumes that are hard to find in the area.
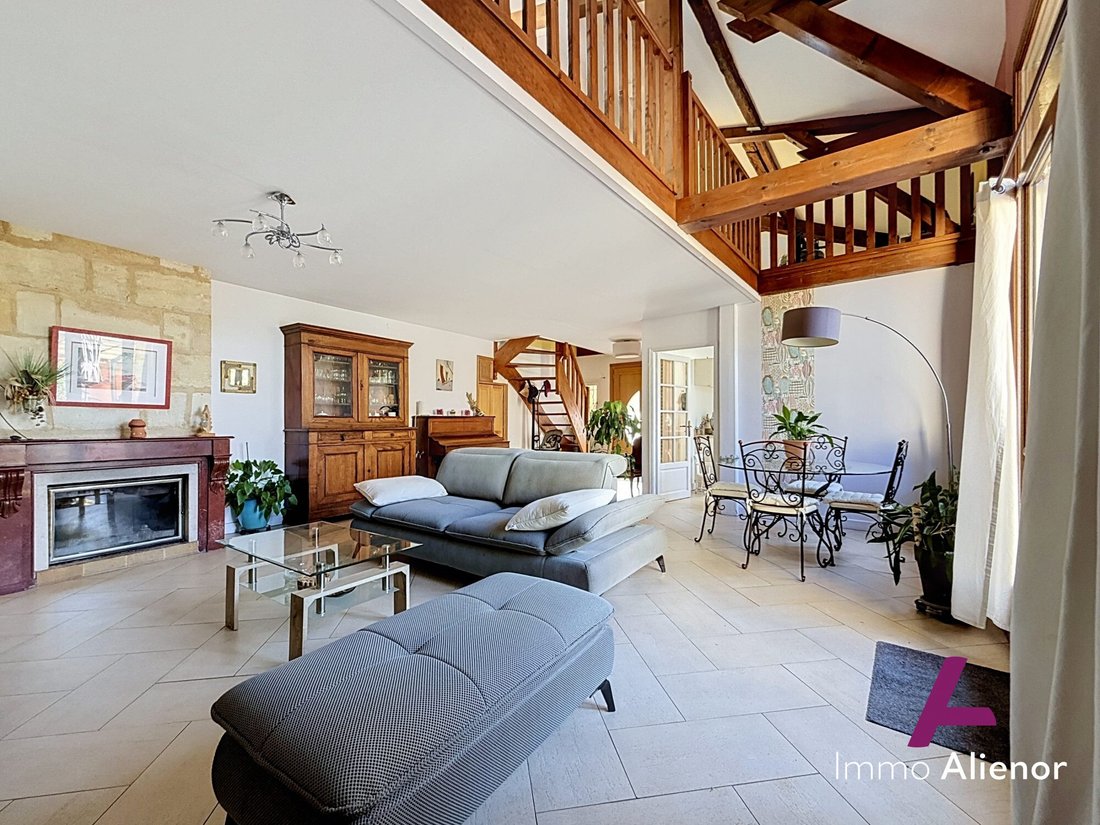
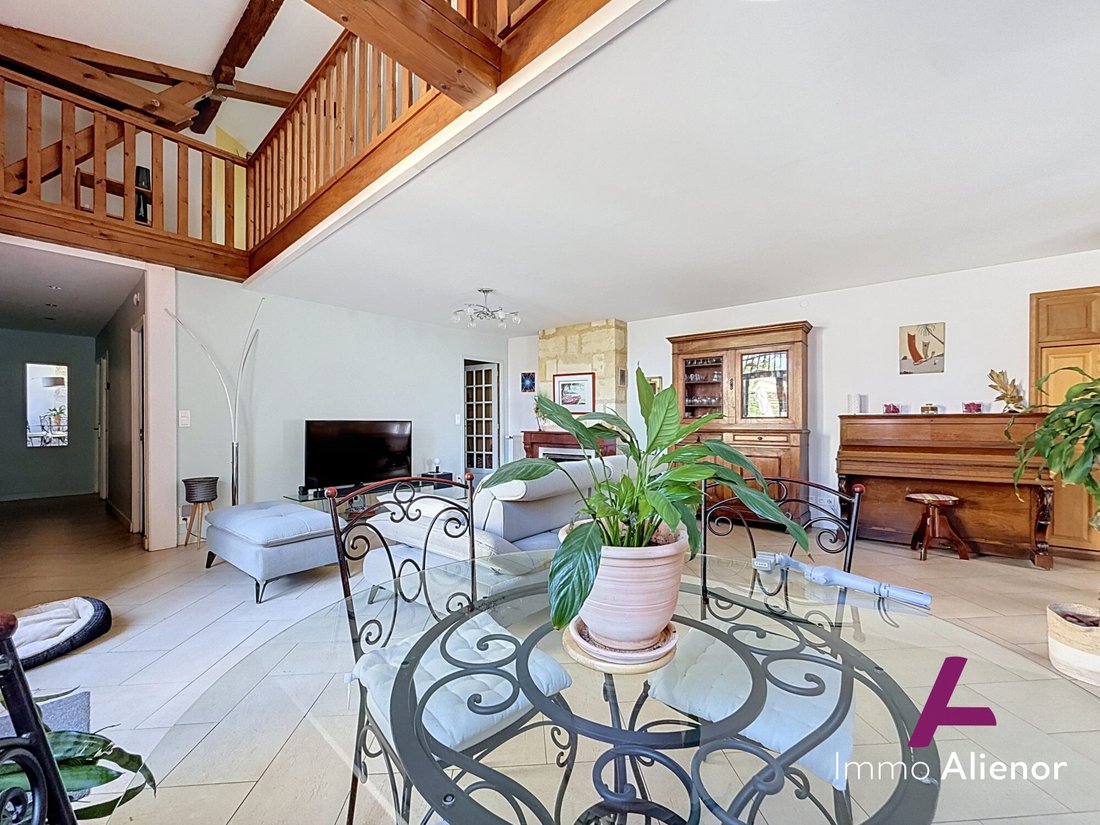
The ground floor is centered around a large living room with a working fireplace, extended by a 12 m² kitchen. Two bedrooms of 14.6 and 18 m², a shower room, a laundry room, a separate toilet, and an office complete this level.
Upstairs,
The ground floor is centered around a large living room with a working fireplace, extended by a 12 m² kitchen. Two bedrooms of 14.6 and 18 m², a shower room, a laundry room, a separate toilet, and an office complete this level.
Upstairs,
In a quiet, tree-lined square, this former stable, fully renovated, offers 148 m² of living space and volumes that are hard to find in the area.
The ground floor is centered around a large living room with a working fireplace, extended by a 12 m² kitchen. Two bedrooms of 14.6 and 18 m², a shower room, a laundry room, a separate toilet, and an office complete this level.
Upstairs, created in 1994 and expanded in 2008, a 20 m² mezzanine with high ceilings serves two additional bedrooms, a second shower room, and a 10 m² storage area. This provides a true second sleeping area, independent from the ground floor.
On the technical side, the essentials are done:
- 2020 gas condensing boiler
- Double-glazed wooden window frames
- 3-year-old front door
- Renovated insulation
The stone band on the facade has been preserved.
Features:
- 5 bedrooms
- 2 shower rooms
- Storage on every level
This layout is ideal for a family who does not want to do any work and move in immediately.
Fees are the seller’s responsibility.
Energy rating: C
Climate rating: C
Estimated annual energy costs for standard use: between €1,520 and €2,200 for 2021, 2022, and 2023 (including subscriptions).
Information on risks to which this property is exposed is available on the Géorisques website: [hidden information].
Your IMMO ALIENOR advisor: Maxime Rat
Commercial agent (Sole proprietorship)
Le informazioni sui rischi a cui è esposta questa proprietà sono disponibili sul sito web di Géorisques: https://www.georisques.gouv.fr/
The ground floor is centered around a large living room with a working fireplace, extended by a 12 m² kitchen. Two bedrooms of 14.6 and 18 m², a shower room, a laundry room, a separate toilet, and an office complete this level.
Upstairs, created in 1994 and expanded in 2008, a 20 m² mezzanine with high ceilings serves two additional bedrooms, a second shower room, and a 10 m² storage area. This provides a true second sleeping area, independent from the ground floor.
On the technical side, the essentials are done:
- 2020 gas condensing boiler
- Double-glazed wooden window frames
- 3-year-old front door
- Renovated insulation
The stone band on the facade has been preserved.
Features:
- 5 bedrooms
- 2 shower rooms
- Storage on every level
This layout is ideal for a family who does not want to do any work and move in immediately.
Fees are the seller’s responsibility.
Energy rating: C
Climate rating: C
Estimated annual energy costs for standard use: between €1,520 and €2,200 for 2021, 2022, and 2023 (including subscriptions).
Information on risks to which this property is exposed is available on the Géorisques website: [hidden information].
Your IMMO ALIENOR advisor: Maxime Rat
Commercial agent (Sole proprietorship)
Le informazioni sui rischi a cui è esposta questa proprietà sono disponibili sul sito web di Géorisques: https://www.georisques.gouv.fr/
-
Tipo di proprietà
Casa
-
Prezzo/piede²
$379
-
Consumo
C
Caratteristiche
- Camino
- Piano cottura a gas
- Ufficio
- Lavanderia
- Soffitto alto
- Controsoffitti in pietra
- Aria condizionata
Esplora la zona
Bègles, Centujean, Francia
Visualizza su Google Maps
Prezzo per sqft
Basso
Alto
Iscritto da 9 mesi
Hai chiesto informazioni su questa proprietà
L'agente La contatterà al più presto
Pubblicato da
52
Annunci
2026
Iscritto
Prenota una visita con the agent
Scegli una data e indica se preferisci un tour virtuale o di persona con l’agente.
Data preferita
Tipo di tour
Ultimo aggiornamento
Ottobre 13
Prima pubblicazione
Ottobre 13
Riferimento annuncio
VM3906-IMMOALIENOR-MR
Proprietà simili nelle vicinanze
Nuovi annunci a Centujean


Esplora più immobili in vendita
tipi di proprietà Centujean, Bègles, Francia
Centujean, Bègles, Francia ricerche popolari
- Proprietà immobiliari con Terrazza a Centujean, Bègles, Francia
- Proprietà immobiliari con Bar a Centujean, Bègles, Francia
- Proprietà immobiliari con Ufficio a Centujean, Bègles, Francia
- Proprietà immobiliari con Ascensore a Centujean, Bègles, Francia
- Proprietà immobiliari Vista Città a Centujean, Bègles, Francia
- Proprietà immobiliari con Giardino a Centujean, Bègles, Francia
- Proprietà immobiliari Duplex a Centujean, Bègles, Francia
- Proprietà immobiliari Comunità recintata a Centujean, Bègles, Francia
- Proprietà immobiliari Privacy a Centujean, Bègles, Francia
- Proprietà immobiliari Moderno a Centujean, Bègles, Francia
- Proprietà immobiliari con Aria condizionata a Centujean, Bègles, Francia
- Proprietà immobiliari con Idromassaggio a Centujean, Bègles, Francia
- Proprietà immobiliari con Camino a Centujean, Bègles, Francia
- Proprietà immobiliari con Piscina a Centujean, Bègles, Francia
- Proprietà immobiliari con Garage a Centujean, Bègles, Francia
- Proprietà immobiliari con Balcone a Centujean, Bègles, Francia
- Proprietà immobiliari con Cucina aperta a Centujean, Bègles, Francia
- Proprietà immobiliari Rinnovato a Centujean, Bègles, Francia
Guide e storie correlate
La fiducia dei migliori broker del mondo
Gli agenti dietro le proprietà più straordinarie del mondo pubblicano su JamesEdition.
- Annunci di Sotheby's, Christie's, BARNES ed Engel & Völkers
- Ogni annuncio è verificato prima della pubblicazione
- Si metta in contatto diretto con agenti verificati
Continuando, accetta i nostri Termini e la nostra Informativa sulla privacy.