

$1,700,000
Bedford Unifamiliare Indipendente
- 4 Camere
- 4 Bagni
- 3,224 Sqft
- 2.72 Ac lot
- Aggiornato: Agosto 10
-
5
Visualizzazioni degli ultimi 30 giorni
- MLS#5091493
Informazioni sulla proprietà
La descrizione è stata tradotta automaticamente.
La descrizione viene visualizzata nella lingua originale.
A REFINED CUSTOM RESIDENCE OFFERING ELEVATED ONE-LEVEL LIVING! Thoughtfully positioned on a corner lot in an award-winning school district, this exceptional home embodies timeless design and superior craftsmanship. An expansive farmer’s porch creates a gracious welcome while the heated three-stall garage connects seamlessly to a beautifully appointed mudroom complete with custom benches and built-
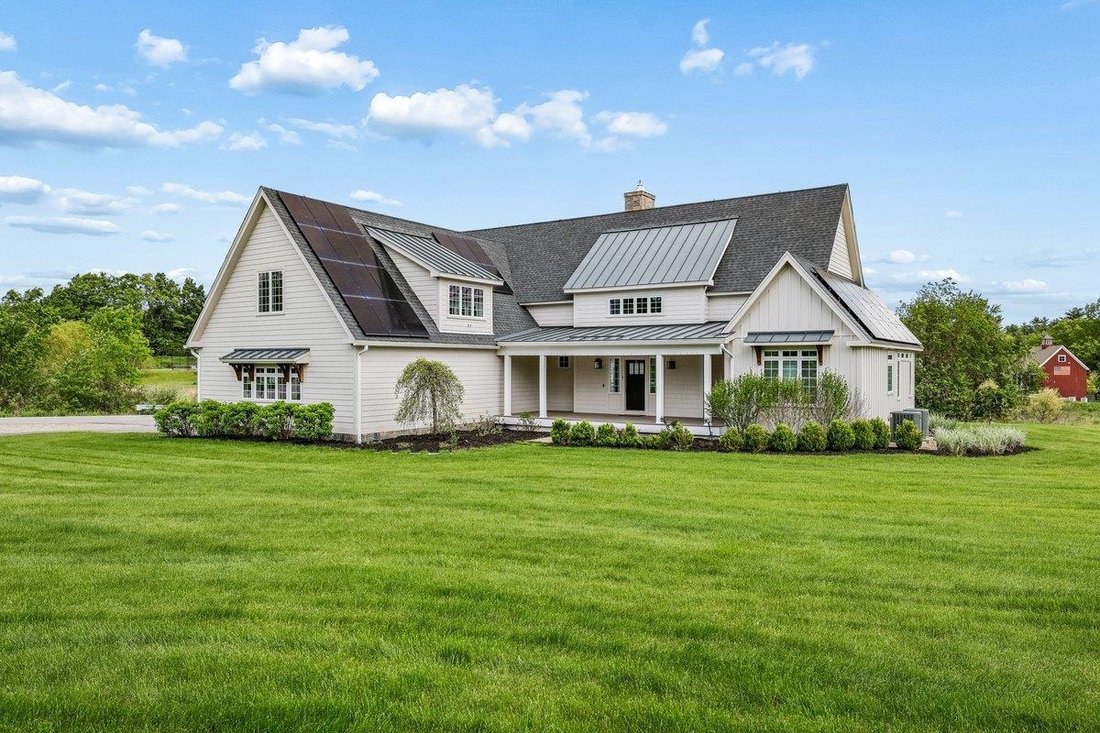
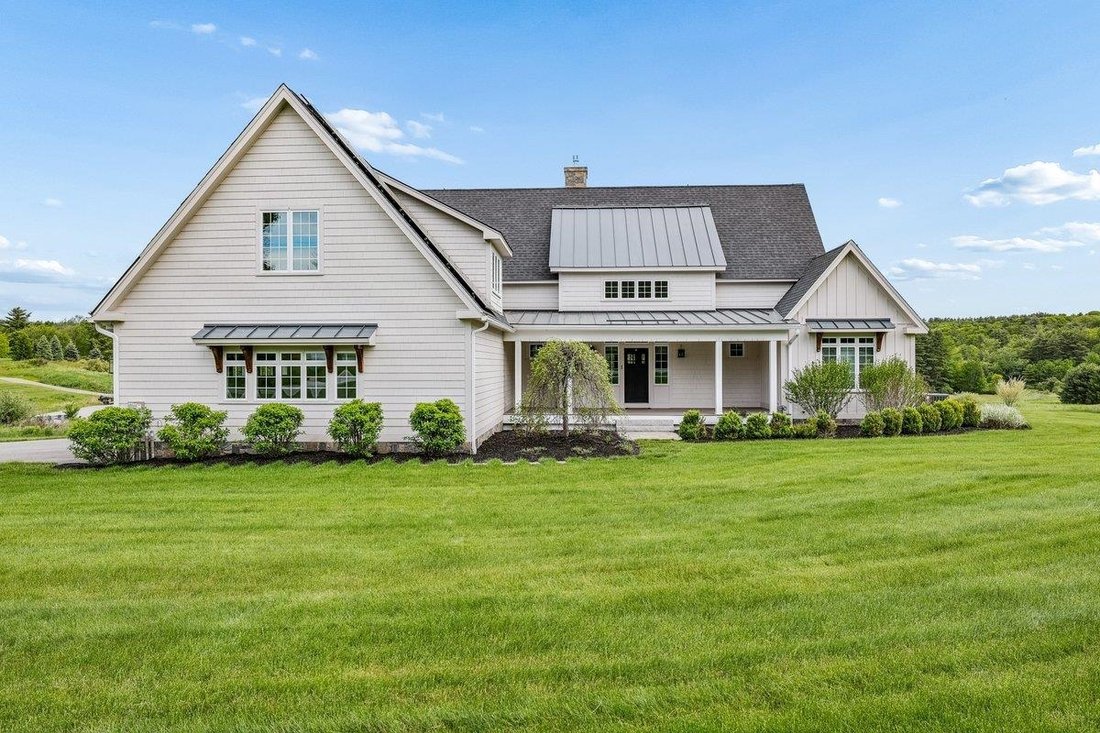
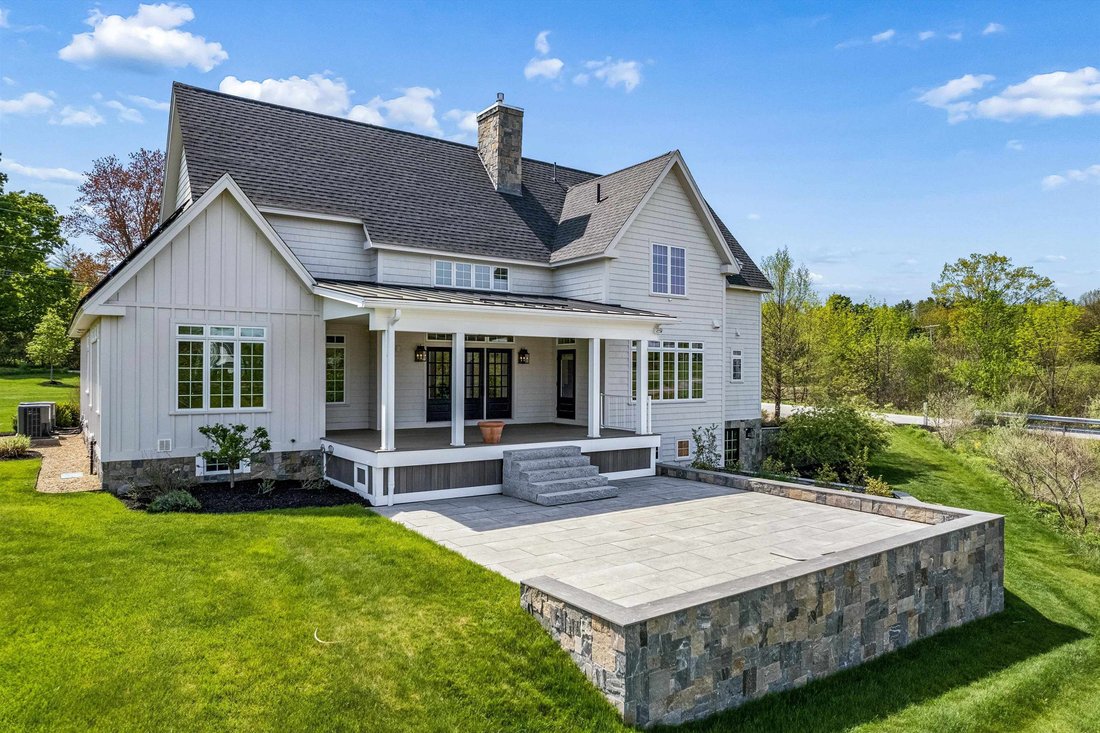
A REFINED CUSTOM RESIDENCE OFFERING ELEVATED ONE-LEVEL LIVING! Thoughtfully positioned on a corner lot in an award-winning school district, this exceptional home embodies timeless design and superior craftsmanship. An expansive farmer’s porch creates a gracious welcome while the heated three-stall garage connects seamlessly to a beautifully appointed mudroom complete with custom benches and built-in storage. Inside, airy proportions and curated finishes define the living space. The dramatic two-story great room is filled with natural light as wide plank hardwood floors, panel molding and dual-sided fireplace establish a sophisticated yet inviting atmosphere. Expansive windows frame peaceful pastoral views and seamless connection to the surrounding landscape. Guests will naturally gather in the gourmet kitchen at the island where marble surfaces, enameled Lacanche French range with dual-fuel ovens, Sub-Zero refrigeration and tongue-and-groove ceiling create a space worthy of a Nancy Meyers film. The adjoining butler’s pantry is an owner favorite with prep sink, generous storage and concealed appliance space for effortless entertaining. The dining area invites lingering meals bathed in soft natural light. Outdoor living has been equally considered. Covered and comfortably scaled, the rear deck overlooks sweeping pasture views. Built-in heaters and overhead fans extend enjoyment well beyond summer and granite steps descend to a stone patio for outdoor dining and sun-filled afternoons. The first floor primary is a heavenly retreat with vaulted ceilings and a sitting room suited for reading or unwinding at day’s end. The ensuite bath pampers with soaking tub, walk-in shower, dual vanities and incredible walk-in closet filled with natural light and organization. Upstairs, three additional ensuite bedrooms provide comfort and privacy for guests while a light-filled bonus room offers versatility as a media den or creative retreat. A HOME OF QUIET LUXURY AND ENDURING QUALITY!
-
Tipo di proprietà
Casa
-
Anno di costruzione
2019
-
Prezzo/piede²
$527
Caratteristiche
- Camino
- Garage
- Giardino
- Cabina armadio
- Privacy
Esplora la zona
1 Cobtail Way, Bedford, NH 03110, New Hampshire, Stati Uniti
Visualizza su Google Maps
Prezzo per sqft
Basso
Alto
Iscritto da 4 anni
Hai chiesto informazioni su questa proprietà
L'agente La contatterà al più presto
Pubblicato da
3
Annunci
2022
Iscritto
Prenota una visita con Bill Weidacher
Scegli una data e indica se preferisci un tour virtuale o di persona con l’agente.
Data preferita
Tipo di tour

Metropolitan
168 South River Road, Suite 1A, 03110, Bedford, United States
Visualizza profilo agenzia
Ultimo aggiornamento
Agosto 10
Prima pubblicazione
May 29
Licenza agente
#000697
Riferimento annuncio
2120456626592084
Stato dell'annuncio
(31) under contract - active under contract
Proprietà simili nelle vicinanze
Nuovi annunci a Bedford




Esplora più immobili in vendita
tipi di proprietà Bedford, NH, Stati Uniti
Guide e storie correlate
La fiducia dei migliori broker del mondo
Gli agenti dietro le proprietà più straordinarie del mondo pubblicano su JamesEdition.
- Annunci di Sotheby's, Christie's, BARNES ed Engel & Völkers
- Ogni annuncio è verificato prima della pubblicazione
- Si metta in contatto diretto con agenti verificati
Continuando, accetta i nostri Termini e la nostra Informativa sulla privacy.
brokerages we
partnered with
partnered with