


$1,299,900
4 Camere Da Letto Unifamiliare Indipendente
- 4 Camere
- 3 Bagni
- 2,844 Sqft
- 1.65 Ac lot
- Aggiornato: Agosto 9
-
3
Visualizzazioni degli ultimi 30 giorni
- MLS#5101523
Informazioni sulla proprietà
La descrizione è stata tradotta automaticamente.
La descrizione viene visualizzata nella lingua originale.
Completed and ready to move into, this exceptional new construction home by Graystone Builders showcases the sought after Saffron Floor Plan, perfectly positioned on nearly 2 acres in the heart of Bedford. Designed with timeless Cape style architecture and modern functionality, this stunning residence offers a welcoming front porch with beautiful sunset views, soaring ceilings, and beautifully app
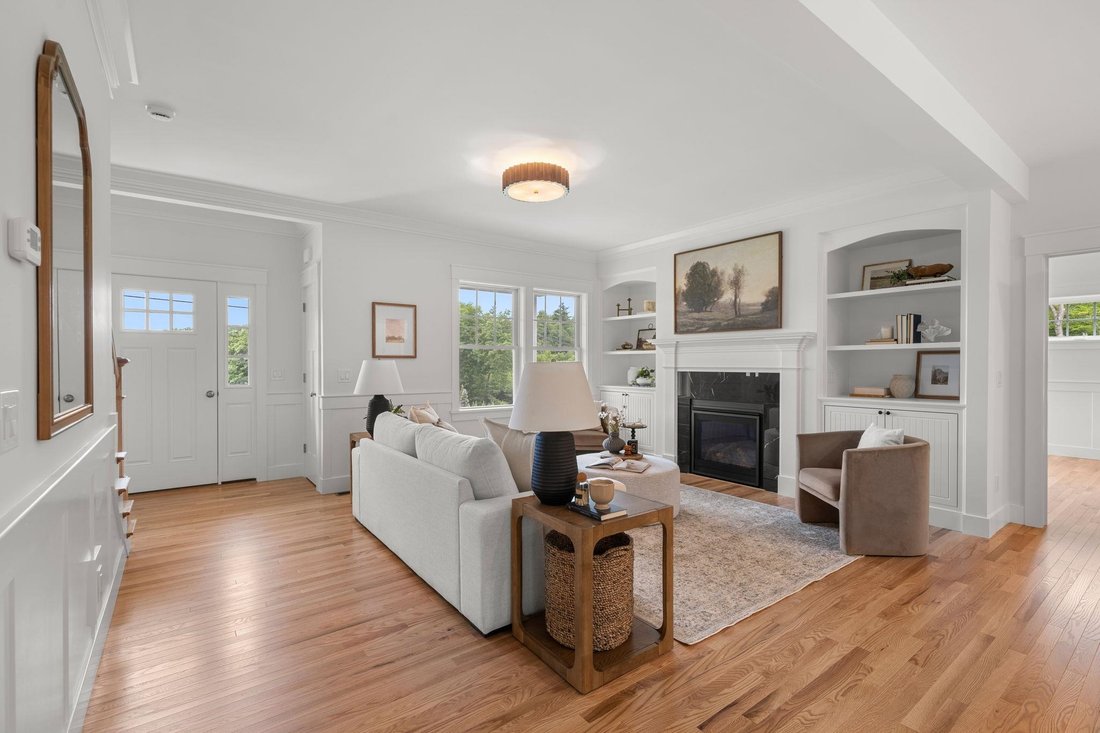
Completed and ready to move into, this exceptional new construction home by Graystone Builders showcases the sought after Saffron Floor Plan, perfectly positioned on nearly 2 acres in the heart of Bedford. Designed with timeless Cape style architecture and modern functionality, this stunning residence offers a welcoming front porch with beautiful sunset views, soaring ceilings, and beautifully appointed open living spaces filled with natural light. The elegant living room features shadow box molding, custom built ins, and a gas fireplace, creating a warm and inviting space for everyday living and entertaining. The gourmet kitchen is thoughtfully designed with quality finishes, abundant cabinetry, generous workspace, and an effortless flow into the dining and living areas. A private study, dining area, mudroom with custom built ins, oversized great room, and screened porch overlooking the private backyard complete the main level. The second floor offers four spacious bedrooms, including a luxurious primary suite with a spa inspired bath and generous walk in closet, along with the convenience of a second floor laundry room. Built with energy efficient construction and exceptional craftsmanship throughout, this home delivers the perfect balance of comfort, style, and quality. Flexible floor plan allows you to add a first floor primary in the great room, just add plumbing for a future first floor primary suite. Enjoy peaceful evenings from the inviting front porch as you take in spectacular sunset views. Experience luxury new construction in one of Bedford’s most desirable locations.
-
Tipo di proprietà
Casa
-
Anno di costruzione
2026
-
Prezzo/piede²
$457
Caratteristiche
- Camino
- Garage
- Giardino
- Cabina armadio
- Cucina aperta
- Vista panoramica / Scenica
- Nuove costruzioni
- Isola della cucina
- Controsoffitti in pietra
Caratteristiche
Lot
- Vista panoramica / Scenica
- Privacy
- Nuove costruzioni
Interni
- Soffitto alto
- Ufficio
- Camino
- Aria condizionata
- Isola della cucina
- Bar
- Lavanderia
- Cucina aperta
- Seminterrato
- Controsoffitti in pietra
- Cabina armadio
Outdoor
- Garage
- Giardino
Esplora la zona
6 Westview Road, Bedford, NH 03110, New Hampshire, Stati Uniti
Visualizza su Google Maps
Prezzo per sqft
Basso
Alto
Iscritto da 6 anni
Hai chiesto informazioni su questa proprietà
L'agente La contatterà al più presto
Pubblicato da
9
Annunci
2021
Iscritto
Prenota una visita con Cheryl Zarella
Scegli una data e indica se preferisci un tour virtuale o di persona con l’agente.
Data preferita
Tipo di tour

Coldwell Banker Realty - Bedford
166 Route 101, 03110, Bedford, New Hampshire, United States
Visualizza profilo agenzia
Ultimo aggiornamento
Agosto 9
Prima pubblicazione
Aug 7
Riferimento annuncio
ntd4p9
Proprietà simili nelle vicinanze
Nuovi annunci a Bedford




Esplora più immobili in vendita
tipi di proprietà Bedford, NH, Stati Uniti
Guide e storie correlate
La fiducia dei migliori broker del mondo
Gli agenti dietro le proprietà più straordinarie del mondo pubblicano su JamesEdition.
- Annunci di Sotheby's, Christie's, BARNES ed Engel & Völkers
- Ogni annuncio è verificato prima della pubblicazione
- Si metta in contatto diretto con agenti verificati
Continuando, accetta i nostri Termini e la nostra Informativa sulla privacy.
brokerages we
partnered with
partnered with