Residenza Unifamiliare A Ball Ground
- 5 Camere
- 6 Bagni
- 4,510 Sqft
- 5.01 Ac lot
- Aggiornato: Settembre 18
- Fonte: First Multiple Listing Service (FMLS) MLS#7820260
Informazioni sulla proprietà
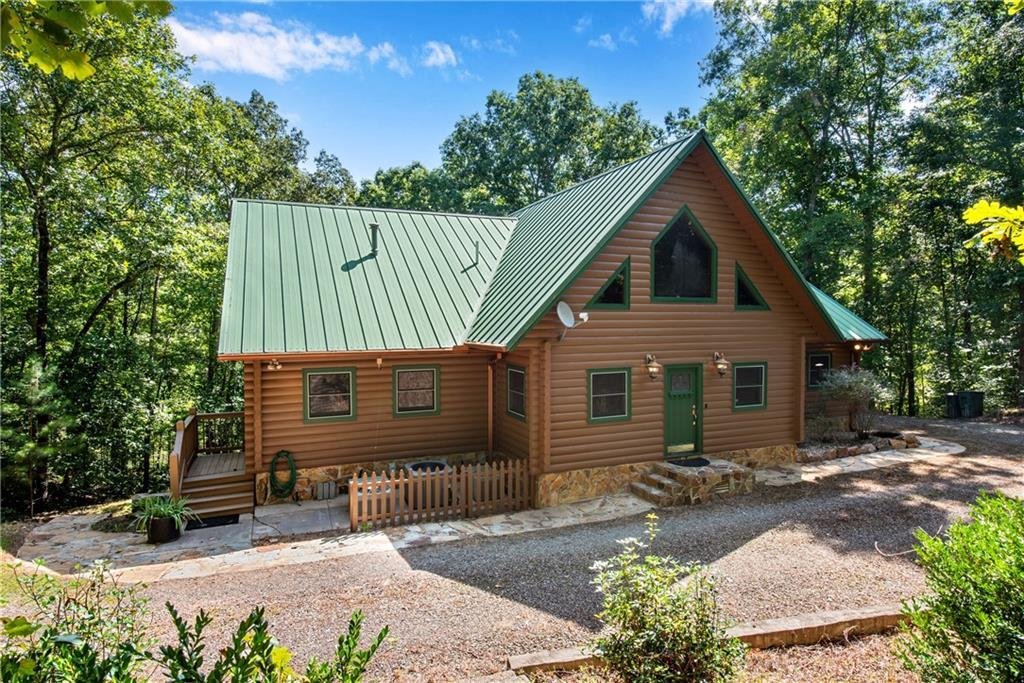
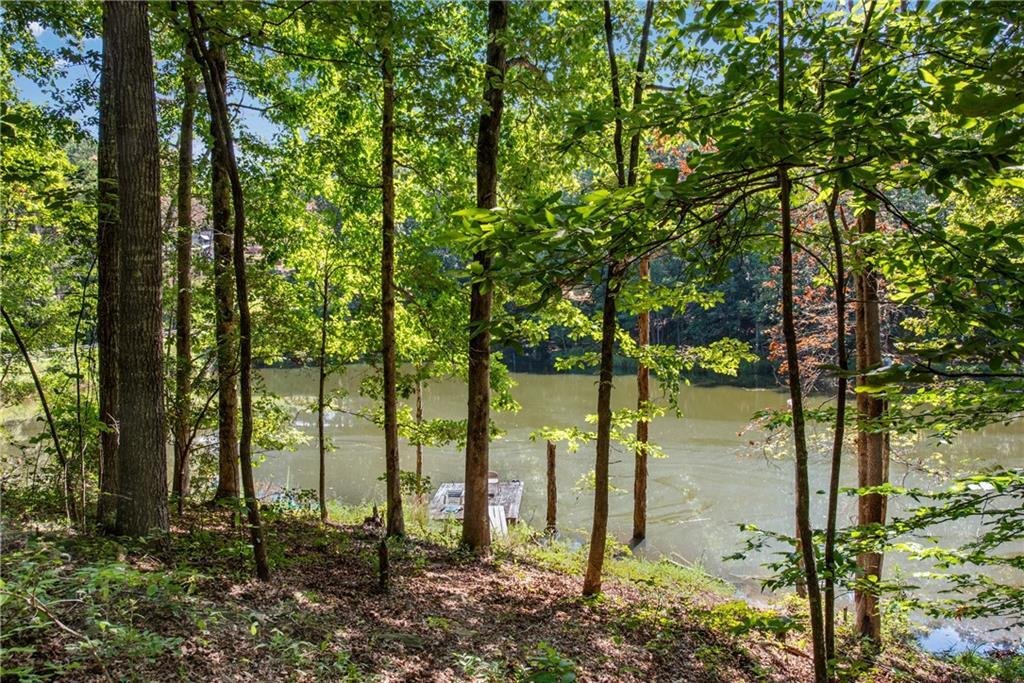
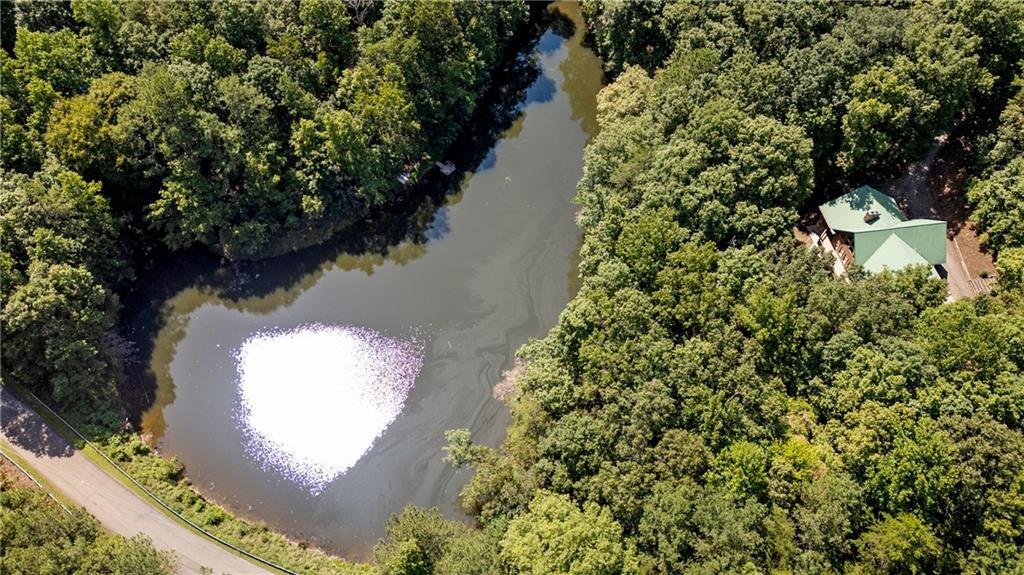
Discover a distinctive Ball Ground property offering the perfect combination of privacy, character and versatility. Situated on approximately 5 acres with a pond and dock, this spacious log home delivers far more than rustic charm.
Step inside to soaring ceilings, exposed beams and inviting living spaces des
Discover a distinctive Ball Ground property offering the perfect combination of privacy, character and versatility. Situated on approximately 5 acres with a pond and dock, this spacious log home delivers far more than rustic charm.
Step inside to soaring ceilings, exposed beams and inviting living spaces designed for everyday comfort and entertaining. The spacious kitchen features granite countertops, a generous center island and new stainless-steel appliances, while the oversized dining area provides plenty of room for gatherings.
The main-level primary suite offers convenience and privacy, while additional bedrooms and flexible living spaces accommodate a variety of needs.
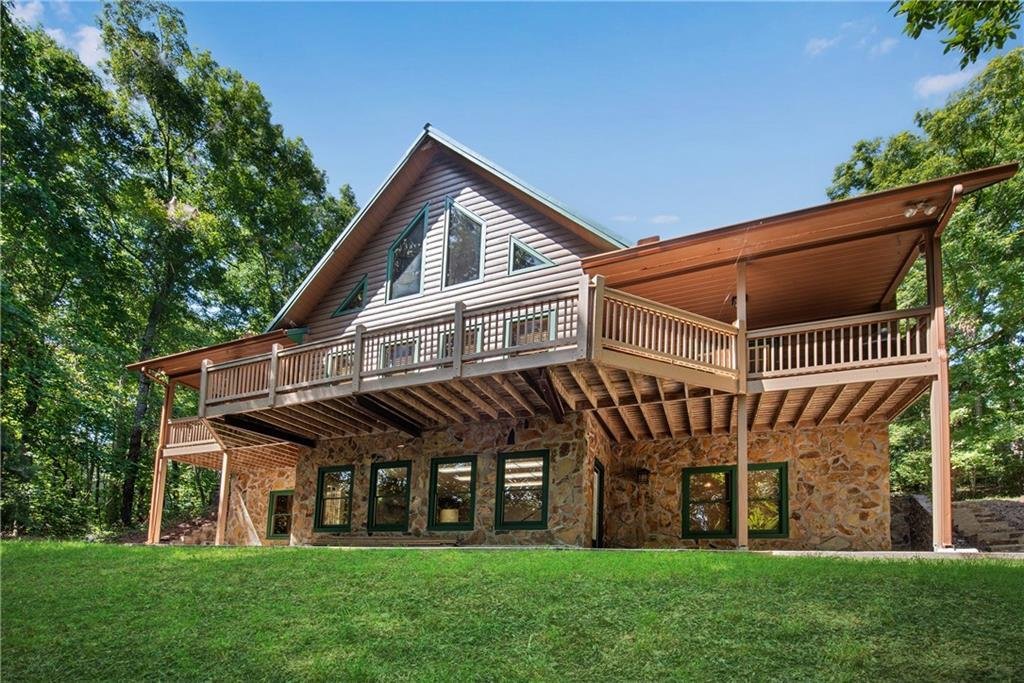
The finished daylight terrace level includes two spacious bedrooms with ensuite bathrooms, a second living area with a stone fireplace and space for recreation, exercise or entertaining. A countertop area with an existing gas connection provides possibilities for a future kitchenette, subject to applicable approvals.
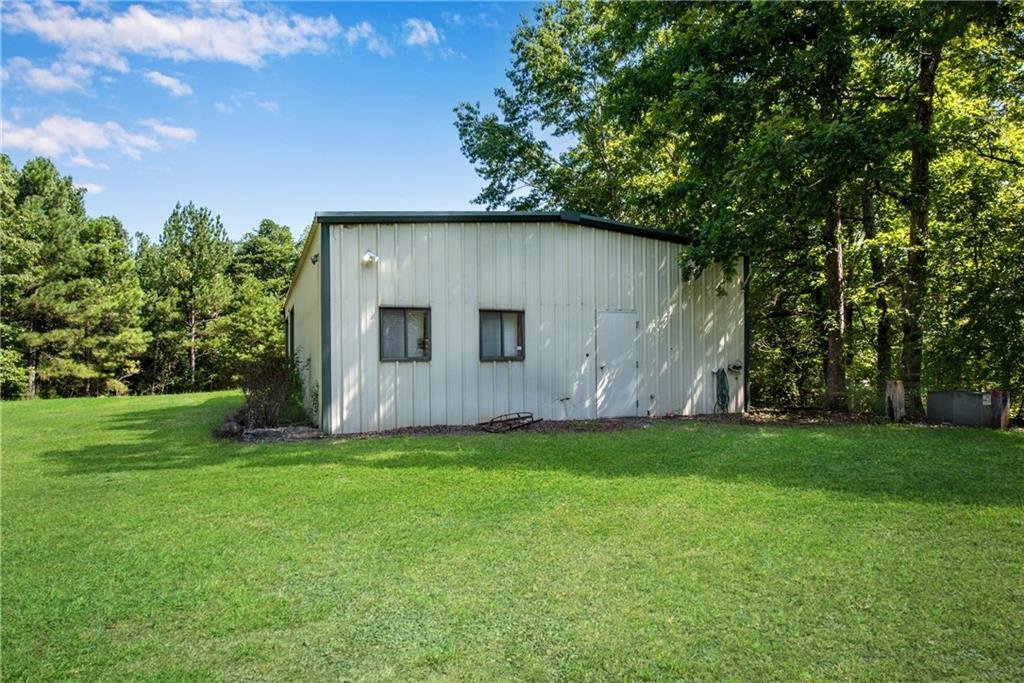
One of the property’s standout features is the approximately 1,800-square-foot heated and cooled outbuilding, complete with plumbing roughed in for a bathroom. Whether you need a workshop, creative studio, hobby space or additional storage, this remarkable building adds exceptional flexibility.
Additional features include three fireplaces, a metal roof, a two-car garage, an unfinished basement area and an elevator shaft designed for potential future installation.
Outside, enjoy the privacy of wooded acreage, a peaceful pond and room to embrace the outdoors.
Located in Ball Ground with access to North Georgia and the greater Atlanta area, this is a property offering space, individuality and possibilities that are difficult to find in an ordinary neighborhood home.
All of this is in a desirable setting that offers the best of both worlds—convenient access to the city while remaining within easy reach of the North Georgia mountains. NO HOA. Schedule your private tour and discover everything this unique property has to offer.
Spacious, distinctive, and exceptionally versatile, 1300 Soap Creek Drive is much more than a home— it’s a property filled with possibilities.
**Please enter home where sign is located since the mailbox is located across the street**
-
Tipo di proprietà
Casa
-
Anno di costruzione
1999
-
Prezzo/piede²
$218
Caratteristiche
- Garage
- Cabina armadio
- Giardino
- Camino
- Ascensore
- Terrazza
- Parcheggio
- Seminterrato
- Privacy
Lot
- Privacy
Interni
- Camino
- Isola della cucina
- Bar
- Lavanderia
- Ascensore
- Seminterrato
- Cabina armadio
Outdoor
- Terrazza
- Parcheggio
- Garage
- Giardino
Esplora la zona
L'agente La contatterà al più presto
Pubblicato da
Prenota una visita con the agent
Scegli una data e indica se preferisci un tour virtuale o di persona con l’agente.
Listings on this website come from the FMLS IDX Compilation and may be held by brokerage firms other than the owner of this website. The listing brokerage is identified in any listing details. Information is deemed reliable but is not guaranteed. If you believe any FMLS listing contains material that infringes your copyrighted work, please https://www.fmls.com/dmca to review our DMCA policy and learn how to submit a takedown request. © 2026 FMLS.
Proprietà simili nelle vicinanze
Nuovi annunci a Ball Ground




Esplora più immobili in vendita
tipi di proprietà Ball Ground, GA, Stati Uniti
Ball Ground, GA, Stati Uniti ricerche popolari
- Proprietà immobiliari con Cucina aperta a Ball Ground, GA, Stati Uniti
- Proprietà immobiliari con Campo da tennis a Ball Ground, GA, Stati Uniti
- Proprietà immobiliari Comunità recintata a Ball Ground, GA, Stati Uniti
- Proprietà immobiliari Moderno a Ball Ground, GA, Stati Uniti
- Proprietà immobiliari Vista sulle montagne a Ball Ground, GA, Stati Uniti
- Proprietà immobiliari Equestre a Ball Ground, GA, Stati Uniti
- Proprietà immobiliari con Cinema a Ball Ground, GA, Stati Uniti
- Proprietà immobiliari Rinnovato a Ball Ground, GA, Stati Uniti
- Proprietà immobiliari con Libreria a Ball Ground, GA, Stati Uniti
- Proprietà immobiliari Lungofiume a Ball Ground, GA, Stati Uniti
- Proprietà immobiliari Investimento immobiliare a Ball Ground, GA, Stati Uniti
- Proprietà immobiliari con Bagno turco a Ball Ground, GA, Stati Uniti
- Proprietà immobiliari Vista sul lago a Ball Ground, GA, Stati Uniti
- Proprietà immobiliari Vista Golf a Ball Ground, GA, Stati Uniti
- Proprietà immobiliari con Vigneto / Azienda vinicola a Ball Ground, GA, Stati Uniti
- Proprietà immobiliari Vista Città a Ball Ground, GA, Stati Uniti
- Proprietà immobiliari con Sauna a Ball Ground, GA, Stati Uniti
Guide e storie correlate
La fiducia dei migliori broker del mondo
Gli agenti dietro le proprietà più straordinarie del mondo pubblicano su JamesEdition.
- Annunci di Sotheby's, Christie's, BARNES ed Engel & Völkers
- Ogni annuncio è verificato prima della pubblicazione
- Si metta in contatto diretto con agenti verificati
Continuando, accetta i nostri Termini e la nostra Informativa sulla privacy.
partnered with