Immerso Nella Piantagione Storica DI The Ball Ground
- 4 Camere
- 5 Bagni
- 4,700 Sqft
- 2.75 Ac lot
- 1
- MLS#7847160
Informazioni sulla proprietà
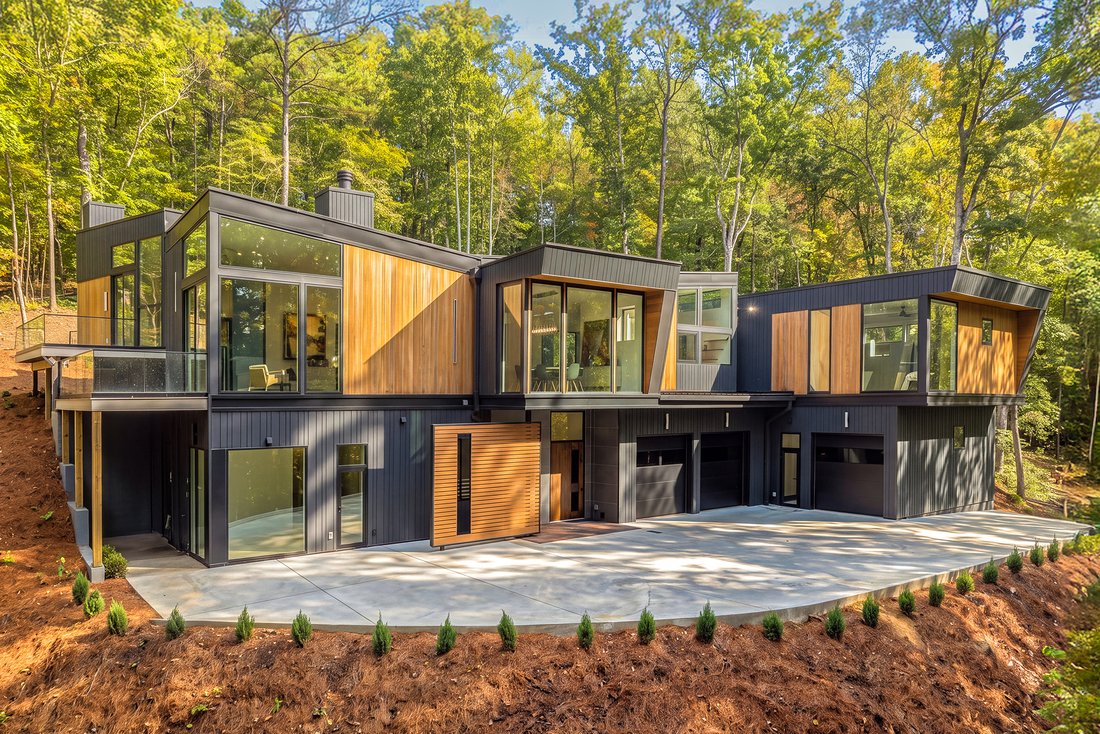
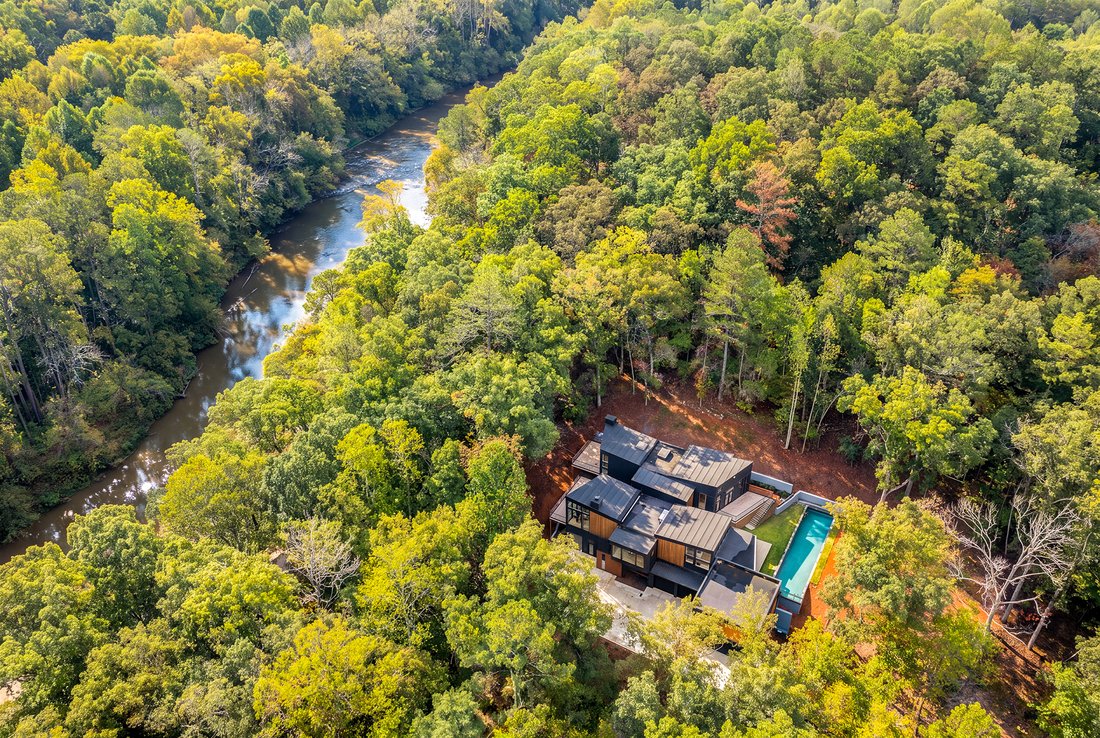
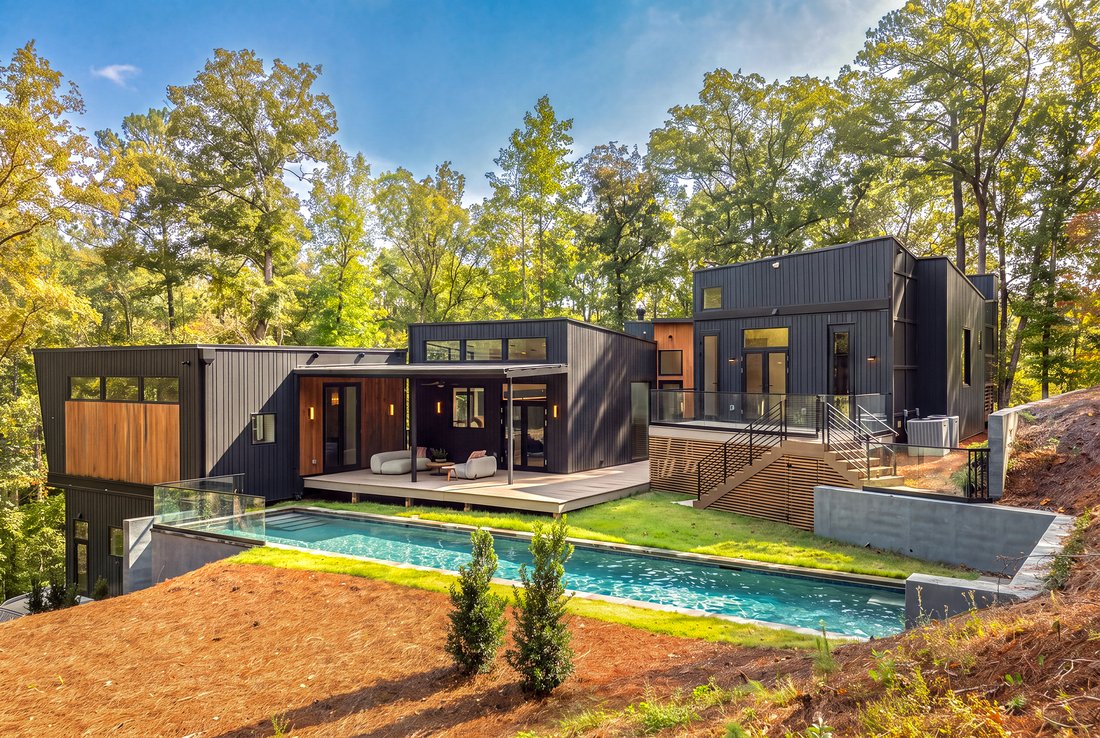
Set on more than 2.75+/- acres with over 360 feet of frontage along the Etowah River, this newly constructed contemporary estate offers a rare combination of striking modern architecture, elevated seasonal river views, and resort-inspired outdoor living. The property enjoys a private, wooded setting at the end of a cul-de-sac, adjoining a protected wildlife management area. A long private drive
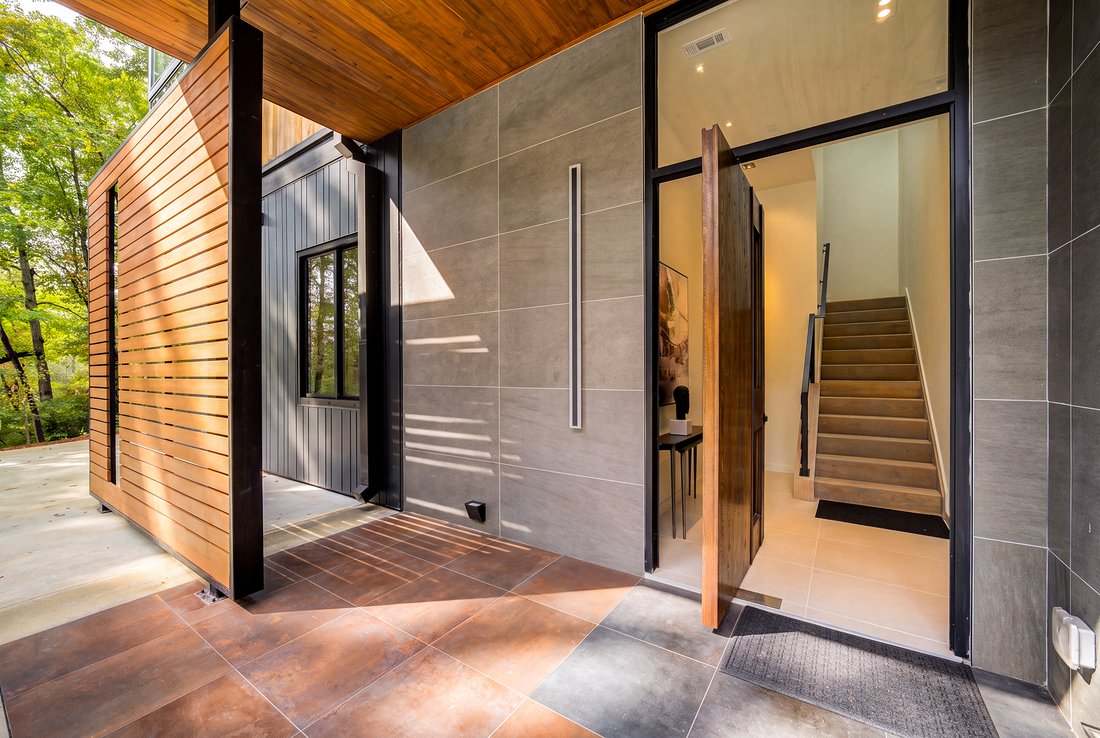
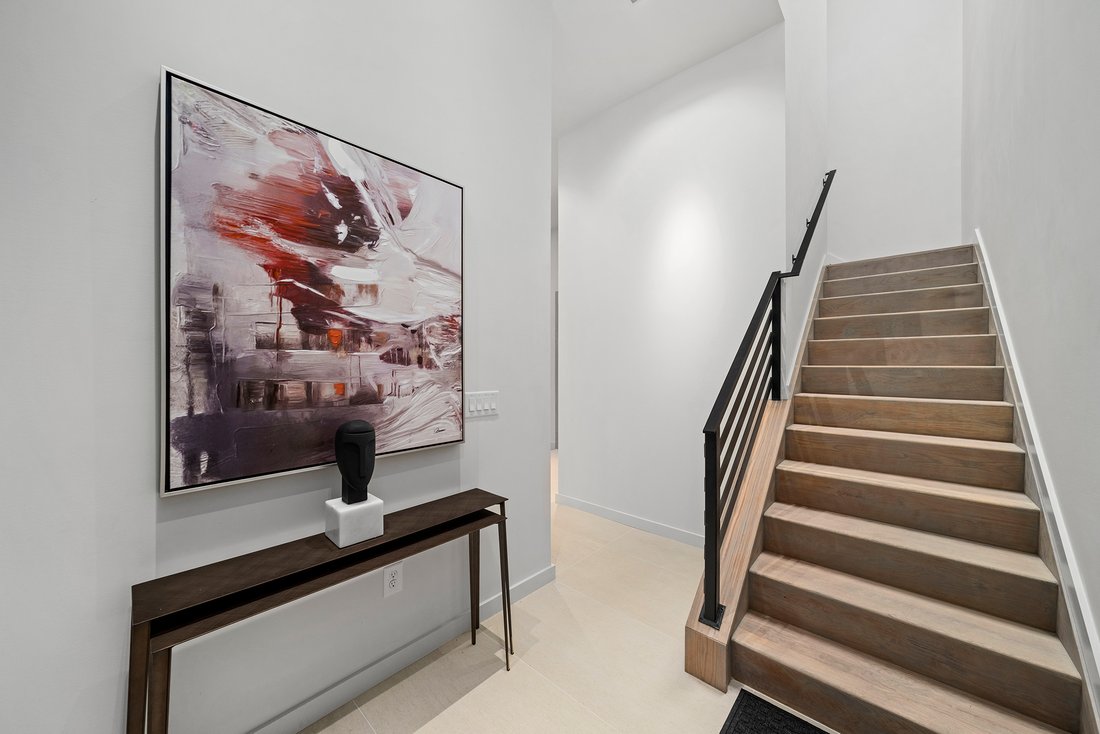
Set on more than 2.75+/- acres with over 360 feet of frontage along the Etowah River, this newly constructed contemporary estate offers a rare combination of striking modern architecture, elevated seasonal river views, and resort-inspired outdoor living. The property enjoys a private, wooded setting at the end of a cul-de-sac, adjoining a protected wildlife management area. A long private driveway winds through the mature hardwoods, creating an exceptional sense of privacy and tranquility. A covered entry opens to a ground-level foyer, where a staircase leads to the main living level. Inside, expansion picture frame windows frame the surrounding woodland and reveal beautiful seasonal views of the Etowah River. Wide-plank white oak flooring flows through the main and upper levels, complementing the home’s clean architectural lines, sophisticated finishes, and light-filled open-concept design. The dining room makes a dramatic first impression with a sculptural chandelier featuring glass teardrop pendants suspended from a mirrored ceiling. Flowing seamlessly into the great room, a sleek modern fireplace serves as a striking focal point, while oversized windows capture the beauty of the natural surroundings. Expansive accordion glass doors open to the adjoining deck, effortlessly connecting the interior and exterior spaces to create a true indoor-outdoor living experience, ideal for both intimate gatherings and large-scale entertaining. The contemporary chef’s kitchen balances refined design with exceptional functionality, featuring elegant quartz countertops, extensive custom cabinetry, a generous center island with seating, and premium Bosch appliances, including an induction cooktop, double ovens, and microwave drawer. A dedicated wine refrigerator adds convenience for entertaining. Three beautifully appointed guest suites, two ensuite bathrooms, and a powder room complete the main living level. Upstairs, the primary suite offers a sophisticated private retreat with soaring vaulted ceilings and direct access to a secluded private deck overlooking the river. The spa-inspired bathroom features dual vanities, deck access, a freestanding soaking bathtub, a bidet and a spacious seamless glass-enclosed shower. A dramatic skylight fills the room with natural light. Equally impressive, the adjoining custom walk-in closet features built-in storage, transparent cabinetry doors, integrated lighting, and an additional skylight. An additional bedroom and private bathroom, along with a spacious laundry room, complete the upper level. Outdoor living is one of the property’s most exceptional features. Multiple expansive decks , finished with custom glass railings, provide uninterrupted views of the surrounding landscape and picturesque seasonal views of the Etowah River. A spectacular 50-foot custom swimming pool, complete with an automatic cover, heating feature, and automatic cleaning, creates a private, resort-inspired retreat. Thoughtfully positioned on the main living level, the pool and adjoining outdoor entertaining areas connect naturally with the home’s interior gathering spaces. A covered outdoor lounge provides an inviting setting for relaxing and entertaining year-round. The estate also offers exceptional flexibility with an attached two-car garage and a separate third bay. Above the third bay, a private studio apartment with ensuite bathroom provides versatile space for visiting guests, a secluded home office, creative studio, playroom, or poolside retreat. Located just minutes from historic downtown Ball Ground within the Creekview High School district and convenient to I-575, 326 Cain Creek Overlook represents a rare opportunity to experience sophisticated contemporary architecture, expansive private acreage, river frontage, and an extraordinary connection to nature - all within easy reach of North Atlanta.
-
Tipo di proprietà
Casa
-
Anno di costruzione
2026
-
Prezzo/piede²
$468
Caratteristiche
- Garage
- Cabina armadio
- Giardino
- Camino
- Vista sul fiume
- Lungofiume
- Vista sull'acqua
- Lungomare
- Moderno
Lot
- Vista sull'acqua
- Lungomare
- Lungofiume
- Privacy
- Vista sul fiume
- Nuove costruzioni
- Moderno
Interni
- Soffitto alto
- Ufficio
- Camino
- Aria condizionata
- Isola della cucina
- Piano cottura a gas
- Bar
- Lavanderia
- Seminterrato
- Controsoffitti in pietra
- Cabina armadio
Outdoor
- Terrazza
- Piscina
- Garage
- Spazio di vita all'aperto
- Giardino
Esplora la zona
L'agente La contatterà al più presto
Pubblicato da
Prenota una visita con Jenny Doyle
Scegli una data e indica se preferisci un tour virtuale o di persona con l’agente.

Proprietà simili nelle vicinanze
Nuovi annunci a Ball Ground




Esplora più immobili in vendita
tipi di proprietà Ball Ground, GA, Stati Uniti
Ball Ground, GA, Stati Uniti ricerche popolari
- Proprietà immobiliari con Cucina aperta a Ball Ground, GA, Stati Uniti
- Proprietà immobiliari con Campo da tennis a Ball Ground, GA, Stati Uniti
- Proprietà immobiliari Comunità recintata a Ball Ground, GA, Stati Uniti
- Proprietà immobiliari Moderno a Ball Ground, GA, Stati Uniti
- Proprietà immobiliari Vista sulle montagne a Ball Ground, GA, Stati Uniti
- Proprietà immobiliari Equestre a Ball Ground, GA, Stati Uniti
- Proprietà immobiliari con Cinema a Ball Ground, GA, Stati Uniti
- Proprietà immobiliari Rinnovato a Ball Ground, GA, Stati Uniti
- Proprietà immobiliari con Libreria a Ball Ground, GA, Stati Uniti
- Proprietà immobiliari Lungofiume a Ball Ground, GA, Stati Uniti
- Proprietà immobiliari Investimento immobiliare a Ball Ground, GA, Stati Uniti
- Proprietà immobiliari con Bagno turco a Ball Ground, GA, Stati Uniti
- Proprietà immobiliari Vista sul lago a Ball Ground, GA, Stati Uniti
- Proprietà immobiliari Vista Golf a Ball Ground, GA, Stati Uniti
- Proprietà immobiliari con Vigneto / Azienda vinicola a Ball Ground, GA, Stati Uniti
- Proprietà immobiliari Vista Città a Ball Ground, GA, Stati Uniti
- Proprietà immobiliari con Sauna a Ball Ground, GA, Stati Uniti
Guide e storie correlate
La fiducia dei migliori broker del mondo
Gli agenti dietro le proprietà più straordinarie del mondo pubblicano su JamesEdition.
- Annunci di Sotheby's, Christie's, BARNES ed Engel & Völkers
- Ogni annuncio è verificato prima della pubblicazione
- Si metta in contatto diretto con agenti verificati
Continuando, accetta i nostri Termini e la nostra Informativa sulla privacy.
partnered with