$950,143
Vendita Casa Balaruc Les Bains, 225m² 10 Camere 880.000€ Con Piscina
- 7 Camere
- 2,422 Sqft
- 7,783 Sqft lot
- Aggiornato: Giugno 18
- 2
Informazioni sulla proprietà
La descrizione è stata tradotta automaticamente.
La descrizione viene visualizzata nella lingua originale.
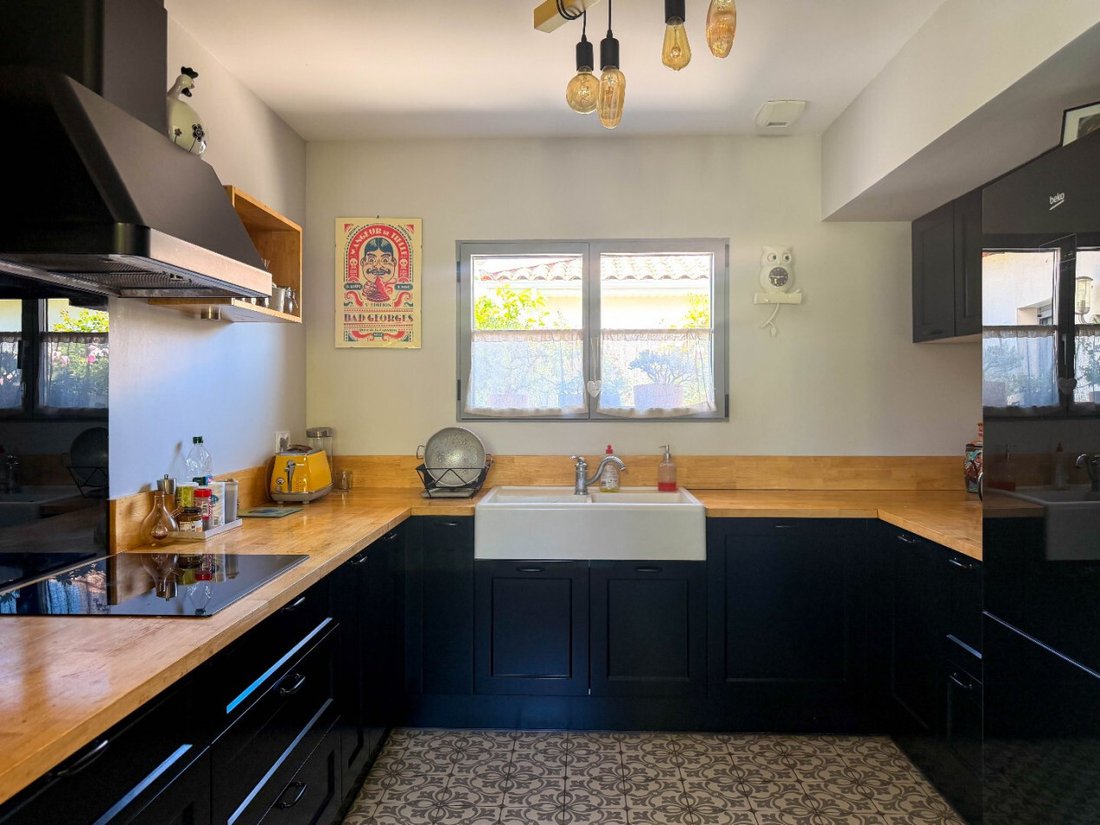
On the Balaruc-les-Bains side, family house of 180 m² with adjoining T3 accommodation of 45 m², built on a plot of 723 m². Recent architect-designed villa on R+1, built in 2019 with a ten-year warranty in progress. On the ground floor, the house consists of a living room, a dining room, an office-library space, as well as a separate independent kitchen separated by a glass wall, fully equipped wit
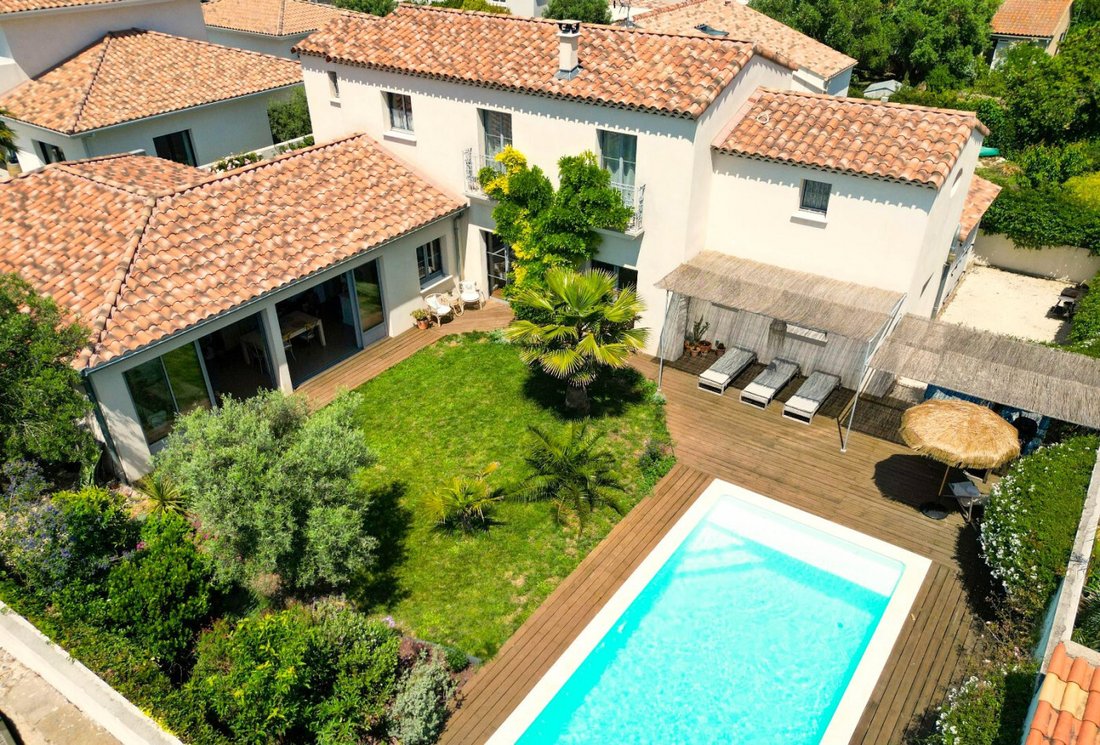
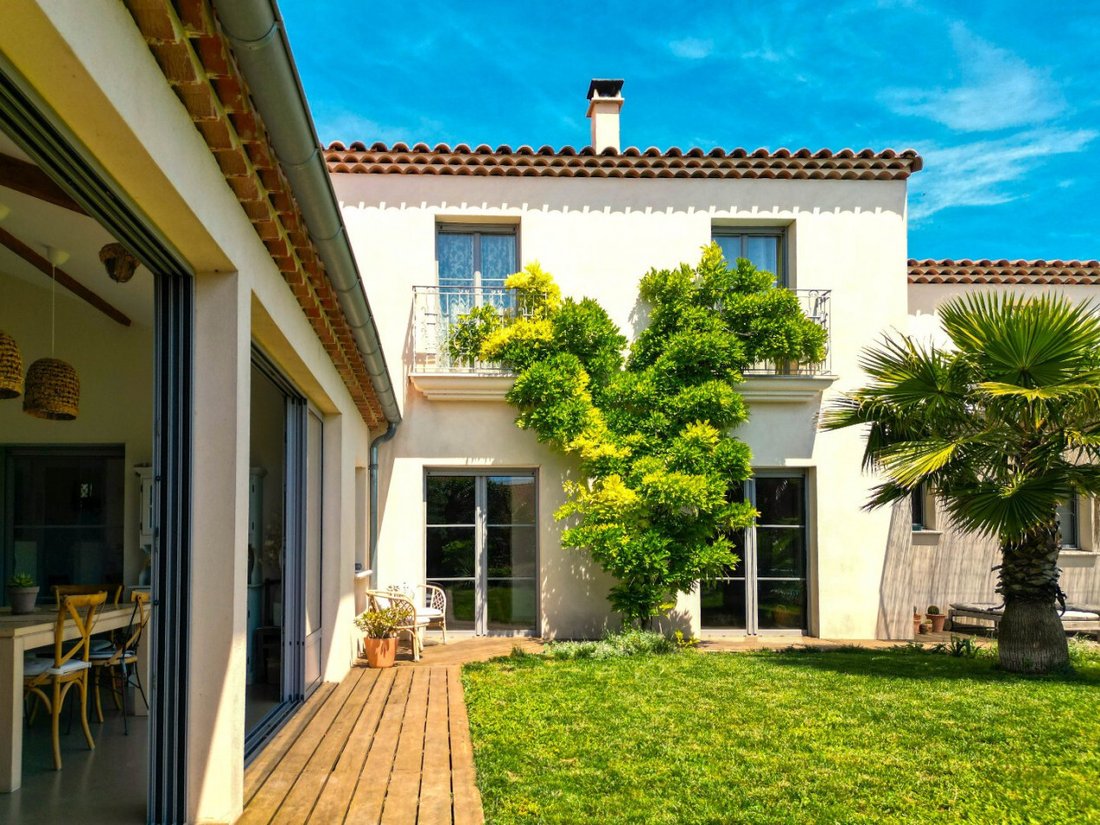
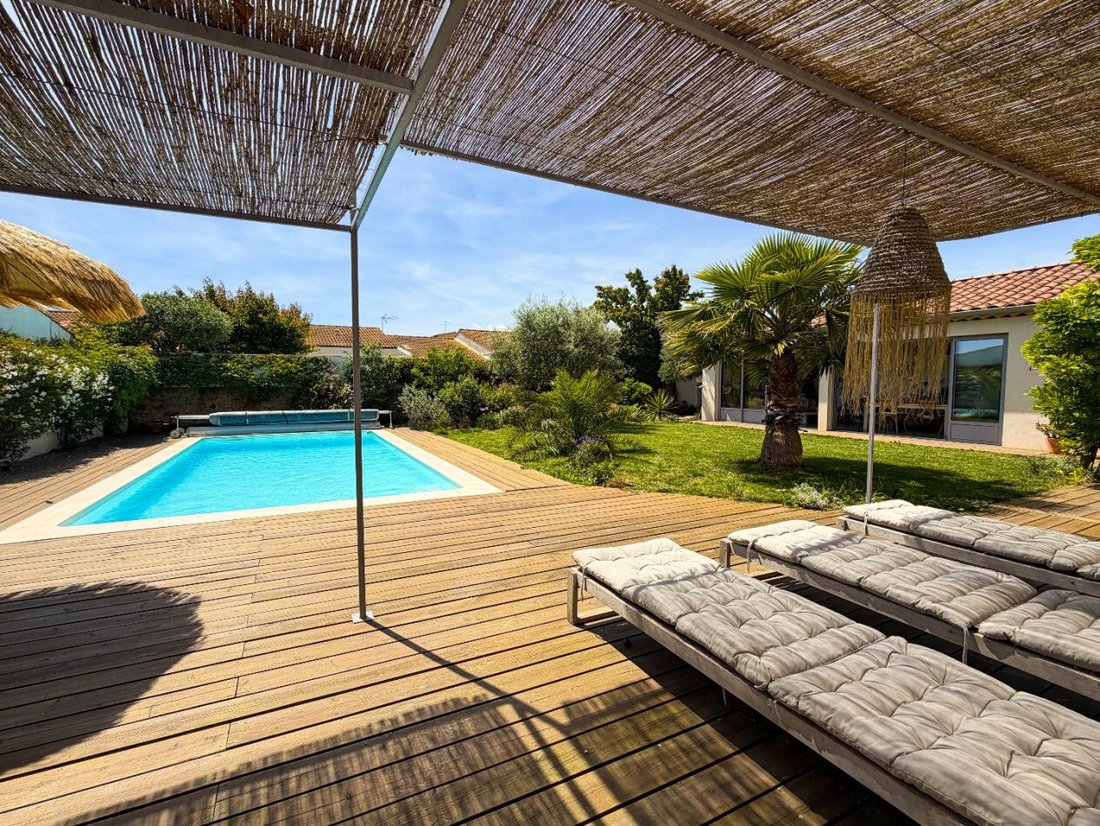
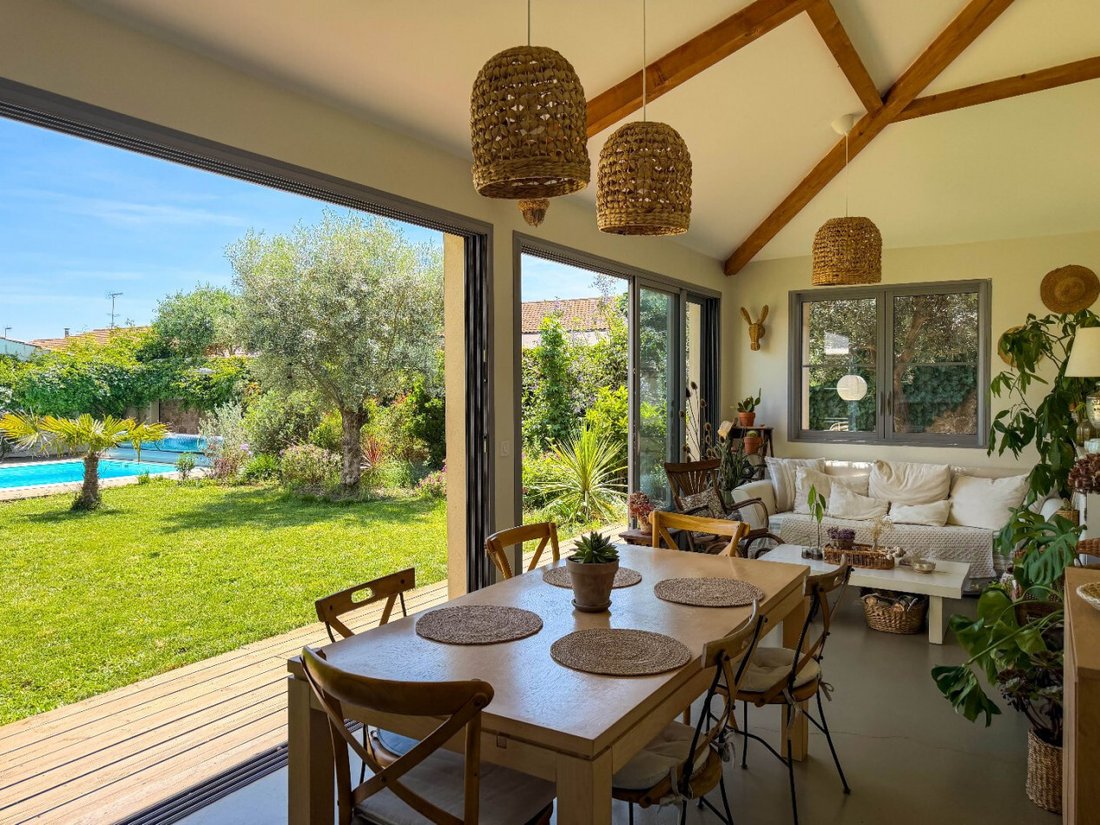
On the Balaruc-les-Bains side, family house of 180 m² with adjoining T3 accommodation of 45 m², built on a plot of 723 m². Recent architect-designed villa on R+1, built in 2019 with a ten-year warranty in progress. On the ground floor, the house consists of a living room, a dining room, an office-library space, as well as a separate independent kitchen separated by a glass wall, fully equipped with a dining area. A laundry room, a WC with a washbasin, a dining room with large bay windows opening onto the garden and the pool, as well as a master suite with a dressing room and shower room complete this level. On the first floor, three spacious bedrooms, a 20 m² attic currently converted into a games room that can be transformed into a fourth bedroom, a bathroom with a bathtub, shower, and double sink, as well as an independent WC. The house is equipped with ducted heating and air conditioning via a heat pump, a wood stove, a thermodynamic water heater, and a water softener. The joinery is aluminum, several of which are pocket doors, with centralized closing roller shutters. Solid wood parquet flooring. The garden benefits from automatic irrigation and Mediterranean species. The pool measuring 3.6 x 7.70 m is equipped with a liner, a bubble cover, and a safety cover, facing southwest, with salt filtration and a technical room. Wooden terrace, garden without vis-à-vis. Petanque court. Electric gate and pedestrian gate. Possibility to park three vehicles on the plot as well as a garage of 16.6 m². Adjacent to the villa, with an independent entrance, a single-storey accommodation of 45 m² classified as furnished tourist accommodation 3 stars, consisting of two bedrooms, an open kitchen with living room and dining room, a shower room, a separate WC, and a 25 m² terrace without vis-à-vis. Equipped with a tri-split heat pump and a thermodynamic water heater. Ideal for seasonal rental or family reception. No work required.
Le informazioni sui rischi a cui è esposta questa proprietà sono disponibili sul sito web di Géorisques: https://www.georisques.gouv.fr/
Le informazioni sui rischi a cui è esposta questa proprietà sono disponibili sul sito web di Géorisques: https://www.georisques.gouv.fr/
-
Tipo di proprietà
Casa
-
Prezzo/piede²
$392
Caratteristiche
- Giardino
- Piscina
- Terrazza
- Garage
- Libreria
- Sala giochi
- Cucina aperta
- Rinnovato
- Nuove costruzioni
Caratteristiche
Lot
Interni
- Ufficio
- Aria condizionata
- Lavanderia
- Sala giochi
- Cucina aperta
- Libreria
Outdoor
- Terrazza
- Balcone
- Parcheggio
- Piscina
- Garage
- Cancello
- Giardino
Esplora la zona
Balaruc-les-Bains, Occitania, Francia
Visualizza su Google Maps
Prezzo per sqft
Basso
Alto
Iscritto da 1 anno
Hai chiesto informazioni su questa proprietà
L'agente La contatterà al più presto
Pubblicato da
140
Annunci
2025
Iscritto
Prenota una visita con the agent
Scegli una data e indica se preferisci un tour virtuale o di persona con l’agente.
Data preferita
Tipo di tour
Ultimo aggiornamento
Giugno 18
Prima pubblicazione
Febbraio 11
Riferimento annuncio
-
Tutte le informazioni sugli immobili sono mostrate sulla base dei dati più accurati a nostra disposizione al momento della pubblicazione. I dettagli su come raccogliamo e verifichiamo questi dati sono disponibili nella sezione 5 dei nostri Termini e Condizioni.
La fiducia dei migliori broker del mondo
Gli agenti dietro le proprietà più straordinarie del mondo pubblicano su JamesEdition.
- Annunci di Sotheby's, Christie's, BARNES ed Engel & Völkers
- Ogni annuncio è verificato prima della pubblicazione
- Si metta in contatto diretto con agenti verificati
Continuando, accetta i nostri Termini e la nostra Informativa sulla privacy.