Prezzo su richiesta
Villa Singola In Vendita A Bagni DI Lucca, Centro
- 3 Camere
- 4 Bagni
- 5,060 Sqft
- Aggiornato: Giugno 18
- 1
Informazioni sulla proprietà
La descrizione è stata tradotta automaticamente.
La descrizione viene visualizzata nella lingua originale.
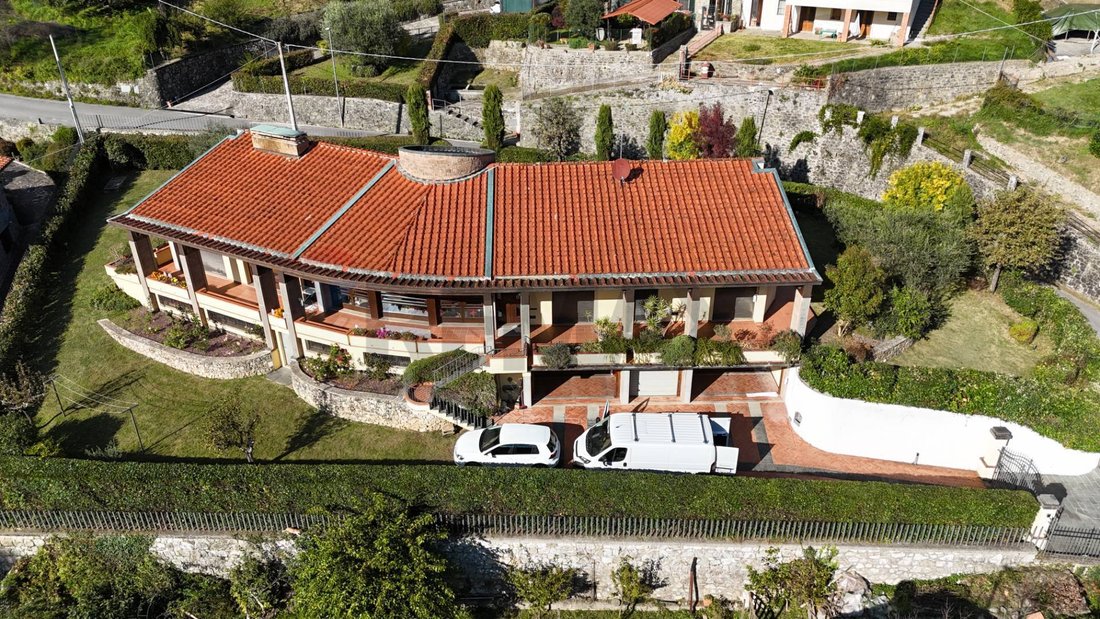
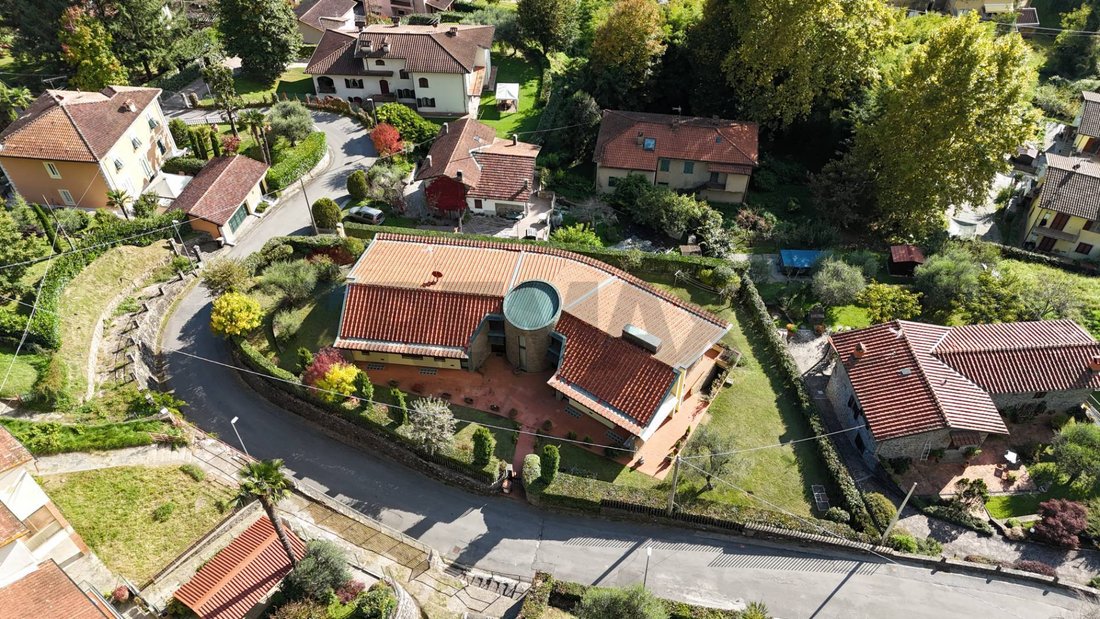
Nestled in a private residential setting, harmoniously nestled in the Tuscan countryside and the lush greenery of Bagni di Lucca, a spa town 25 km from Lucca, this 1980s luxury villa of approximately 470 square meters represents a rare opportunity for those seeking distinctive architecture, generous living space, and high-quality finishes. It is an authentic expression of the elegant style of the
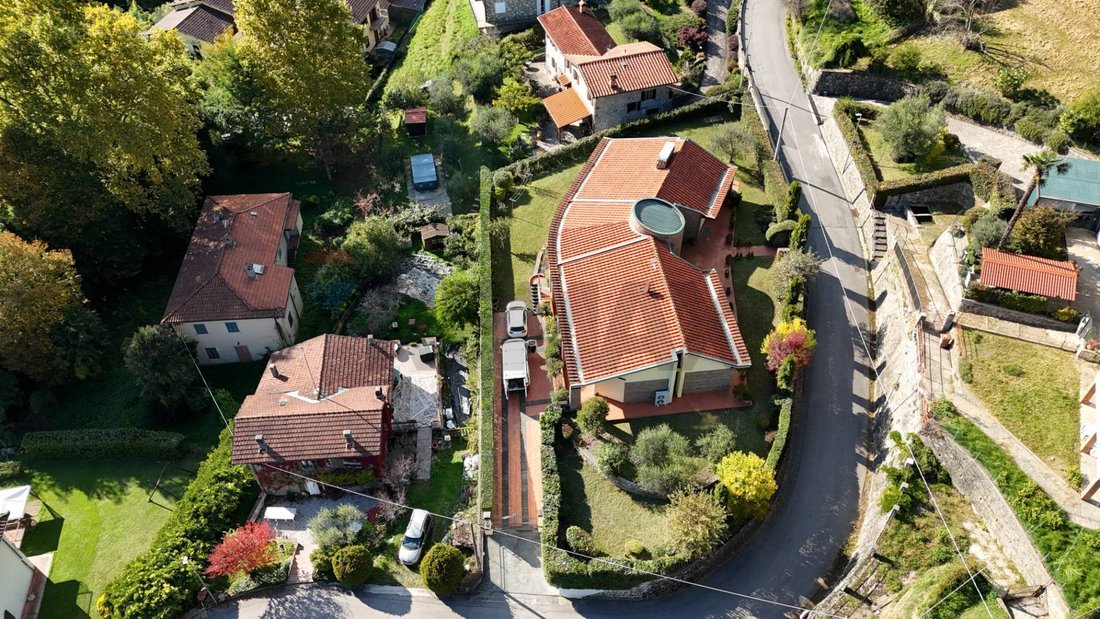
Nestled in a private residential setting, harmoniously nestled in the Tuscan countryside and the lush greenery of Bagni di Lucca, a spa town 25 km from Lucca, this 1980s luxury villa of approximately 470 square meters represents a rare opportunity for those seeking distinctive architecture, generous living space, and high-quality finishes. It is an authentic expression of the elegant style of the period, which is particularly appreciated today and can be enhanced with a contemporary twist.
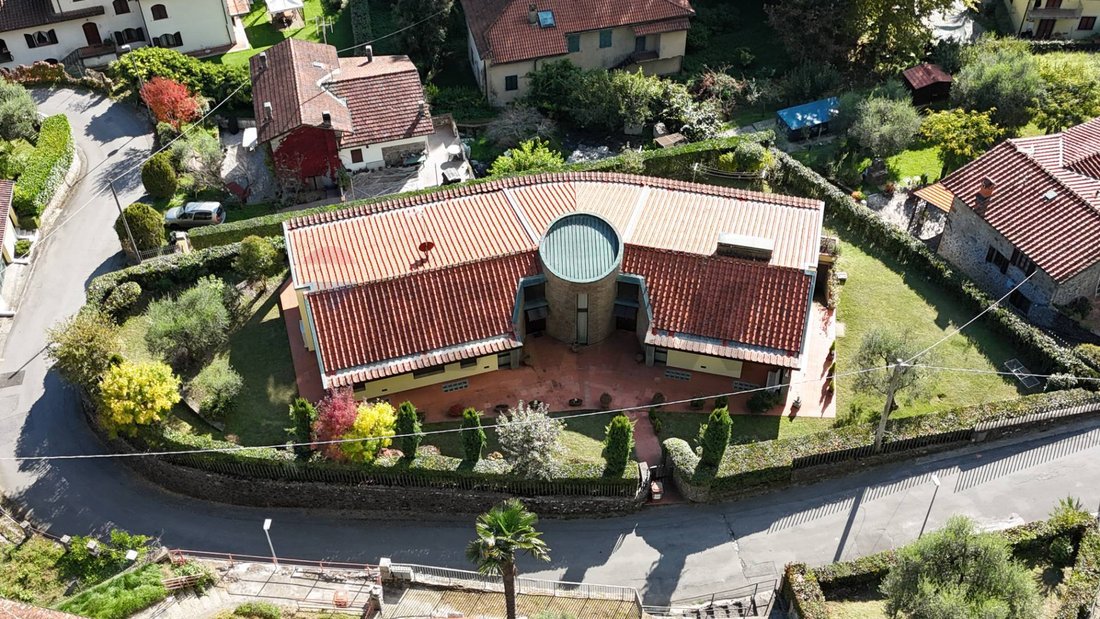

The property is spread over two levels and is surrounded by a private courtyard and garden, guaranteeing privacy, tranquility, and the possibility of creating a swimming pool or high-end outdoor areas.
Ground floor Representative spaces and architectural elegance
The entrance leads to a refined and fluid layout. The spacious and bright eat-in kitchen features a pantry and connects to the dining room and dining room, creating an elegant and functional social area.
The beating heart of the living area is the spacious living room, a charming space enhanced by large panoramic windows that connect with the outdoors and flood the space with natural light. A distinctive and iconic element of the entire building is the rounded wall, a soft and enveloping architectural structure that represents the villa’s true stylistic signature.
This curved wall, designed as a load-bearing and aesthetic element, draws the eye with fluid, continuous lines, creating a sense of movement and harmony between the rooms. Its presence enhances the entire structure, breaking up the rigidity of traditional geometry and lending elegance, balance, and personality to the spaces. It can be enhanced with a dramatic built-in fireplace, a visual and convivial focal point, or house a grand piano, transforming the living room into a striking reception room.
The finishes include high-quality flooring, solid wood window frames, select materials, and architectural details that blend seamlessly with the curved walls, emphasizing the harmonious lines and timeless elegance of the property.
From the living room you access the sleeping area, private and well-organized, consisting of:
disengagement,
master bathroom with tub and shower, finished with high quality ceramics,
two large and bright double bedrooms,
second bathroom,
dedicated wardrobe room,
third double bedroom with private bathroom, conceived as a true master suite.
Basement Functionality and great potential
An elegant staircase connects the living area to the basement, featuring generous and versatile spaces:
two internal garages,
thermal room,
three storage rooms,
large cellar space, ideal for the creation of a charming tavern, hobby room or wellness area,
additional cellar room,
laundry room,
cellar room with ante-bathroom, bathroom and two showers currently being completed, designed to serve a future swimming pool in the garden,
hallway with direct access to the private garden beyond the perimeter ditch.
Comfort, access and exterior
The villa is equipped with air conditioning, designed to ensure maximum living comfort in every season, and an alarm system, to ensure the safety and tranquility of its residents.
The property also features convenient driveway access with private outdoor parking spaces, directly connected to the internal garages, ensuring convenience and ease of maneuvering.
The north side features a pedestrian entrance, sidewalk, and stairs leading to the front garden, while the south façade is graced by a magnificent loggia that runs the entire length of the building, overlooking the greenery and creating a covered space ideal for relaxation and socializing.
Conclusion
A residence of absolute prestige, where architecture, volumes, comfort, and exquisite details blend in refined harmony. Ideal as an exclusive private residence or as a high-end real estate investment, this villa represents a unique proposition...
The property is spread over two levels and is surrounded by a private courtyard and garden, guaranteeing privacy, tranquility, and the possibility of creating a swimming pool or high-end outdoor areas.
Ground floor Representative spaces and architectural elegance
The entrance leads to a refined and fluid layout. The spacious and bright eat-in kitchen features a pantry and connects to the dining room and dining room, creating an elegant and functional social area.
The beating heart of the living area is the spacious living room, a charming space enhanced by large panoramic windows that connect with the outdoors and flood the space with natural light. A distinctive and iconic element of the entire building is the rounded wall, a soft and enveloping architectural structure that represents the villa’s true stylistic signature.
This curved wall, designed as a load-bearing and aesthetic element, draws the eye with fluid, continuous lines, creating a sense of movement and harmony between the rooms. Its presence enhances the entire structure, breaking up the rigidity of traditional geometry and lending elegance, balance, and personality to the spaces. It can be enhanced with a dramatic built-in fireplace, a visual and convivial focal point, or house a grand piano, transforming the living room into a striking reception room.
The finishes include high-quality flooring, solid wood window frames, select materials, and architectural details that blend seamlessly with the curved walls, emphasizing the harmonious lines and timeless elegance of the property.
From the living room you access the sleeping area, private and well-organized, consisting of:
disengagement,
master bathroom with tub and shower, finished with high quality ceramics,
two large and bright double bedrooms,
second bathroom,
dedicated wardrobe room,
third double bedroom with private bathroom, conceived as a true master suite.
Basement Functionality and great potential
An elegant staircase connects the living area to the basement, featuring generous and versatile spaces:
two internal garages,
thermal room,
three storage rooms,
large cellar space, ideal for the creation of a charming tavern, hobby room or wellness area,
additional cellar room,
laundry room,
cellar room with ante-bathroom, bathroom and two showers currently being completed, designed to serve a future swimming pool in the garden,
hallway with direct access to the private garden beyond the perimeter ditch.
Comfort, access and exterior
The villa is equipped with air conditioning, designed to ensure maximum living comfort in every season, and an alarm system, to ensure the safety and tranquility of its residents.
The property also features convenient driveway access with private outdoor parking spaces, directly connected to the internal garages, ensuring convenience and ease of maneuvering.
The north side features a pedestrian entrance, sidewalk, and stairs leading to the front garden, while the south façade is graced by a magnificent loggia that runs the entire length of the building, overlooking the greenery and creating a covered space ideal for relaxation and socializing.
Conclusion
A residence of absolute prestige, where architecture, volumes, comfort, and exquisite details blend in refined harmony. Ideal as an exclusive private residence or as a high-end real estate investment, this villa represents a unique proposition...
-
Tipo di proprietà
Villa
-
Piani
2
-
Emissioni
F
-
Consumo
F
Caratteristiche
- Giardino
- Piscina
- Terrazza
- Garage
- Moderno
- Vista sulle montagne
- Camino
- Investimento immobiliare
- Lavasciuga
Caratteristiche
Lot
- Vista sulle montagne
- Privacy
- Investimento immobiliare
- Moderno
Interni
- Soffitto alto
- Camino
- Aria condizionata
- Piano cottura a gas
- Lavasciuga
- Lavanderia
- Seminterrato
Outdoor
- Terrazza
- Balcone
- Parcheggio
- Piscina
- Garage
- Cancello
- Giardino
Esplora la zona
VIA SOLCINI, Bagni di Lucca, Toscana, Italia
Visualizza su Google Maps
Prezzo per sqft
Basso
Alto
Nel cuore della Toscana, Bagni di Lucca offre una fuga serena con paesaggi pittoreschi e storiche terme. A breve distanza da Lucca (30 min.) e Pisa (60 min.), offre accesso a siti culturali, gastronomia raffinata e ottimi collegamenti di trasporto. Ideale per gli amanti della natura con le vicine Alpi Apuane, perfetto per uno stile di vita rilassato ed esplorazioni dinamiche.
Ottieni luoghi vicini
Attrazioni
Scuole
Aeroporto di Pisa
Aeroporto
63 min
Stazione di Lucca
Stazione ferroviaria
30 min
Montecatini Terme
Benessere di lusso e centri termali
50 min
Parco Regionale delle Alpi Apuane
Attività all'aperto e natura
45 min
Scuola Internazionale della Toscana
Scuola Internazionale
70 min
Iscritto da 6 anni
Hai chiesto informazioni su questa proprietà
L'agente La contatterà al più presto
Pubblicato da
REMAX Domus Consulting - Bagni di Lucca Via Papa Giovanni XXIII
Lucca, Italy
Visualizza profilo agenzia
7
Annunci
2020
Iscritto
Prenota una visita con the agent
Scegli una data e indica se preferisci un tour virtuale o di persona con l’agente.
Data preferita
Tipo di tour
REMAX Domus Consulting - Bagni di Lucca Via Papa Giovanni XXIII
Bagni di Lucca, Lucca, Italy
Visualizza profilo agenzia
Ultimo aggiornamento
Giugno 18
Prima pubblicazione
Gennaio 23
Riferimento annuncio
37241001-870
Proprietà simili nelle vicinanze
Nuovi annunci a Bagni di Lucca


Esplora più immobili in vendita
tipi di proprietà Bagni di Lucca, Toscana, Italia
Bagni di Lucca, Toscana, Italia ricerche popolari
- Proprietà immobiliari Vista panoramica / Scenica a Bagni di Lucca, Toscana, Italia
- Proprietà immobiliari con Cucina esterna a Bagni di Lucca, Toscana, Italia
- Proprietà immobiliari Nuove costruzioni a Bagni di Lucca, Toscana, Italia
- Proprietà immobiliari con Garage a Bagni di Lucca, Toscana, Italia
- Proprietà immobiliari con Balcone a Bagni di Lucca, Toscana, Italia
- Proprietà immobiliari con Eliporto a Bagni di Lucca, Toscana, Italia
Guide e storie correlate
La fiducia dei migliori broker del mondo
Gli agenti dietro le proprietà più straordinarie del mondo pubblicano su JamesEdition.
- Annunci di Sotheby's, Christie's, BARNES ed Engel & Völkers
- Ogni annuncio è verificato prima della pubblicazione
- Si metta in contatto diretto con agenti verificati
Continuando, accetta i nostri Termini e la nostra Informativa sulla privacy.