$669,139
Terratetto Libero Su Tre Lati DI Ampia Superficie Con Giardino Privato In Vendita A Bagni DI Lucca
- 5 Camere
- 3 Bagni
- 4,629 Sqft
- Aggiornato: Oggi
Informazioni sulla proprietà
La descrizione è stata tradotta automaticamente.
La descrizione viene visualizzata nella lingua originale.
BAGNI DI LUCCA INDEPENDENT HISTORIC RESIDENCE WITH PRIVATE GARDEN, PANORAMIC VIEWS, AND LARGE SPACES
A special opportunity for those who dream of authentic Italy: wide open spaces, nature, history, and the timeless charm of Tuscany.
A property with authentic charm in the heart of Tuscany, just steps from the Bagni di Lucca spa.
In a picturesque setting nestled between a river, mountain
A special opportunity for those who dream of authentic Italy: wide open spaces, nature, history, and the timeless charm of Tuscany.
A property with authentic charm in the heart of Tuscany, just steps from the Bagni di Lucca spa.
In a picturesque setting nestled between a river, mountain
BAGNI DI LUCCA INDEPENDENT HISTORIC RESIDENCE WITH PRIVATE GARDEN, PANORAMIC VIEWS, AND LARGE SPACES
A special opportunity for those who dream of authentic Italy: wide open spaces, nature, history, and the timeless charm of Tuscany.
A property with authentic charm in the heart of Tuscany, just steps from the Bagni di Lucca spa.
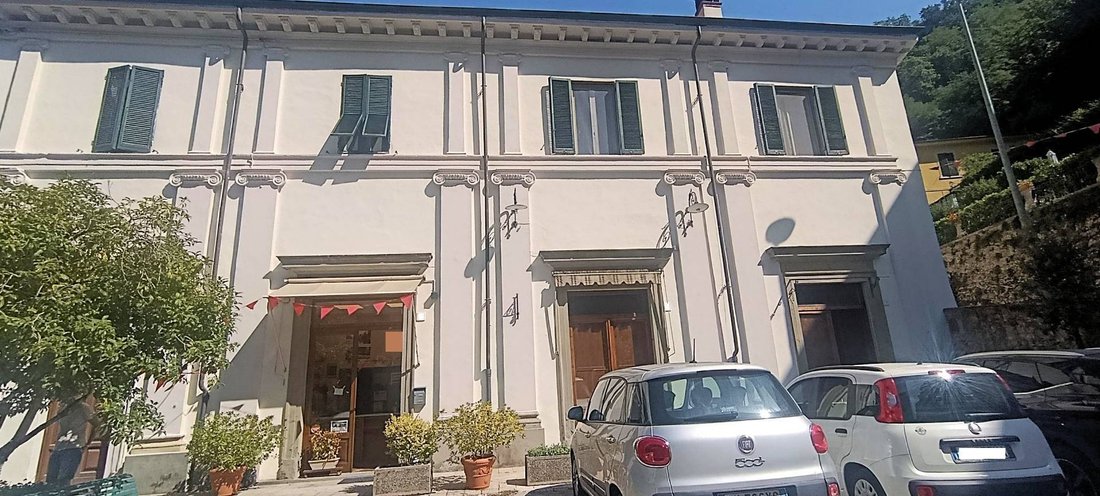
In a picturesque setting nestled between a river, mountains, and nature, we offer for sale a significant, detached historic townhouse of approximately 430 m², featuring large rooms, high ceilings, fireplaces, and an atmosphere that retains all the charm of ancient Tuscan homes.
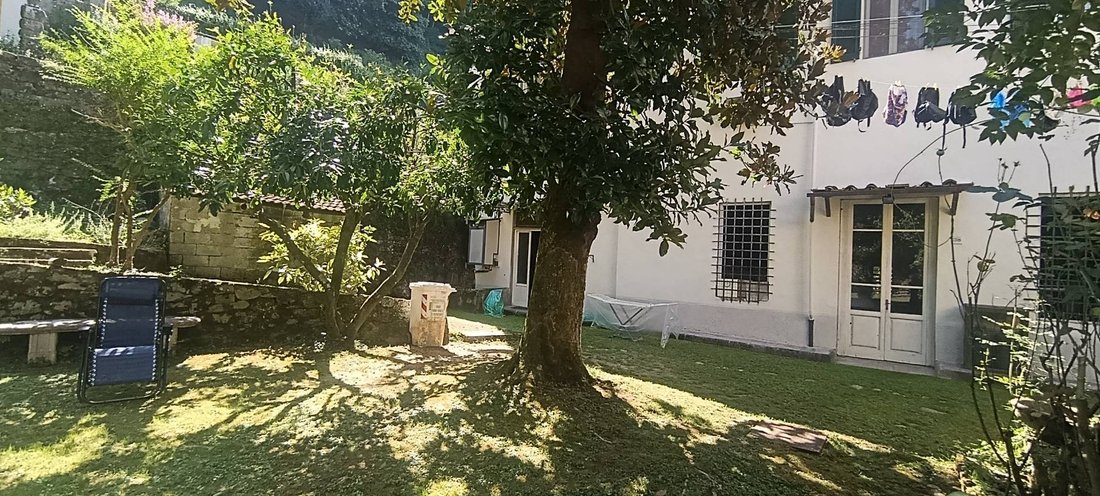
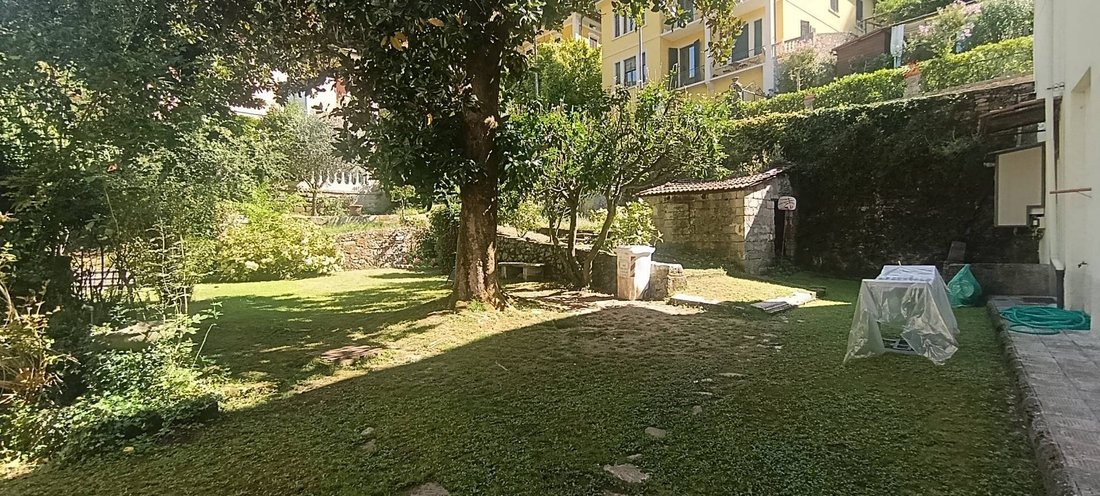
A rare property for its size and versatility, currently comprising two residential units, as well as a workshop, warehouses, garage, cellars, an exclusive courtyard, and a splendid private garden of approximately 500 m², private and protected from outside views.
Its location, very close to the Bagni di Lucca thermal baths and the town center, makes the property particularly attractive both as a large private residence and as an investment for the creation of a hospitality facility, holiday home, or a family home.
The main residence
A comfortable staircase leads to the first floor and the main entrance. Upon entering, the character of the property is immediately apparent: a large, elegant, and imposing central entrance harmoniously distributes the rooms, evoking the charm and proportions of period buildings. On one side, there is a large, bright living room with a fireplace, flanked by a separate eat-in kitchen. On the opposite side, a spacious living room with double windows and a large fireplace opens up, a particularly charming space, ideal for entertaining guests or spending quality time with family. The sleeping area comprises five double bedrooms and two bathrooms: one with a shower and a second, very spacious bathroom with a window and a bathtub. Continuing through a hallway, you reach another part of the property, consisting of a second living room/bedroom/study, kitchen, and bathroom. This layout already offers great flexibility and allows for the easy organization of separate spaces for family, guests, or hospitality businesses.
Ground floor: accessory spaces with great potential
On the ground floor, the property features numerous rooms with ceiling heights exceeding 3 meters, each with functional access and internally connected both to each other and to the main house. These spaces are currently used as a garage, cellar, laundry room, storage areas, and workshops, as well as two bathrooms. Their size and versatility allow for multiple uses and conversions, subject to the necessary permits. At the front of the building is a large private courtyard, particularly convenient for parking.
A secret garden in the greenery
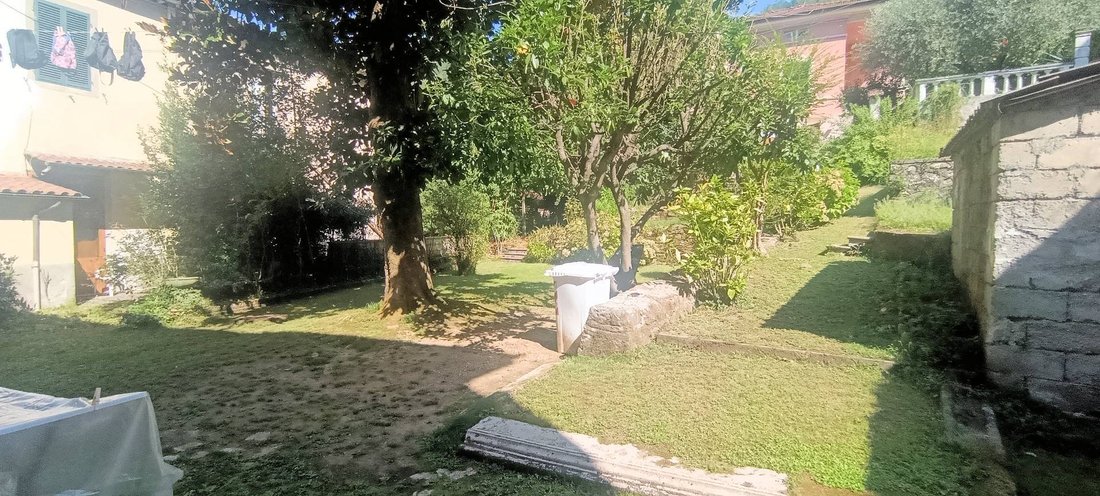
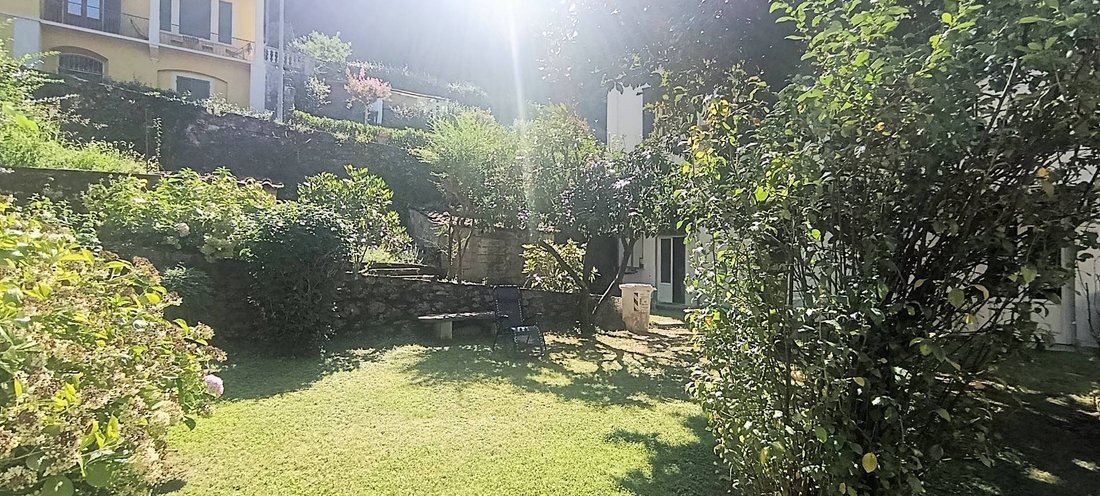
At the back of the house, directly accessible from the ground floor, lies one of the most delightful corners of the property: a private garden of approximately 500 square meters, immersed in privacy. Well-maintained and adorned with flowers and plants, it’s a small oasis where you can spend time outdoors, read, dine with friends, or simply enjoy the silence and greenery of the Lucca mountains.
The property has a private road that leads directly to the main street, to some private parking spaces and directly to the riverside promenade!
The views of the landscape, the river, and the mountains give the property an authentic atmosphere, suspended between nature and history.
The methane condensing boiler is about 5 years old, there is air conditioning, the external fixtures are made of wood, the internal fixtures have double glazing.
In the first months of 2026, extraordinary maintenance work was carried out on the roof, ordinary maintenance of the sheathing was carried out, the plaster was redone and the facades were painted.
in good condition, habitable immediately.
-
Tipo di proprietà
Casa
-
Piani
2
-
Prezzo/piede²
$144
-
Emissioni
G
-
Consumo
G
Caratteristiche
- Giardino
- Garage
- Camino
- Vista sulle montagne
- Vista sul fiume
- Rinnovato
- Investimento immobiliare
- Vista panoramica / Scenica
- Seminterrato
Caratteristiche
Lot
- Vista panoramica / Scenica
- Vista sulle montagne
- Privacy
- Vista sul fiume
- Investimento immobiliare
- Rinnovato
Interni
- Soffitto alto
- Camino
- Aria condizionata
- Piano cottura a gas
- Lavanderia
- Seminterrato
- Controsoffitti in pietra
Outdoor
- Balcone
- Parcheggio
- Garage
- Giardino
Esplora la zona
Strada Provinciale 18, Bagni di Lucca, Toscana, Italia
Visualizza su Google Maps
Prezzo per sqft
Basso
Alto
Iscritto da 7 anni
Hai chiesto informazioni su questa proprietà
L'agente La contatterà al più presto
Pubblicato da
210
Annunci
2019
Iscritto
Prenota una visita con the agent
Scegli una data e indica se preferisci un tour virtuale o di persona con l’agente.
Data preferita
Tipo di tour
Ultimo aggiornamento
Oggi
Prima pubblicazione
Ottobre 27
Riferimento annuncio
1747
Proprietà simili nelle vicinanze
Nuovi annunci a Bagni di Lucca




Esplora più immobili in vendita
tipi di proprietà Bagni di Lucca, Toscana, Italia
Bagni di Lucca, Toscana, Italia ricerche popolari
- Proprietà immobiliari Vista panoramica / Scenica a Bagni di Lucca, Toscana, Italia
- Proprietà immobiliari con Cucina esterna a Bagni di Lucca, Toscana, Italia
- Proprietà immobiliari Nuove costruzioni a Bagni di Lucca, Toscana, Italia
- Proprietà immobiliari con Garage a Bagni di Lucca, Toscana, Italia
- Proprietà immobiliari con Balcone a Bagni di Lucca, Toscana, Italia
- Proprietà immobiliari con Eliporto a Bagni di Lucca, Toscana, Italia
Guide e storie correlate
La fiducia dei migliori broker del mondo
Gli agenti dietro le proprietà più straordinarie del mondo pubblicano su JamesEdition.
- Annunci di Sotheby's, Christie's, BARNES ed Engel & Völkers
- Ogni annuncio è verificato prima della pubblicazione
- Si metta in contatto diretto con agenti verificati
Continuando, accetta i nostri Termini e la nostra Informativa sulla privacy.