

$1,342,020
Villa In Vendita A Bagni DI Lucca, Fornoli
- 5 Camere
- 5 Bagni
- 8,827 Sqft
- Aggiornato: Aprile 6
- 29
Informazioni sulla proprietà
La descrizione è stata tradotta automaticamente.
La descrizione viene visualizzata nella lingua originale.
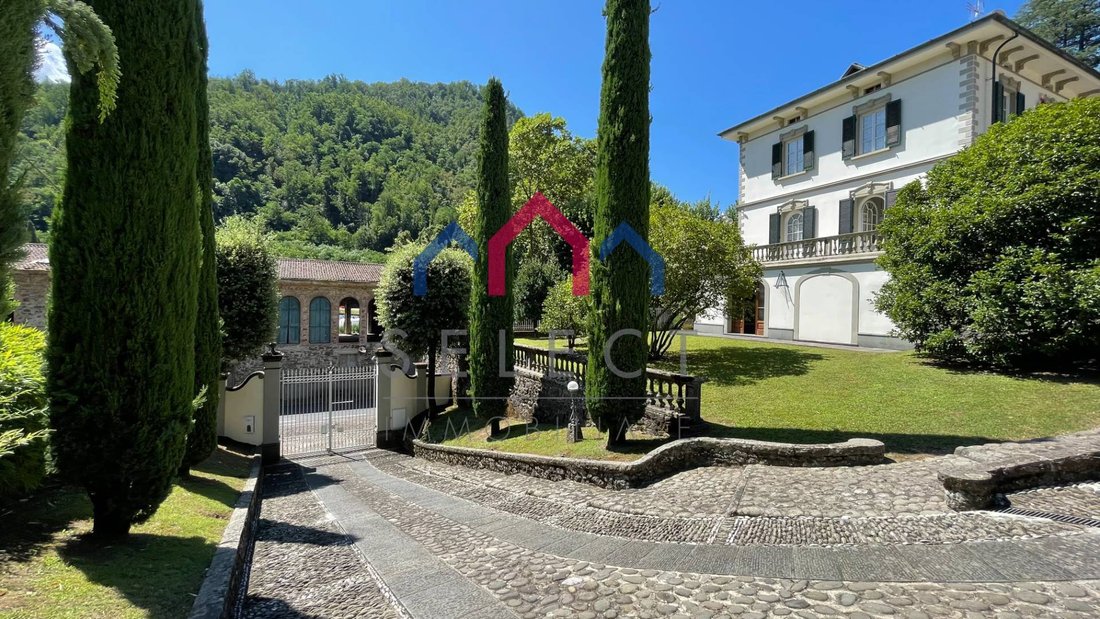
VILLA APOLLONIA - Immersa nelle verdi colline toscane, vicino alle famose terme di Bagni di Lucca e al suo casinò, e a 20 minuti dalla città di Lucca, in vendita questa bellissima villa in stile Art Nouveau costruita all’inizio del 1900, con annessa dependance in pietra, un’ex limonaia utilizzata come garage e magazzino, completamente circondata da parco, giardino e campo da tennis.
È una prop
È una prop
VILLA APOLLONIA - Immersed in the green Tuscan hills, near the famous thermal baths of Bagni di Lucca and its casino, and 20 minutes from the city of Lucca, for sale this beautiful Art Nouveau villa built in the early 1900s, with accompanying stone outbuilding , a former lemon house used as a garage and warehouse, completely surrounded by a park, garden and tennis court.
It is a prestigious an
It is a prestigious an
VILLA APOLLONIA - Immersa nelle verdi colline toscane, vicino alle famose terme di Bagni di Lucca e al suo casinò, e a 20 minuti dalla città di Lucca, in vendita questa bellissima villa in stile Art Nouveau costruita all’inizio del 1900, con annessa dependance in pietra, un’ex limonaia utilizzata come garage e magazzino, completamente circondata da parco, giardino e campo da tennis.
È una proprietà prestigiosa ed elegante adatta a chi desidera una proprietà rappresentativa, riservata, confortevole, pronta all’uso e soprattutto vicina ai principali centri turistici della Toscana e della Versilia.
L’ottima manutenzione e i materiali utilizzati fanno sì che abbia mantenuto il suo fascino originale.
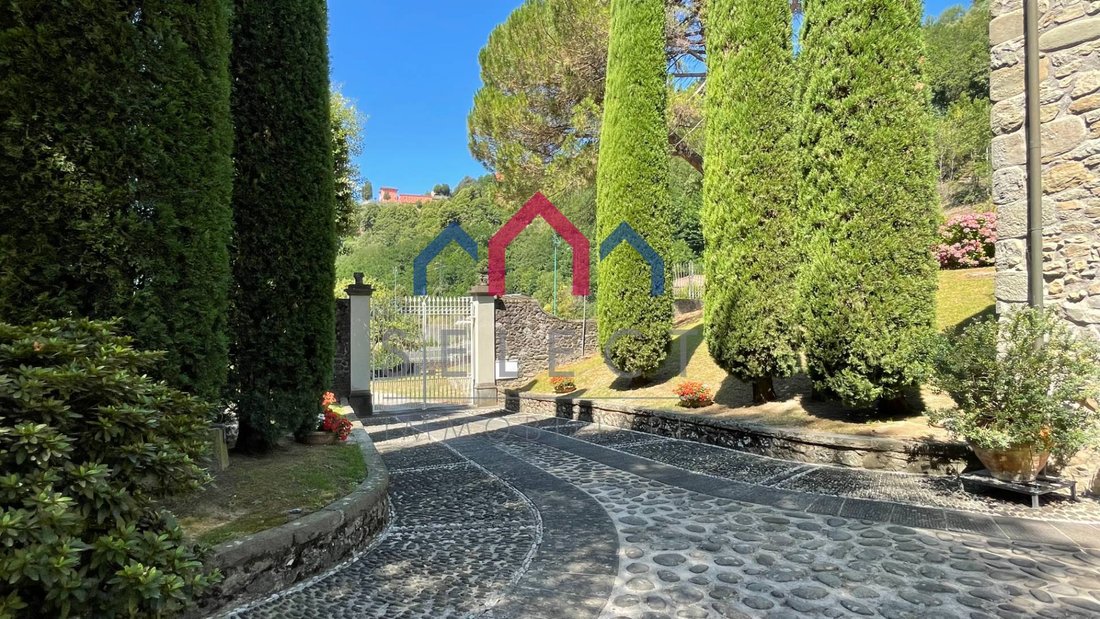
Si accede alla proprietà tramite due splendidi ingressi lastricati in pietra a tutti gli edifici per la massima comodità.
La villa principale di circa 430 mq. è disposta su quattro piani.
Il piano seminterrato è composto da un giardino esterno, un ingresso, cucinino, taverna con camino in pietra di Matraia, ripostiglio, sala giochi, disimpegno, ripostiglio, bagno con vasca e veranda chiusa. a lato della cucina abbiamo una zona esterna pavimentata dove è possibile mangiare all’aperto al ritmo rilassante dell’acqua di una fontana. Questa parte della villa ha mantenuto tutte le caratteristiche classiche dello stile toscano, come le travi in castagno e i mattoni in terracotta, per un fascino molto speciale che riporta il calore del caminetto e della famiglia.
Al piano terra, noto anche come piano nobile, si accede (chiaramente dall’interno) dal cortile anteriore totalmente pavimentato in pietra tra due rampe di scale in marmo. Da qui entriamo nell’ingresso principale dove sulla destra abbiamo il soggiorno che si affaccia su una bellissima terrazza, sulla sinistra invece abbiamo la cucina e la sala da pranzo che si affaccia anche su un’altra grande terrazza.
Al primo piano abbiamo un corridoio, due camere matrimoniali con bagno, una con guardaroba, oltre a un’altra camera matrimoniale e bagno.
Al secondo e ultimo piano mansardato, abbiamo una mansarda completamente rifinita ma non molto alta.
La villa è stata rifinita con materiali di qualità eccellente, come marmo, pietra di Matraia, parquet, piastrelle realizzate e dipinte a mano.
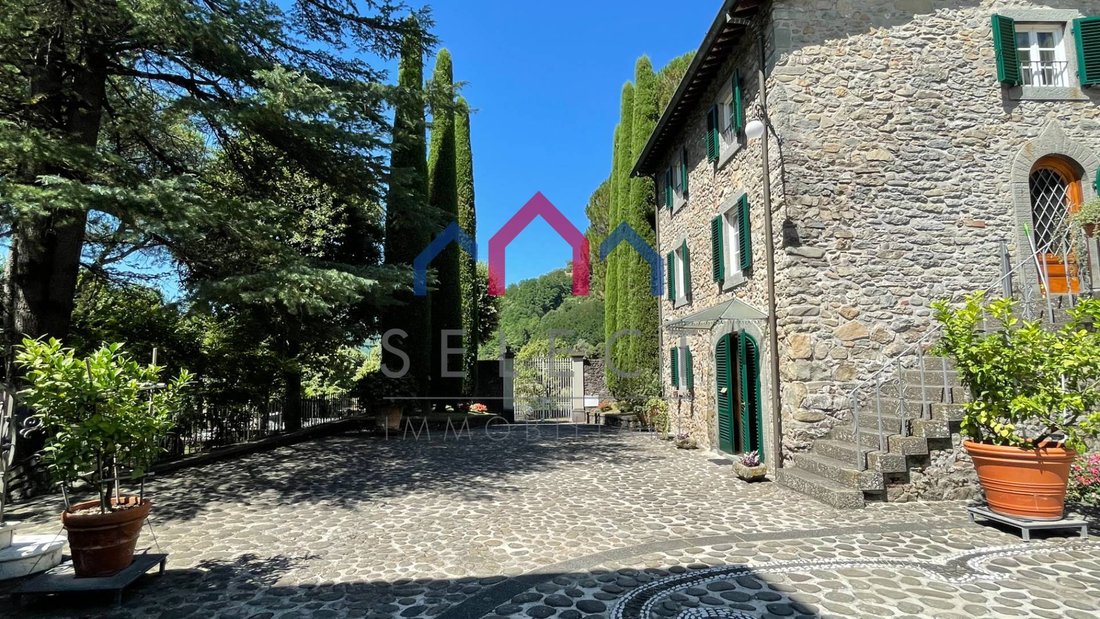
Affacciata sul cortile tra gli edifici abbiamo la dependance, la seconda casa che potrebbe essere quella del custode, per una superficie di circa 120 metri quadrati.
Si sviluppa su tre piani e comprende al piano terra una sala da pranzo, angolo cottura e ripostiglio, al primo piano un soggiorno, spogliatoio e bagno con doccia, al secondo piano due camere da letto con corridoio.
Al primo piano e con accesso dall’esterno abbiamo un ripostiglio, un forno a legna e una lavanderia.
Sul retro della dependance e in posizione rialzata rispetto al cortile centrale abbiamo il campo da tennis.
Anche questa proprietà è stata completamente e sapientemente ristrutturata in stile rustico toscano.
L’ultimo edificio della proprietà è l’ex limonaia con una superficie di circa 270 m2, che è stata solo parzialmente ristrutturata.
Al piano terra di fronte al cortile, abbiamo un bellissimo portico che corre lungo due lati dell’edificio, un locale caldaia, una cantina, una lavanderia e una cantina, oltre a un garage per tre auto.
Al primo piano abbiamo l’ultima parte che è stata parzialmente ristrutturata, con vista sul campo da tennis.
La proprietà è circondata da uno splendido parco di circa 5.000 mq. perfettamente curato sotto tutti gli aspetti, completamente recintato e dotato di alcune fontane la cui acqua proviene da sorgenti che sgorgano dalle colline circostanti.
La città di Bagni di Lucca si trova tra le montagne dell’Appennino tosco-emiliano dandole quasi l’aspetto di una stazione termale di montagna, nonostante i suoi 152 metri sul livello del mare. È perfettamente inserita alla confluenza del torrente Lima con il fiume Serchio, da cui le valli stesse prendono il nome, e può essere considerata una vera oasi di
È una proprietà prestigiosa ed elegante adatta a chi desidera una proprietà rappresentativa, riservata, confortevole, pronta all’uso e soprattutto vicina ai principali centri turistici della Toscana e della Versilia.
L’ottima manutenzione e i materiali utilizzati fanno sì che abbia mantenuto il suo fascino originale.
Si accede alla proprietà tramite due splendidi ingressi lastricati in pietra a tutti gli edifici per la massima comodità.
La villa principale di circa 430 mq. è disposta su quattro piani.
Il piano seminterrato è composto da un giardino esterno, un ingresso, cucinino, taverna con camino in pietra di Matraia, ripostiglio, sala giochi, disimpegno, ripostiglio, bagno con vasca e veranda chiusa. a lato della cucina abbiamo una zona esterna pavimentata dove è possibile mangiare all’aperto al ritmo rilassante dell’acqua di una fontana. Questa parte della villa ha mantenuto tutte le caratteristiche classiche dello stile toscano, come le travi in castagno e i mattoni in terracotta, per un fascino molto speciale che riporta il calore del caminetto e della famiglia.
Al piano terra, noto anche come piano nobile, si accede (chiaramente dall’interno) dal cortile anteriore totalmente pavimentato in pietra tra due rampe di scale in marmo. Da qui entriamo nell’ingresso principale dove sulla destra abbiamo il soggiorno che si affaccia su una bellissima terrazza, sulla sinistra invece abbiamo la cucina e la sala da pranzo che si affaccia anche su un’altra grande terrazza.
Al primo piano abbiamo un corridoio, due camere matrimoniali con bagno, una con guardaroba, oltre a un’altra camera matrimoniale e bagno.
Al secondo e ultimo piano mansardato, abbiamo una mansarda completamente rifinita ma non molto alta.
La villa è stata rifinita con materiali di qualità eccellente, come marmo, pietra di Matraia, parquet, piastrelle realizzate e dipinte a mano.
Affacciata sul cortile tra gli edifici abbiamo la dependance, la seconda casa che potrebbe essere quella del custode, per una superficie di circa 120 metri quadrati.
Si sviluppa su tre piani e comprende al piano terra una sala da pranzo, angolo cottura e ripostiglio, al primo piano un soggiorno, spogliatoio e bagno con doccia, al secondo piano due camere da letto con corridoio.
Al primo piano e con accesso dall’esterno abbiamo un ripostiglio, un forno a legna e una lavanderia.
Sul retro della dependance e in posizione rialzata rispetto al cortile centrale abbiamo il campo da tennis.
Anche questa proprietà è stata completamente e sapientemente ristrutturata in stile rustico toscano.
L’ultimo edificio della proprietà è l’ex limonaia con una superficie di circa 270 m2, che è stata solo parzialmente ristrutturata.
Al piano terra di fronte al cortile, abbiamo un bellissimo portico che corre lungo due lati dell’edificio, un locale caldaia, una cantina, una lavanderia e una cantina, oltre a un garage per tre auto.
Al primo piano abbiamo l’ultima parte che è stata parzialmente ristrutturata, con vista sul campo da tennis.
La proprietà è circondata da uno splendido parco di circa 5.000 mq. perfettamente curato sotto tutti gli aspetti, completamente recintato e dotato di alcune fontane la cui acqua proviene da sorgenti che sgorgano dalle colline circostanti.
La città di Bagni di Lucca si trova tra le montagne dell’Appennino tosco-emiliano dandole quasi l’aspetto di una stazione termale di montagna, nonostante i suoi 152 metri sul livello del mare. È perfettamente inserita alla confluenza del torrente Lima con il fiume Serchio, da cui le valli stesse prendono il nome, e può essere considerata una vera oasi di
VILLA APOLLONIA - Immersed in the green Tuscan hills, near the famous thermal baths of Bagni di Lucca and its casino, and 20 minutes from the city of Lucca, for sale this beautiful Art Nouveau villa built in the early 1900s, with accompanying stone outbuilding , a former lemon house used as a garage and warehouse, completely surrounded by a park, garden and tennis court.
It is a prestigious and elegant property suitable for those who want a representative, reserved, comfortable, ready-to-use property and above all close to the major tourist centers of Tuscany and Versilia.
The excellent maintenance and the materials used mean that it has maintained its original charm.
The property is accessed via two beautiful stone-paved entrances to all the buildings for maximum convenience.
The main villa of about 430 square meters. it is arranged over four floors.
The basement floor consists of an external garden, an entrance hall, kitchenette, tavern with Matraia stone fireplace, utility room, game room, hallway, utility room, bathroom with tub and an enclosed porch. on the side of the kitchen we have a paved area outside where it is possible to eat outdoors to the relaxing rhythm of the water of a fountain. This part of the villa has kept all the classic features of the Tuscan style, such as chestnut beams and terracotta bricks, for a very special charm that brings back the warmth of the fireplace and the family.
The ground floor, also known as the noble floor, is accessed (clearly from the inside) from the front courtyard totally paved in stone between two flights of marble stairs. From here we enter the main entrance where on the right we have the living room overlooking a beautiful terrace, on the left instead we have the kitchen and dining room area which also overlooks another large terrace.
On the first floor we have a hallway, two double bedrooms with bathroom, one with wardrobe room, as well as another double bedroom and bathroom.
On the second and last attic floor, we have a completely finished but not very high attic.
The villa has been finished with quality materials of excellent quality, such as marble, Matraia stone, parquet, tiles made and painted by hand.
Overlooking the courtyard between the buildings we have the dependance, the second home which could possibly be that of the caretaker, for an area of about 120 square meters.
It is spread over three floors and comprises on the ground floor a dining room, kitchenette and closet, on the first floor a living room, dressing room and bathroom with shower, on the second floor two bedrooms with hallway.
On the first floor and with access from the outside we have a storage room, a wood-burning oven and a laundry room.
On the back of the outbuilding and in a raised position with respect to the central courtyard we have the tennis court.
This property has also been completely and skilfully renovated in the rustic Tuscan style.
The last building on the property is the former lemon house with an area of approximately 270 m2. which has only been partially renovated.
On the ground floor in front of the courtyard, we have a beautiful porch that runs along two sides of the building, a boiler room, a cellar, a laundry room and a wine cellar, as well as a garage for three cars.
On the first floor we have the last part that has been partially renovated, overlooking the tennis court.
The property is surrounded by a beautiful park of about 5,000 m2. perfectly maintained in all respects, completely fenced and equipped with some fountains whose water comes from springs gushing from the surrounding hills.
The town of Bagni di Lucca lies in the mountains of the Tuscan-Emilian Apennines almost giving it the appearance of a mountain health resort, despite its 152 meters above sea level. It is perfectly inserted at the confluence of the Lima torrent with the Serchio river from which the valleys themselves take their name, and can be...
It is a prestigious and elegant property suitable for those who want a representative, reserved, comfortable, ready-to-use property and above all close to the major tourist centers of Tuscany and Versilia.
The excellent maintenance and the materials used mean that it has maintained its original charm.
The property is accessed via two beautiful stone-paved entrances to all the buildings for maximum convenience.
The main villa of about 430 square meters. it is arranged over four floors.
The basement floor consists of an external garden, an entrance hall, kitchenette, tavern with Matraia stone fireplace, utility room, game room, hallway, utility room, bathroom with tub and an enclosed porch. on the side of the kitchen we have a paved area outside where it is possible to eat outdoors to the relaxing rhythm of the water of a fountain. This part of the villa has kept all the classic features of the Tuscan style, such as chestnut beams and terracotta bricks, for a very special charm that brings back the warmth of the fireplace and the family.
The ground floor, also known as the noble floor, is accessed (clearly from the inside) from the front courtyard totally paved in stone between two flights of marble stairs. From here we enter the main entrance where on the right we have the living room overlooking a beautiful terrace, on the left instead we have the kitchen and dining room area which also overlooks another large terrace.
On the first floor we have a hallway, two double bedrooms with bathroom, one with wardrobe room, as well as another double bedroom and bathroom.
On the second and last attic floor, we have a completely finished but not very high attic.
The villa has been finished with quality materials of excellent quality, such as marble, Matraia stone, parquet, tiles made and painted by hand.
Overlooking the courtyard between the buildings we have the dependance, the second home which could possibly be that of the caretaker, for an area of about 120 square meters.
It is spread over three floors and comprises on the ground floor a dining room, kitchenette and closet, on the first floor a living room, dressing room and bathroom with shower, on the second floor two bedrooms with hallway.
On the first floor and with access from the outside we have a storage room, a wood-burning oven and a laundry room.
On the back of the outbuilding and in a raised position with respect to the central courtyard we have the tennis court.
This property has also been completely and skilfully renovated in the rustic Tuscan style.
The last building on the property is the former lemon house with an area of approximately 270 m2. which has only been partially renovated.
On the ground floor in front of the courtyard, we have a beautiful porch that runs along two sides of the building, a boiler room, a cellar, a laundry room and a wine cellar, as well as a garage for three cars.
On the first floor we have the last part that has been partially renovated, overlooking the tennis court.
The property is surrounded by a beautiful park of about 5,000 m2. perfectly maintained in all respects, completely fenced and equipped with some fountains whose water comes from springs gushing from the surrounding hills.
The town of Bagni di Lucca lies in the mountains of the Tuscan-Emilian Apennines almost giving it the appearance of a mountain health resort, despite its 152 meters above sea level. It is perfectly inserted at the confluence of the Lima torrent with the Serchio river from which the valleys themselves take their name, and can be...
-
Tipo di proprietà
Villa
-
Anno di costruzione
1900
-
Prezzo/piede²
$152
-
Emissioni
G
-
Consumo
G
Caratteristiche
- Giardino
- Terrazza
- Garage
- Camino
- Basket
- Cantina
- Sala giochi
- Campo da tennis
- Cortile
Caratteristiche
Lot
- Rinnovato
Interni
- Camino
- Piano cottura a gas
- Lavanderia
- Sala giochi
- Cantina
- Seminterrato
Outdoor
- Terrazza
- Balcone
- Garage
- Cortile
- Campo da tennis
- Spazio di vita all'aperto
- Cancello
- Giardino
- Basket
Esplora la zona
Bagni di Lucca, Toscana, Italia
Visualizza su Google Maps
Prezzo per sqft
Basso
Alto
Immerso nelle pittoresche colline toscane, Bagni di Lucca offre lusso e tranquillità. Questa affascinante area offre facile accesso ad avventure all’aria aperta nelle montagne della Garfagnana, insieme a vibranti siti culturali e storici. Goditi rapide escursioni a Pisa e Firenze per shopping e cena e concediti i centri benessere locali. Vivi una vita tranquilla con la vicinanza a attrazioni storiche e paesaggi rigogliosi, ideale per i cercatori di lusso internazionali.
Ottieni luoghi vicini
Attrazioni
Scuole
Aeroporto Internazionale Galileo Galilei
Aeroporto
62 min
Stazione Centrale di Lucca
Stazione ferroviaria
37 min
Il Ponte del Diavolo
Culturale & Patrimonio
11 min
Ponte della Maddalena
Cultura & Patrimonio
13 min
Scuola Internazionale di Firenze
Scuola Internazionale
100 min
ISI Firenze - Istituto Internazionale di Studi
Università / Istruzione Superiore
105 min
Iscritto da 4 anni
Hai chiesto informazioni su questa proprietà
L'agente La contatterà al più presto
Pubblicato da
7
Annunci
2022
Iscritto
Prenota una visita con the agent
Scegli una data e indica se preferisci un tour virtuale o di persona con l’agente.
Data preferita
Tipo di tour
Ultimo aggiornamento
Aprile 6
Prima pubblicazione
Agosto 1, 2023
Riferimento annuncio
2027
Proprietà simili nelle vicinanze
Nuovi annunci a Bagni di Lucca




Esplora più immobili in vendita
tipi di proprietà Bagni di Lucca, Toscana, Italia
Bagni di Lucca, Toscana, Italia ricerche popolari
- Proprietà immobiliari Vista panoramica / Scenica a Bagni di Lucca, Toscana, Italia
- Proprietà immobiliari con Cucina esterna a Bagni di Lucca, Toscana, Italia
- Proprietà immobiliari Nuove costruzioni a Bagni di Lucca, Toscana, Italia
- Proprietà immobiliari con Garage a Bagni di Lucca, Toscana, Italia
- Proprietà immobiliari con Balcone a Bagni di Lucca, Toscana, Italia
- Proprietà immobiliari con Eliporto a Bagni di Lucca, Toscana, Italia
Guide e storie correlate
La fiducia dei migliori broker del mondo
Gli agenti dietro le proprietà più straordinarie del mondo pubblicano su JamesEdition.
- Annunci di Sotheby's, Christie's, BARNES ed Engel & Völkers
- Ogni annuncio è verificato prima della pubblicazione
- Si metta in contatto diretto con agenti verificati
Continuando, accetta i nostri Termini e la nostra Informativa sulla privacy.