$1,785,000
Residenza Unifamiliare Ad Avon
- 6 Camere
- 8 Bagni
- 8,798 Sqft
- 5.99 Ac lot
- Aggiornato: Settembre 14
- Fonte: SmartMLS MLS#24202918
Informazioni sulla proprietà
La descrizione è stata tradotta automaticamente.
La descrizione viene visualizzata nella lingua originale.
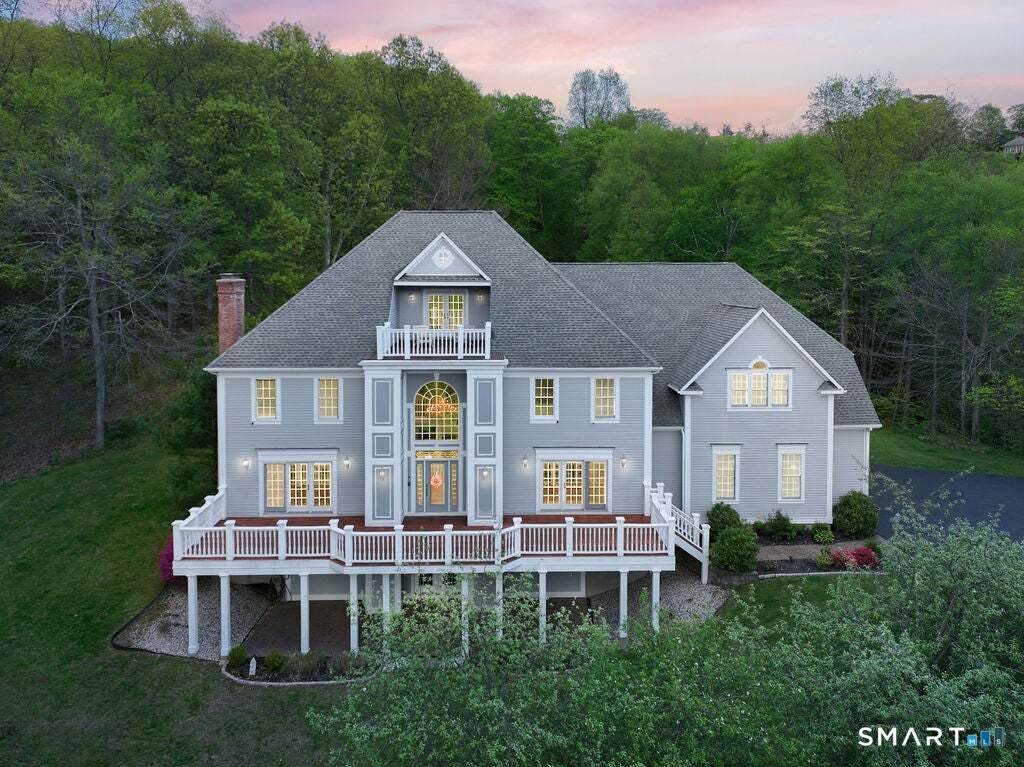
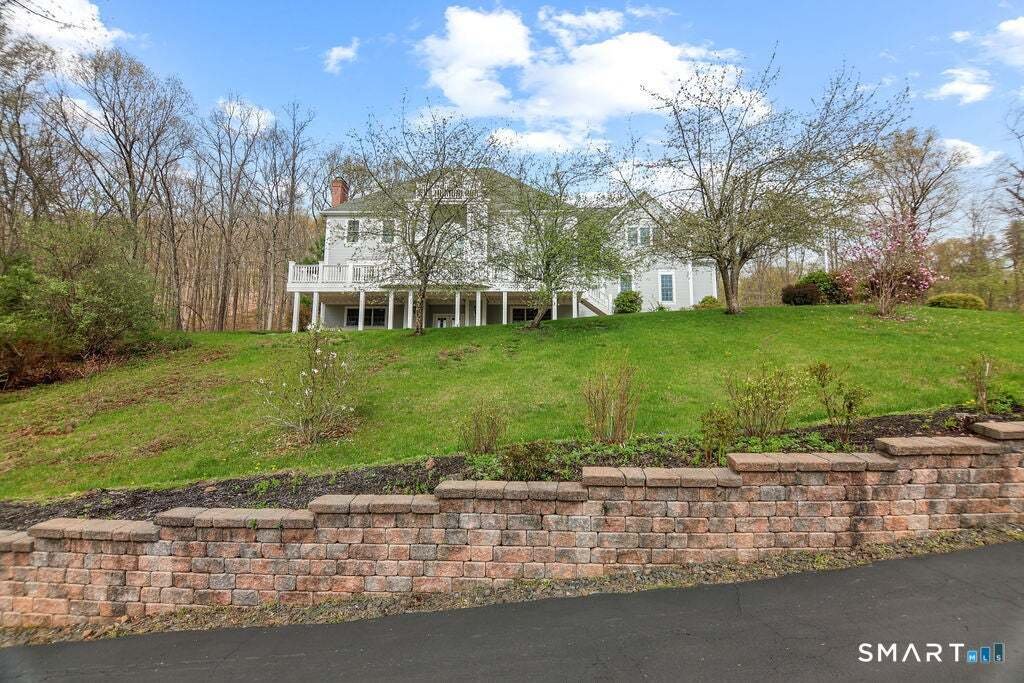
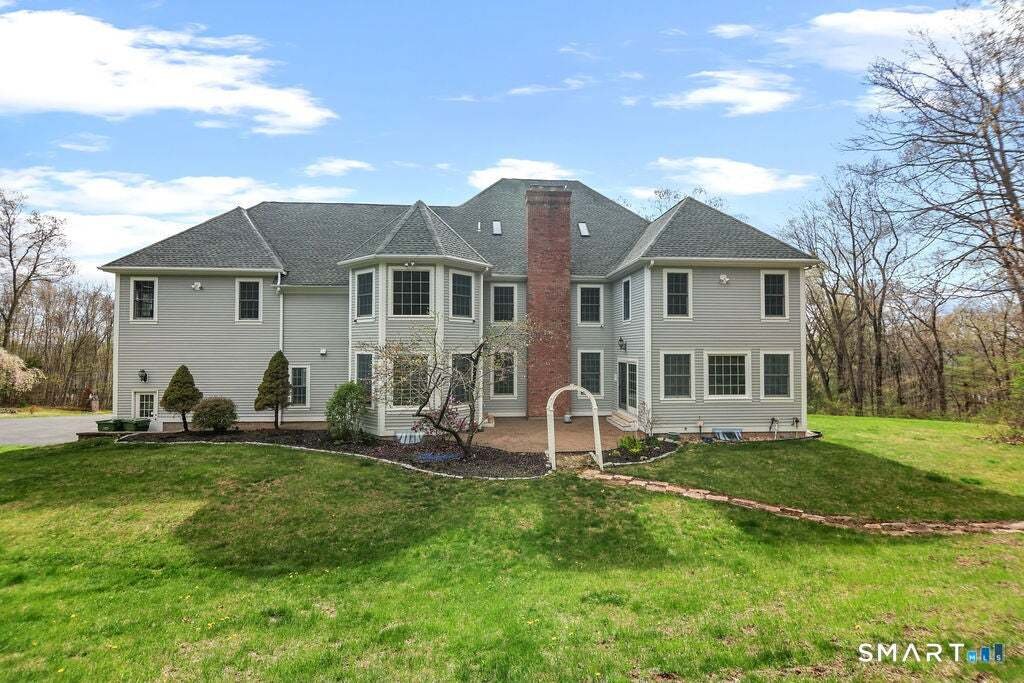
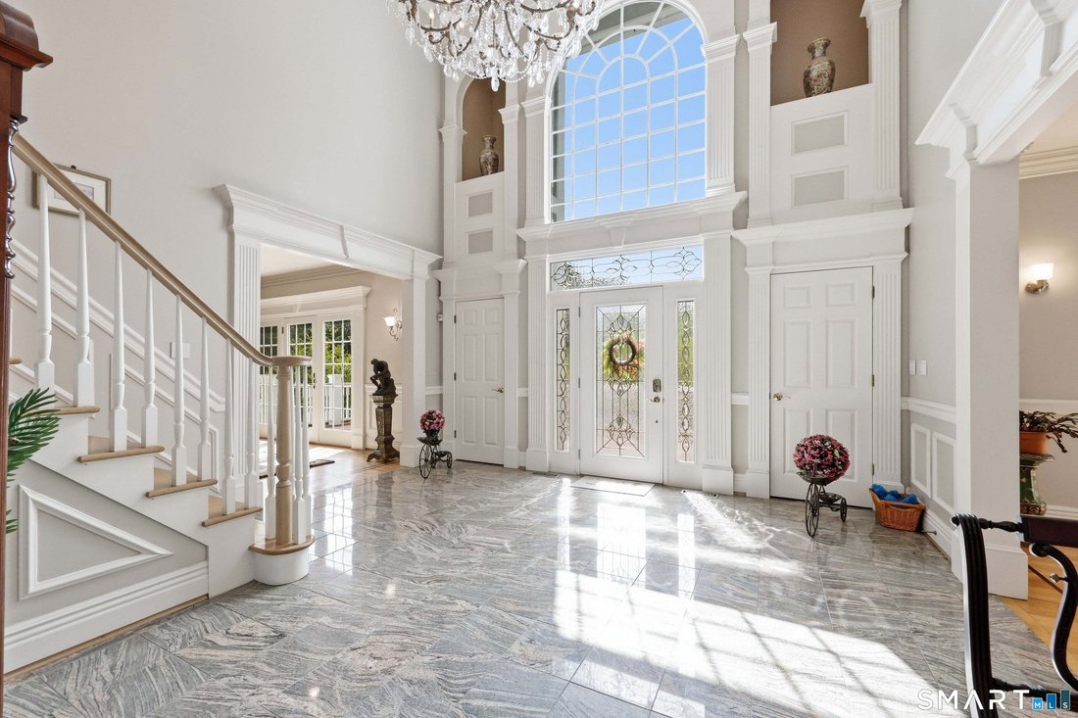
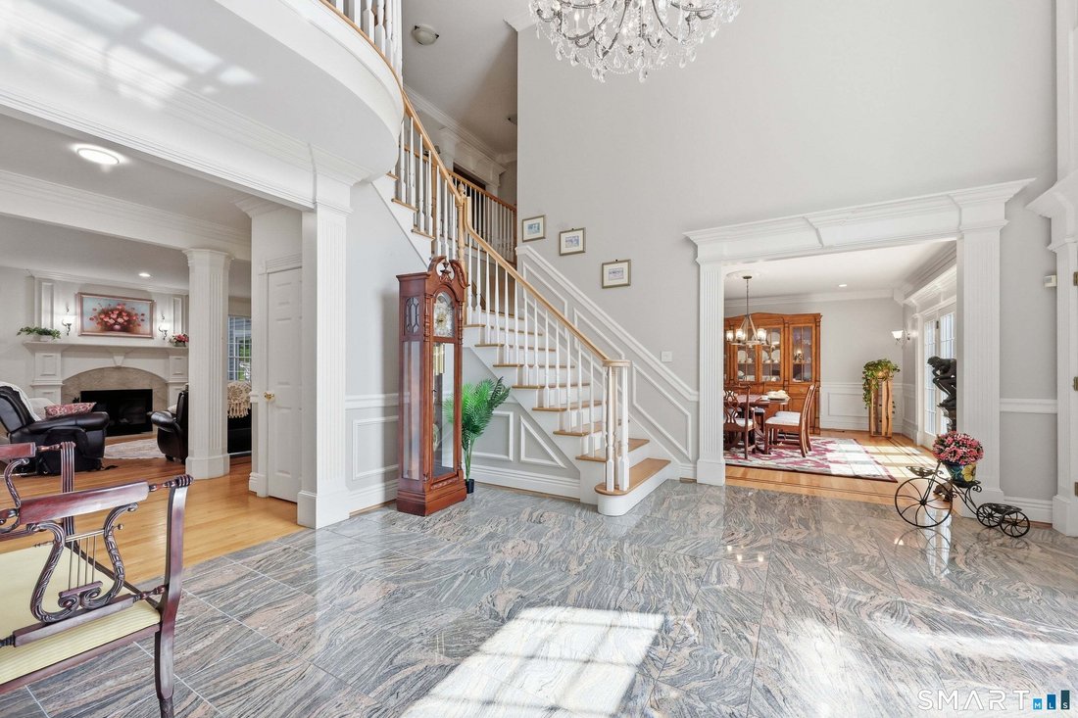
# **Rare Avon Estate | Nearly 6 Acres | Westerly Views | 1,700 SF heated Finished Walk-Out Lower Level** Exceptional custom-built Colonial privately situated at the end of a cul-de-sac on nearly **6 acres** in one of Avon’s most desirable settings. Offering **6 bedrooms, 7 full and 1 half baths**, this distinctive residence combines privacy, generous living spaces, quality details, and spectacular
# **Rare Avon Estate | Nearly 6 Acres | Westerly Views | 1,700 SF heated Finished Walk-Out Lower Level** Exceptional custom-built Colonial privately situated at the end of a cul-de-sac on nearly **6 acres** in one of Avon’s most desirable settings. Offering **6 bedrooms, 7 full and 1 half baths**, this distinctive residence combines privacy, generous living spaces, quality details, and spectacular westerly views, while being conveniently located just minutes from premier hospitals, private schools, and the dining, shopping, and amenities of West Hartford. A dramatic stone wall welcomes you to this impressive estate. The marble foyer with crystal chandelier opens to an elegant living room with beautiful inlays with fireplace and French doors leading to the expansive **mahogany deck**, creating a wonderful setting for entertaining and enjoying spectacular sunsets. The formal dining room also with inlays offers direct access to the deck. The spacious kitchen features **newer granite countertops and appliances (2024)**, breakfast area, and wine bar, opening to the generous family room. A private guest bedroom or office, full bath, and large **heated enclosed sunroom** provide exceptional flexibility. The second level features a versatile media/playroom and an impressive primary suite with double tray ceiling, oversized walk-in closet, and spa-like bath with jetted tub positioned to enjoy the westerly views, plus a separate shower. Four additional bedrooms each offer walk-in closets and private full baths, providing comfort and privacy for family and guests. A large laundry room with brand-new washer and dryer (2026) completes the level. The partially finished third level offers additional potential for customization and opens to a spectacular rooftop viewing deck with panoramic vistas. Enjoy breathtaking sunsets, seasonal scenery, peaceful evenings, and exceptional stargazing from this elevated retreat. A major highlight is the approximately 1,700 SF fully finished heated walk-out lower level, offering an impressive extension of the home’s living space. This level features a full kitchen, full bath, fireplace, along with direct walk-out access to the grounds. Ideal for multigenerational living, extended-stay guests, entertaining, recreation, home fitness, wellness space, or a private guest retreat. The beautifully established grounds feature mature fruit-bearing trees and plantings, including apple, peach, blueberry, and raspberry, adding natural beauty and a touch of country charm to this private estate. Generator ready,heated garage. Additional updates include new indoor and outdoor light fixtures, newer well tanks, newer interlocking wood tiles on the upper deck, newer kitchen appliances and granite countertops (2024), and new washer and dryer (2026), new hot water heater (2024), new AC unit(2026/2024), new smart thermostats , new smart sprinkler control, new whole house humidifier (2025)
-
Tipo di proprietà
Casa
-
Anno di costruzione
2000
-
Prezzo/piede²
$202
Caratteristiche
- Camino
- Giardino
- Garage
- Cabina armadio
- Idromassaggio
- Piscina
- Terrazza
- Parcheggio
- Vista panoramica / Scenica
Caratteristiche
Lot
- Vista panoramica / Scenica
Interni
- Soffitto alto
- Camino
- Aria condizionata
- Isola della cucina
- Idromassaggio
- Lavasciuga
- Bar
- Lavanderia
- Controsoffitti in pietra
- Cabina armadio
Outdoor
- Terrazza
- Balcone
- Parcheggio
- Piscina
- Garage
- Giardino
Esplora la zona
83 Bayberry Hill Road, Avon, Connecticut, Stati Uniti
Visualizza su Google Maps
Prezzo per sqft
Basso
Alto
Iscritto da 5 mesi
Hai chiesto informazioni su questa proprietà
L'agente La contatterà al più presto
Pubblicato da
2
Annunci
2026
Iscritto
Prenota una visita con the agent
Scegli una data e indica se preferisci un tour virtuale o di persona con l’agente.
Data preferita
Tipo di tour
Ultimo aggiornamento
Settembre 14
Prima pubblicazione
Sep 14
Riferimento annuncio
24202918
Stato dell'annuncio
IDX information is provided exclusively for personal, non-commercial use, and may not be used for any purpose other than to identify prospective properties consumers may be interested in purchasing. Information is deemed reliable but not guaranteed. The listing broker's offer of compensation is made only to participants of the MLS where the listing is filed.
Proprietà simili nelle vicinanze
Nuovi annunci a Avon

Esplora più immobili in vendita
tipi di proprietà Avon, CT, Stati Uniti
Avon, CT, Stati Uniti ricerche popolari
- Proprietà immobiliari con Piscina a Avon, CT, Stati Uniti
- Proprietà immobiliari con Cinema a Avon, CT, Stati Uniti
- Proprietà immobiliari con Piscina coperta a Avon, CT, Stati Uniti
- Proprietà immobiliari con Cucina esterna a Avon, CT, Stati Uniti
- Proprietà immobiliari Vista Golf a Avon, CT, Stati Uniti
- Proprietà immobiliari Comunità recintata a Avon, CT, Stati Uniti
Guide e storie correlate
La fiducia dei migliori broker del mondo
Gli agenti dietro le proprietà più straordinarie del mondo pubblicano su JamesEdition.
- Annunci di Sotheby's, Christie's, BARNES ed Engel & Völkers
- Ogni annuncio è verificato prima della pubblicazione
- Si metta in contatto diretto con agenti verificati
Continuando, accetta i nostri Termini e la nostra Informativa sulla privacy.
brokerages we
partnered with
partnered with