
$1,695,000
Prezzo diminuito di $90,000 il Oct 18, 2026
83 Bayberry Hill Road, Avon, Ct 06001 Numero Mls: 24202918
- 6 Camere
- 8 Bagni
- 8,798 Sqft
- 5.99 Ac lot
- Aggiornato: Ieri
- 1
- MLS#24202918
Informazioni sulla proprietà
La descrizione è stata tradotta automaticamente.
La descrizione viene visualizzata nella lingua originale.
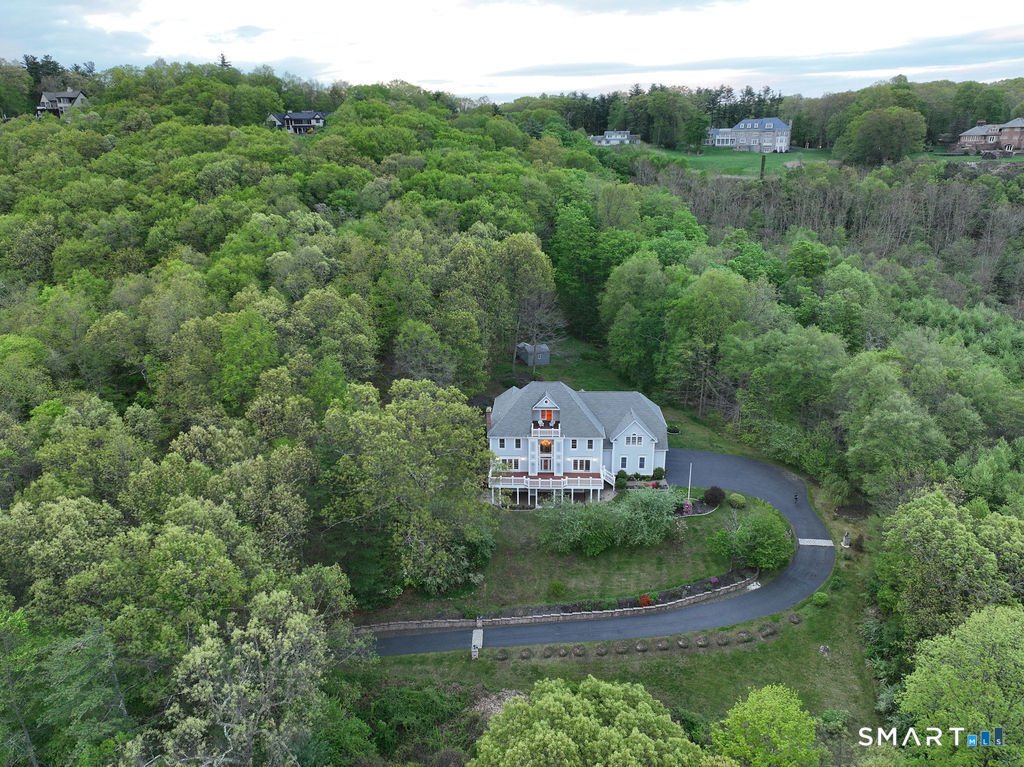
Avon Estate | Nearly 6 Acres | Westerly Views | 1,700 SF heated Finished Walk-Out Lower Level, A dramatic retaining stone wall welcomes you to this impressive estate. Exceptional craftsmanship and timeless elegance define this beautifully 6 beds and 71/2 Baths appointed residence, featuring grand entertaining spaces and thoughtfully designed everyday living areas and spectacular westerly views, wh
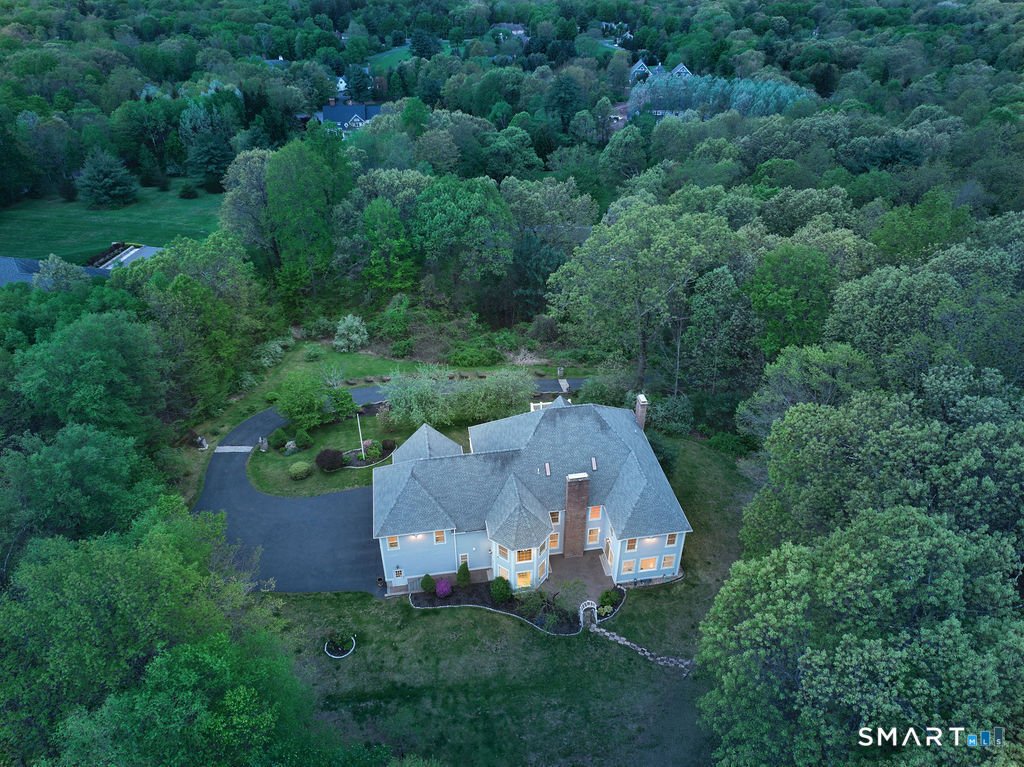
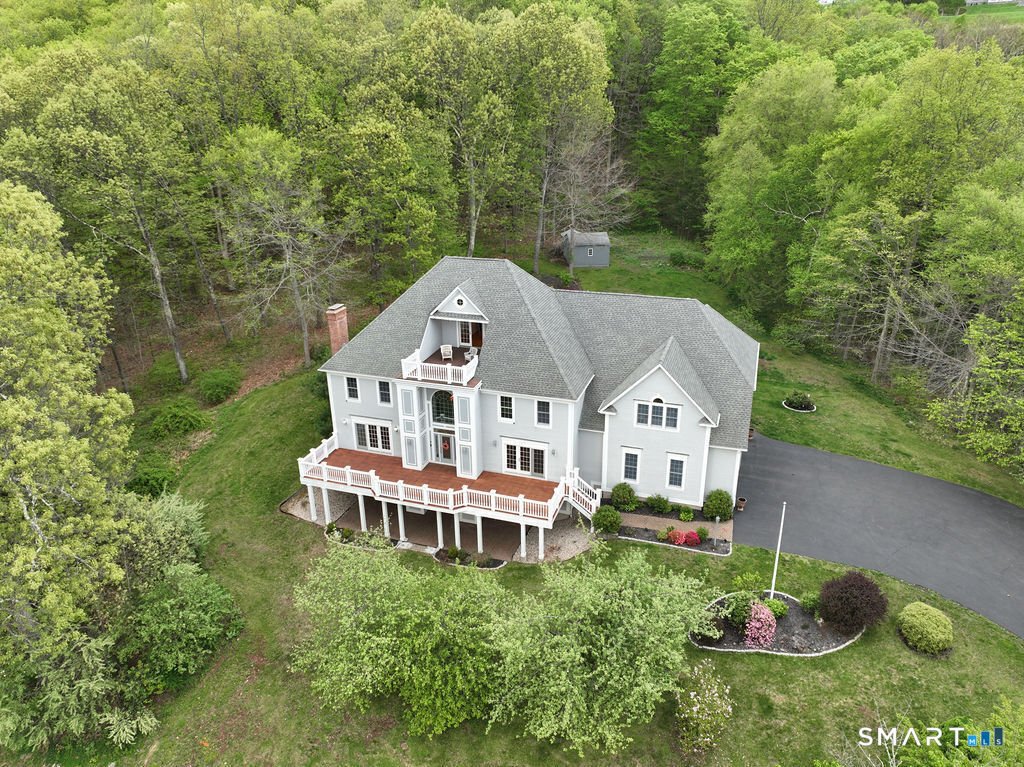
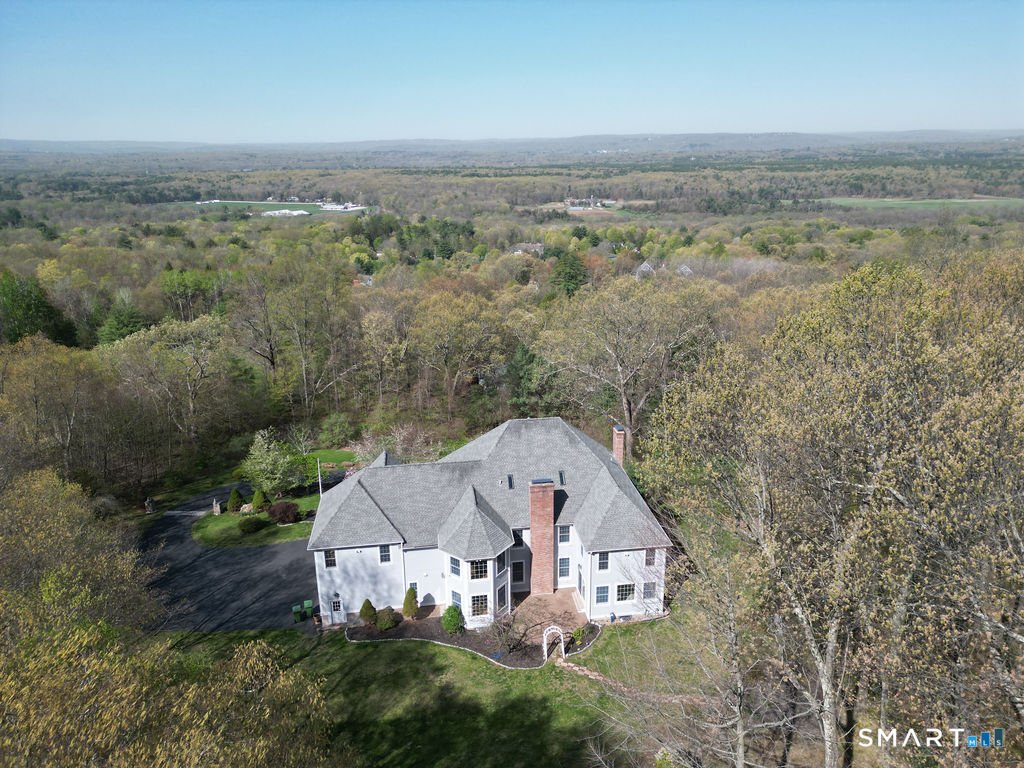
Avon Estate | Nearly 6 Acres | Westerly Views | 1,700 SF heated Finished Walk-Out Lower Level, A dramatic retaining stone wall welcomes you to this impressive estate. Exceptional craftsmanship and timeless elegance define this beautifully 6 beds and 71/2 Baths appointed residence, featuring grand entertaining spaces and thoughtfully designed everyday living areas and spectacular westerly views, while being conveniently located just minutes from premier hospitals, private schools, and the dining, shopping, and amenities of West Hartford. A breathtaking two-story foyer welcomes guests with soaring ceilings, a dramatic crystal chandelier, and an elegant sweeping staircase. Polished stone flooring, custom millwork, decorative columns, and extensive crown molding create an impressive sense of arrival, while oversized windows flood the space with natural light. Seamlessly connected to the formal living and dining rooms, this stunning entry sets the tone for the home’s timeless elegance and exceptional craftsmanship. The formal living room is filled with natural light and showcases extensive custom millwork, hardwood flooring, oversized windows, French doors, and a stunning fireplace, creating a sophisticated setting for gatherings The formal dining room offers an elegant backdrop for entertaining, highlighted by custom wainscoting, crown molding, designer lighting, blending classic architectural detail with modern functionality. At the heart of the home, the gourmet kitchen features custom cherry cabinetry, granite countertops, stainless steel appliances, double wall ovens, and a large center island with seating, opening to a sun-filled breakfast area, wet bar and an expansive family room with hardwood floors, architectural columns, and a fireplace with custom mantel and stone surround. Off the family room is a guest bedroom with full bath and walk in closet (currently used as a study). Seamlessly connected to the main living areas is an inviting sunroom offers year-round enjoyment and a tranquil connection to the surrounding landscape. Bathed in natural light, this beautiful sunroom features walls of oversized windows that showcase peaceful backyard and wooded views. Neutral tile flooring, crown molding, recessed lighting, and a ceiling fan create a bright and comfortable space ideal for relaxing, reading, or enjoying morning coffee. The second level features a versatile media/playroom with fireplace . The luxurious primary suite offers a tray ceiling, hardwood flooring, and a spa-inspired bath with dual vanities, soaking tub, and oversized glass-enclosed shower. Four additional bedrooms each feature walk-in closets and private baths. A partially finished third floor opens to a spectacular rooftop viewing deck with panoramic views, stunning sunsets, and exceptional stargazing. The approximately 1,700 SF enery efficient hydronic heated walk-out lower level includes a full kitchen, full bath, fireplace, and private entrance, ideal for multigenerational living, guests, recreation, or a home gym. Roof is Architectural Shingles Beautifully landscaped grounds showcase mature fruit-bearing trees, including apple, peach, blueberry, cherry, and raspberry. Additional amenities include a heated garage, generator-ready system, central vacuum, alarm system, smart thermostats, smart irrigation controls, whole-house humidifier, Weil-McLain boiler, and numerous recent updates, including kitchen improvements, lighting, HVAC components, hot water heater, and laundry appliances. Agent/owner
-
Tipo di proprietà
Casa
-
Anno di costruzione
2000
-
Prezzo/piede²
$192
Caratteristiche
- Camino
- Giardino
- Cabina armadio
- Garage
- Terrazza
- Centro Fitness / Palestra
- Vista panoramica / Scenica
- Balcone
- Lavanderia
Caratteristiche
Lot
- Vista panoramica / Scenica
Interni
- Soffitto alto
- Camino
- Isola della cucina
- Bar
- Lavanderia
- Controsoffitti in pietra
- Cabina armadio
- Centro Fitness / Palestra
Outdoor
- Terrazza
- Balcone
- Garage
- Giardino
Esplora la zona
83 Bayberry Hill Road, Avon, Connecticut, Stati Uniti
Visualizza su Google Maps
Prezzo per sqft
Basso
Alto
Iscritto da 7 anni
Hai chiesto informazioni su questa proprietà
L'agente La contatterà al più presto
Pubblicato da
Berkshire Hathaway HomeServices New England Properties Avon
Connecticut, United States
Visualizza profilo agenzia
32
Annunci
2019
Iscritto
Prenota una visita con the agent
Scegli una data e indica se preferisci un tour virtuale o di persona con l’agente.
Data preferita
Tipo di tour
Berkshire Hathaway HomeServices New England Properties Avon
Avon, Connecticut, United States
Visualizza profilo agenzia
Ultimo aggiornamento
Ieri
Prima pubblicazione
Settembre 14
Riferimento annuncio
SMTLST130189698
Proprietà simili nelle vicinanze
Nuovi annunci a Avon


Esplora più immobili in vendita
tipi di proprietà Avon, CT, Stati Uniti
Guide e storie correlate
La fiducia dei migliori broker del mondo
Gli agenti dietro le proprietà più straordinarie del mondo pubblicano su JamesEdition.
- Annunci di Sotheby's, Christie's, BARNES ed Engel & Völkers
- Ogni annuncio è verificato prima della pubblicazione
- Si metta in contatto diretto con agenti verificati
Continuando, accetta i nostri Termini e la nostra Informativa sulla privacy.
brokerages we
partnered with
partnered with