Prezzo su richiesta
Villa Teresina: Residenza Ottocentesca E Tenuta Agricola Nel Val DI Noto
- 13 Camere
- 10 Bagni
- 13,348 Sqft
- 31.02 Ac lot
- 1
Informazioni sulla proprietà
La descrizione è stata tradotta automaticamente.
La descrizione viene visualizzata nella lingua originale.
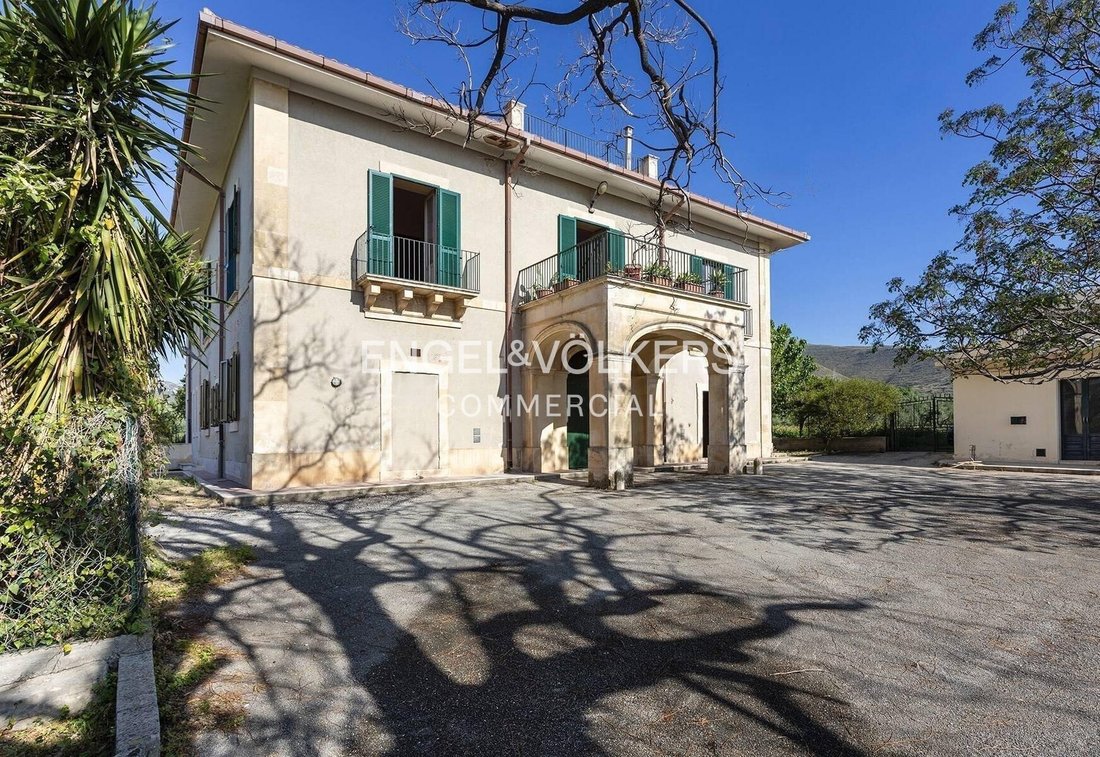
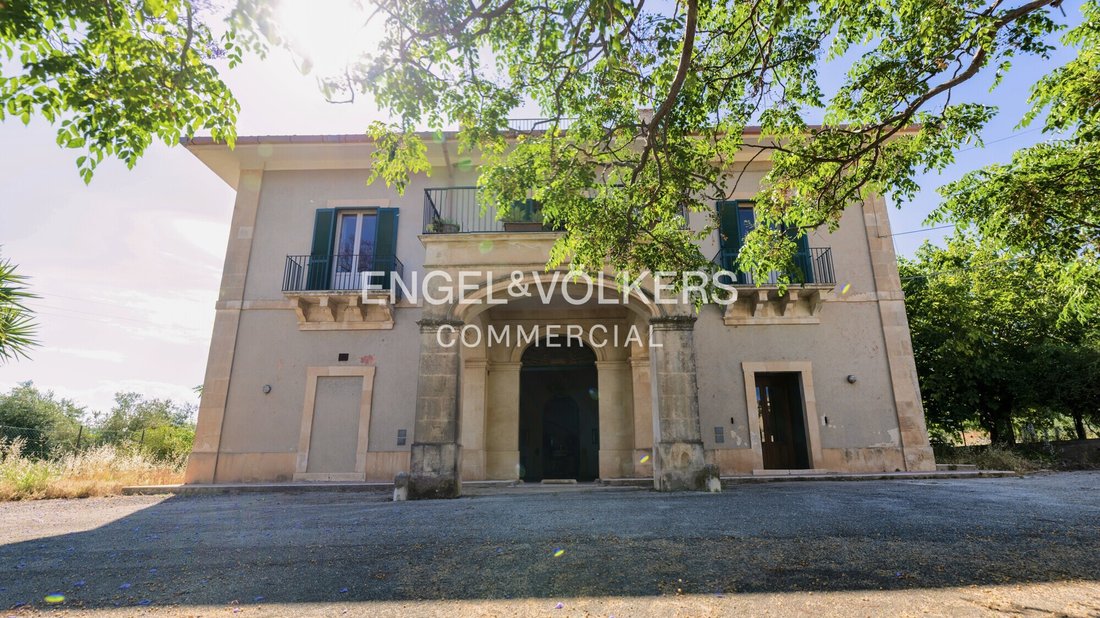
Built at the end of the nineteenth century as the residence of the Bishop of Noto, Villa Teresina has belonged to the same family since 1963. It is reached along a tree-lined avenue and through an ancient gateway flanked by two statues, opening onto a large enclosed courtyard. From here, the main villa can be seen in its entirety: 998 sq m arranged over two above-ground floors, plus an attic and b
Built at the end of the nineteenth century as the residence of the Bishop of Noto, Villa Teresina has belonged to the same family since 1963. It is reached along a tree-lined avenue and through an ancient gateway flanked by two statues, opening onto a large enclosed courtyard. From here, the main villa can be seen in its entirety: 998 sq m arranged over two above-ground floors, plus an attic and basement.
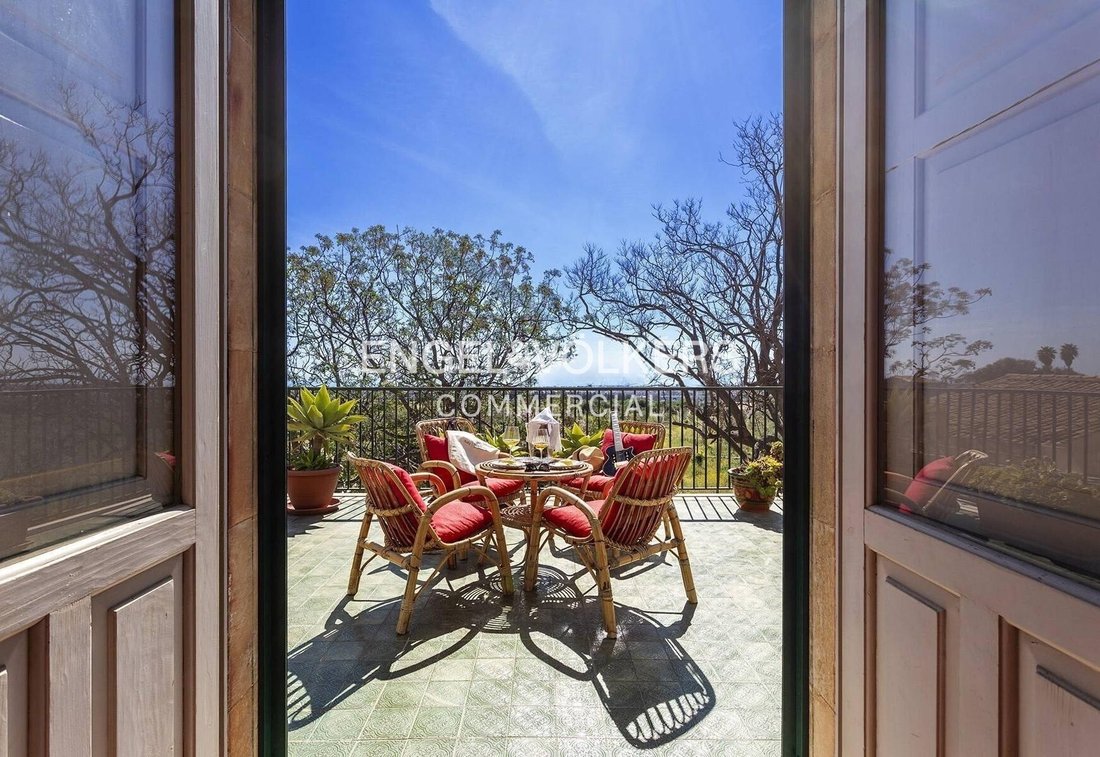
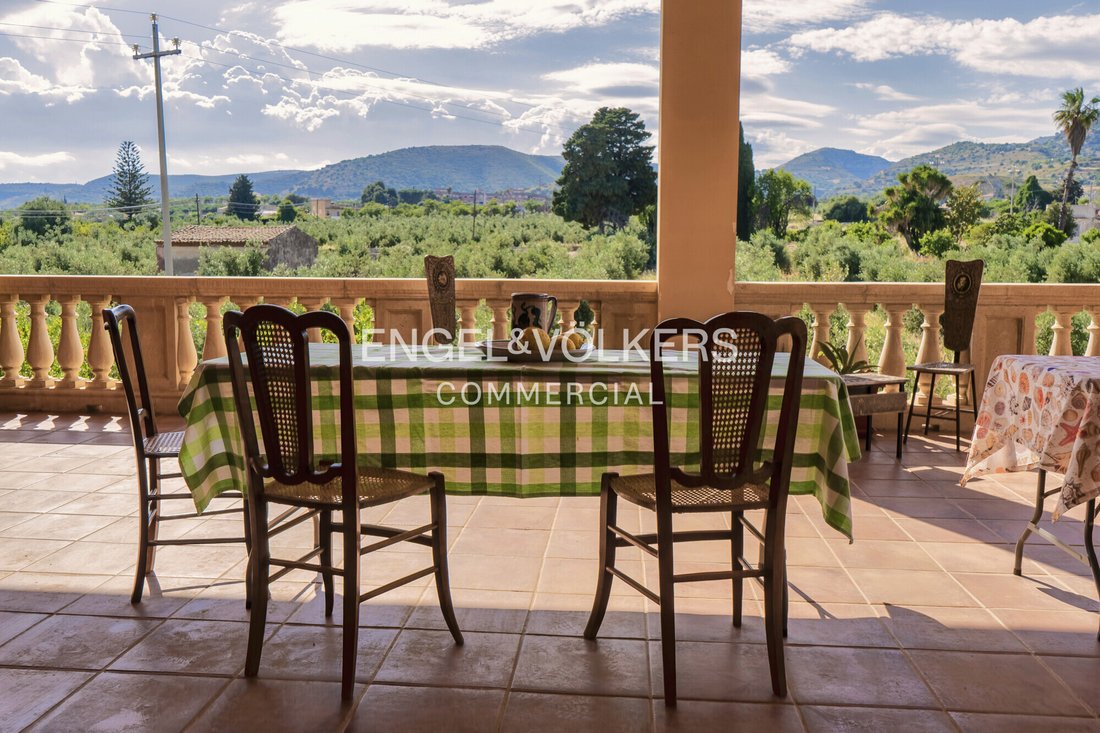
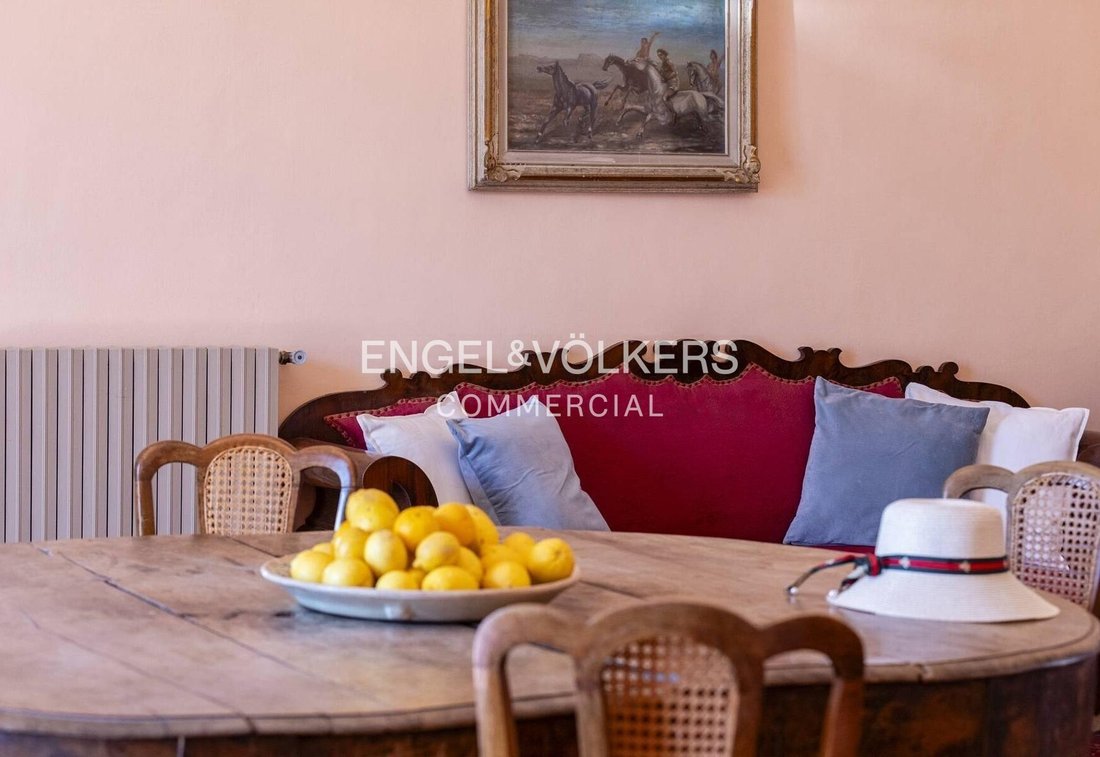
Inside, time has left everything in place: thick masonry walls, vaulted ceilings rising to 5.5 metres at the centre, a spacious entrance hall with a main staircase in ancient lava stone, lava-stone and period-tile flooring, marble in the renovated areas, solid-wood interior doors and double glazed frames with shutters. There are seven bathrooms, all with windows, and a secure room on the ground floor. The first floor has two large terraces, one covered and facing the mountains, the other supported by stone pillars and overlooking the sea. Above, the attic alternates between a loft area and a panoramic terrace. The basement contains a cellar, storage room and boiler room. The extension and renovation date from 1979.
Next to the villa, with an independent entrance, is a 175 sq m building with a flat roof terrace on all four sides and views of the sea and the Iblei Mountains, together with storage rooms, a garage and various technical rooms. To the north, with separate access, is a renovated 116 sq m cottage comprising an entrance living area, kitchen, two rooms, bathroom with shower and a large covered canopy overlooking the sea.
The property is surrounded by twelve hectares in a single parcel, with a citrus grove and, above all, an organic olive grove of more than 3,000 trees of prized cultivars (Biancolilla, Nocellara Etnea and Nocellara del Belice), already in production. These olives produce an organic extra-virgin olive oil that has won several awards in national competitions and is marketed under the European ELIANA brand, transferred together with the agricultural business. A sprinkler irrigation system was installed in 2024–2025 and can also be managed remotely. The property is completed by three collection tanks and three private wells, all covered by regular concessions.
The size of the estate, the distribution of the buildings and the independent accesses offer several possible uses: a family residence with an attached agricultural business, or a charming hospitality facility, agritourism establishment or events venue, subject to verification of the required authorisation process.
Price on request.
Inside, time has left everything in place: thick masonry walls, vaulted ceilings rising to 5.5 metres at the centre, a spacious entrance hall with a main staircase in ancient lava stone, lava-stone and period-tile flooring, marble in the renovated areas, solid-wood interior doors and double glazed frames with shutters. There are seven bathrooms, all with windows, and a secure room on the ground floor. The first floor has two large terraces, one covered and facing the mountains, the other supported by stone pillars and overlooking the sea. Above, the attic alternates between a loft area and a panoramic terrace. The basement contains a cellar, storage room and boiler room. The extension and renovation date from 1979.
Next to the villa, with an independent entrance, is a 175 sq m building with a flat roof terrace on all four sides and views of the sea and the Iblei Mountains, together with storage rooms, a garage and various technical rooms. To the north, with separate access, is a renovated 116 sq m cottage comprising an entrance living area, kitchen, two rooms, bathroom with shower and a large covered canopy overlooking the sea.
The property is surrounded by twelve hectares in a single parcel, with a citrus grove and, above all, an organic olive grove of more than 3,000 trees of prized cultivars (Biancolilla, Nocellara Etnea and Nocellara del Belice), already in production. These olives produce an organic extra-virgin olive oil that has won several awards in national competitions and is marketed under the European ELIANA brand, transferred together with the agricultural business. A sprinkler irrigation system was installed in 2024–2025 and can also be managed remotely. The property is completed by three collection tanks and three private wells, all covered by regular concessions.
The size of the estate, the distribution of the buildings and the independent accesses offer several possible uses: a family residence with an attached agricultural business, or a charming hospitality facility, agritourism establishment or events venue, subject to verification of the required authorisation process.
Price on request.
-
Tipo di proprietà
Villa
-
Piani
4
-
Anno di costruzione
1890
Caratteristiche
Caratteristiche
Lot
- Vista panoramica / Scenica
- Vista mare
- Vista sulle montagne
- Vista sull'acqua
- Privacy
- Collina
- Residenza
- Investimento immobiliare
- Rinnovato
- Moderno
Interni
- Lavanderia
- Cantina
- Cucina aperta
Outdoor
Esplora la zona
96012 Avola, Free municipal consortium of Syracuse, Italy, Centro - Lungomare, Sicilia
Visualizza su Google Maps
Prezzo per sqft
Basso
Alto
Iscritto da 6 anni
Hai chiesto informazioni su questa proprietà
L'agente La contatterà al più presto
Pubblicato da
113
Annunci
2020
Iscritto
Prenota una visita con the agent
Scegli una data e indica se preferisci un tour virtuale o di persona con l’agente.
Data preferita
Tipo di tour
The most beautiful properties for sale in Eastern Sicily, from the Aeolian style of the islands to the Baroque of Noto via Taormina and Catania.
Prima pubblicazione
Sep 9
Riferimento annuncio
W-04BFM2
Proprietà simili nelle vicinanze
Nuovi annunci a Centro - Lungomare


Esplora più immobili in vendita
tipi di proprietà Centro - Lungomare, Avola, Sicilia
Centro - Lungomare, Avola, Sicilia ricerche popolari
- Proprietà immobiliari Vista panoramica / Scenica a Centro - Lungomare, Avola, Sicilia
- Proprietà immobiliari Vista mare a Centro - Lungomare, Avola, Sicilia
- Proprietà immobiliari con Terrazza a Centro - Lungomare, Avola, Sicilia
- Proprietà immobiliari con Bar a Centro - Lungomare, Avola, Sicilia
- Proprietà immobiliari con Sala giochi a Centro - Lungomare, Avola, Sicilia
- Proprietà immobiliari con Ufficio a Centro - Lungomare, Avola, Sicilia
- Proprietà immobiliari Vista sul fiume a Centro - Lungomare, Avola, Sicilia
- Proprietà immobiliari Vista Città a Centro - Lungomare, Avola, Sicilia
- Proprietà immobiliari Vista sulle montagne a Centro - Lungomare, Avola, Sicilia
- Proprietà immobiliari con Giardino a Centro - Lungomare, Avola, Sicilia
- Proprietà immobiliari con Cucina esterna a Centro - Lungomare, Avola, Sicilia
- Proprietà immobiliari Vista Golf a Centro - Lungomare, Avola, Sicilia
- Proprietà immobiliari Duplex a Centro - Lungomare, Avola, Sicilia
- Proprietà immobiliari Privacy a Centro - Lungomare, Avola, Sicilia
- Proprietà immobiliari Alta quota a Centro - Lungomare, Avola, Sicilia
- Proprietà immobiliari Lungomare a Centro - Lungomare, Avola, Sicilia
- Proprietà immobiliari Collina a Centro - Lungomare, Avola, Sicilia
- Proprietà immobiliari Investimento immobiliare a Centro - Lungomare, Avola, Sicilia
- Proprietà immobiliari Moderno a Centro - Lungomare, Avola, Sicilia
- Proprietà immobiliari Nuove costruzioni a Centro - Lungomare, Avola, Sicilia
- Proprietà immobiliari con Centro Fitness / Palestra a Centro - Lungomare, Avola, Sicilia
- Proprietà immobiliari con Libreria a Centro - Lungomare, Avola, Sicilia
- Proprietà immobiliari con Aria condizionata a Centro - Lungomare, Avola, Sicilia
- Proprietà immobiliari Fronte oceano a Centro - Lungomare, Avola, Sicilia
- Proprietà immobiliari con Idromassaggio a Centro - Lungomare, Avola, Sicilia
- Proprietà immobiliari con Camino a Centro - Lungomare, Avola, Sicilia
- Proprietà immobiliari con Piscina a Centro - Lungomare, Avola, Sicilia
- Proprietà immobiliari con Garage a Centro - Lungomare, Avola, Sicilia
- Proprietà immobiliari con Balcone a Centro - Lungomare, Avola, Sicilia
- Proprietà immobiliari Lungomare a Centro - Lungomare, Avola, Sicilia
- Proprietà immobiliari Residenza a Centro - Lungomare, Avola, Sicilia
- Proprietà immobiliari con Spiaggia Privata a Centro - Lungomare, Avola, Sicilia
- Proprietà immobiliari con Cucina aperta a Centro - Lungomare, Avola, Sicilia
- Proprietà immobiliari Rinnovato a Centro - Lungomare, Avola, Sicilia
- Proprietà immobiliari Fronte mare a Centro - Lungomare, Avola, Sicilia
- Proprietà immobiliari Vista sull'acqua a Centro - Lungomare, Avola, Sicilia
- Proprietà immobiliari Vista sull'oceano a Centro - Lungomare, Avola, Sicilia
Guide e storie correlate
La fiducia dei migliori broker del mondo
Gli agenti dietro le proprietà più straordinarie del mondo pubblicano su JamesEdition.
- Annunci di Sotheby's, Christie's, BARNES ed Engel & Völkers
- Ogni annuncio è verificato prima della pubblicazione
- Si metta in contatto diretto con agenti verificati
Continuando, accetta i nostri Termini e la nostra Informativa sulla privacy.