$1,149,000
Residenza Unifamiliare Ad Austin
- 5 Camere
- 6 Bagni
- 4,640 Sqft
- 10,368 Sqft lot
- Aggiornato: Agosto 11
- Fonte: Unlock MLS (Austin Board of REALTORS) MLS#2302959
Informazioni sulla proprietà
La descrizione è stata tradotta automaticamente.
La descrizione viene visualizzata nella lingua originale.
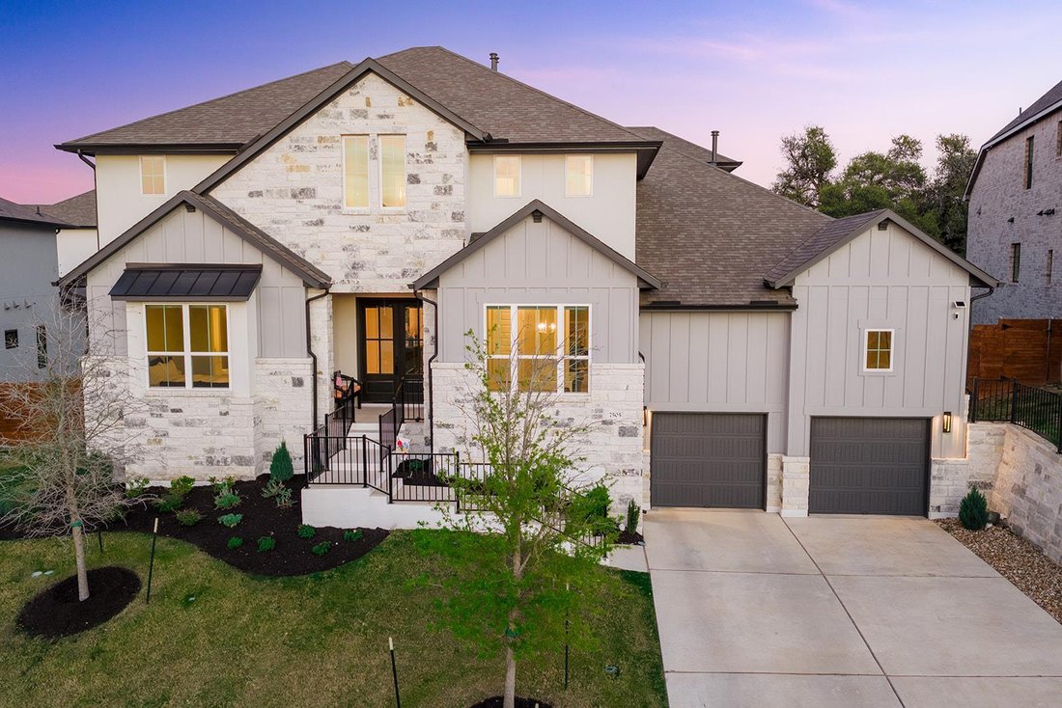
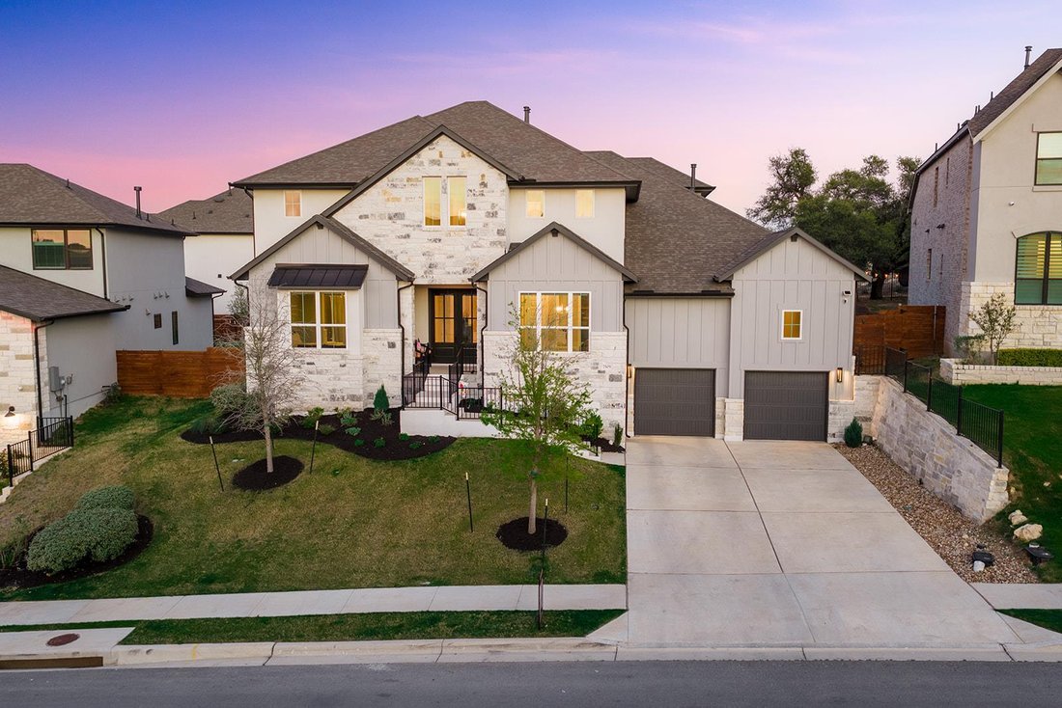
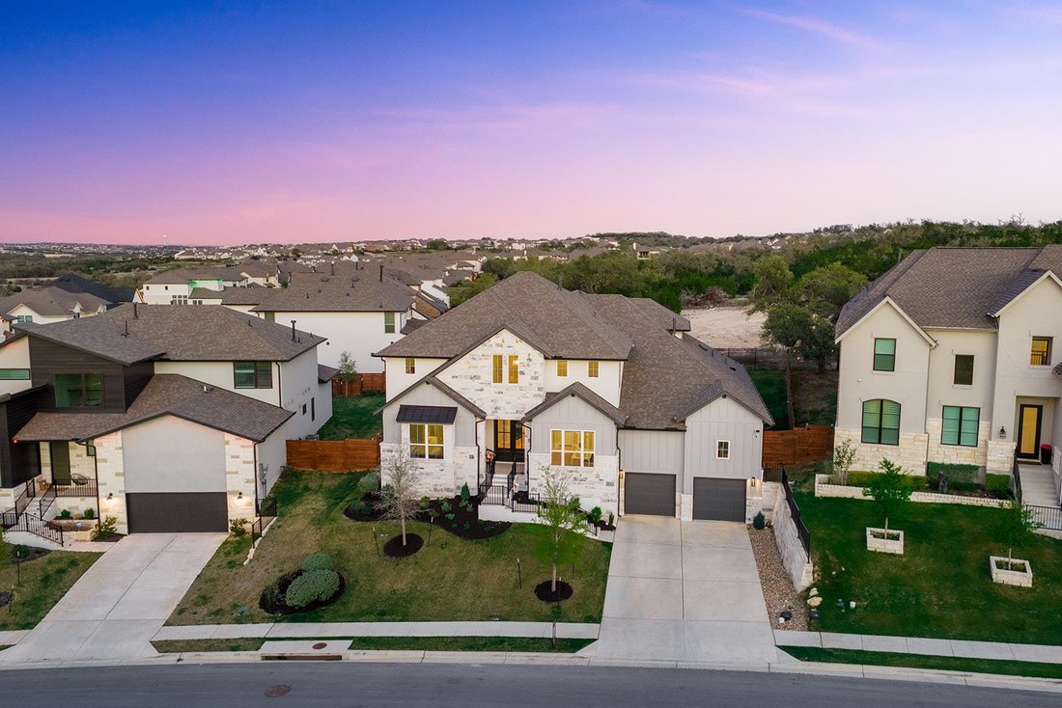
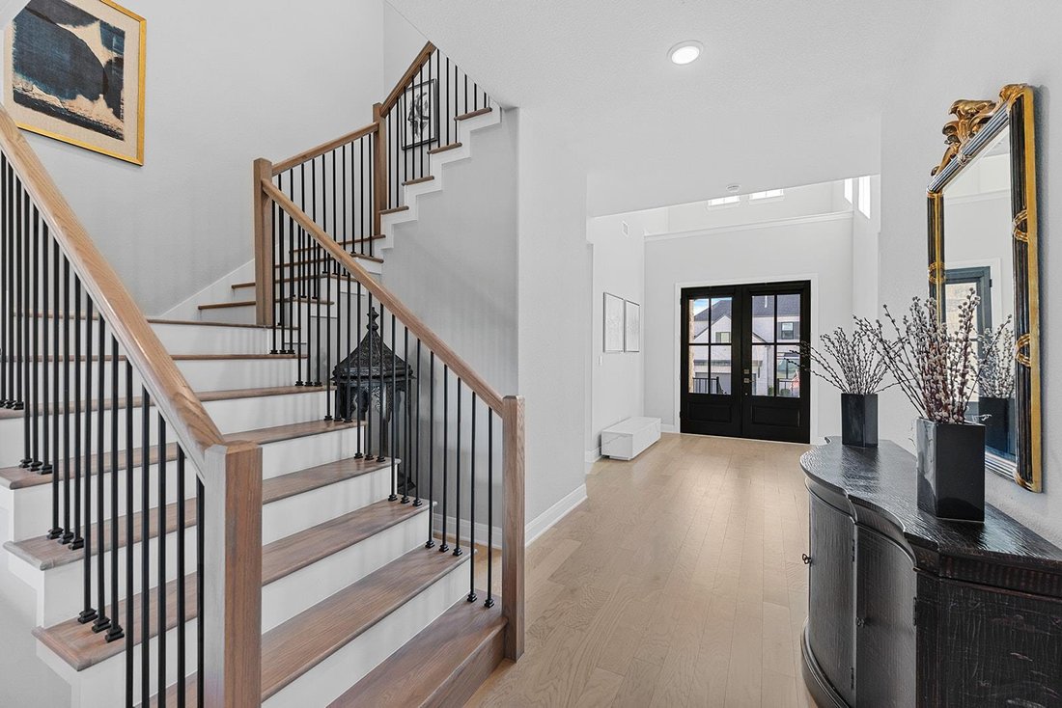
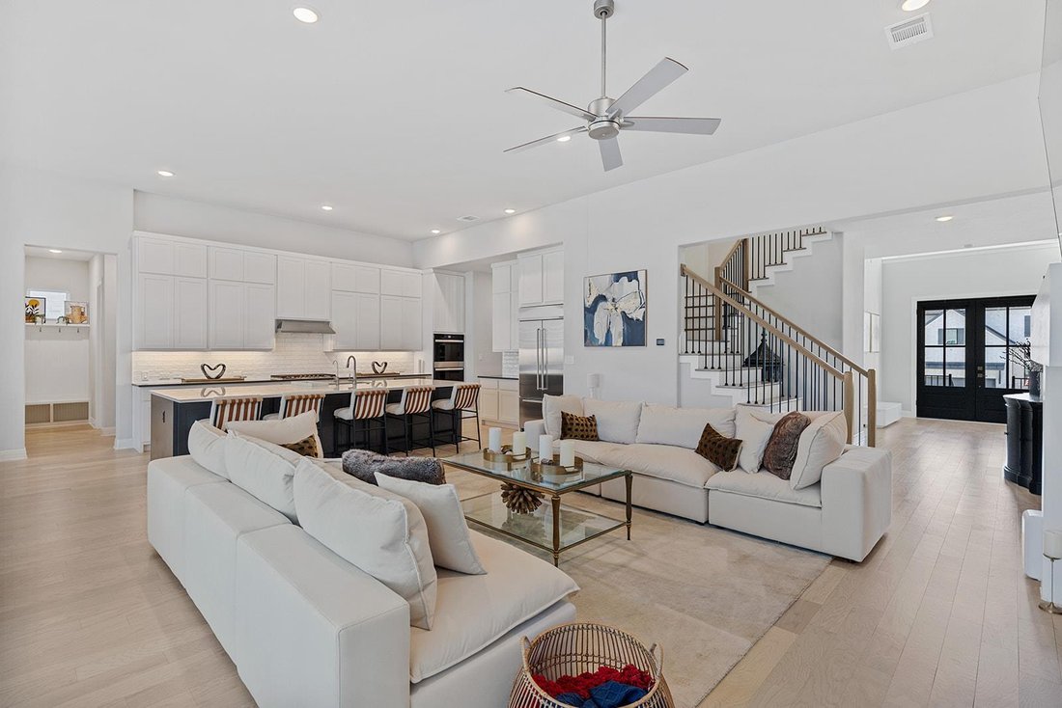
Tucked against a serene greenbelt in the coveted Provence community, this exquisite five-bedroom, six-bathroom Drees Custom Somerville Plan delivers more than 4,600 square feet of refined craftsmanship and elevated living. Every element speaks to thoughtful design, from the soaring ceilings to the brand-new flooring flowing through the main floor and into the primary bedroom.
The heart of
The heart of
Tucked against a serene greenbelt in the coveted Provence community, this exquisite five-bedroom, six-bathroom Drees Custom Somerville Plan delivers more than 4,600 square feet of refined craftsmanship and elevated living. Every element speaks to thoughtful design, from the soaring ceilings to the brand-new flooring flowing through the main floor and into the primary bedroom.
The heart of the home is an expansive kitchen anchored by a generous walk-in pantry, perfect for those who love to cook and entertain. A cozy fireplace warms the gathering spaces, while a dedicated media room and game room invite movie marathons and lively get-togethers. Step onto the balcony patio or unwind in the outdoor living area, where peaceful greenbelt views stretch beyond your backyard and several rooms frame the scenery beautifully.
Car enthusiasts will marvel at the three-car tandem dropped garage, featuring lofty ceilings designed to accommodate a car lift, offering rare versatility and storage potential. The quality of build shines throughout, reflecting Drees Custom Homes’ reputation for enduring excellence.
The heart of the home is an expansive kitchen anchored by a generous walk-in pantry, perfect for those who love to cook and entertain. A cozy fireplace warms the gathering spaces, while a dedicated media room and game room invite movie marathons and lively get-togethers. Step onto the balcony patio or unwind in the outdoor living area, where peaceful greenbelt views stretch beyond your backyard and several rooms frame the scenery beautifully.
Car enthusiasts will marvel at the three-car tandem dropped garage, featuring lofty ceilings designed to accommodate a car lift, offering rare versatility and storage potential. The quality of build shines throughout, reflecting Drees Custom Homes’ reputation for enduring excellence.
-
Tipo di proprietà
Casa
-
Anno di costruzione
2023
-
Prezzo/piede²
$247
Caratteristiche
- Garage
- Cabina armadio
- Camino
- Cucina aperta
- Sala giochi
- Terrazza
- Spazio di vita all'aperto
- Balcone
- Soffitto alto
Caratteristiche
Interni
- Soffitto alto
- Camino
- Isola della cucina
- Lavanderia
- Sala giochi
- Cucina aperta
- Cabina armadio
Outdoor
- Terrazza
- Balcone
- Garage
- Spazio di vita all'aperto
Esplora la zona
7505 Becasseau DR, Spicewood, Texas, Stati Uniti
Visualizza su Google Maps
Prezzo per sqft
Basso
Alto
Iscritto da 7 mesi
Hai chiesto informazioni su questa proprietà
L'agente La contatterà al più presto
Pubblicato da
327
Annunci
2026
Iscritto
Prenota una visita con the agent
Scegli una data e indica se preferisci un tour virtuale o di persona con l’agente.
Data preferita
Tipo di tour
Ultimo aggiornamento
Agosto 11
Prima pubblicazione
Giugno 30
Riferimento annuncio
2302959
Stato dell'annuncio
Based on information submitted to the MLS GRID as of 2026. All data is obtained from various sources and may not have been verified by broker or MLS GRID. Supplied Open House Information is subject to change without notice. All information should be independently reviewed and verified for accuracy. Properties may or may not be listed by the office/agent presenting the information.
Proprietà simili nelle vicinanze
Nuovi annunci a Spicewood



Esplora più immobili in vendita
tipi di proprietà Spicewood, TX, Stati Uniti
Spicewood, TX, Stati Uniti ricerche popolari
- Proprietà immobiliari Comunità recintata a Spicewood, TX, Stati Uniti
- Proprietà immobiliari con Campo da tennis a Spicewood, TX, Stati Uniti
- Proprietà immobiliari Vista Golf a Spicewood, TX, Stati Uniti
- Proprietà immobiliari con Vigneto / Azienda vinicola a Spicewood, TX, Stati Uniti
- Proprietà immobiliari Vista sul fiume a Spicewood, TX, Stati Uniti
- Proprietà immobiliari con Spiaggia Privata a Spicewood, TX, Stati Uniti
- Proprietà immobiliari con Eliporto a Spicewood, TX, Stati Uniti
- Proprietà immobiliari Costiera a Spicewood, TX, Stati Uniti
- Proprietà immobiliari con Bagno turco a Spicewood, TX, Stati Uniti
- Proprietà immobiliari con Piscina coperta a Spicewood, TX, Stati Uniti
Guide e storie correlate
La fiducia dei migliori broker del mondo
Gli agenti dietro le proprietà più straordinarie del mondo pubblicano su JamesEdition.
- Annunci di Sotheby's, Christie's, BARNES ed Engel & Völkers
- Ogni annuncio è verificato prima della pubblicazione
- Si metta in contatto diretto con agenti verificati
Continuando, accetta i nostri Termini e la nostra Informativa sulla privacy.
brokerages we
partnered with
partnered with